603 Trump Park 603Shrub Oak, NY 10588
Mortgage Calculator
Monthly Payment (Est.)
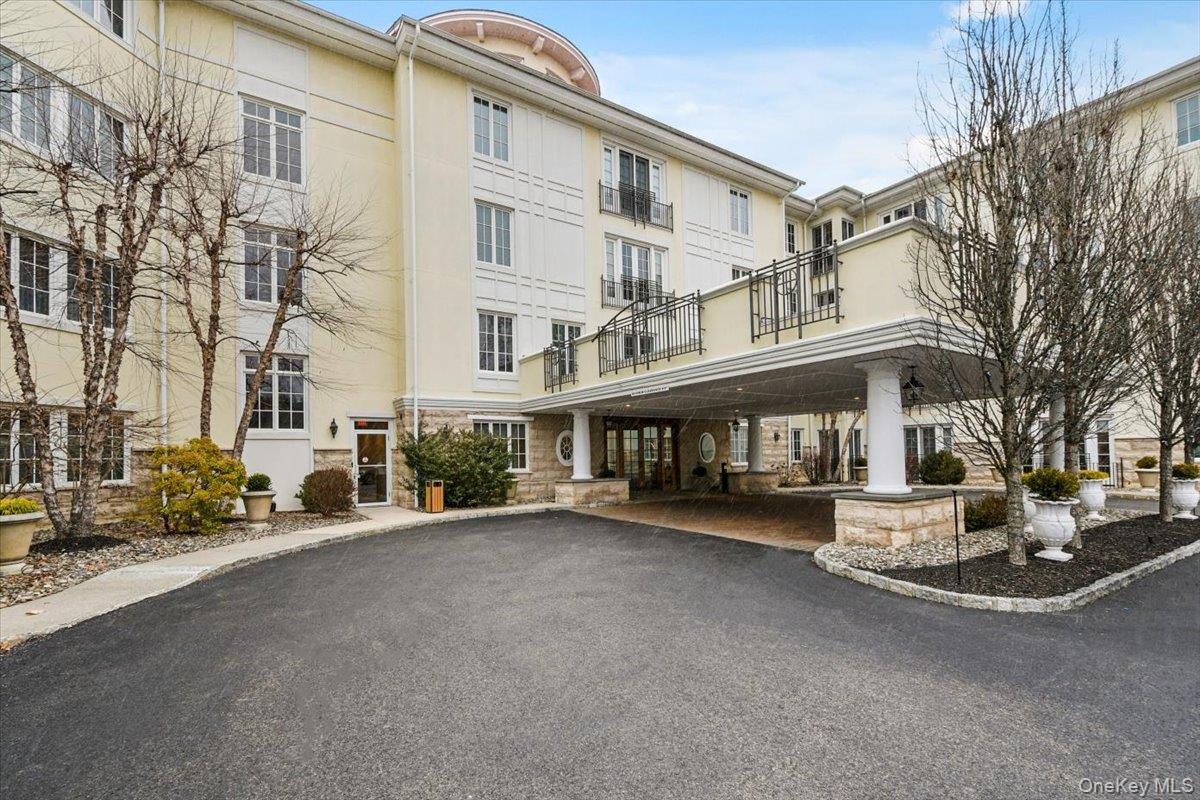
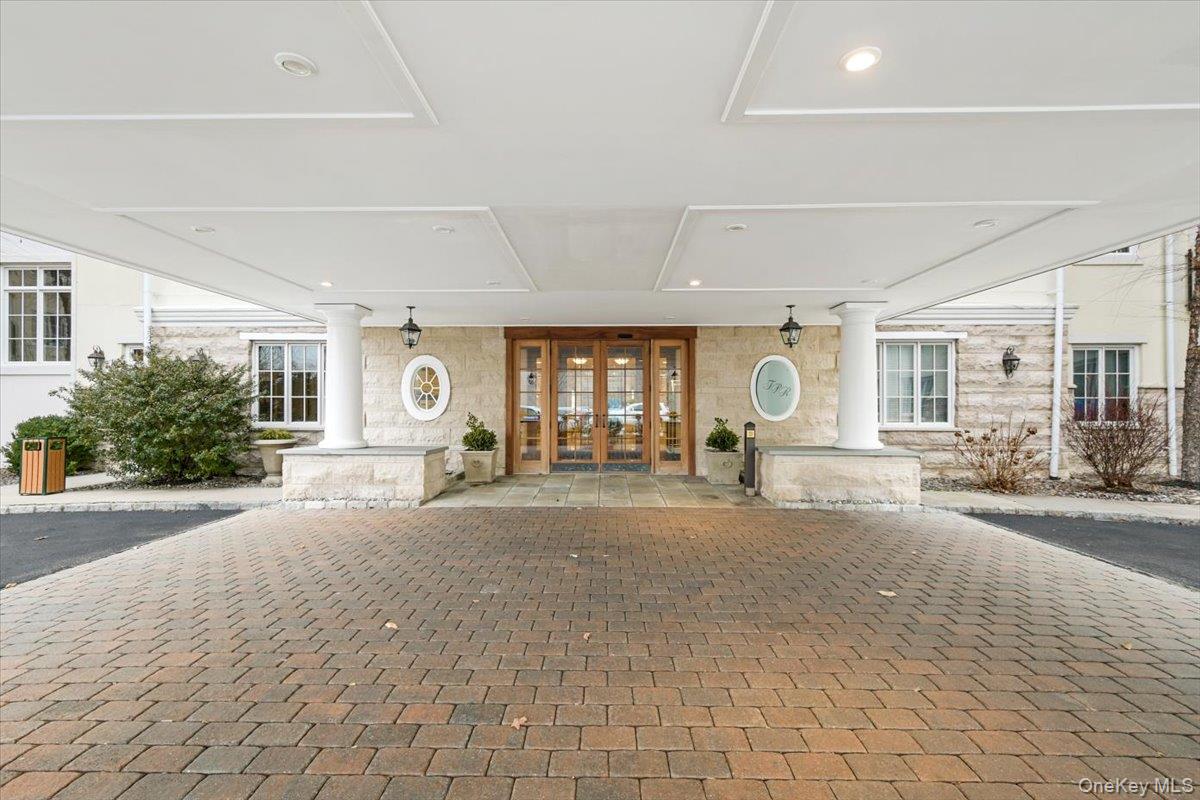
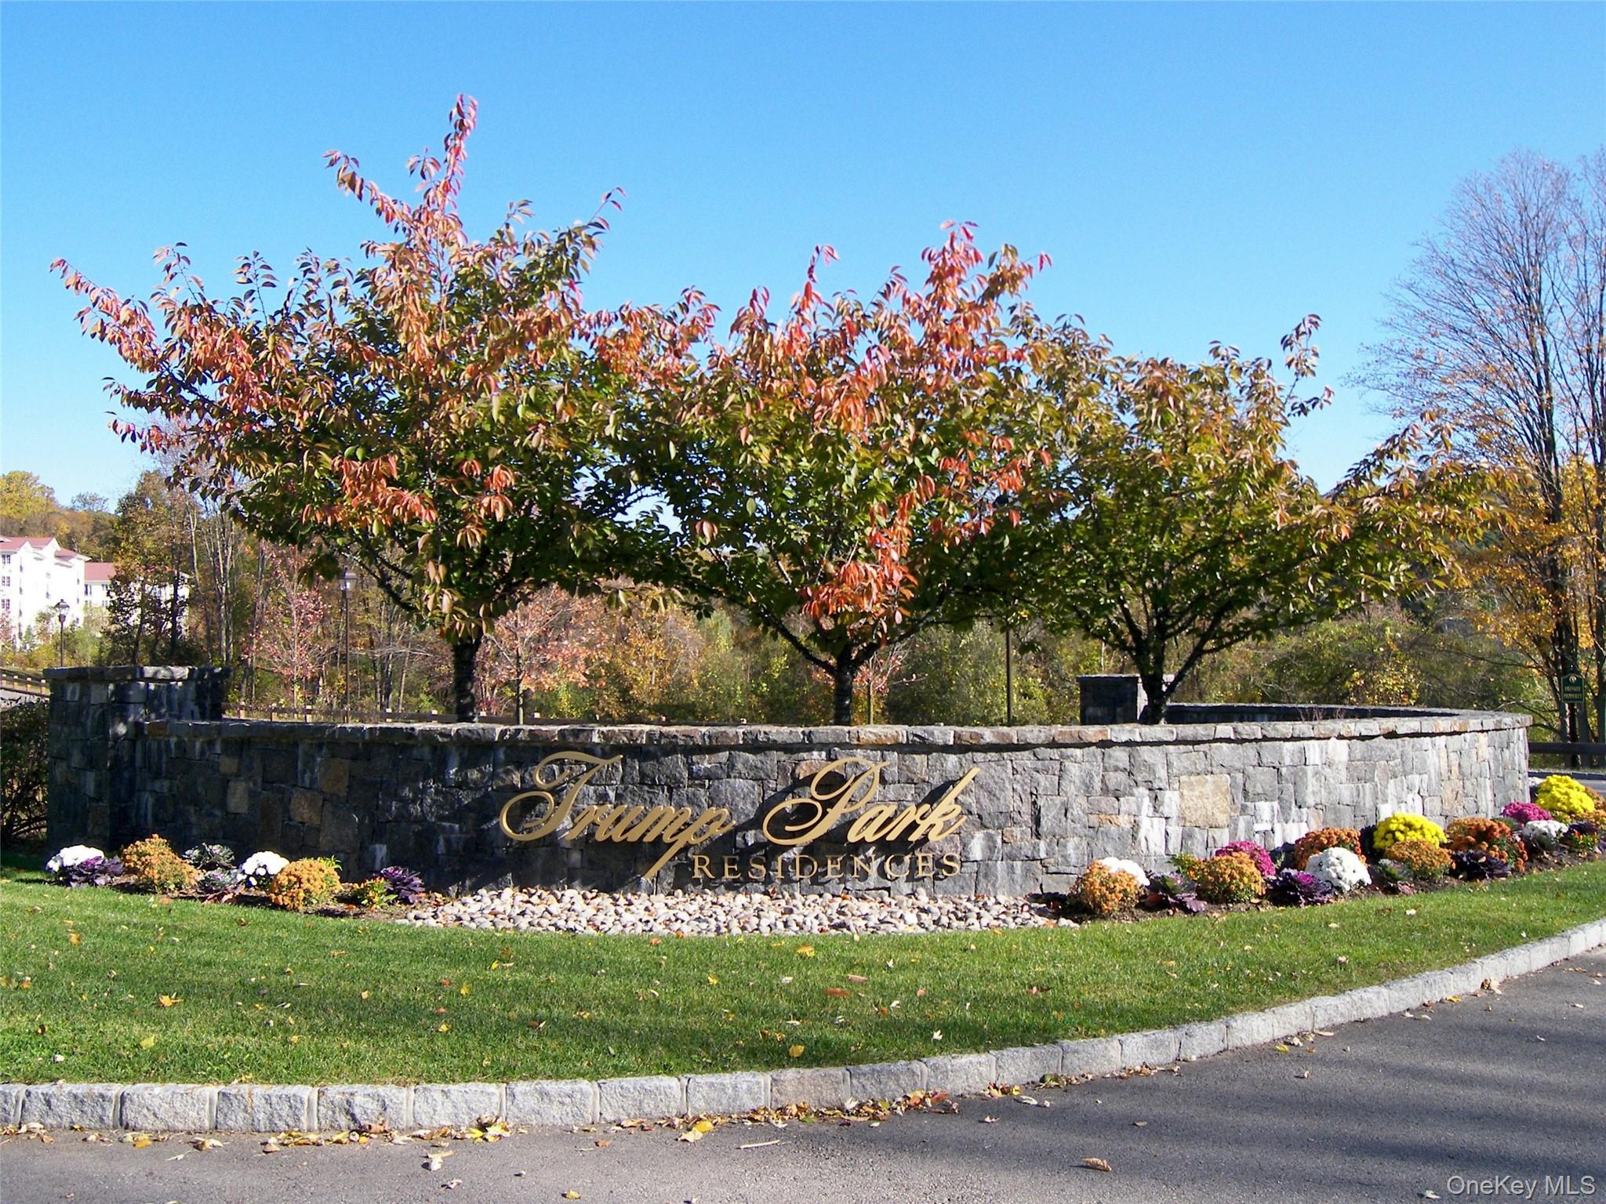
Enter an interest rate to see your estimated monthly payment.When Only The Best Will Do...Welcome to Luxury Living at its Finest in Beautiful Trump Park Residences. Experience Country Club Luxury Living at its finest. The Ultimate Living Lifestyle experience in Trump Park will exceed all your expectations. The Neutral natural color tones of this condo set the stage for elegance. High ceilings all around provide the dramatic flair and spacious feel. Designer kitchen all like new, white cabinetry, tumbled marble neutral patterned backsplash, contrasting granite countertops give this kitchen that wow look and and peninsula provides space for an "eat in kitchen." Generous Dining area spacious enough to fit a table for 8-10. The spacious living room with beautiful hardwood type floors throughout. The Views of the tree tops and greenery will amaze you from the living room & master bedroom. In the living room open the glass paned french doors to the Juliet balcony & let the open space of the outdoors in. The bedroom with warm neutral hues has a luxurious En-Suite can accommodate all your furniture and belongings, and has a walk in closet & huge private bathroom. Powder room in entryway hall. Spacious rooms. Hardwood like floors in main living areas and hallway, ceramic tiled bathrooms, and carpet in the bedroom. Concierge service, elegant surroundings, first class amenities, indoor & outdoor pools, fitness gyms/classes, theater room, bocce, sauna and more. Amenities incl Indoor & Outdoor Pools, Game Rm, Movie Theatre, Fitness Center w/satellite Gyms in each building, heated gar space w/rem entry, library, courtyard patio w/bbq grills, pond/park w/gazebo & walking track. Lakeland Schools. Restaurants, shopping, JV Mall, bus, highways are all close by! There is a Concierge 24hrs/7 to receive all of you deliveries. Heat/Hot water included. Storage space located on the 5th floor. Assigned parking space so convenient #36 in garage (requires handicap sticker, may be reassigned) and ample unassigned outdoor parking.
| 2 months ago | Status changed to Pending | |
| 2 months ago | Listing updated with changes from the MLS | |
| 3 months ago | Price changed to $499,999 | |
| 4 months ago | Listing first seen on site |

Based on information submitted to the MLS GRID as of 2026-11-06 04:35 AM EST. All data is obtained from various sources and may not have been verified by broker or MLS GRID. Supplied Open House Information is subject to change without notice. All information should be independently reviewed and verified for accuracy. Properties may or may not be listed by the office/agent presenting the information.
Work With Us
From the first phone call until closing day, we don’t stop working for you. Whether you’re buying or selling a home or a luxury condo, we consider you a customer for life. We want to take care of your next transaction, too. Contact us today!
- PHONE
- (914) 271-5500
- nkennedy@houlihanlawrence.com
- ADDRESS
- 124 Maple Street
Croton-On-Hudson, NY 10520