Save
Ask
Tour
Hide
Share
$1,375,000
New Listing

134 Fostertown Road
Newburgh, NY 12550

Single Family Residence|Coming Soon
4
Beds
5
Total Baths
4
Full Baths
1
Partial Bath
3,222
SqFt
$427
/SqFt
1973
Built
County:
Orange
Listing courtesy of Keller Williams Realty rbank@kw.com
Call Now: 914-271-5500
Is this the listing for you? We can help make it yours.
914-271-5500
Upcoming Open Houses
Sat, Nov 14, 12:00 PM - 2:00 PM
134 Fostertown Road134 Fostertown Road134 Fostertown Road134 Fostertown Road
Save
Ask
Tour
Hide
Share

Mortgage Calculator

Monthly Payment (Est.)

Enter an interest rate to see your estimated monthly payment.
Calculator powered by Showcase IDX, a Constellation1 Company. Copyright ©2026 Information is deemed reliable but not guaranteed.

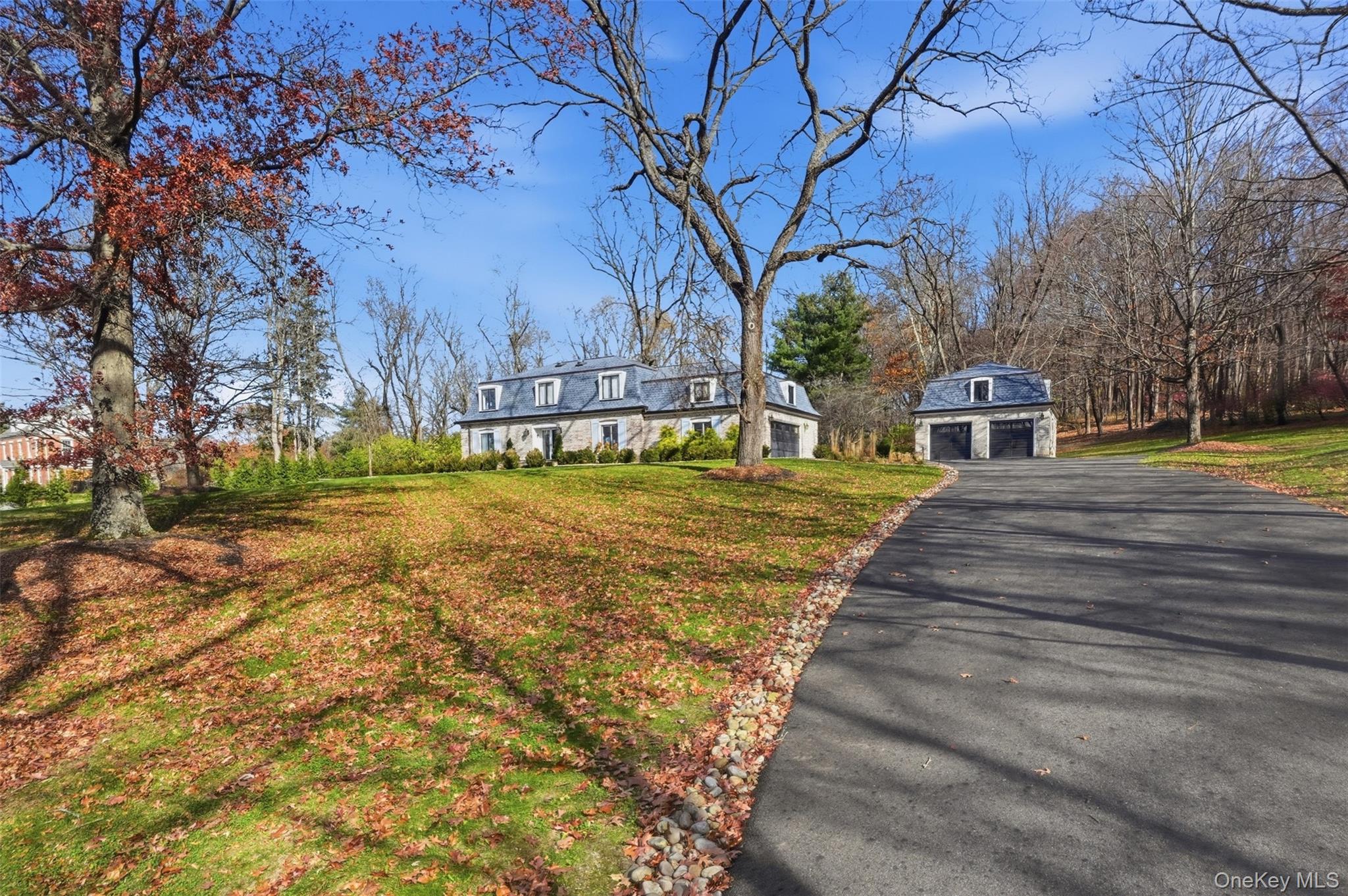
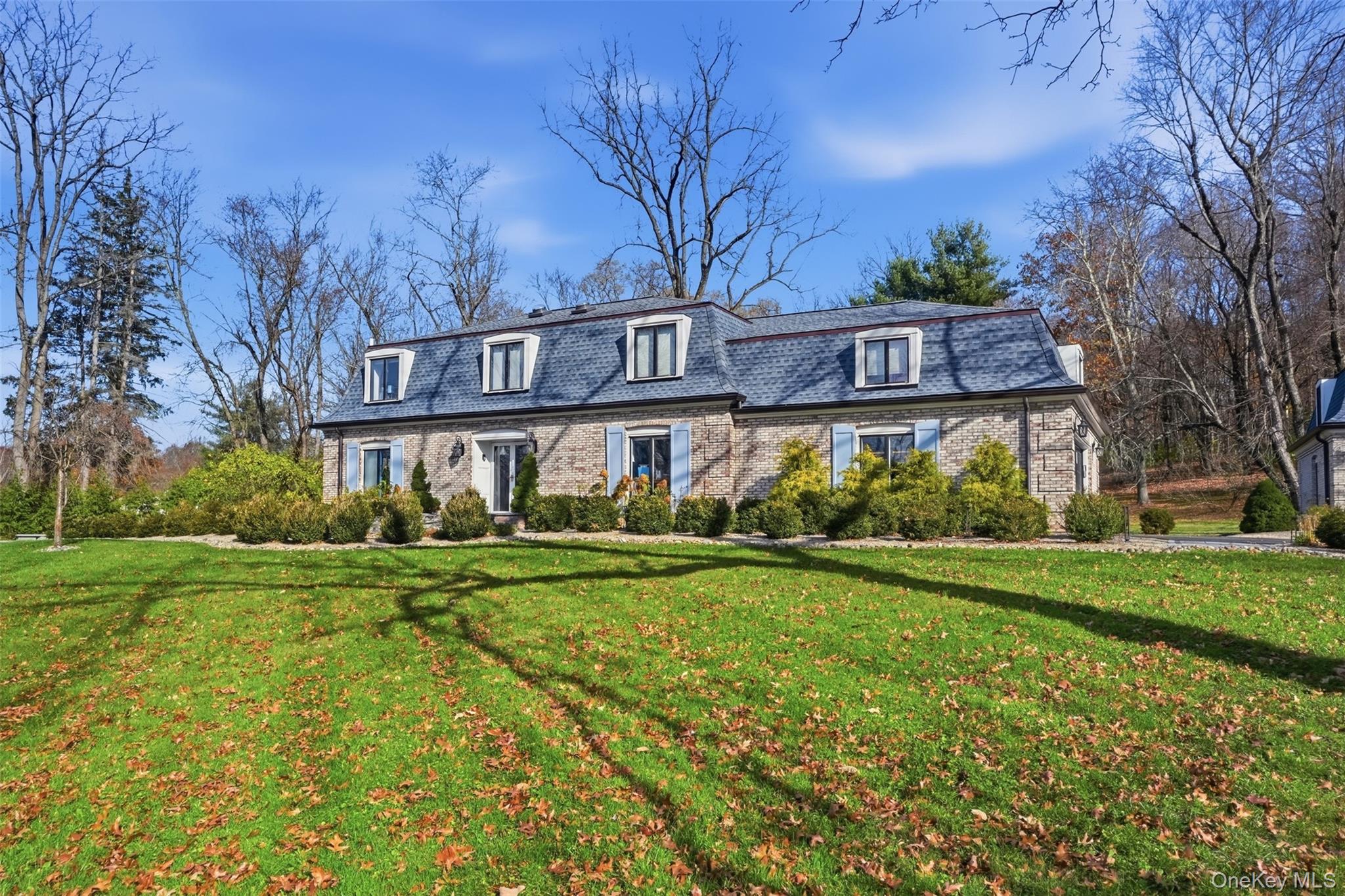
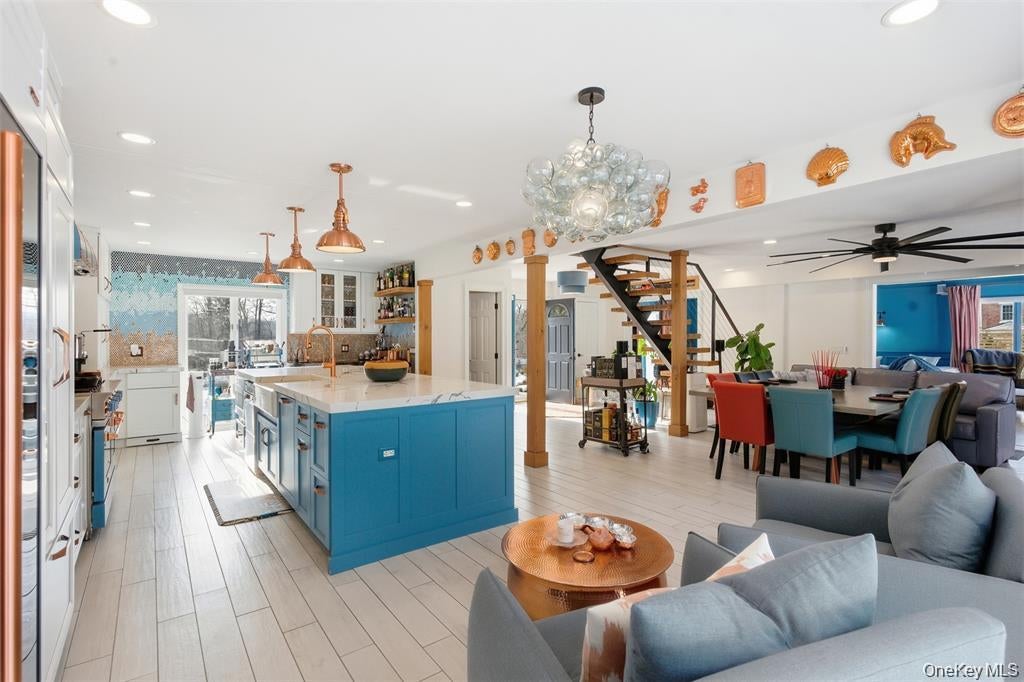
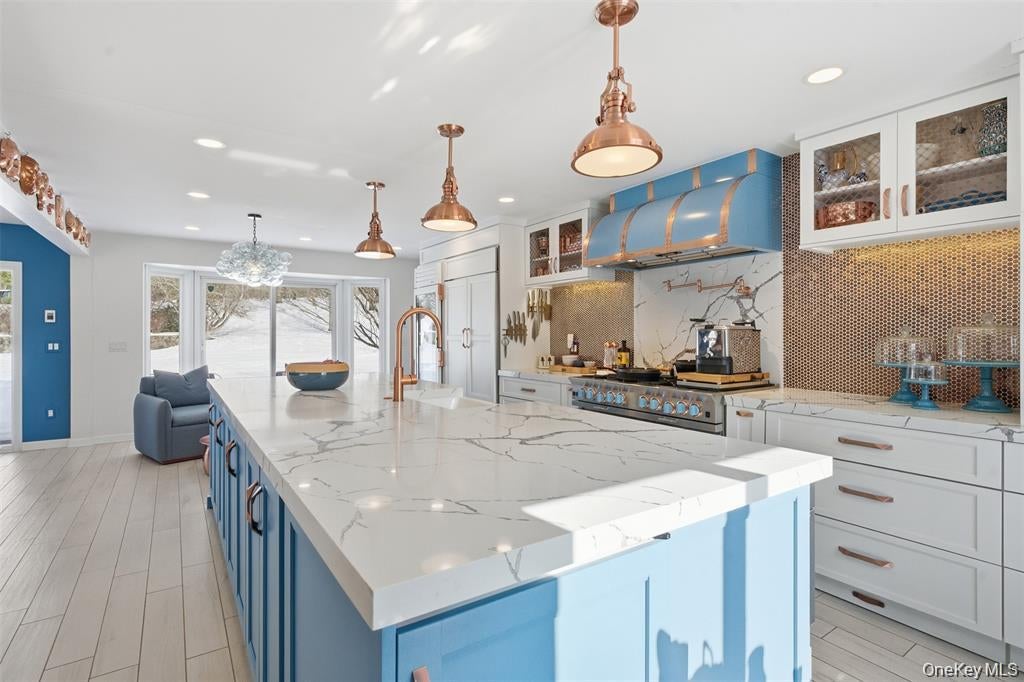
A distinguished French Country-inspired brick estate, thoughtfully positioned on approximately 6.5 acres in Newburgh's Hudson Valley. A long, sweeping driveway creates an impressive sense of arrival, revealing an architecturally distinctive residence surrounded by beautifully landscaped grounds and scenic views. Inside, generously proportioned, light-filled interiors showcase exceptional craftsmanship, custom millwork, layered lighting, and carefully selected finishes. The home's thoughtful design balances timeless elegance with the comfort and functionality of modern living. At the heart of the residence, a beautifully appointed kitchen connects naturally with formal and informal gathering spaces, creating an inviting environment for both everyday living and gracious entertaining. The primary suite offers a refined retreat, complete with a spa-inspired steam shower and thoughtfully designed finishes. Three additional bedrooms provide flexibility for guests, home offices, fitness, or creative pursuits. Attention to detail extends beyond the main living spaces. A custom mudroom and thoughtfully designed utility areas enhance everyday convenience. The attached two-car garage features extensive cabinetry, a utility sink, laundry facilities, a full-size refrigerator, and a separate full-size freezer, providing exceptional functionality and organization. A separate detached two-car garage offers additional flexibility, with a studio-style space above, complete with a full bathroom and kitchenette. Together, these structures provide generous room for vehicles, storage, and a variety of lifestyle needs. Extensive renovations, beautifully maintained grounds, and a new roof completed in 2026 further enhance this distinctive estate. Conveniently positioned for buyers seeking a Hudson Valley retreat within reach of New York City and established Westchester communities, including Scarsdale, Bronxville, Rye, Chappaqua, and Larchmont, this distinctive estate offers an appealing balance of country living, architectural character, and regional accessibility. Explore the Hudson Valley's celebrated destinations, including nearby Balmville, Beacon, Cold Spring, Cornwall-on-Hudson, and West Point, along with the historic communities of Rhinebeck and Millbrook. Outdoor enthusiasts will appreciate access to the Shawangunk Mountains, Mohonk Preserve, and Minnewaska State Park, with the latter two approximately 30 minutes away. An exceptional opportunity to enjoy architectural character, craftsmanship, and the freedom of an expansive country setting. A comprehensive Matterport virtual tour is available.

Save
Ask
Tour
Hide
Share
Listing Snapshot
Price 
$1,375,000
Days On Site 
0 Days
Bedrooms 
4
Inside Area (SqFt) 
3,222 sqft
Total Baths 
5
Full Baths 
4
Partial Baths 
1
Lot Size 
6.5 Acres
Year Built 
1973
MLS Number 
1025163
Status 
Coming Soon
Property Tax 
$14,325.35
HOA/Condo/Coop Fees 
N/A
Sq Ft Source 
N/A
Friends & Family
Recent Activity
just nowListing first seen on site
a week agoListing updated with changes from the MLS
General Features
Acres 
6.5
Attached Garage 
Yes
Disclosures 
Seller Property Disclosure
Garage 
Yes
Garage Spaces 
4
Levels 
Three Or More
Parking 
AttachedDetachedDrivewayElectric Vehicle Charging Station(s)GarageGarage Door Opener
Property Condition 
Updated/Remodeled
Property Sub Type 
Single Family Residence
Security 
Fire AlarmSmoke Detector(s)
Sewer 
Septic Tank
Style 
Estate
Utilities 
Cable ConnectedElectricity ConnectedPropaneWater Connected
Water Source 
PublicPrivateWell
Interior Features
Appliances 
DishwasherDisposalDryerElectric Water HeaterExhaust FanFreezerGas OvenGas RangeHumidifierMicrowaveOvenRangeRefrigeratorStainless Steel Appliance(s)Tankless Water HeaterWasherWine Refrigerator
Basement 
UnfinishedWalk-Out Access
Cooling 
Central AirDuctlessElectric
Fireplace 
Yes
Fireplace Features 
BedroomElectricGasLiving RoomWood Burning
Fireplaces 
2
Flooring 
Ceramic TileConcreteHardwoodLaminateTile
Heating 
ElectricForced AirHeat PumpHot WaterPropaneRadiantRadiant Floor
Interior 
BidetCeiling Fan(s)ChandelierDouble VanityDry BarKitchen IslandOpen FloorplanRecessed LightingSaunaSmart ThermostatSoaking TubWet Bar
Laundry Features 
Electric Dryer HookupIn GarageWasher Hookup
Window Features 
BlindsDouble Pane WindowsDrapesShuttersSkylight(s)Wood Frames
Bathroom 1 
Level - FirstDescription - Thoughtfully positioned near the front entry and kitchen, the powder room features custom hexagonal tile, offering a refined blend of function and architectural detail.
Bathroom 2 
Level - FirstDescription - Conveniently located off the mudroom with access from the garage and rear entry, this full bath features striking blue subway tile and a European-style open shower design. Thoughtfully designed for practicality, the space also includes a urinal for added functionality.
Bathroom 3 
Level - SecondDescription - Designed with elevated comfort in mind, the en-suite bath features a walk-in shower, warming towel bars, and a modern bidet with automatic opening seat for a truly upscale touch.
Bathroom 4 
Level - SecondDescription - Beautifully appointed, the hall bath showcases striking geometric tile, a sleek walk-in shower, and a state-of-the-art bidet with automatic open features, reflecting the home’s consistent attention to detail.
Bedroom 2 
Level - SecondDescription - En-suite Bedroom #2 offers a private guest retreat with its own well-appointed full bath, complete with heated towel warmers, ensuring elevated comfort and privacy for family or extended stays.
Bedroom 3 
Level - SecondDescription - Bedroom #3 offers flexible living space, currently styled as a guest room and equally suited for a private home office. Featuring a closet and front-facing exposure, the room is filled with natural light and thoughtful functionality.
Bedroom 4 
Level - SecondDescription - Bedroom #4 is currently utilized as a home office and offers versatile space easily adapted as a guest bedroom. Complete with a closet and natural light, it provides both functionality and comfort.
Family Room 
Level - FirstDescription - The light-filled family room is surrounded by expansive windows and sliding glass doors, creating a bright and inviting retreat that seamlessly connects to the kitchen. Architectural wall detailing, crown molding, and ambient cove lighting elevate the space, while panoramic views of the surrounding grounds enhance its relaxed yet refined atmosphere.
Kitchen 
Level - FirstDescription - The chef’s kitchen serves as the heart of the home, featuring custom cabinetry, expansive counter space, and premium appliances, all thoughtfully integrated for both elevated entertaining and everyday comfort.
Living Room 
Level - FirstDescription - The open-concept living and dining rooms transition seamlessly into the kitchen, offering a cohesive and expansive space ideal for both refined gatherings and relaxed daily living.
Primary Bathroom 
Level - SecondDescription - Thoughtfully designed for relaxation, the primary bath offers a seamless spa experience with a custom shower and sauna configuration, radiant heated floors, warming towel bars, and a state-of-the-art bidet with automatic open functionality, all curated for elevated comfort.
Primary Bedroom 
Level - SecondDescription - Private spa-style en-suite bath offering a custom wet sauna shower, dedicated dry sauna, radiant heated tile flooring, and heated towel bars.
Save
Ask
Tour
Hide
Share
Exterior Features
Construction Details 
BrickFrame
Exterior 
Fire PitLightingRain Gutters
Fencing 
None
Lot Features 
Back YardFront YardLandscapedLevelWooded
Other Structures 
Garage(s)
Patio And Porch 
Patio
Road Frontage 
State Road
View 
NeighborhoodTrees/Woods
Waterview 
NeighborhoodTrees/Woods
Windows/Doors 
BlindsDouble Pane WindowsDrapesShuttersSkylight(s)Wood Frames
Community Features
Accessibility Features 
Visitor Bathroom
School District 
Newburgh
Schools
School District
Newburgh
Elementary School
Fostertown Etc Magnet School
Middle School
MEADOW HILL GLOBAL EXPLORATIONS MAGNET SCHOOL
High School
Newburgh Free Academy
Listing courtesy of Keller Williams Realty rbank@kw.com


Based on information submitted to the MLS GRID as of 2026-11-13 06:50 PM EST. All data is obtained from various sources and may not have been verified by broker or MLS GRID. Supplied Open House Information is subject to change without notice. All information should be independently reviewed and verified for accuracy. Properties may or may not be listed by the office/agent presenting the information.

Neighborhood & Commute
Source: Walkscore
Disclosure: Community information and market data powered by Constellation Data Labs. Information is deemed reliable but not guaranteed.
Save
Ask
Tour
Hide
Share

Work With Us

From the first phone call until closing day, we don’t stop working for you. Whether you’re buying or selling a home or a luxury condo, we consider you a customer for life. We want to take care of your next transaction, too. Contact us today!

PHONE
(914) 271-5500
EMAIL
nkennedy@houlihanlawrence.com
ADDRESS
124 Maple Street
Croton-On-Hudson, NY 10520

    Submit a Message