427 Trump ParkShrub Oak, NY 10588
Mortgage Calculator
Monthly Payment (Est.)
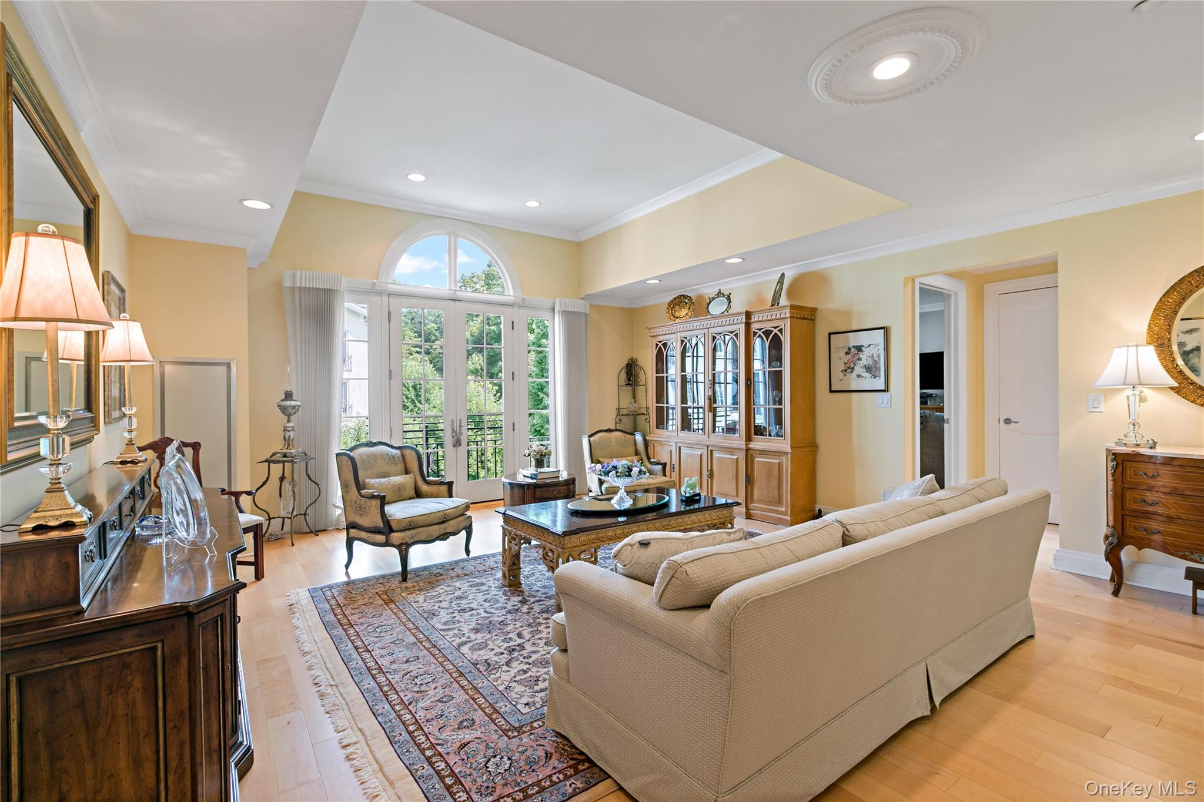
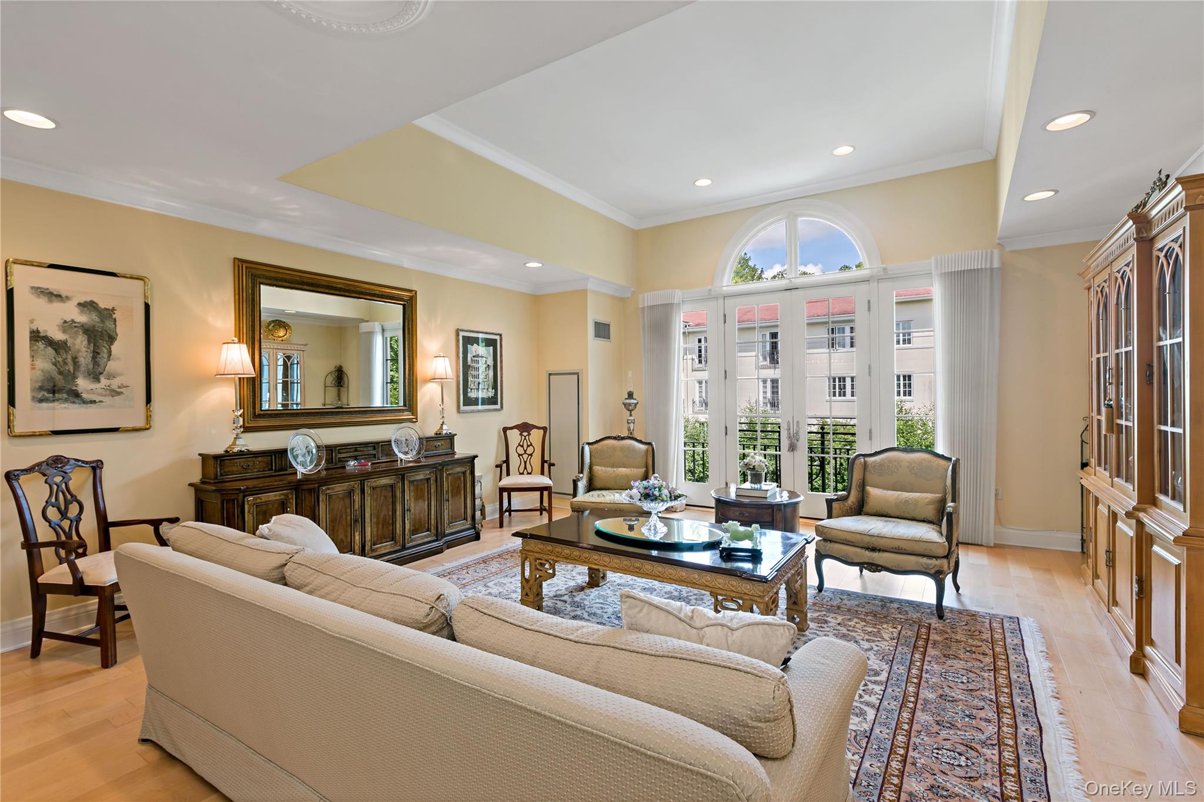
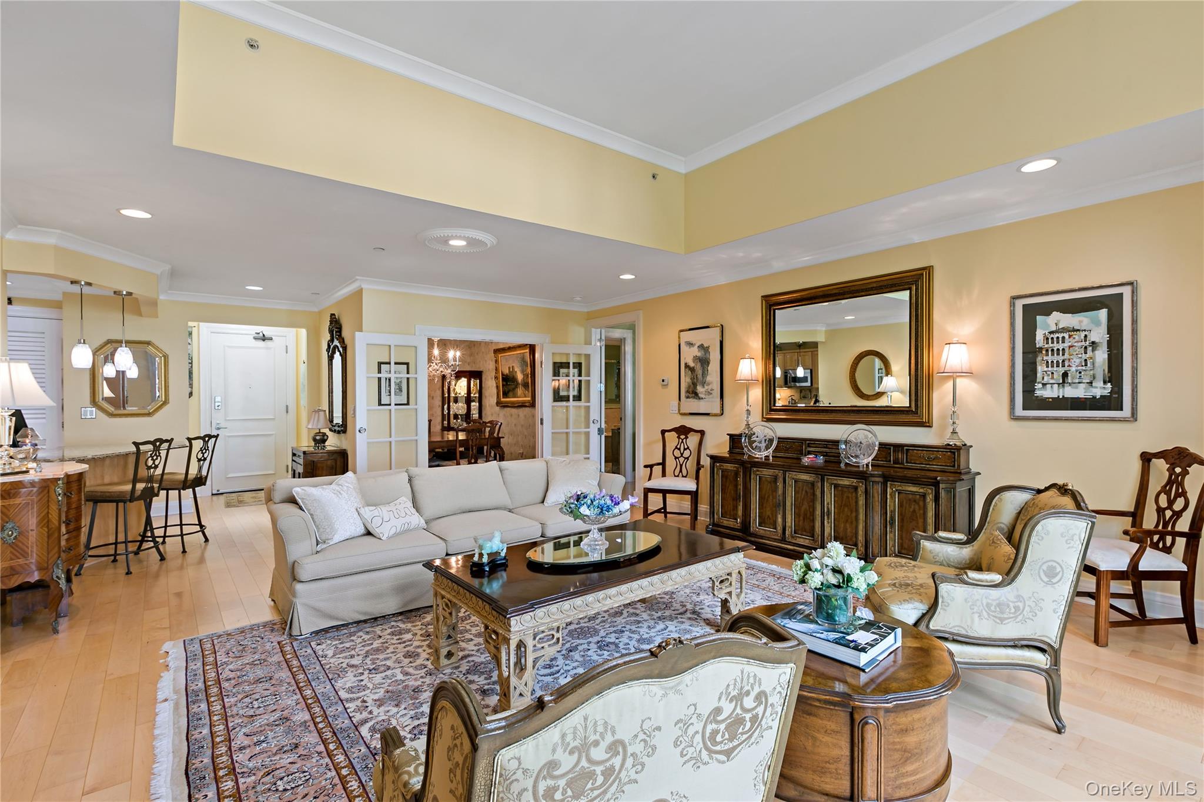
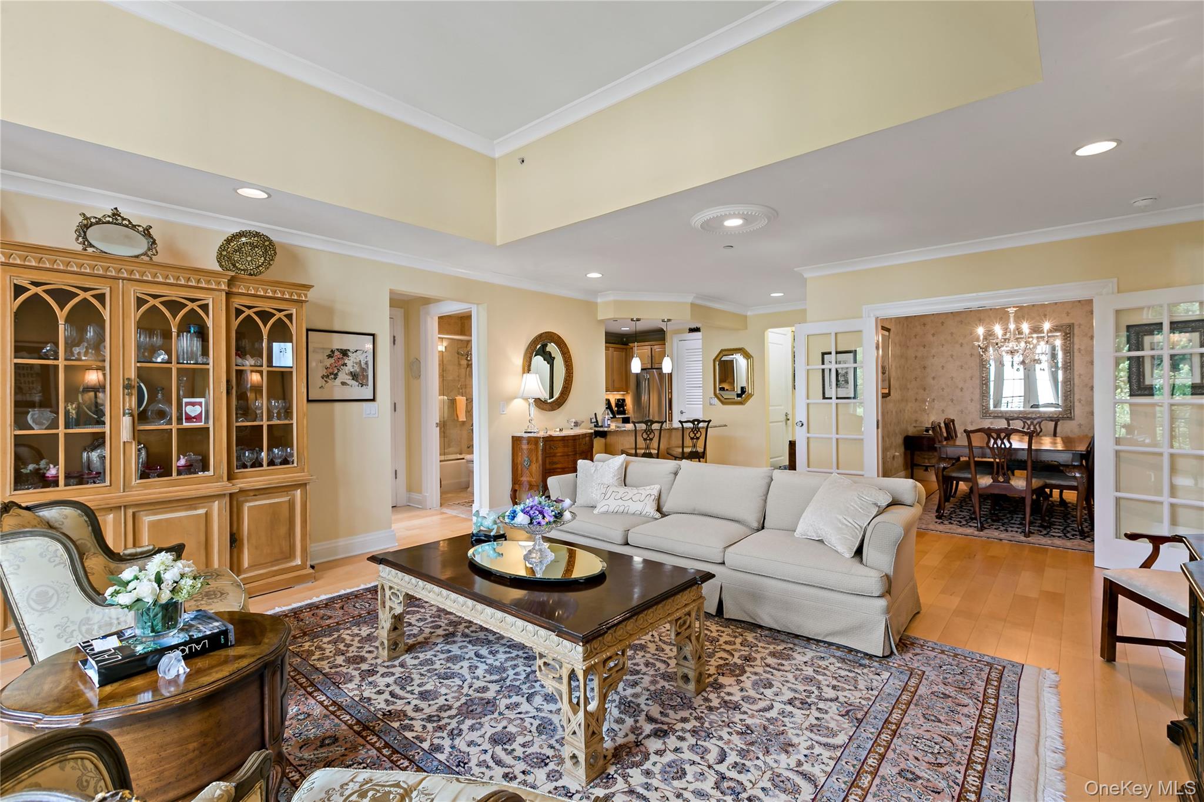
Enter an interest rate to see your estimated monthly payment.The one you’ve been waiting for at TPR. This standout residence in desirable Villa A immediately impresses with its soaring ceilings, abundant natural light and distinctive architectural details. Crown molding extends throughout the home, complemented by hardwood floors and recessed lighting. The living room is exceptional, with a dramatic 14-foot tray ceiling, walls of windows and a Palladian window with doors opening to a Juliette balcony. The kitchen features beautiful White Oak wood cabinetry, granite countertops and stainless steel appliances, along with under-cabinet lighting, rollout base cabinets and an oversized sink. French doors open to the separate dining room, creating an elegant space for entertaining while maintaining an easy flow between rooms. The spacious primary suite is entered through French doors and features a large walk-in closet with custom built-in hanging and shelving. The marble primary bath includes a soaking tub and separate shower. A second bedroom and full bath provide comfortable space for guests, a den or home office. A built-in linen closet adds even more storage. A large private storage room is conveniently located directly across the hall, and assigned garage space #47 is ideally positioned just off the elevators. Trump Park Residences is a 55+ active adult condominium community in Shrub Oak, within the Town of Yorktown, surrounded by more than 50 acres of landscaped grounds and preserved woodlands. Residents enjoy 24-hour concierge service, indoor and outdoor pools, two fitness centers, sauna and steam room, theater, resident lounges, library, recreation and party rooms, business center, outdoor patio with BBQ grills, putting green, gazebo and walking trails. Additional outdoor parking and EV charging stations are also available. With its soaring ceiling, oversized windows, beautiful finishes and impressive proportions, this is not your typical Trump Park residence. Enjoy generous one-level living in a convenient location close to shopping and dining, just 1.5 miles from the Taconic State Parkway and approximately 7.5 miles from Peekskill Metro-North Hudson Line. HOA Fee includes: Heat, hot water, gas for cooking, parking and all amenities.
| 2 months ago | Status changed to Active | |
| 2 months ago | Listing updated with changes from the MLS | |
| 2 months ago | Listing first seen on site |

Based on information submitted to the MLS GRID as of 2026-11-06 04:35 AM EST. All data is obtained from various sources and may not have been verified by broker or MLS GRID. Supplied Open House Information is subject to change without notice. All information should be independently reviewed and verified for accuracy. Properties may or may not be listed by the office/agent presenting the information.
Work With Us
From the first phone call until closing day, we don’t stop working for you. Whether you’re buying or selling a home or a luxury condo, we consider you a customer for life. We want to take care of your next transaction, too. Contact us today!
- PHONE
- (914) 271-5500
- nkennedy@houlihanlawrence.com
- ADDRESS
- 124 Maple Street
Croton-On-Hudson, NY 10520