Save
Ask
Tour
Hide
Share
$675,000
1 Day On Site

315 Viewpoint Terrace
Peekskill, NY 10566

For Sale|Condominium|Active
3
Beds
4
Total Baths
3
Full Baths
1
Partial Bath
2,714
SqFt
$249
/SqFt
2006
Built
Subdivision:
Riverbend
County:
Westchester
Listing courtesy of Coldwell Banker Realty john.perrone@cbmoves.com
Call Now: 914-271-5500
Is this the listing for you? We can help make it yours.
914-271-5500
Upcoming Open Houses
Sat, Nov 7, 11:00 AM - 1:00 PM
315 Viewpoint Terrace315 Viewpoint Terrace315 Viewpoint Terrace315 Viewpoint Terrace
Save
Ask
Tour
Hide
Share

Mortgage Calculator

Monthly Payment (Est.)

Enter an interest rate to see your estimated monthly payment.
Calculator powered by Showcase IDX, a Constellation1 Company. Copyright ©2026 Information is deemed reliable but not guaranteed.

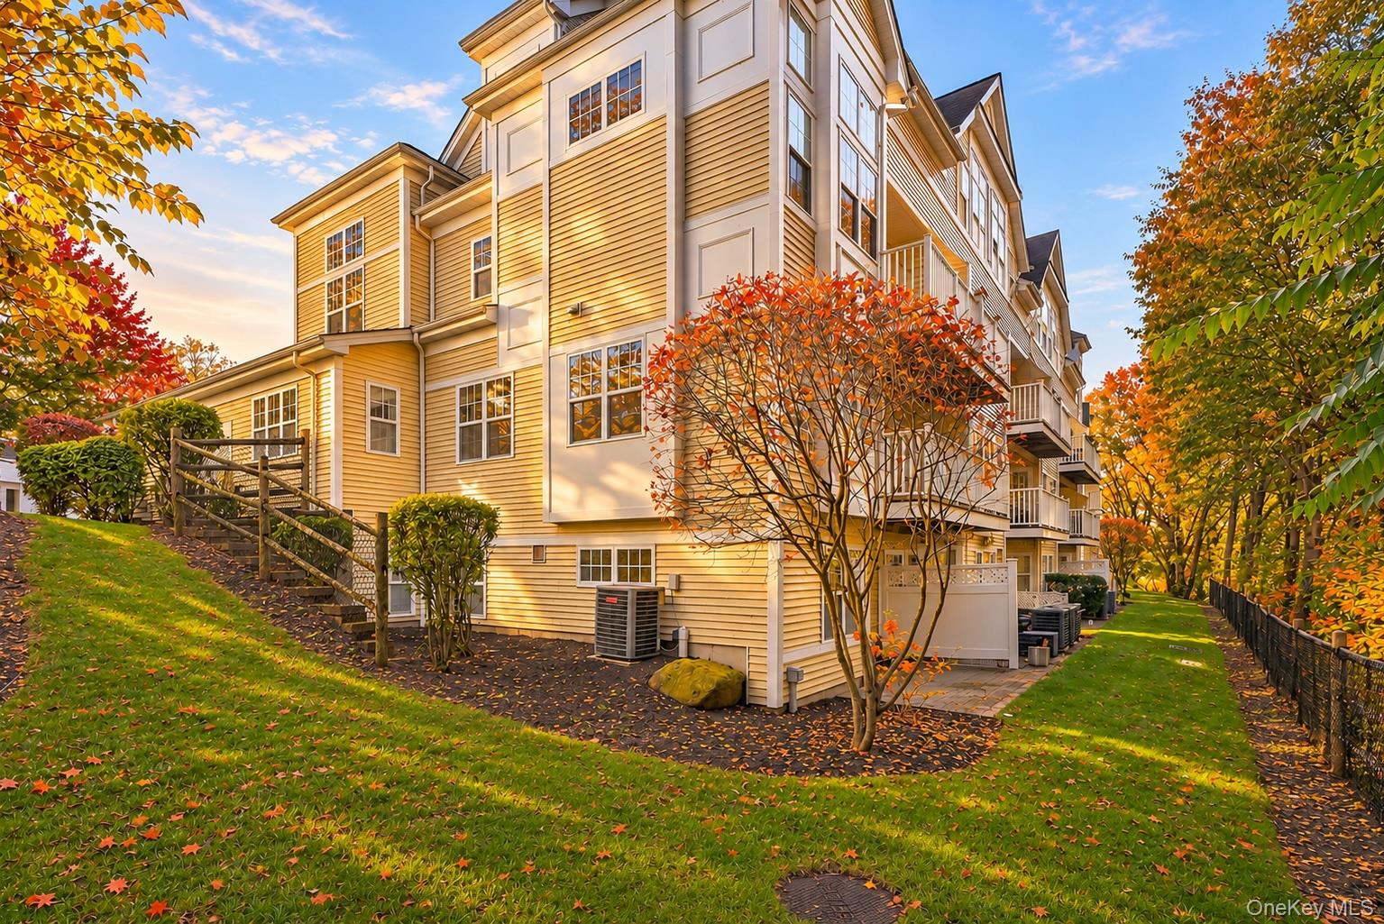
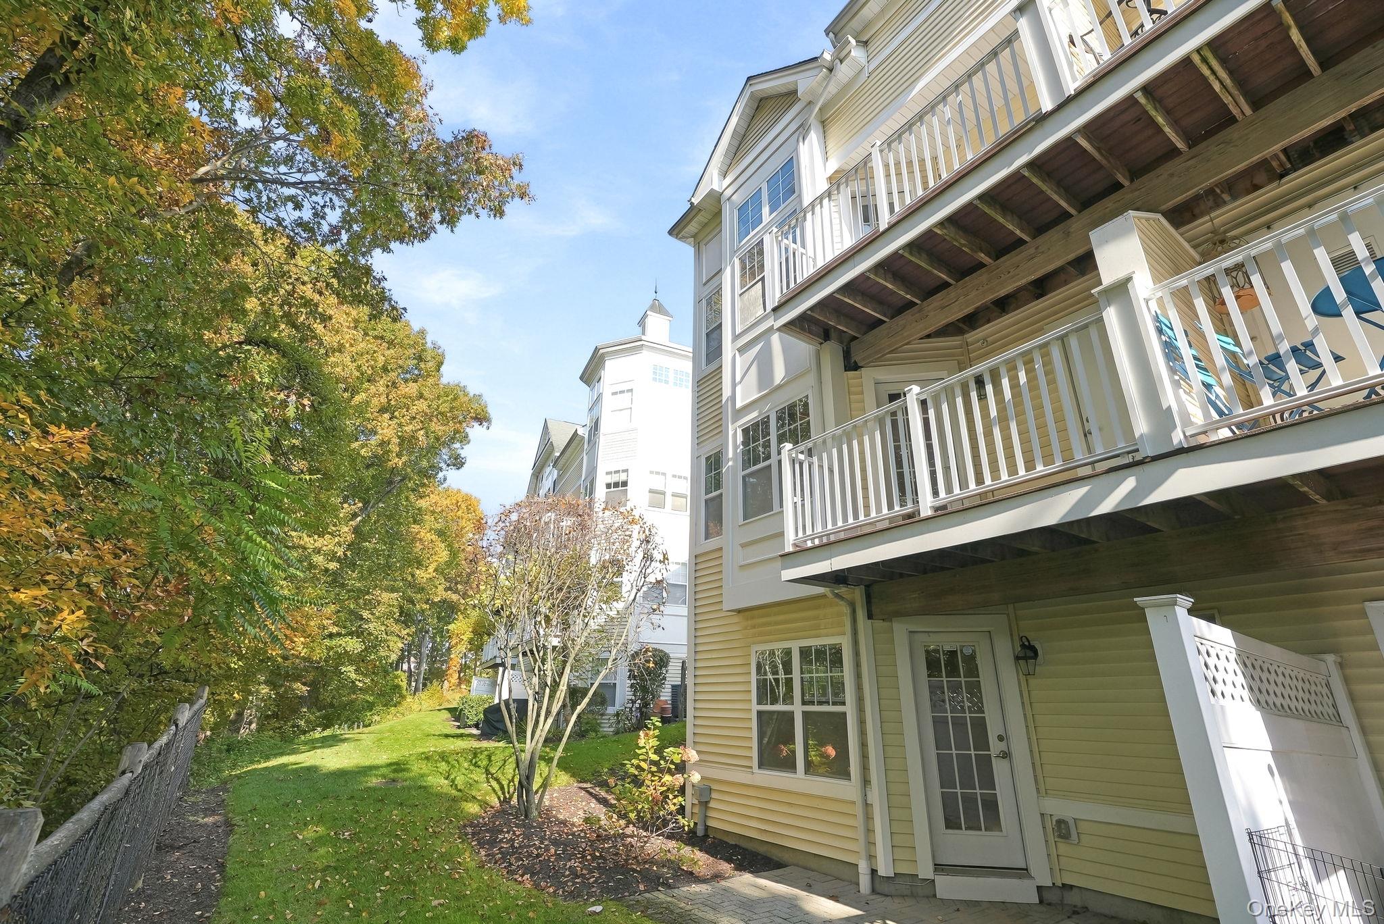
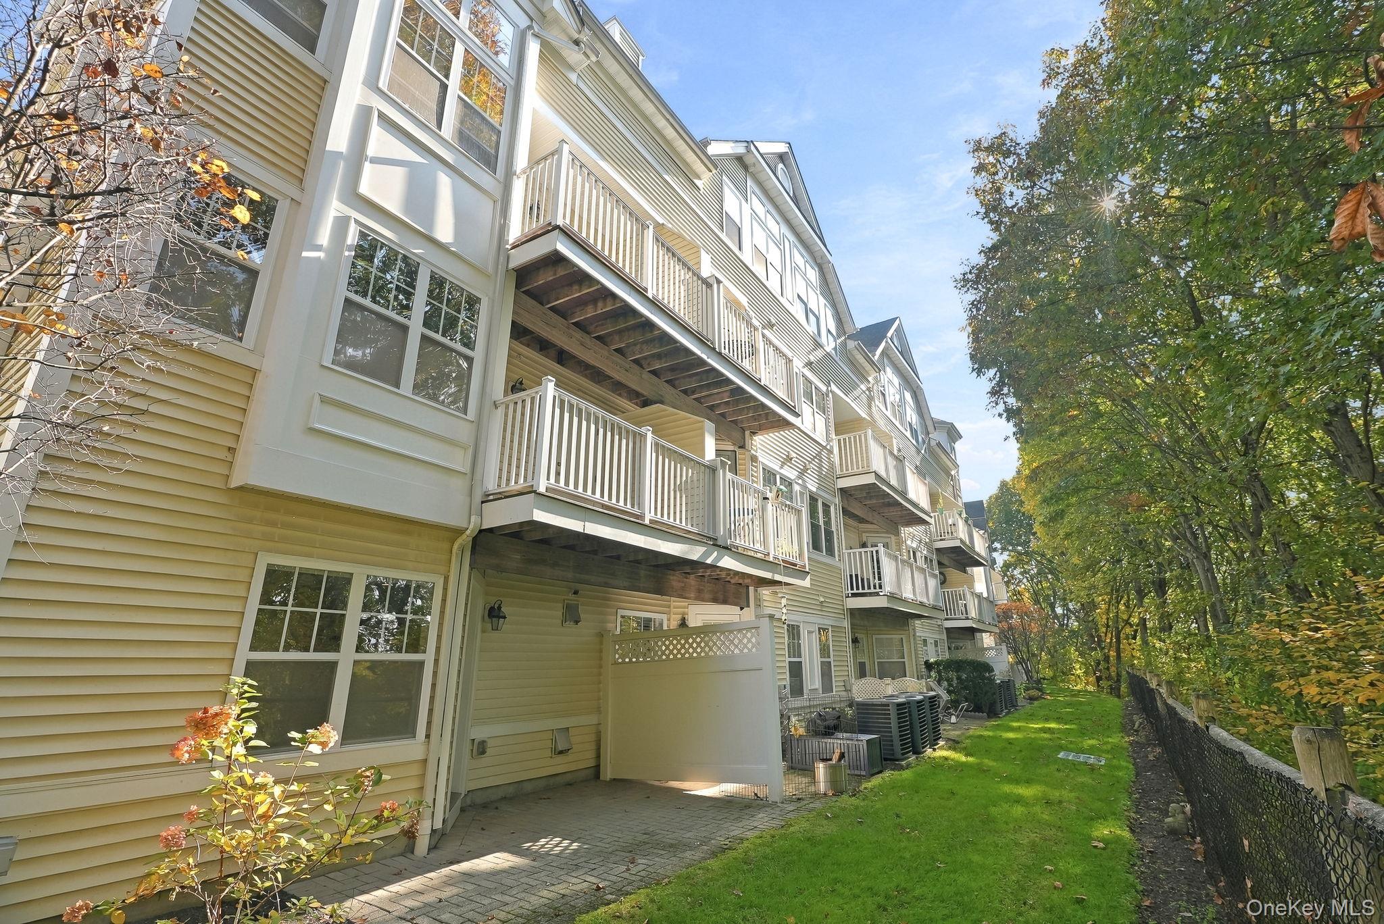
A rare opportunity at Riverbend! Discover the sought-after Hyde Park model, a private end-unit townhome offering four levels of living space, three bedrooms, three full baths and a powder room. With windows on three sides, this distinctive home is filled with natural light and offers an exceptional combination of spacious gathering areas and private retreats. Enjoy the everyday convenience of an attached two-car garage with direct access to the main living level, including the kitchen, living and dining areas. No carrying groceries upstairs! Gleaming hardwood floors, a gas fireplace, generous dining area and open kitchen with stainless steel appliances create an inviting setting for everyday living and entertaining. Step outside to the main-level balcony overlooking the peaceful, wooded surroundings. Upstairs, two generously sized bedrooms each feature private ensuite baths, including a dramatic primary suite with vaulted ceilings, a walk-in closet, private balcony and spacious bath with soaking tub and separate glass-enclosed shower. A spiral staircase leads to a fourth-level loft with built-in cabinetry, ideal for a home office or creative retreat. The versatile lower level offers a third bedroom with ensuite bath, a spacious den with access to a private patio, laundry and abundant storage. Two additional driveway parking spaces complement the attached garage. Riverbend residents enjoy a beautiful in-ground pool, clubhouse, fitness center and community gathering space. Just moments from Peekskill's vibrant Hudson River waterfront, restaurants, parks and Metro-North train station, with convenient access to Route 9. ** Two exceptional buyer benefits: the sellers will pay off the existing roof assessment at closing and provide a one-year Assurant Essential Plan Home Warranty! ** A distinctive home offering the space and privacy of a townhome with the convenience and amenities of condominium living.

Save
Ask
Tour
Hide
Share
Listing Snapshot
Price 
$675,000
Days On Site 
1 Day
Bedrooms 
3
Inside Area (SqFt) 
2,714 sqft
Total Baths 
4
Full Baths 
3
Partial Baths 
1
Lot Size 
0.0009 Acres
Year Built 
2006
MLS Number 
1055696
Status 
Active
Property Tax 
$11,557
HOA/Condo/Coop Fees 
$585 monthly
Sq Ft Source 
N/A
Friends & Family
Recent Activity
yesterdayStatus changed to Active
yesterdayListing updated with changes from the MLS
yesterdayListing first seen on site
General Features
Acres 
0.0009
Attached Garage 
Yes
Cross Street 
Lower South St.
Direction Faces 
East
Disclosures 
By Laws, H O A/ Condo Disclosure Available
Garage 
Yes
Garage Spaces 
2
Levels 
Three Or More
Parking 
AssignedAttachedDrivewayGarageGarage Door OpenerOff Street
Parking Spaces 
2
Pets 
Yes
Property Sub Type 
Condominium
Security 
Fire Sprinkler SystemSecurity SystemSmoke Detector(s)
Sewer 
Public Sewer
Utilities 
Natural Gas AvailableCable ConnectedElectricity ConnectedNatural Gas ConnectedPhone ConnectedSewer ConnectedUnderground UtilitiesWater Connected
Water Source 
Public
Interior Features
Appliances 
DishwasherDryerMicrowaveRefrigeratorWasherGas RangeStainless Steel Appliance(s)Gas Water Heater
Basement 
FinishedFullWalk-Out Access
Cooling 
Central Air
Fireplace 
Yes
Fireplace Features 
GasLiving Room
Fireplaces 
1
Flooring 
CarpetHardwood
Interior 
Breakfast BarBuilt-in FeaturesCathedral Ceiling(s)Central VacuumChandelierDouble VanityEat-in KitchenGranite CountersHigh CeilingsIn-Law FloorplanOpen FloorplanPantryRecessed LightingSound SystemWalk-In Closet(s)
Laundry Features 
Gas Dryer HookupIn BasementIn UnitLaundry RoomWasher Hookup
Window Features 
BlindsDouble Pane Windows
Bathroom 3 
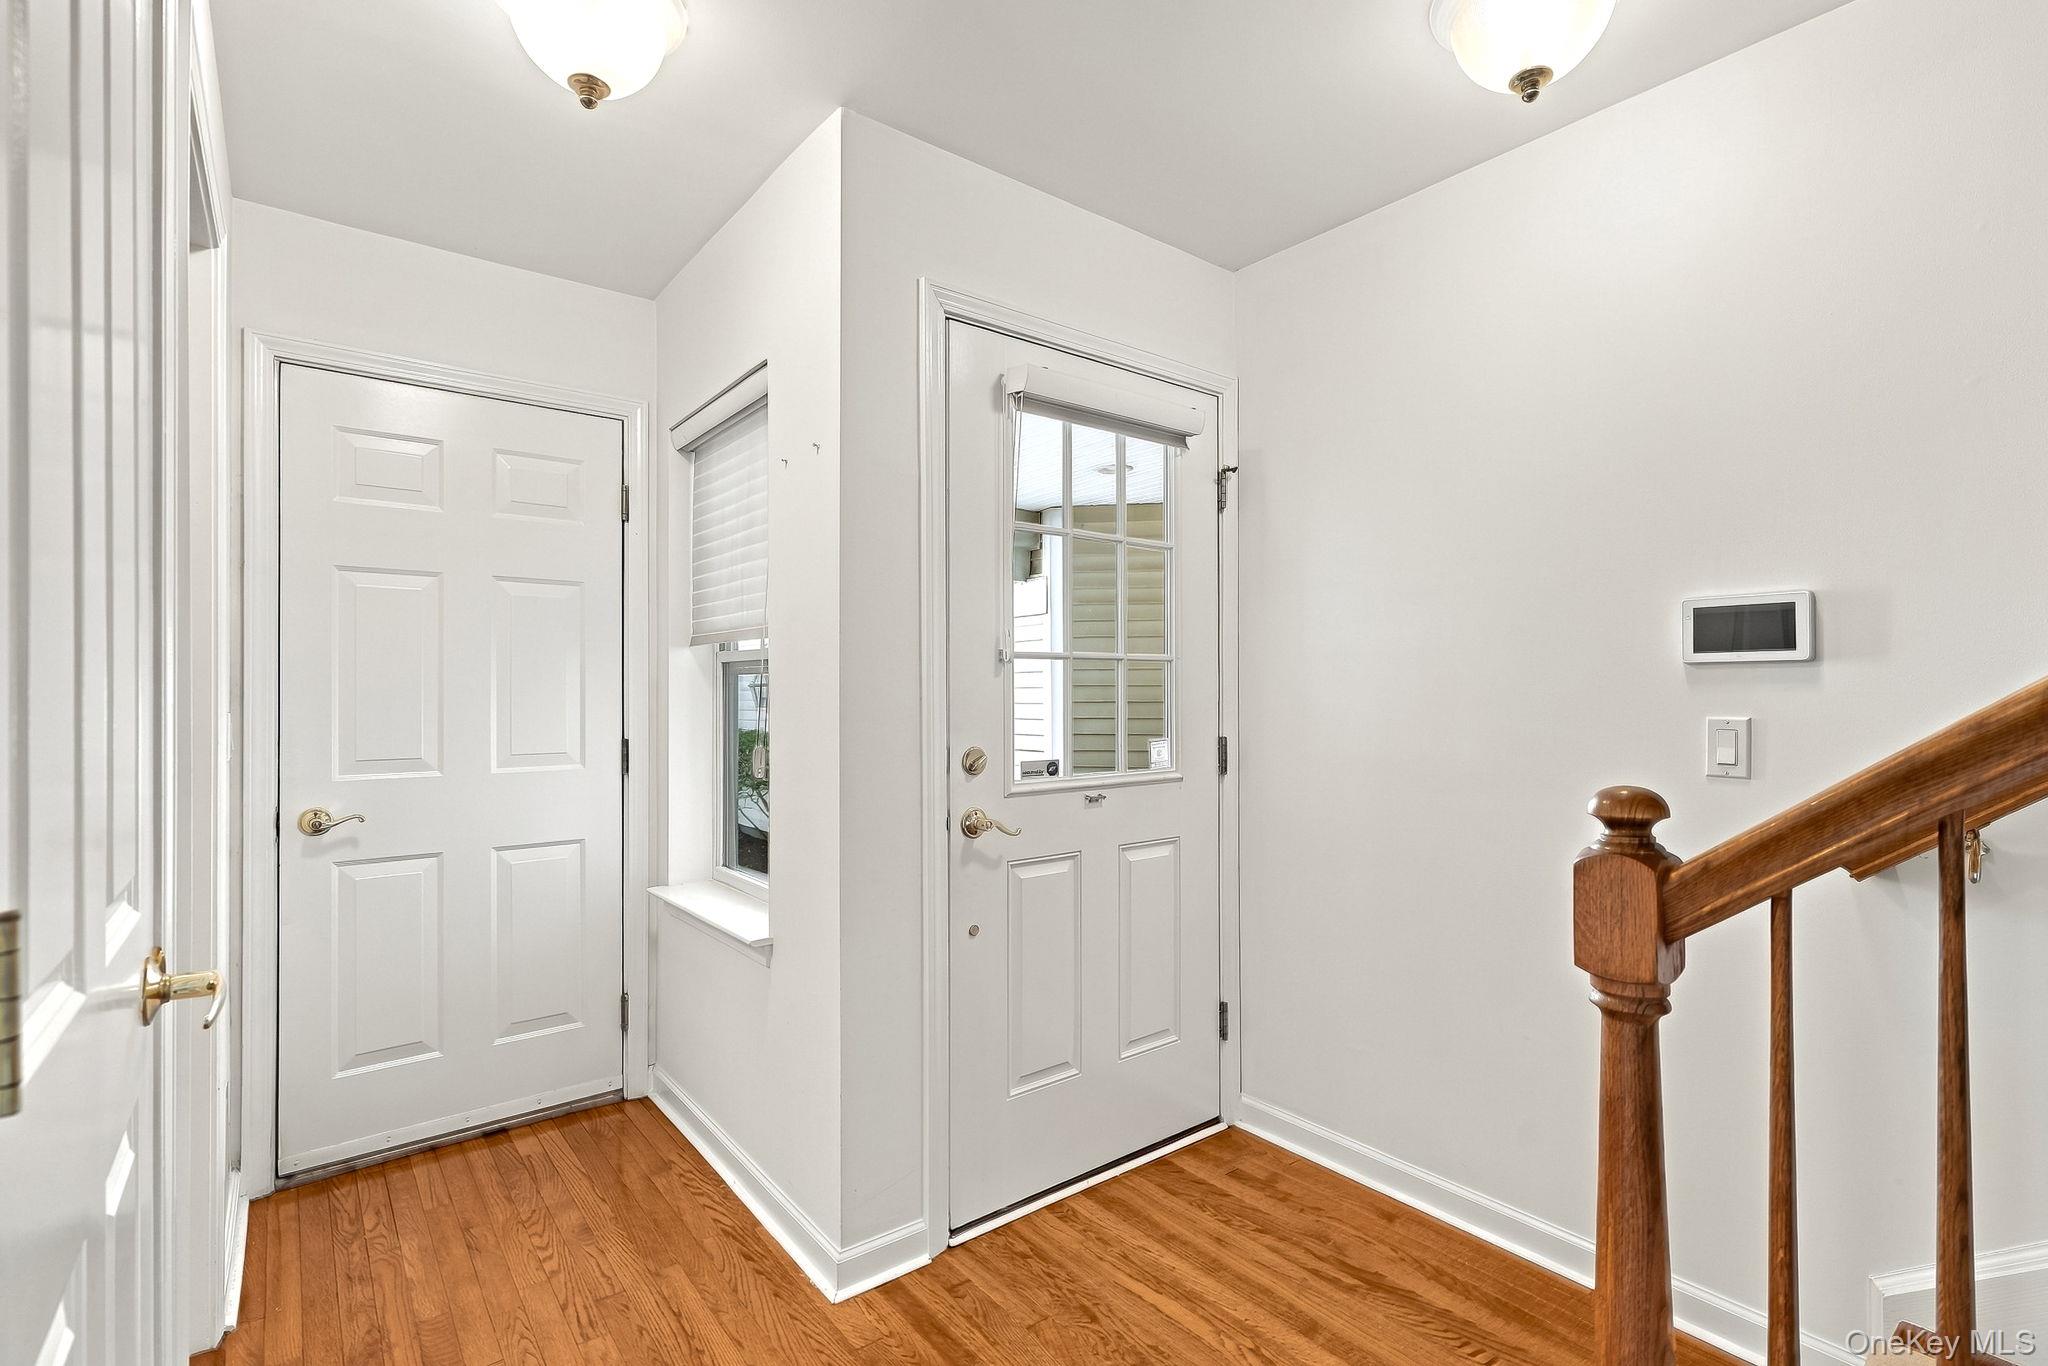
Level - FirstDescription - At the home's entry is a handy powder room - perfect for guests.
Bathroom 4 
Level - LowerDescription - Full bathroom with tub/shower in the lower level 3rd bedroom.
Bedroom 2 
Level - SecondDescription - The generously sized second bedroom has a large closet with custom built-ins and its own ensuite full bath with a tub/shower combo.
Bedroom 3 
Level - LowerDescription - Lower level bedroom with ensuite full bath. Perfect for flexible, private sleep space. Only two Riverbend models have 3 bedrooms.
Dining Room 
Level - FirstDescription - The cook is always part of the party - the open concept kitchen/dining/living rooms flow effortlessly together.
Kitchen 
Level - FirstDescription - The convenient Hyde Park model includes an oversized two car garage on the same level as your kitchen. Bringing in groceries in all weather is a breeze! The large, chef's kitchen features stainless steel appliances, gas cooking, cherry cabinetry and granite counters. There's even room for eating-in!
Laundry 
Level - LowerDescription - Full sized laundry is attached to an adjacent oversize storage room. There is plenty of space for all of life's extras!
Living Room 
Level - FirstDescription - Relax and enjoy a movie in front of the gas fireplace. Or, step out and enjoy your private, end unit location on the first of two balconies! This townhome style home ensures privacy with only one shared wall.
Loft 
Level - ThirdDescription - Access via a private spiral staircase in the Primary Bedroom is a full height loft space with a built-in workstation. Perfect for a private work-from-home space.
Media Room 
Level - LowerDescription - The lower level den/media room creates a full living suite at the ground level, including access to the private patio.
Primary Bedroom 
Level - SecondDescription - Wait until you see the primary bedroom! This oversize, lofted space has its own private balcony, ensuite bath, walk-in closet and a private full 3rd floor loft that runs the full length of the unit!
Save
Ask
Tour
Hide
Share
Exterior Features
Construction Details 
Frame
Exterior 
BalconyPrivate Entrance
Lot Features 
Cul-De-SacNear Public TransitPrivate
Patio And Porch 
DeckPatio
Windows/Doors 
BlindsDouble Pane Windows
Community Features
Association Amenities 
ClubhouseFitness CenterPool
Association Fee 
$585.0
Association Fee Frequency 
Monthly
Community Features 
ClubhouseFitness CenterPoolSidewalks
School District 
Peekskill
Schools
School District
Peekskill
Elementary School
Uriah Hill School
Middle School
Peekskill Middle School
High School
Peekskill High School
Listing courtesy of Coldwell Banker Realty john.perrone@cbmoves.com


Based on information submitted to the MLS GRID as of 2026-11-06 02:19 AM EST. All data is obtained from various sources and may not have been verified by broker or MLS GRID. Supplied Open House Information is subject to change without notice. All information should be independently reviewed and verified for accuracy. Properties may or may not be listed by the office/agent presenting the information.

Neighborhood & Commute
Source: Walkscore
Disclosure: Community information and market data powered by Constellation Data Labs. Information is deemed reliable but not guaranteed.
Save
Ask
Tour
Hide
Share

Work With Us

From the first phone call until closing day, we don’t stop working for you. Whether you’re buying or selling a home or a luxury condo, we consider you a customer for life. We want to take care of your next transaction, too. Contact us today!

PHONE
(914) 271-5500
EMAIL
nkennedy@houlihanlawrence.com
ADDRESS
124 Maple Street
Croton-On-Hudson, NY 10520

    Submit a Message