Save
Ask
Tour
Hide
Share
$1,199,000
New Listing

21 Windgate Drive
New City, NY 10956

For Sale|Single Family Residence|Active
5
Beds
4
Total Baths
3
Full Baths
1
Partial Bath
3,295
SqFt
$364
/SqFt
1971
Built
Subdivision:
Dellwood Park
County:
Rockland
Listing courtesy of Howard Hanna Rand Realty glenda.koda@randrealty.com
Call Now: 914-271-5500
Is this the listing for you? We can help make it yours.
914-271-5500
Upcoming Open Houses
Sun, Nov 8, 1:00 PM - 3:00 PM
21 Windgate Drive21 Windgate Drive21 Windgate Drive21 Windgate Drive
Save
Ask
Tour
Hide
Share

Mortgage Calculator

Monthly Payment (Est.)

Enter an interest rate to see your estimated monthly payment.
Calculator powered by Showcase IDX, a Constellation1 Company. Copyright ©2026 Information is deemed reliable but not guaranteed.

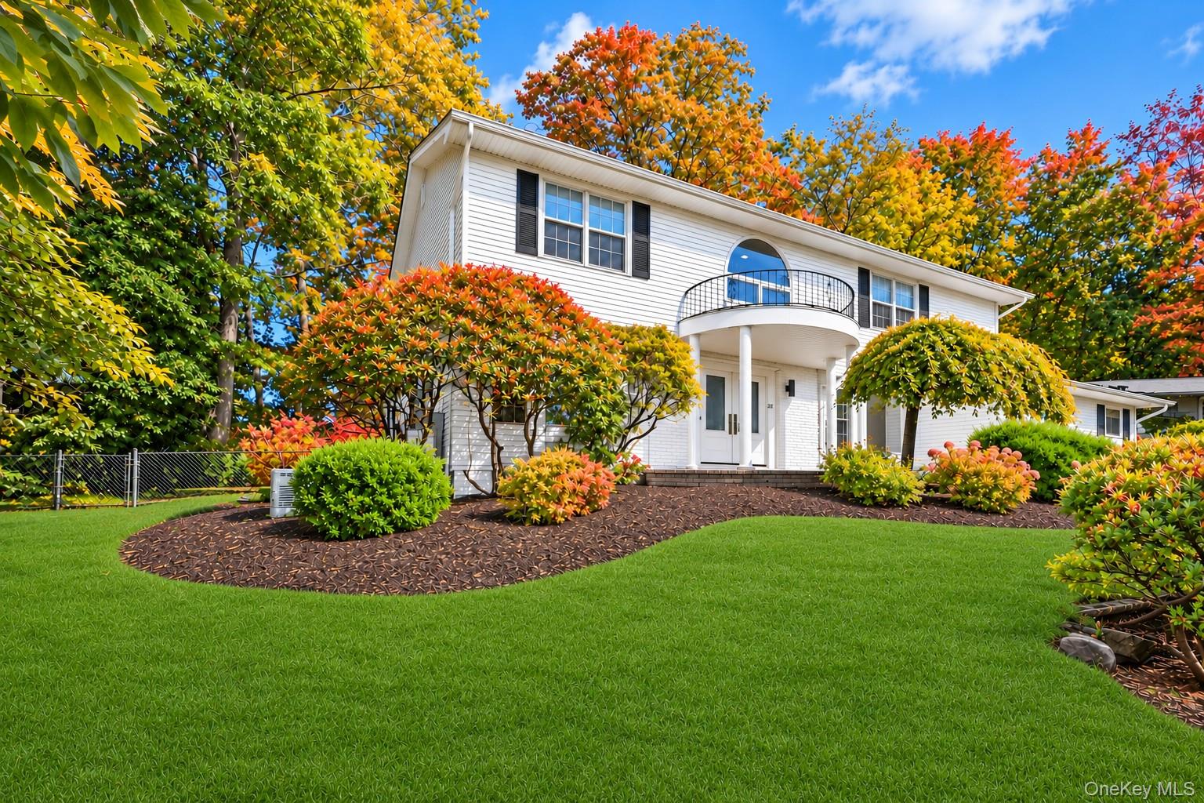
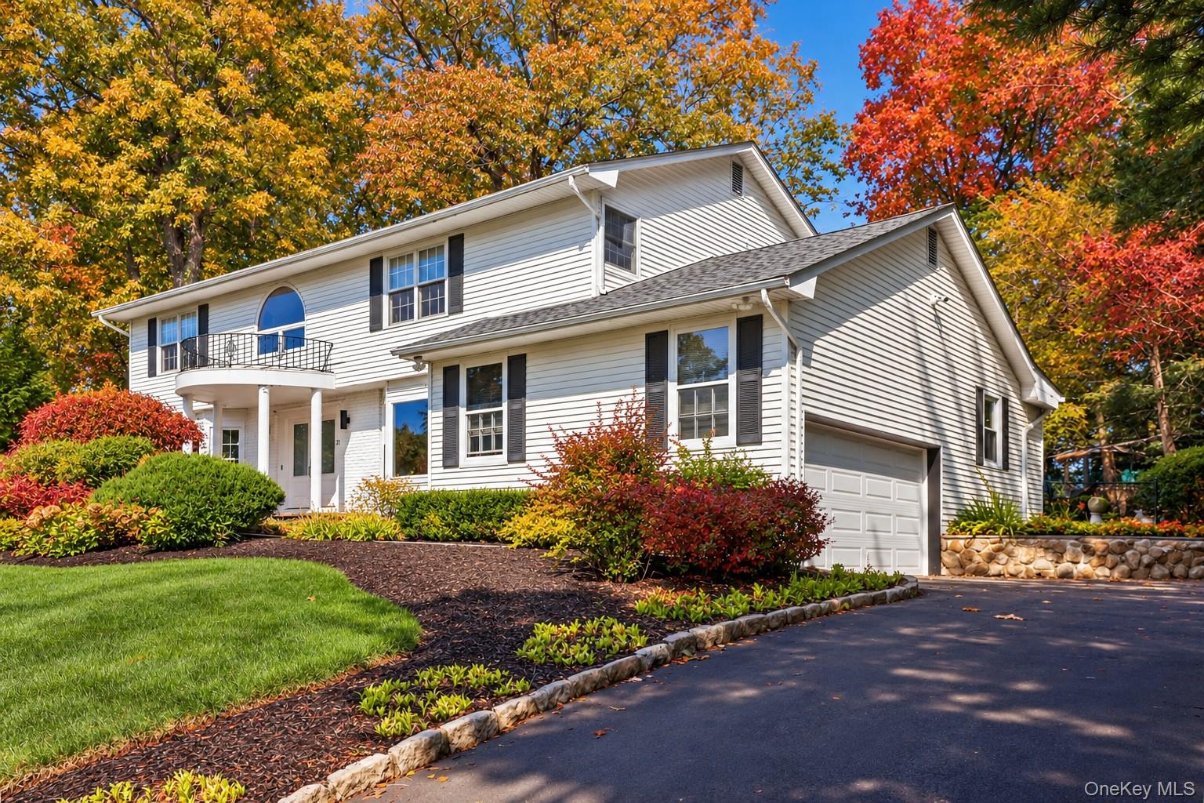
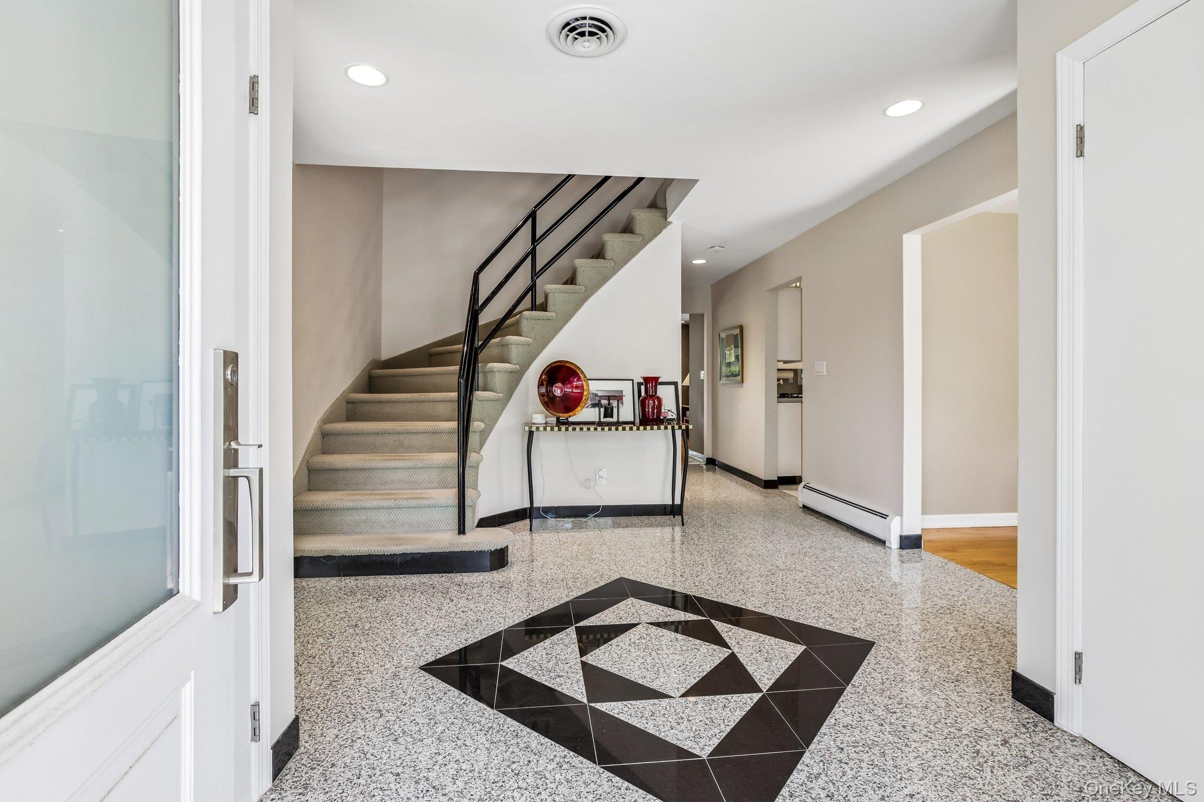
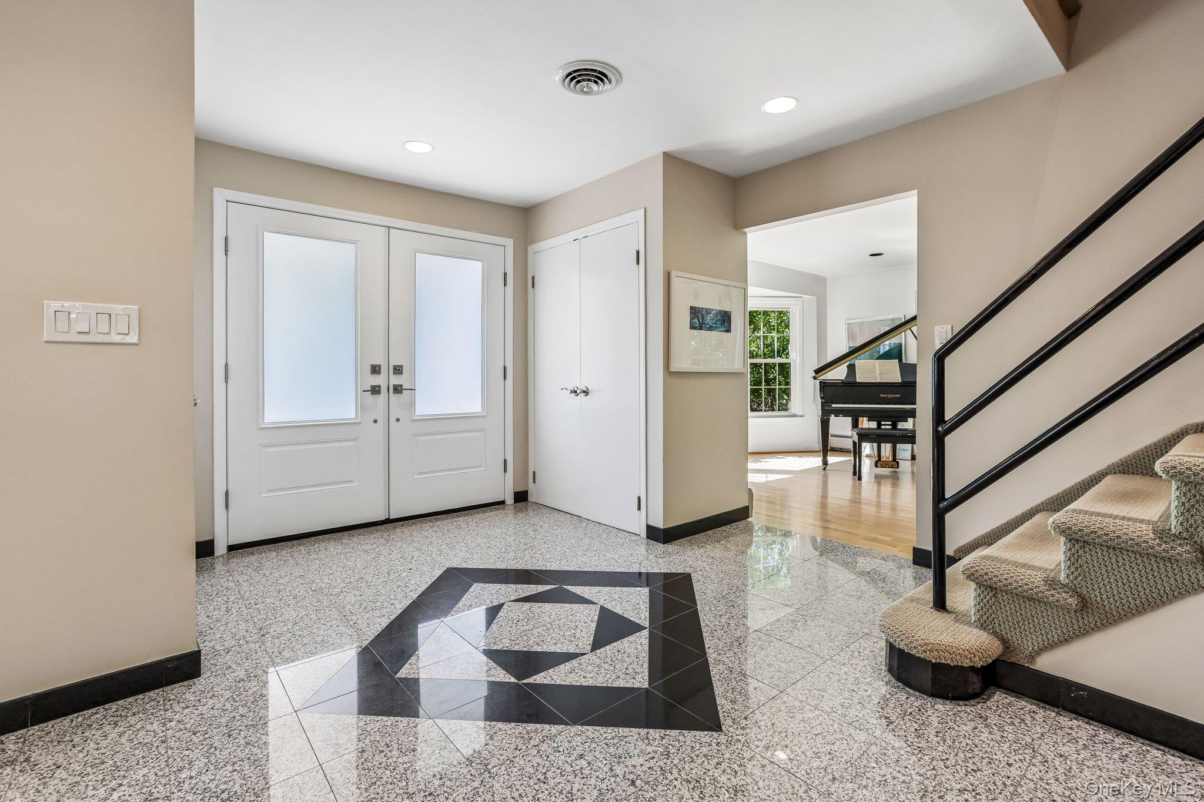
Step into glamorous country club living in this stunning center hall colonial in New City’s premier Dellwood Park with floor plans showing over 4000 sq ft of usable space. It’s one of the few homes that back up to the renowned Paramount Country Club’s pristine golf course. This home delivers the essence of country club living where sweeping fairway views are part of your everyday backdrop. The home’s interior include generously sized formal living and dining rooms with hardwood floors, recessed lighting and oversized windows that bathe the home in natural light. A wood burning fireplace is the focal point of a beautiful family room with walls of windows and views to a truly country club style back yard with its heated Gunite pool and bluestone patio. A contemporary style kitchen offers abundant counter space and cabinets as well stainless steel appliances including a brand new Bosch dishwasher and new Samsung fridge. Multiple seating areas include a large island as well as a casual dining area. A hallway just off the kitchen provides a perfect office or guest bedroom with a nearby full bath, laundry room, and access door to backyard and pool. Upstairs features 4 additional oversized bedrooms all with walk-in closets, including a stunning primary ensuite with a seating area, 2 large closets inc a walk-in, a full ensuite bath with granite vanity, and access to a private deck overlooking the serene back yard and providing a peaceful retreat for morning coffee or evening reflection. Updates feature brand new roof ’26, whole house generator ’20, furnace and HWH ’18, LG washer and dryer ’23, newer windows (w/I last 7 years), newer front door, recently resurfaced driveway, landscape lighting, security cameras and sprinkler system. New City is where community, convenience and quality of life come together. Residents enjoy exceptional municipal services as well as beautiful town parks and pools, courts and playgrounds. New City offers a thriving mix of shops, restaurants, fitness centers and essential services as well as a lifestyle that’s both dynamic and welcoming. Come make 21 Windgate your next and best place to live!

Save
Ask
Tour
Hide
Share
Listing Snapshot
Price 
$1,199,000
Days On Site 
0 Days
Bedrooms 
5
Inside Area (SqFt) 
3,295 sqft
Total Baths 
4
Full Baths 
3
Partial Baths 
1
Lot Size 
0.54 Acres
Year Built 
1971
MLS Number 
1055959
Status 
Active
Property Tax 
$24,489
HOA/Condo/Coop Fees 
N/A
Sq Ft Source 
N/A
Friends & Family
Recent Activity
16 hours agoListing first seen on site
16 hours agoListing updated with changes from the MLS
General Features
Acres 
0.54
Attached Garage 
Yes
Cross Street 
Woodhaven Dr.
Disclosures 
Lead Paint, Seller Property Disclosure
Garage 
Yes
Garage Spaces 
2
Levels 
Three Or More
Parking 
AttachedDrivewayGarageGarage Door OpenerOn Street
Parking Spaces 
8
Property Sub Type 
Single Family Residence
Security 
Building SecuritySecurity LightsSecurity SystemSmoke Detector(s)
Sewer 
Public Sewer
Style 
Colonial
Utilities 
Natural Gas AvailableCable ConnectedElectricity ConnectedNatural Gas ConnectedPhone AvailableSewer ConnectedUnderground UtilitiesWater Connected
Water Source 
Public
Interior Features
Appliances 
Electric OvenENERGY STAR Qualified AppliancesExhaust FanGas CooktopMicrowaveRefrigeratorStainless Steel Appliance(s)Gas Water Heater
Basement 
Full
Cooling 
Central Air
Fireplace 
Yes
Fireplace Features 
Family RoomMasonryWood Burning
Fireplaces 
1
Flooring 
CarpetCeramic TileHardwoodOtherTile
Heating 
BaseboardHot WaterNatural Gas
Interior 
Breakfast BarCeiling Fan(s)Crown MoldingEat-in KitchenEntrance FoyerHigh Speed InternetHis and Hers ClosetsIn-Law FloorplanKitchen IslandRecessed LightingSmart ThermostatSoaking TubStorageWalk-In Closet(s)Wired for Sound
Laundry Features 
In Hall
Spa 
Yes
Window Features 
Bay Window(s)Double Pane WindowsENERGY STAR Qualified WindowsScreensShutters
Save
Ask
Tour
Hide
Share
Exterior Features
Construction Details 
Vinyl Siding
Exterior 
BalconyGas GrillRain Gutters
Fencing 
FencedBack Yard
Lot Features 
Back YardFront YardLandscapedNear Golf CoursePrivateSprinklers In FrontSprinklers In RearViews
Patio And Porch 
Patio
Pool Features 
FencedIn GroundOtherPool CoverPool/Spa ComboPrivate
Private Pool 
Yes
Spa 
Yes
Windows/Doors 
Bay Window(s)Double Pane WindowsENERGY STAR Qualified WindowsScreensShutters
Community Features
School District 
Clarkstown
Schools
School District
Clarkstown
Elementary School
Woodglen Elementary School
Middle School
Felix Festa Achievement Middle Sch
High School
Clarkstown North Senior High School
Listing courtesy of Howard Hanna Rand Realty glenda.koda@randrealty.com


Based on information submitted to the MLS GRID as of 2026-11-06 01:24 AM EST. All data is obtained from various sources and may not have been verified by broker or MLS GRID. Supplied Open House Information is subject to change without notice. All information should be independently reviewed and verified for accuracy. Properties may or may not be listed by the office/agent presenting the information.

Neighborhood & Commute
Source: Walkscore
Disclosure: Community information and market data powered by Constellation Data Labs. Information is deemed reliable but not guaranteed.
Save
Ask
Tour
Hide
Share

Work With Us

From the first phone call until closing day, we don’t stop working for you. Whether you’re buying or selling a home or a luxury condo, we consider you a customer for life. We want to take care of your next transaction, too. Contact us today!

PHONE
(914) 271-5500
EMAIL
nkennedy@houlihanlawrence.com
ADDRESS
124 Maple Street
Croton-On-Hudson, NY 10520

    Submit a Message