Save
Ask
Tour
Hide
Share
$1,199,999
1 Day On Site

4 Magnolia Lane
Smithtown, NY 11787

For Sale|Single Family Residence|Active
4
Beds
3
Total Baths
2
Full Baths
1
Partial Bath
2,727
SqFt
$440
/SqFt
2000
Built
Subdivision:
Zamine Estates
County:
Suffolk
Listing courtesy of Coldwell Banker American Homes lkass@cbamhomes.com
Call Now: 914-271-5500
Is this the listing for you? We can help make it yours.
914-271-5500
Upcoming Open Houses
Fri, Nov 6, 3:00 PM - 6:00 PM
Sat, Nov 7, 11:00 AM - 2:00 PM
Sun, Nov 8, 10:00 AM - 1:00 PM
4 Magnolia Lane4 Magnolia Lane4 Magnolia Lane4 Magnolia Lane
Save
Ask
Tour
Hide
Share

Mortgage Calculator

Monthly Payment (Est.)

Enter an interest rate to see your estimated monthly payment.
Calculator powered by Showcase IDX, a Constellation1 Company. Copyright ©2026 Information is deemed reliable but not guaranteed.

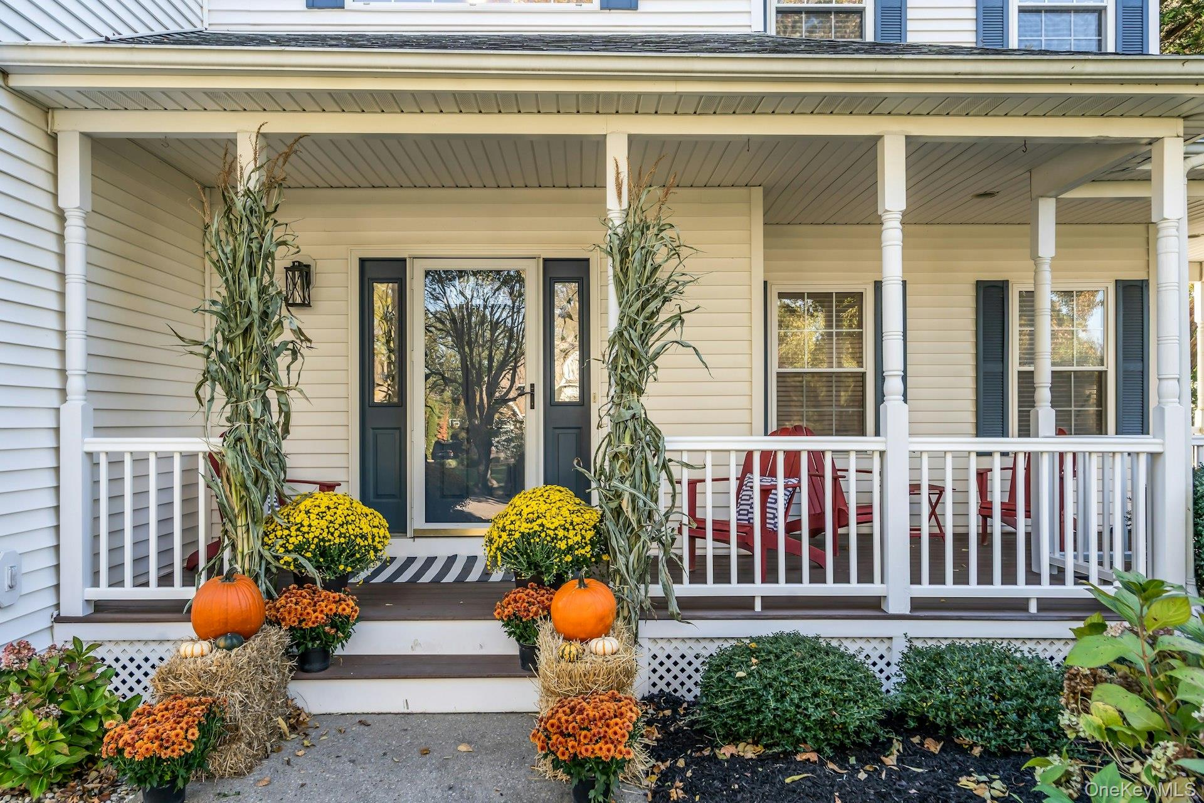
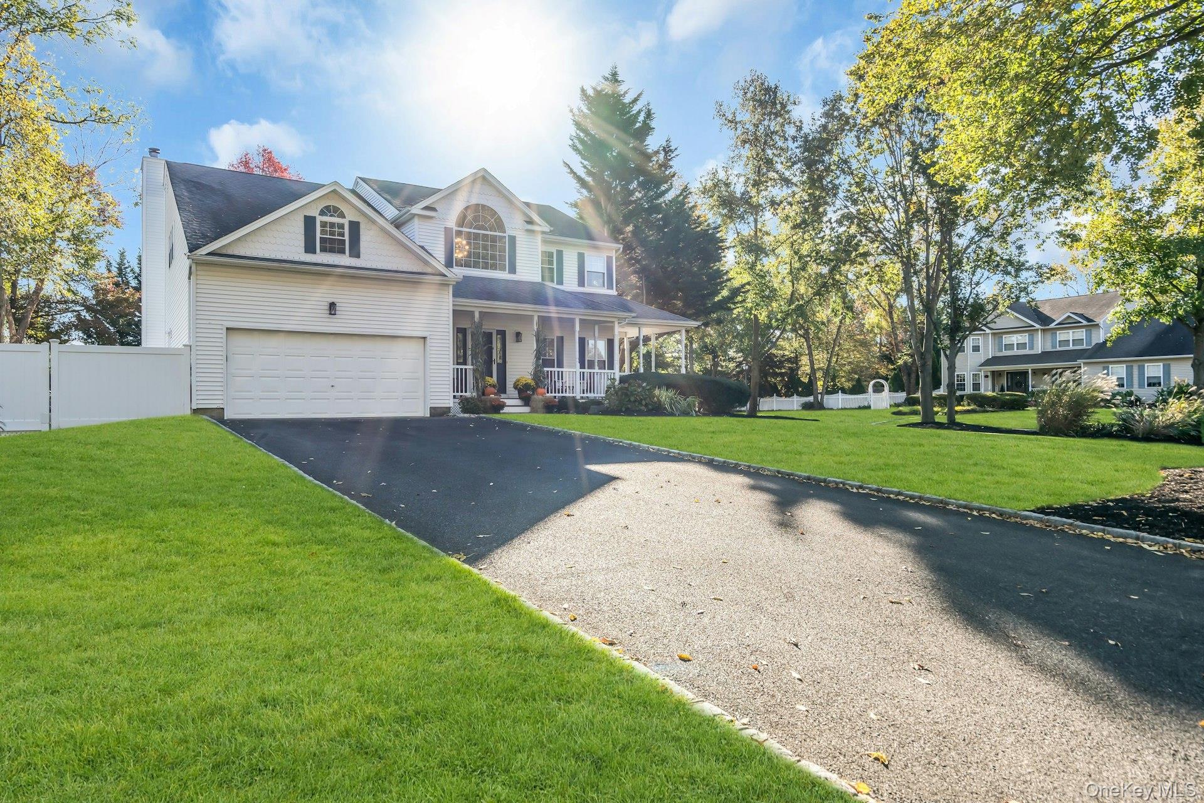
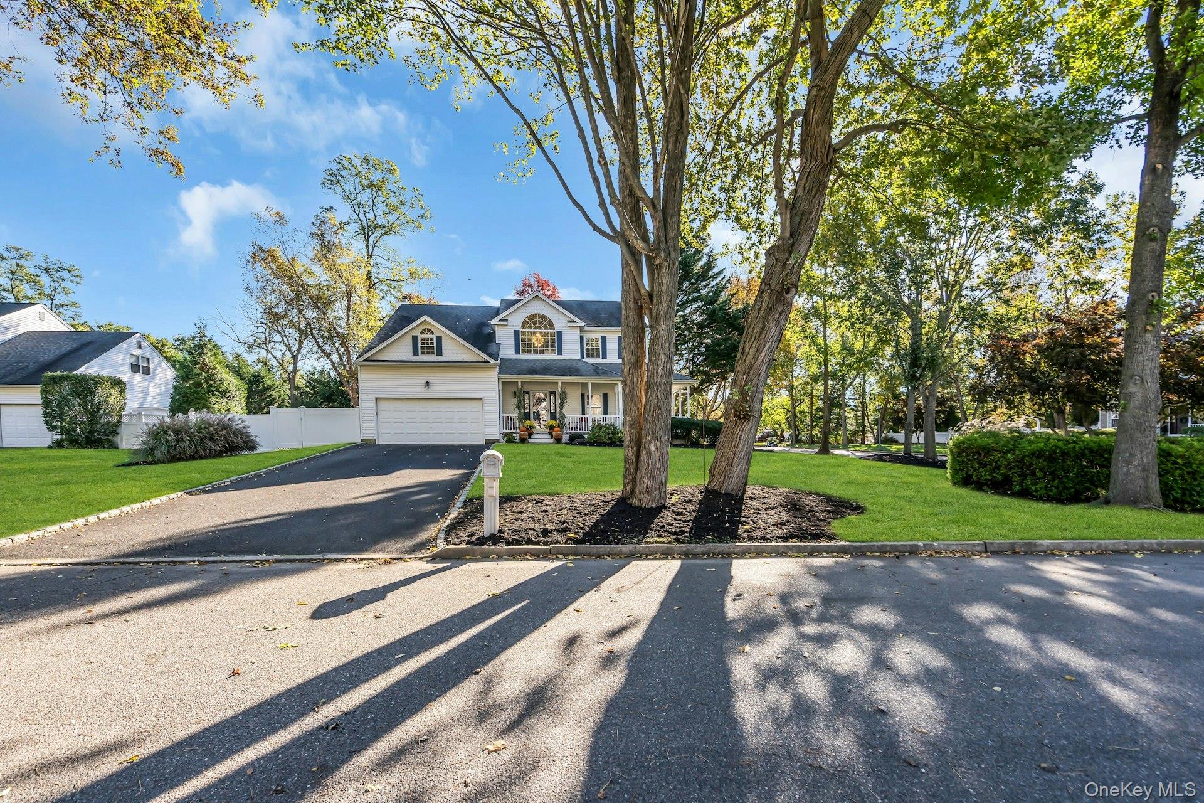
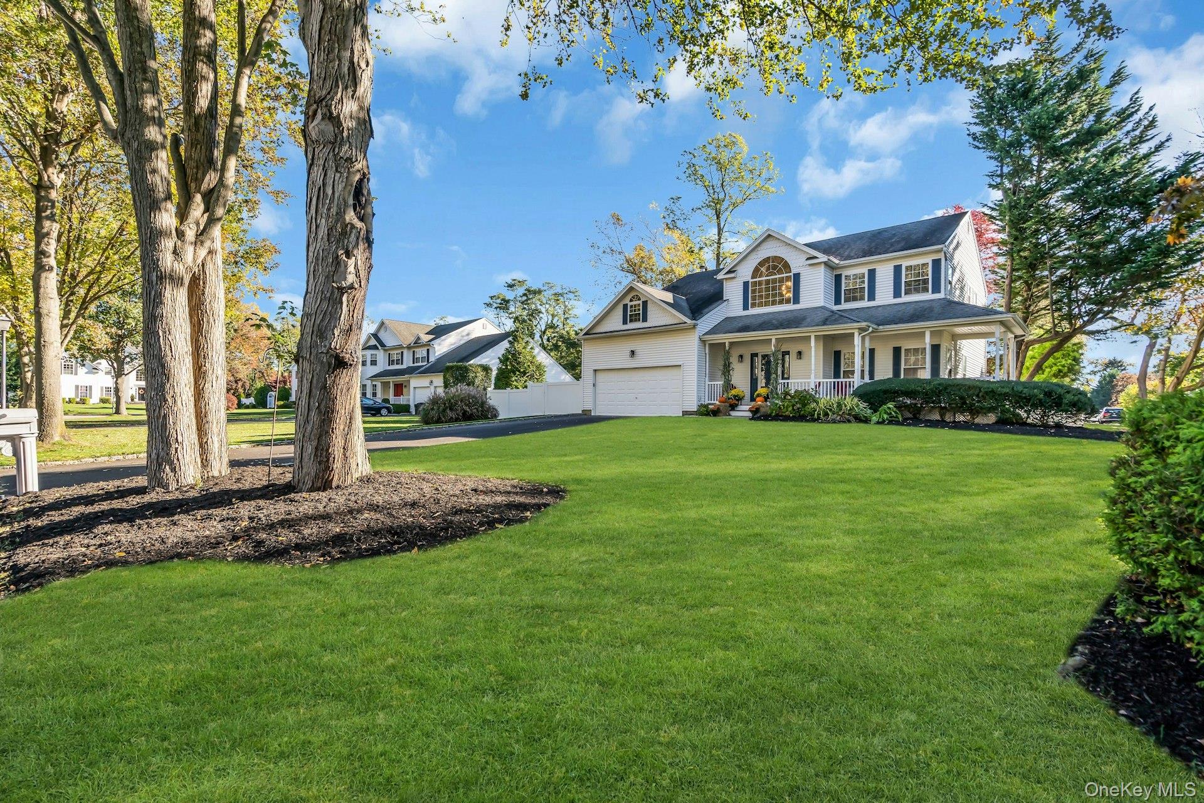
Nestled in the heart of Smithtown Village of the Branch on a quiet double cul-de-sac, this Post-Modern Colonial has everything you’ve been looking for and more! Lets begin with a wrap-around trex porch. Walk through the front door to a dramatic two-story foyer leading to an open concept updated kitchen with a large island and cabinets that soar to the top of the ceiling. 9' ceilings throughout entire 1st floor. The kitchen is fully open to the family room with a stone wood-burning fireplace framed by custom built-ins. For additional seamless entertaining space, the open living room and dining room combo boast all hardwood floors. The stunning full finished basement includes a cozy gas fireplace, built-in wet bar, pool table area with built-in shelving and seat, full bath, gym and storage room. The second floor features 4 bedrooms/2FB (updated hall bath) which includes a spacious master suite with vaulted ceilings 2 walk in closets, linen closet and an en-suite bath with updates. Walk out back to your own private paradise/entertainer’s dream…Heated IG pool with waterfall, free standing spa, built-in outdoor kitchen island with seating, and a gazebo with a gas fireplace. Less than 5-minute ride to LIRR. Town and Village Taxes only $19,393! With its striking curb appeal, spacious interior, and premium location it’s the perfect place to call home.

Save
Ask
Tour
Hide
Share
Listing Snapshot
Price 
$1,199,999
Days On Site 
1 Day
Bedrooms 
4
Inside Area (SqFt) 
2,727 sqft
Total Baths 
3
Full Baths 
2
Partial Baths 
1
Lot Size 
0.5 Acres
Year Built 
2000
MLS Number 
1061823
Status 
Active
Property Tax 
$19,393
HOA/Condo/Coop Fees 
N/A
Sq Ft Source 
N/A
Friends & Family
Recent Activity
yesterdayStatus changed to Active
yesterdayListing updated with changes from the MLS
yesterdayListing first seen on site
General Features
Acres 
0.5
Cross Street 
Fir Lane
Disclosures 
Lead Paint, Seller Property Disclosure
Garage 
Yes
Garage Spaces 
2
Parking 
Off StreetPrivate
Parking Spaces 
6
Property Condition 
Updated/Remodeled
Property Sub Type 
Single Family Residence
Security 
Security SystemSmoke Detector(s)
Sewer 
Cesspool
Style 
ColonialPost Modern
Utilities 
Natural Gas AvailableElectricity ConnectedNatural Gas ConnectedPhone AvailableUnderground UtilitiesWater Connected
Water Source 
Public
Interior Features
Appliances 
Convection OvenDishwasherDryerExhaust FanFreezerGas OvenGas RangeMicrowaveOvenRangeRefrigeratorStainless Steel Appliance(s)WasherGas Water Heater
Basement 
FinishedFull
Cooling 
Central Air
Fireplace 
Yes
Fireplace Features 
BasementFamily RoomGasWood Burning
Fireplaces 
2
Flooring 
CarpetCeramic TileHardwood
Heating 
Natural Gas
Interior 
Built-in FeaturesCathedral Ceiling(s)Ceiling Fan(s)Central VacuumChandelierCrown MoldingDouble VanityEat-in KitchenEntrance FoyerGranite CountersHigh CeilingsKitchen IslandOpen FloorplanPantryRecessed LightingSmart ThermostatSoaking TubStone CountersStorageWalk-In Closet(s)Wet BarWired for Sound
Laundry Features 
Gas Dryer HookupLaundry RoomWasher Hookup
Spa 
Yes
Window Features 
BlindsDouble Pane Windows
Save
Ask
Tour
Hide
Share
Exterior Features
Construction Details 
FrameVinyl Siding
Exterior 
Fire PitGas GrillRain Gutters
Fencing 
FencedBack YardVinyl
Lot Features 
Back YardClearedCorner LotCul-De-SacFront YardLandscapedLevelNear Public TransitPrivateSprinklers In FrontSprinklers In Rear
Other Structures 
Outdoor KitchenPergolaShed(s)
Patio And Porch 
CoveredPatioPorchWrap Around
Pool Features 
Electric HeatIn GroundPool CoverSalt WaterVinylPrivate
Private Pool 
Yes
Spa 
Yes
Spa Features 
Bath
Windows/Doors 
BlindsDouble Pane Windows
Community Features
MLS Area 
Village of the Branch
School District 
Smithtown
Schools
School District
Smithtown
Elementary School
Mt Pleasant Elementary School
Middle School
Great Hollow Middle School
High School
Smithtown High School-West
Listing courtesy of Coldwell Banker American Homes lkass@cbamhomes.com


Based on information submitted to the MLS GRID as of 2026-11-06 01:24 AM EST. All data is obtained from various sources and may not have been verified by broker or MLS GRID. Supplied Open House Information is subject to change without notice. All information should be independently reviewed and verified for accuracy. Properties may or may not be listed by the office/agent presenting the information.

Neighborhood & Commute
Source: Walkscore
Disclosure: Community information and market data powered by Constellation Data Labs. Information is deemed reliable but not guaranteed.
Save
Ask
Tour
Hide
Share

Work With Us

From the first phone call until closing day, we don’t stop working for you. Whether you’re buying or selling a home or a luxury condo, we consider you a customer for life. We want to take care of your next transaction, too. Contact us today!

PHONE
(914) 271-5500
EMAIL
nkennedy@houlihanlawrence.com
ADDRESS
124 Maple Street
Croton-On-Hudson, NY 10520

    Submit a Message