Save
Ask
Tour
Hide
Share
$445,000
New Listing

5 Florence Street
Patchogue, NY 11772

For Sale|Single Family Residence|Active
2
Beds
1
Total Bath
1
Full Bath
836
SqFt
$532
/SqFt
1945
Built
County:
Suffolk
Listing courtesy of Coldwell Banker American Homes cmschmidtrealtor@aol.com
Call Now: 914-271-5500
Is this the listing for you? We can help make it yours.
914-271-5500
Upcoming Open Houses
Sat, Nov 7, 12:00 PM - 1:30 PM
Sun, Nov 8, 12:00 PM - 2:00 PM
5 Florence Street5 Florence Street5 Florence Street5 Florence Street
Save
Ask
Tour
Hide
Share

Mortgage Calculator

Monthly Payment (Est.)

Enter an interest rate to see your estimated monthly payment.
Calculator powered by Showcase IDX, a Constellation1 Company. Copyright ©2026 Information is deemed reliable but not guaranteed.

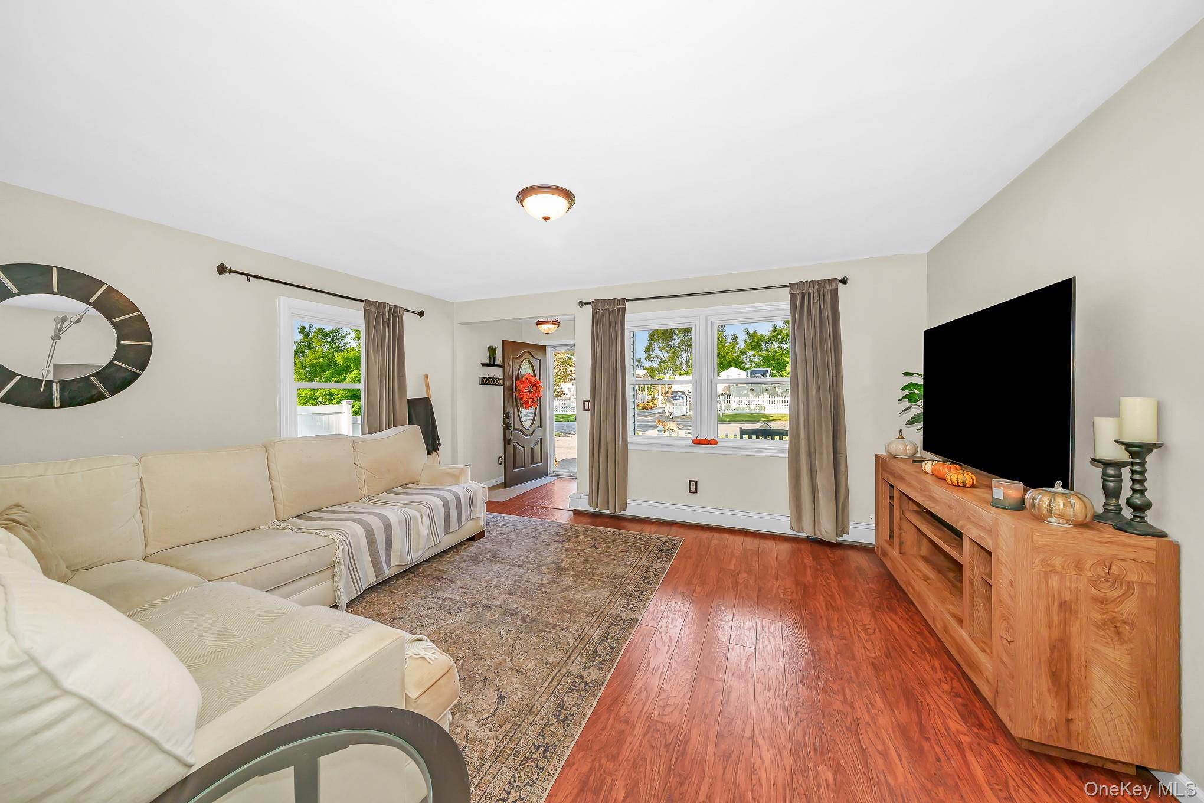
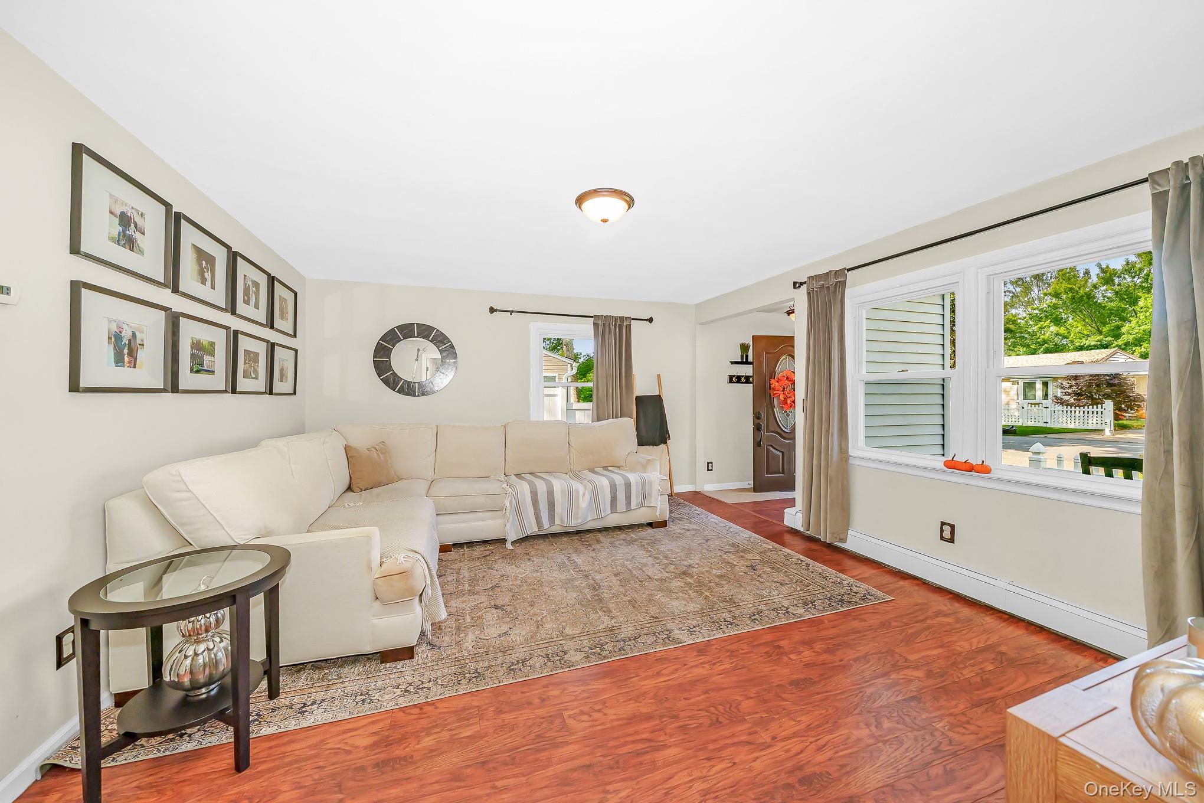
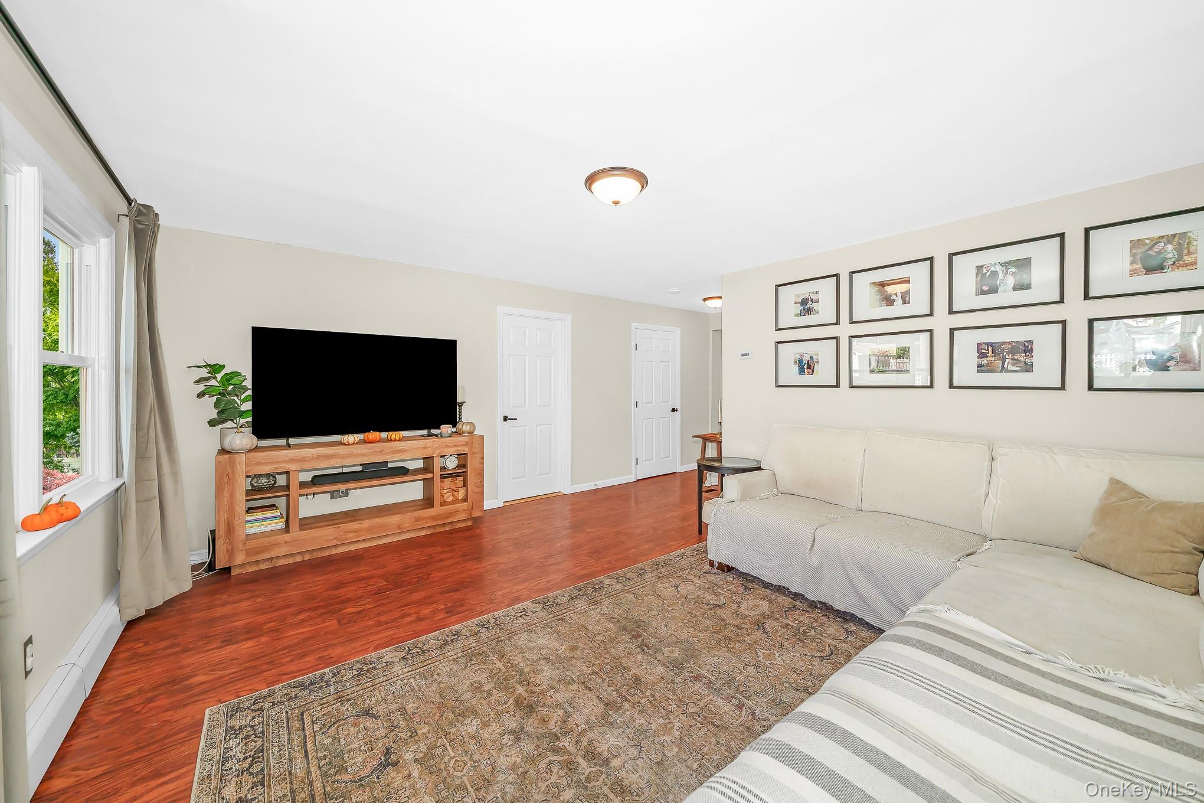
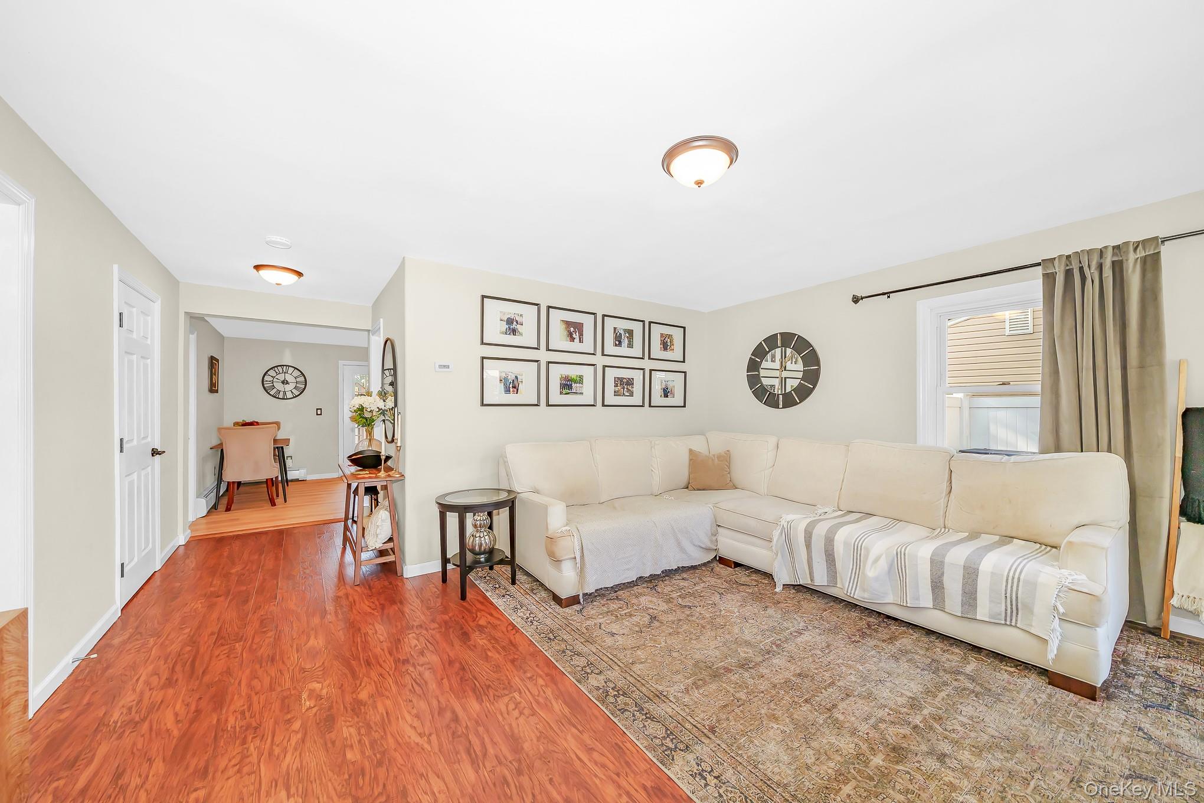
Charming, Turnkey Ranch on a Quiet Dead-End Street! Welcome home to this meticulously maintained 2-bedroom, 1-bath gem offering modern updates and effortless one-level living with super low taxes! Step inside to an sun-drenched living room showcasing gleaming engineered wood flooring and recessed lighting. The updated kitchen features classic oak cabinetry, stainless steel appliances, and adjacent main-level laundry with a dedicated pantry closet for maximum everyday convenience. The primary bedroom boasts an oversized walk-in closet, complemented by a second well-proportioned bedroom and a stylishly updated full bath. Major exterior and mechanical investments provide total peace of mind: updated roof, windows, and vinyl siding, 100-amp electrical service, in-ground sprinkler system, efficient gas heating (approx. 12 yrs), and cost-saving solar panels ($88/mo, 8 years remaining). Need storage? The full basement with Bilco doors provides exceptional storage and utility space. Outside, relax or entertain in your fully fenced private backyard featuring a custom brick paver patio perfect for al fresco dining. Complete with ample off-street parking and situated on a peaceful dead-end street just 0.5 miles from scenic Swan Lake Park, minutes to the LIRR, shopping, dining, and major roadways. Truly move-in ready!

Save
Ask
Tour
Hide
Share
Listing Snapshot
Price 
$445,000
Days On Site 
0 Days
Bedrooms 
2
Inside Area (SqFt) 
836 sqft
Total Baths 
1
Full Baths 
1
Partial Baths 
N/A
Lot Size 
0.11 Acres
Year Built 
1945
MLS Number 
1063576
Status 
Active
Property Tax 
$5,121
HOA/Condo/Coop Fees 
N/A
Sq Ft Source 
N/A
Friends & Family
Recent Activity
13 hours agoListing updated with changes from the MLS
14 hours agoListing first seen on site
General Features
Acres 
0.11
Cross Street 
Lake
Energy Features 
Solar
Levels 
One
Parking 
Driveway
Property Condition 
Updated/Remodeled
Property Sub Type 
Single Family Residence
Sewer 
Cesspool
SqFt Total 
836
Style 
Ranch
Utilities 
Natural Gas AvailableCable ConnectedElectricity ConnectedNatural Gas ConnectedWater Connected
Water Source 
Public
Interior Features
Appliances 
DryerGas RangeRefrigeratorStainless Steel Appliance(s)Washer
Basement 
Level - BasementDescription - Full Unfinished Basement access through Bilco Doors-Utility-Storage Area
Cooling 
Wall/Window Unit(s)
Flooring 
HardwoodVinyl
Heating 
Baseboard
Interior 
Ceiling Fan(s)Eat-in KitchenEntrance FoyerPantryRecessed Lighting
Laundry Features 
Inside
Window Features 
Insulated Windows
Auxiliary Room 
Level - FirstDescription - EH-Formal Living Room, Eat-in-Kitchen, Pantry/Laundry, Full Bath, Primary Bedroom, Second Bedroom
Save
Ask
Tour
Hide
Share
Exterior Features
Construction Details 
Frame
Exterior 
GardenGas GrillRain Gutters
Fencing 
FencedBack Yard
Other Structures 
Shed(s)
Patio And Porch 
PatioPorch
Windows/Doors 
Insulated Windows
Community Features
School District 
Patchogue-Medford
Schools
School District
Patchogue-Medford
Elementary School
Medford Elementary School
Middle School
South Ocean Middle School
High School
Patchogue-Medford High School
Listing courtesy of Coldwell Banker American Homes cmschmidtrealtor@aol.com


Based on information submitted to the MLS GRID as of 2026-11-06 01:24 AM EST. All data is obtained from various sources and may not have been verified by broker or MLS GRID. Supplied Open House Information is subject to change without notice. All information should be independently reviewed and verified for accuracy. Properties may or may not be listed by the office/agent presenting the information.

Neighborhood & Commute
Source: Walkscore
Disclosure: Community information and market data powered by Constellation Data Labs. Information is deemed reliable but not guaranteed.
Save
Ask
Tour
Hide
Share

Work With Us

From the first phone call until closing day, we don’t stop working for you. Whether you’re buying or selling a home or a luxury condo, we consider you a customer for life. We want to take care of your next transaction, too. Contact us today!

PHONE
(914) 271-5500
EMAIL
nkennedy@houlihanlawrence.com
ADDRESS
124 Maple Street
Croton-On-Hudson, NY 10520

    Submit a Message