11 Deerhaunt DriveCroton-on-Hudson, NY 10520
Mortgage Calculator
Monthly Payment (Est.)
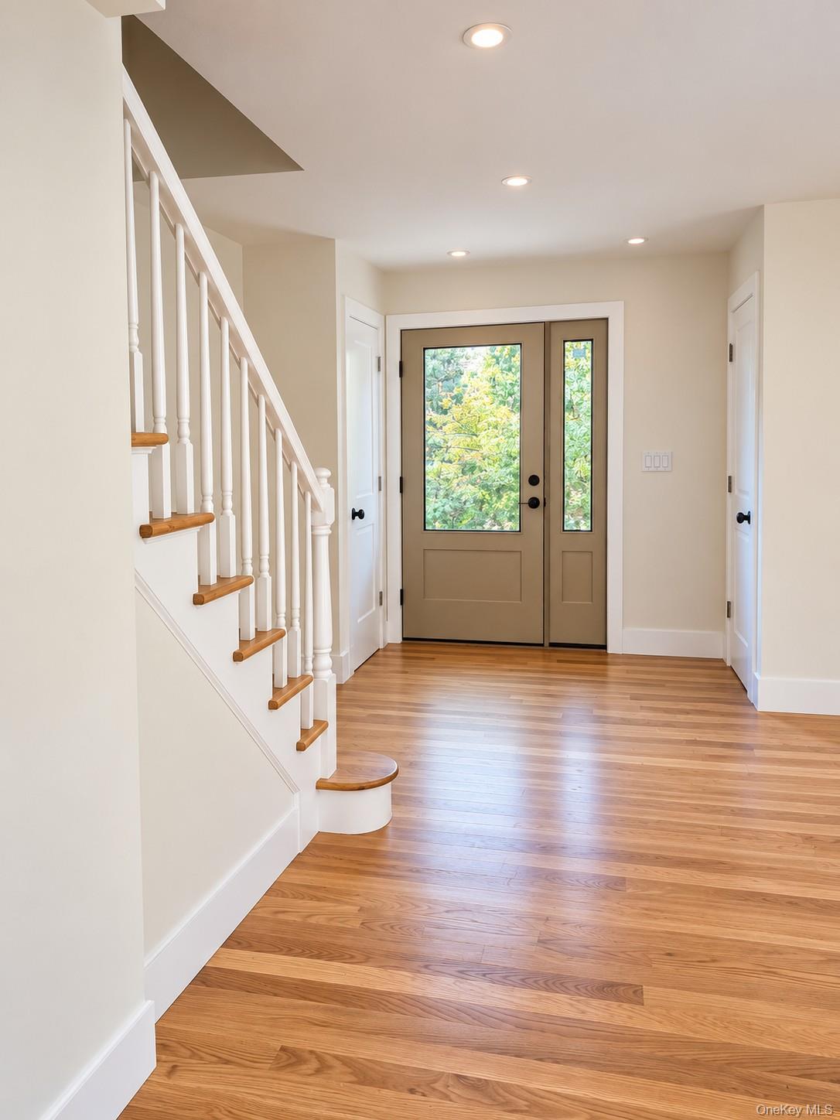
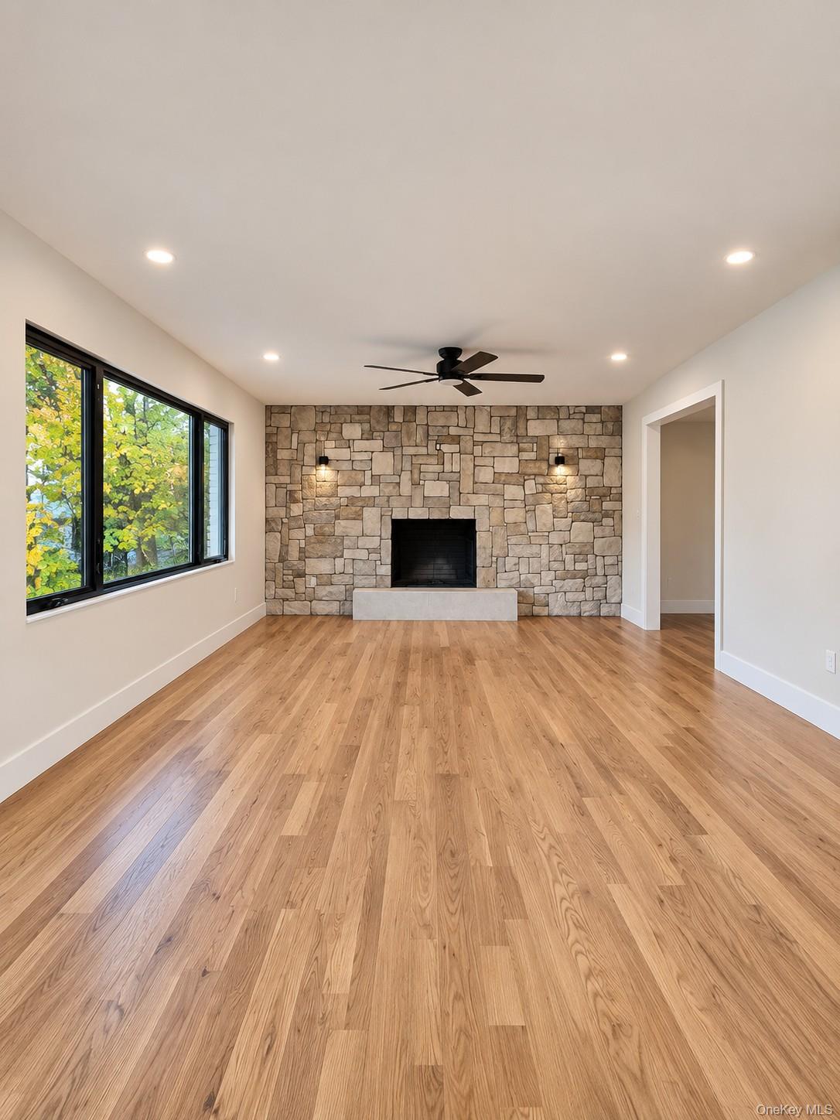
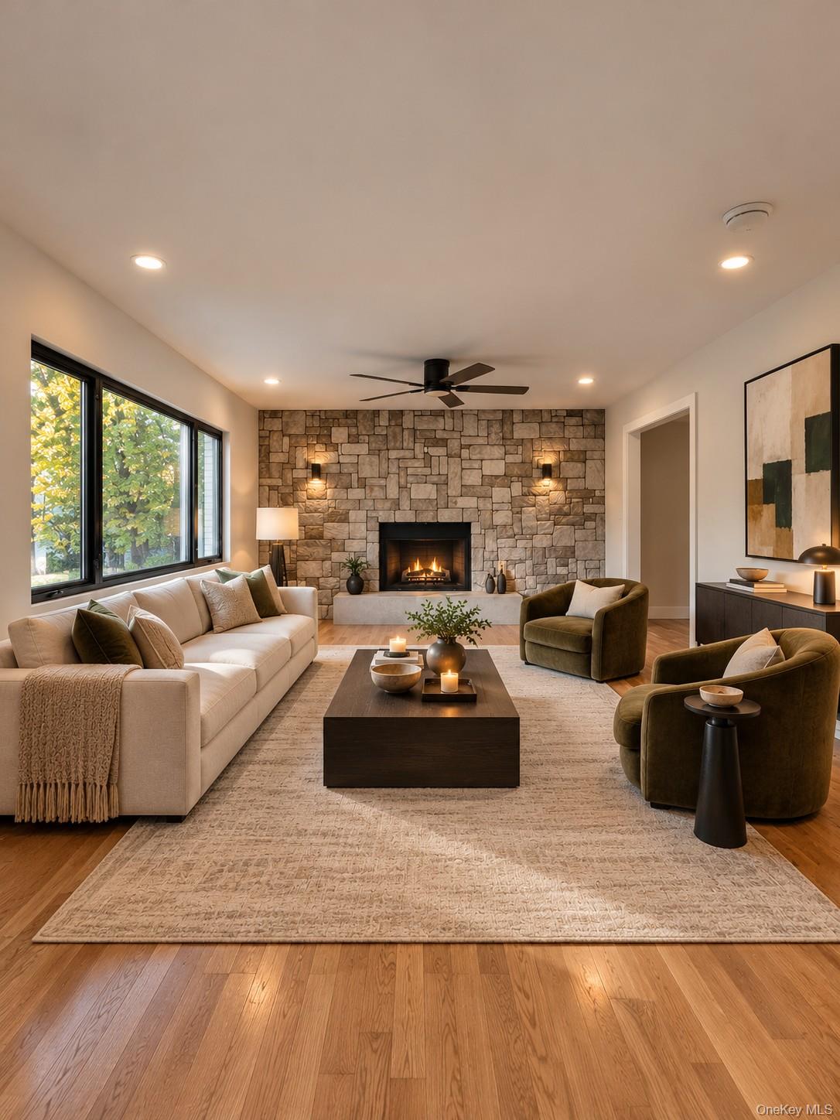
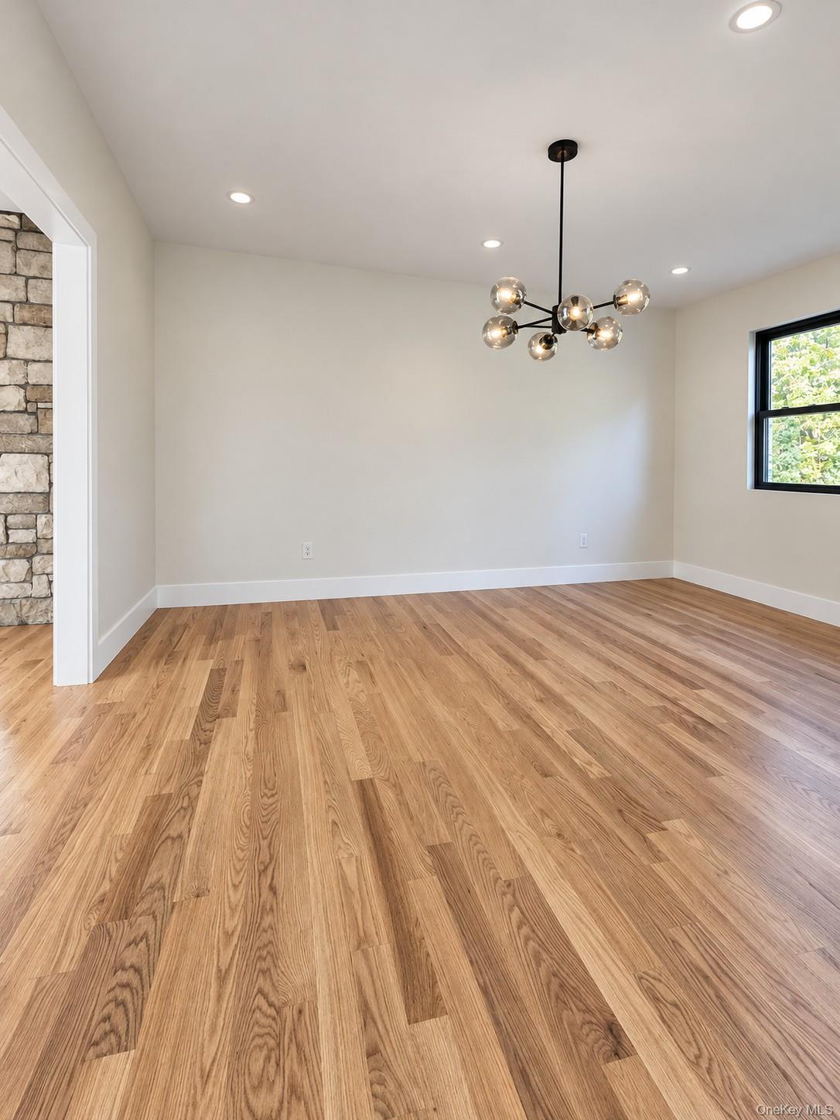
Enter an interest rate to see your estimated monthly payment.Where Modern Luxury Meets Timeless Elegance. Welcome to 11 Deerhaunt Drive, a beautifully reimagined residence offering approximately 2,500 square feet of sophisticated living space, where contemporary design, exceptional craftsmanship, and everyday comfort come together effortlessly. This stunning three-bedroom, three-and-a-half-bath home showcases thoughtfully curated finishes and an inviting open-concept design, ideal for both intimate gatherings and grand entertaining. At the heart of the home is a spectacular chef's kitchen, featuring a commanding 10-foot center island, exquisite quartz countertops, custom cabinetry, and a professional-performance 36-inch induction range designed to deliver restaurant-grade cooking capabilities. A true culinary showpiece that seamlessly blends beauty with functionality. The living spaces exude warmth and refinement, highlighted by a classic wood-burning fireplace that creates an inviting atmosphere. Retreat to the luxurious primary en-suite, complete with a spa-inspired bath and indulgent soaking tub—your own private sanctuary. A fully finished basement provides additional versatile living space, while the newly constructed deck extends the home's entertaining possibilities outdoors. Additional highlights include an all-electric design, a spacious two-car garage, and a thoughtful balance of modern sophistication and timeless appeal. 11 Deerhaunt Drive is more than a home—it's an elevated living experience. Discover the luxury of coming home.
| 16 hours ago | Listing first seen on site | |
| 16 hours ago | Listing updated with changes from the MLS |

Based on information submitted to the MLS GRID as of 2026-11-06 01:24 AM EST. All data is obtained from various sources and may not have been verified by broker or MLS GRID. Supplied Open House Information is subject to change without notice. All information should be independently reviewed and verified for accuracy. Properties may or may not be listed by the office/agent presenting the information.
Work With Us
From the first phone call until closing day, we don’t stop working for you. Whether you’re buying or selling a home or a luxury condo, we consider you a customer for life. We want to take care of your next transaction, too. Contact us today!
- PHONE
- (914) 271-5500
- nkennedy@houlihanlawrence.com
- ADDRESS
- 124 Maple Street
Croton-On-Hudson, NY 10520