50 E Hartsdale Avenue 1AHartsdale, NY 10530
Mortgage Calculator
Monthly Payment (Est.)
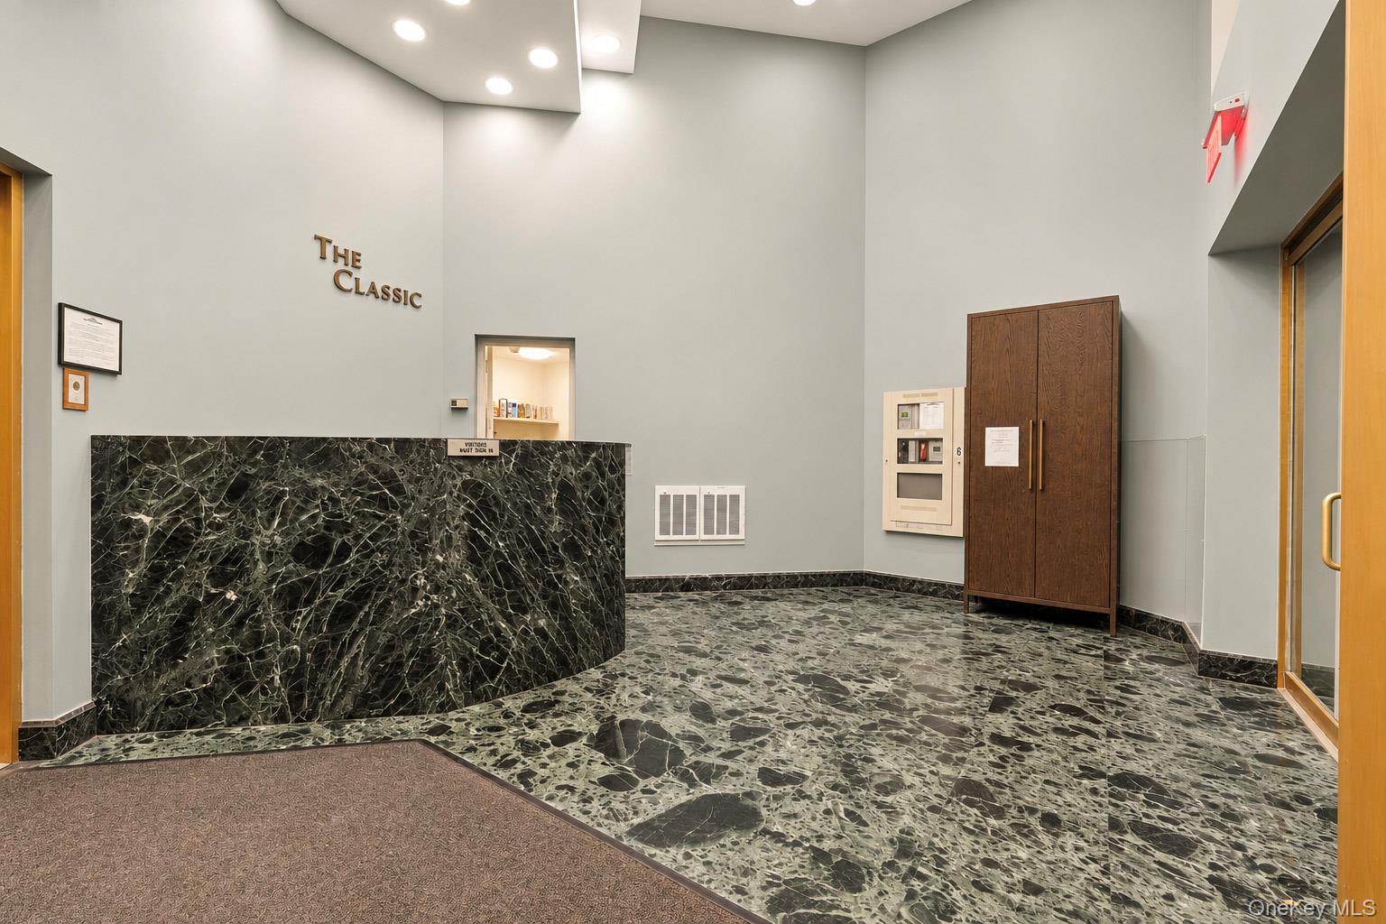
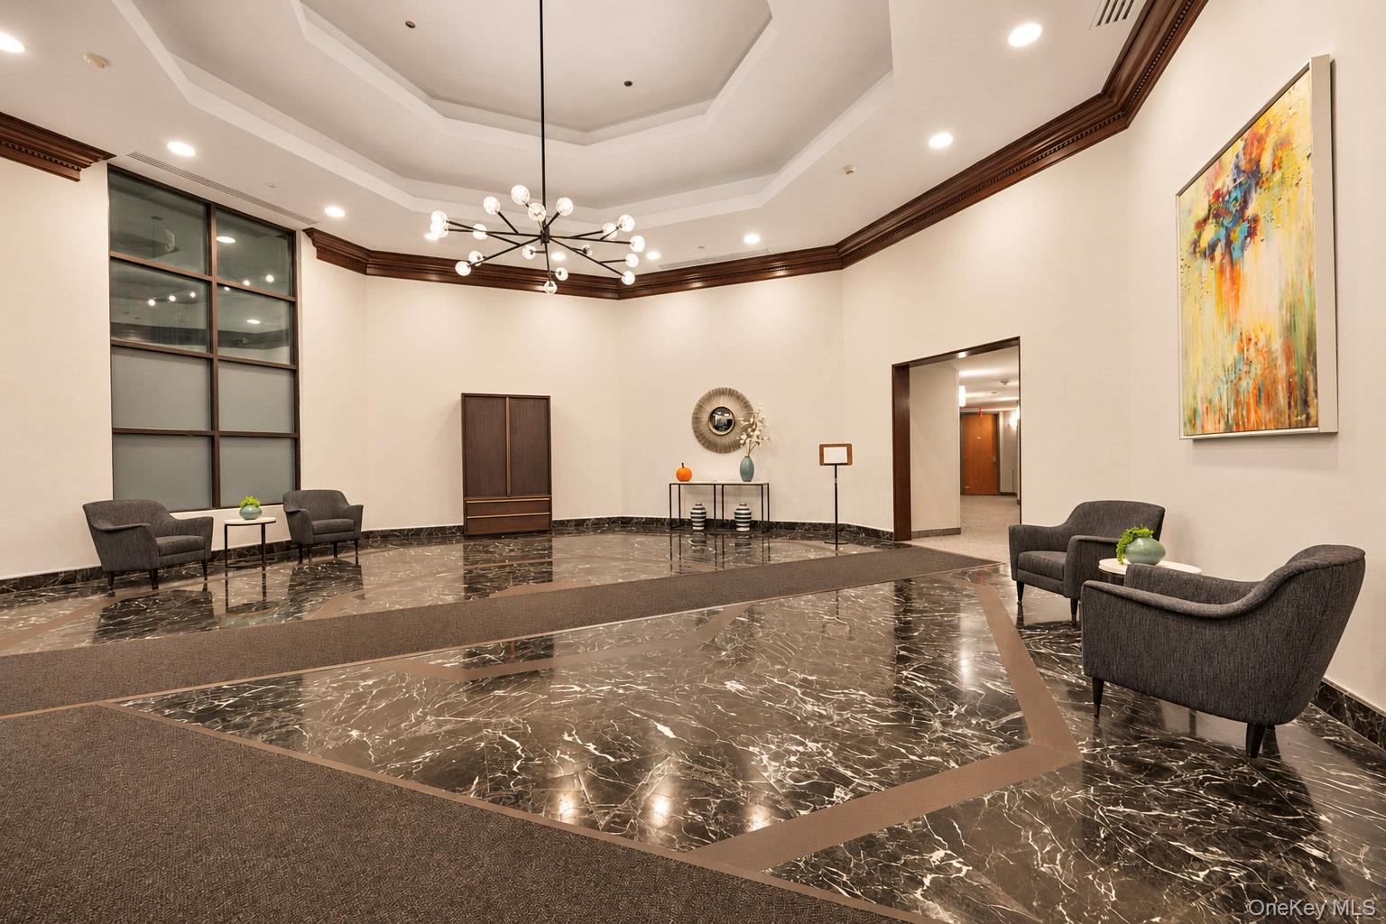
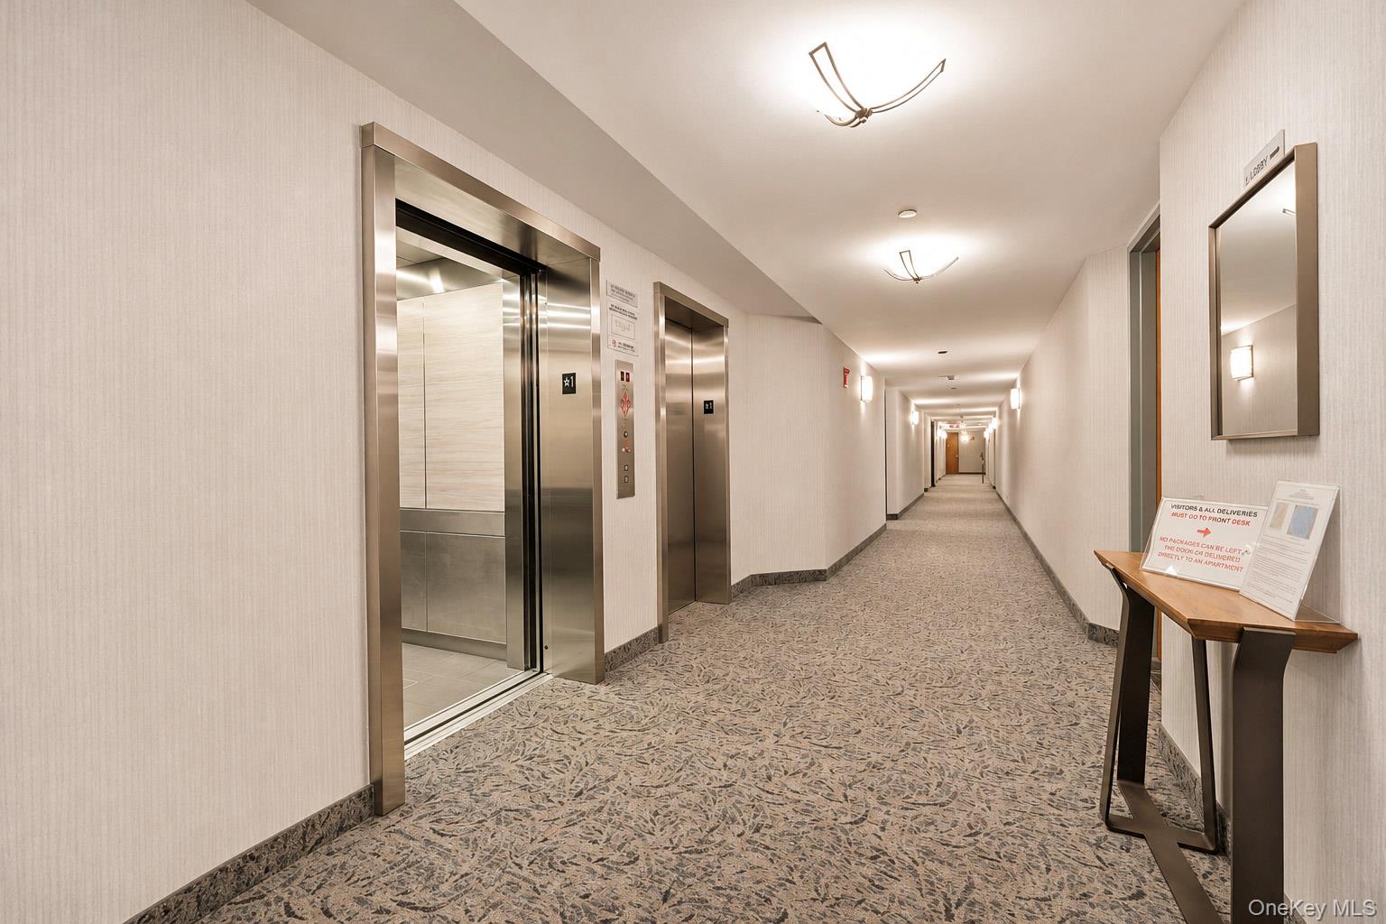
Enter an interest rate to see your estimated monthly payment.Hartsdale’s Best-Kept Secret! Discover the comfort and convenience of luxury condominium living in the heart of Hartsdale! This full-service building offers an exceptional lifestyle, with shopping, dining, and transportation just steps away. From the moment you enter, you're welcomed by a full-time doorman. Start your morning with a workout in the fitness center or a refreshing swim in the heated pool before taking a short stroll to the Metro-North train station. With a dedicated staff of 15, the building is maintained with the care and attention you'd expect from a five-star hotel! Every unit also enjoys the convenience of assigned indoor parking. This inviting first-floor residence is so warm and cozy, you'll need a good reason to leave! Enjoy your own private patio, perfect for morning coffee or relaxing outdoors. A conveniently located laundry closet near the entrance adds to the ease of everyday living. Building has its own clubhouse and library for all to use! Or walk around the rear and visit out pond with ducks swimming around! Luxury, location, and convenience — all in one exceptional Hartsdale address!
| yesterday | Listing first seen on site | |
| yesterday | Listing updated with changes from the MLS |

Based on information submitted to the MLS GRID as of 2026-11-06 02:14 AM EST. All data is obtained from various sources and may not have been verified by broker or MLS GRID. Supplied Open House Information is subject to change without notice. All information should be independently reviewed and verified for accuracy. Properties may or may not be listed by the office/agent presenting the information.
Work With Us
From the first phone call until closing day, we don’t stop working for you. Whether you’re buying or selling a home or a luxury condo, we consider you a customer for life. We want to take care of your next transaction, too. Contact us today!
- PHONE
- (914) 271-5500
- nkennedy@houlihanlawrence.com
- ADDRESS
- 124 Maple Street
Croton-On-Hudson, NY 10520