Save
Ask
Tour
Hide
Share
$1,599,000
New Listing

18 Bayview Drive
Plainview, NY 11803

For Sale|Condominium|Active
4
Beds
3
Total Baths
2
Full Baths
1
Partial Bath
4,412
SqFt
$362
/SqFt
2001
Built
Subdivision:
The Hamlet On Olde Oyster Bay
County:
Nassau
Listing courtesy of Douglas Elliman Real Estate Robin.Azougi@elliman.com
Call Now: 914-271-5500
Is this the listing for you? We can help make it yours.
914-271-5500
Upcoming Open Houses
Sat, Nov 7, 11:30 AM - 1:00 PM
Sun, Nov 8, 2:30 PM - 4:00 PM
18 Bayview Drive18 Bayview Drive18 Bayview Drive18 Bayview Drive
Save
Ask
Tour
Hide
Share

Mortgage Calculator

Monthly Payment (Est.)

Enter an interest rate to see your estimated monthly payment.
Calculator powered by Showcase IDX, a Constellation1 Company. Copyright ©2026 Information is deemed reliable but not guaranteed.

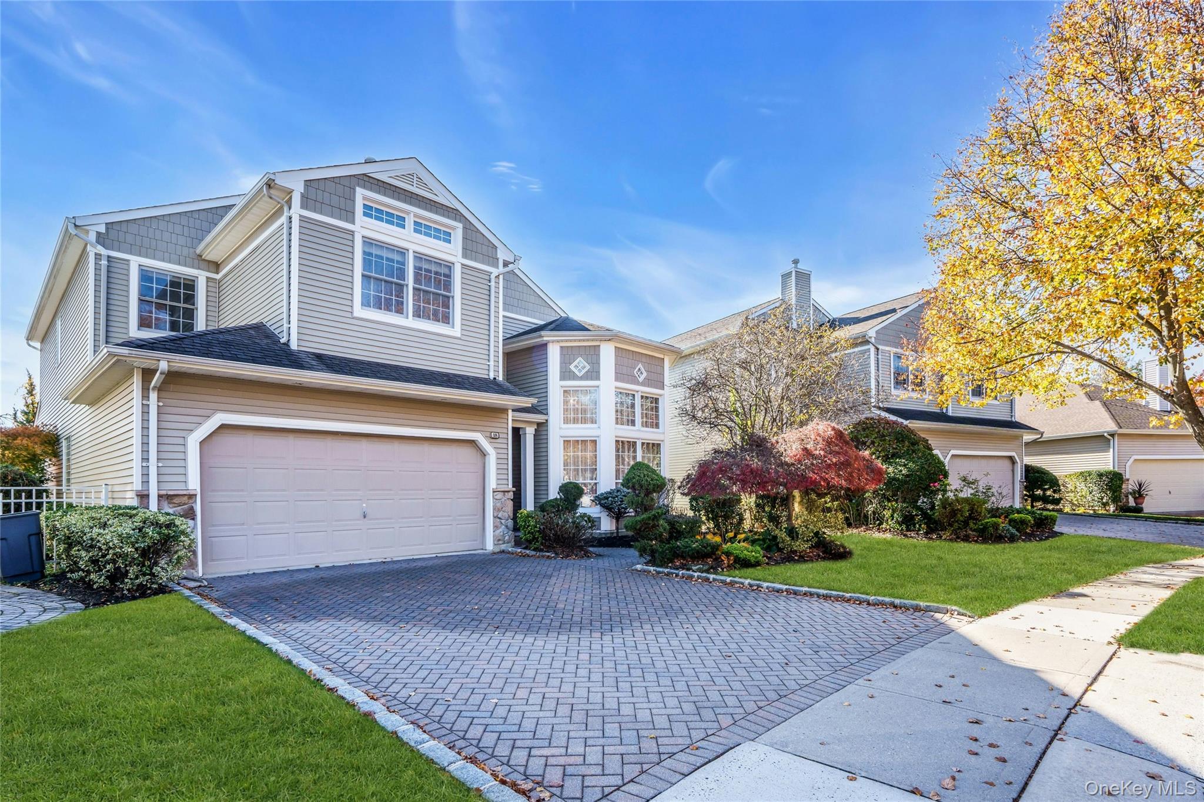
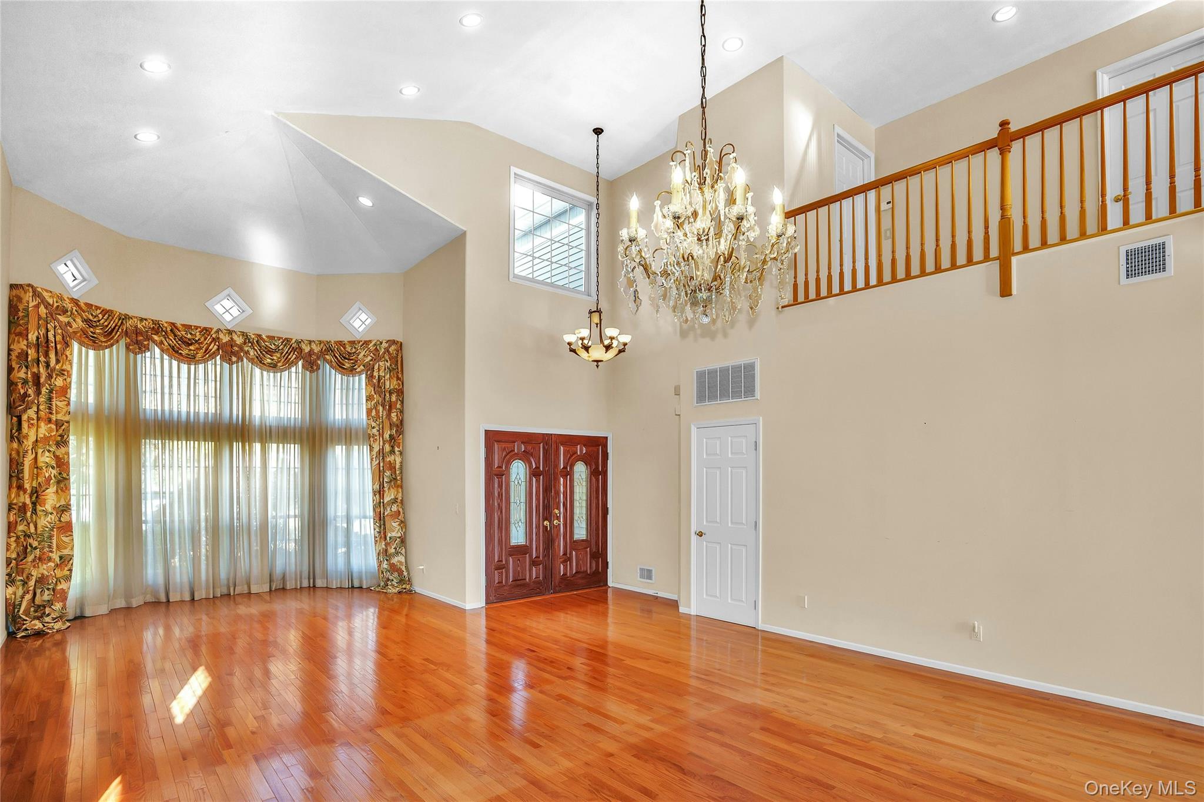
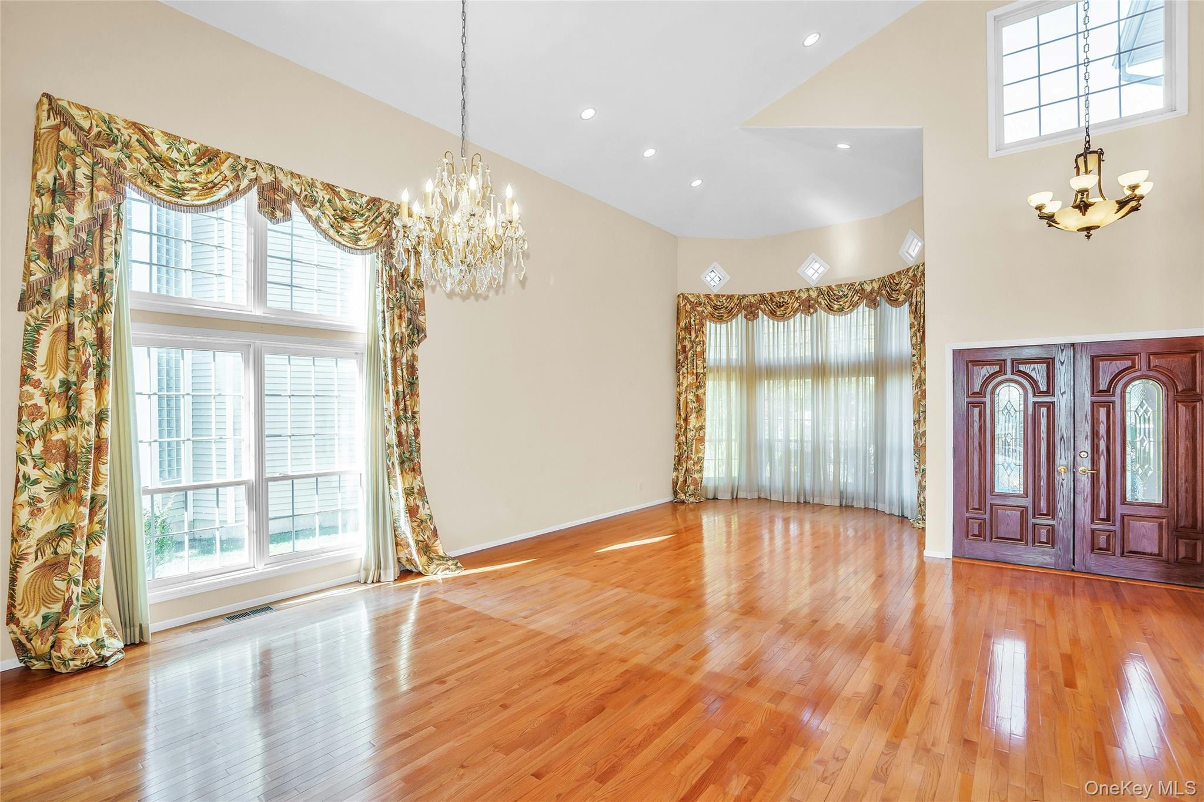
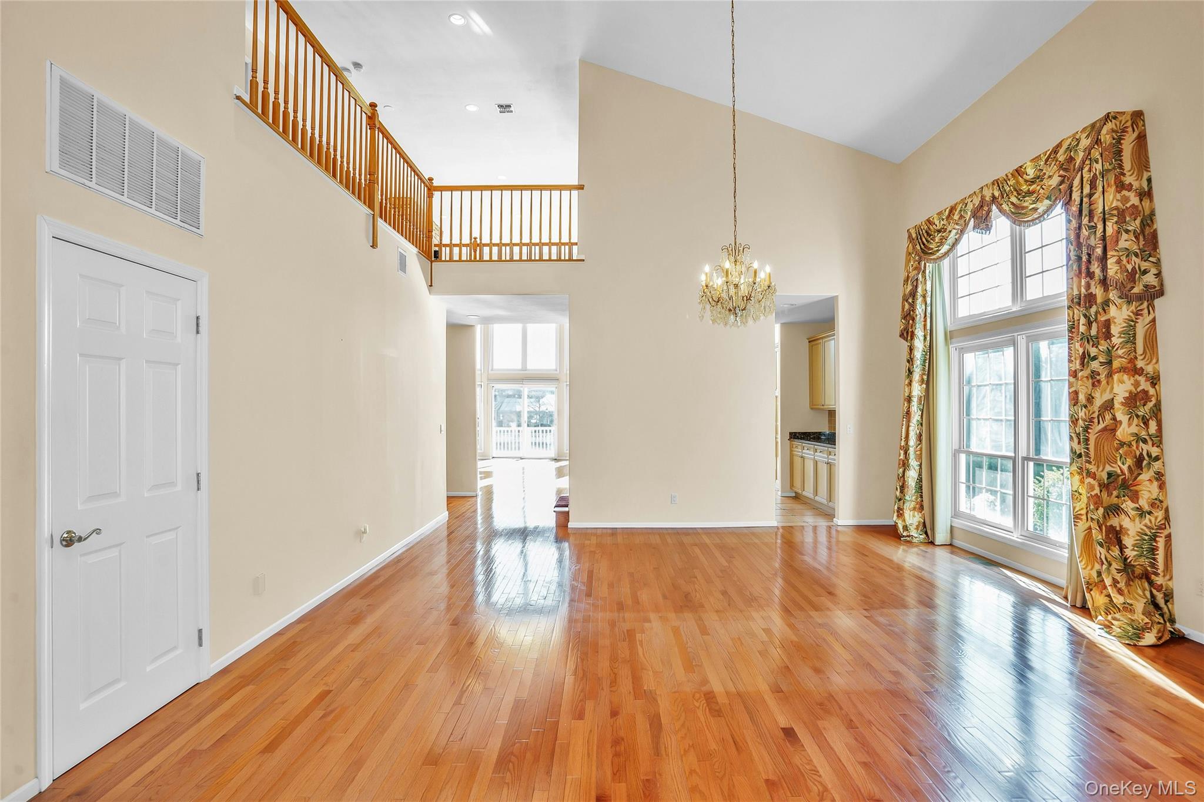
A RARE OPPORTUNITY IN THE COMMUNITY'S MOST DESIRABLE LOCATION! ENJOY BREATHTAKING VIEWS OF THE MAGNIFICENT LAKE & ITS BEAUTIFUL FOUNTAINS FROM THROUGHOUT THIS EXCEPTIONAL HOME, rarely offered in this sought-after community. Perfectly situated, this special residence features a main-level primary suite with a private full bath and spacious his-and-hers closets. The inviting open-concept layout showcases soaring ceilings, a spacious living room with beautiful gas burning fireplace, dining room, and kitchen, complemented by hardwood floors throughout. Sliding glass doors off the kitchen open to a beautiful upper-level Trex deck, perfect for outdoor dining & entertaining. Additional highlights include gas cooking, gas heat, gas fireplace, central air conditioning, and a convenient two-car garage. The impressive street-level walk-out basement offers incredible versatility, featuring two sliding glass doors that open directly to the picturesque backyard. A private gate provides direct access to the community's Scenic walkway leading to the magnificent & Nearby clubhouse. Enjoy an exceptional array of amenities, including a gym, hair salon, restaurant, outdoor swimming pool, tennis courts, basketball court, playground, and so much more! OFFERING 4 LARGE BEDROOMS & 2.5 BATHROOMS, THIS SPECIAL HOME COMBINES A PREMIER LOCATION, BEAUTIFUL LAKE & FOUNTAIN VIEWS THROUGHOUT THE HOME, MAIN LEVEL PRIMARY SUITE, A GORGEOUS TREX DECK, A STREET LEVEL WALK-OUT BASEMENT LEADING TO THE BACKYARD WITH A WALKWAY TO THE CLUBHOUSE, 2 CAR GARAGE, & ALL WITHIN A WONDERFUL COMMUNITY OFFERING AN EXCEPTIONAL LIFESTYLE WITH AMENITIES RIGHT AT YOUR DOORSTEP!

Save
Ask
Tour
Hide
Share
Listing Snapshot
Price 
$1,599,000
Days On Site 
0 Days
Bedrooms 
4
Inside Area (SqFt) 
4,412 sqft
Total Baths 
3
Full Baths 
2
Partial Baths 
1
Lot Size 
N/A
Year Built 
2001
MLS Number 
1065082
Status 
Active
Property Tax 
$31,043
HOA/Condo/Coop Fees 
$751 monthly
Sq Ft Source 
N/A
Friends & Family
Recent Activity
14 hours agoListing first seen on site
14 hours agoListing updated with changes from the MLS
General Features
Attached Garage 
Yes
Garage 
Yes
Garage Spaces 
2
Parking 
AttachedCommonDrivewayGarageGarage Door Opener
Pets 
Yes
Property Sub Type 
Condominium
Security 
Gated Community
Sewer 
Public Sewer
Style 
Other
Utilities 
Natural Gas AvailableElectricity ConnectedNatural Gas ConnectedSewer ConnectedWater Connected
Water Source 
Public
Interior Features
Appliances 
DishwasherDryerGas CooktopGas OvenMicrowaveRefrigeratorStainless Steel Appliance(s)WasherGas Water Heater
Basement 
FullUnfinishedWalk-Out Access
Cooling 
Central Air
Fireplace 
Yes
Fireplace Features 
GasLiving Room
Fireplaces 
1
Flooring 
HardwoodTile
Heating 
Natural Gas
Interior 
Cathedral Ceiling(s)Central VacuumChandelierDouble VanityEat-in KitchenEntrance FoyerGranite CountersHigh CeilingsHis and Hers ClosetsKitchen IslandOpen FloorplanPantryMaster DownstairsRecessed LightingStorageWalk-In Closet(s)
Laundry Features 
Laundry Room
Save
Ask
Tour
Hide
Share
Exterior Features
Construction Details 
Frame
Lot Features 
WaterfrontBack YardLandscapedViews
Patio And Porch 
Deck
Pool Features 
CommunityIn GroundOutdoor Pool
View 
LakeWater
Waterfront Features 
Lake FrontWaterfrontWaterfront Access
Waterview 
LakeWater
Community Features
Association Amenities 
Basketball CourtClubhouseConciergeFitness CenterGatedLandscapingMaintenance GroundsParkParkingPlaygroundPoolRecreation FacilitiesSecuritySnow RemovalTennis Court(s)Trash
Association Fee 
$751.0
Association Fee Frequency 
Monthly
Community Features 
ClubhouseFitness CenterGatedOtherPlaygroundPoolTennis Court(s)
School District 
Plainview
Schools
School District
Plainview
Elementary School
Judy Jacobs Parkway Elementary
Middle School
H B Mattlin Middle School
High School
Plainview-Old Bethpage/Jfk Hs
Listing courtesy of Douglas Elliman Real Estate Robin.Azougi@elliman.com


Based on information submitted to the MLS GRID as of 2026-11-06 01:24 AM EST. All data is obtained from various sources and may not have been verified by broker or MLS GRID. Supplied Open House Information is subject to change without notice. All information should be independently reviewed and verified for accuracy. Properties may or may not be listed by the office/agent presenting the information.

Neighborhood & Commute
Source: Walkscore
Disclosure: Community information and market data powered by Constellation Data Labs. Information is deemed reliable but not guaranteed.
Save
Ask
Tour
Hide
Share

Work With Us

From the first phone call until closing day, we don’t stop working for you. Whether you’re buying or selling a home or a luxury condo, we consider you a customer for life. We want to take care of your next transaction, too. Contact us today!

PHONE
(914) 271-5500
EMAIL
nkennedy@houlihanlawrence.com
ADDRESS
124 Maple Street
Croton-On-Hudson, NY 10520

    Submit a Message