Save
Ask
Tour
Hide
Share
$3,399,000
New Listing

238 Centre Island Road
Oyster Bay, NY 11771

Single Family Residence|Coming Soon
4
Beds
4
Total Baths
3
Full Baths
1
Partial Bath
3,312
SqFt
$1,026
/SqFt
1964
Built
County:
Nassau
Listing courtesy of Daniel Gale Sothebys Intl Rlty loiskirschenbaum@danielgale.com
Call Now: 914-271-5500
Is this the listing for you? We can help make it yours.
914-271-5500
238 Centre Island Road238 Centre Island Road238 Centre Island Road238 Centre Island Road
Save
Ask
Tour
Hide
Share

Mortgage Calculator

Monthly Payment (Est.)

Enter an interest rate to see your estimated monthly payment.
Calculator powered by Showcase IDX, a Constellation1 Company. Copyright ©2026 Information is deemed reliable but not guaranteed.

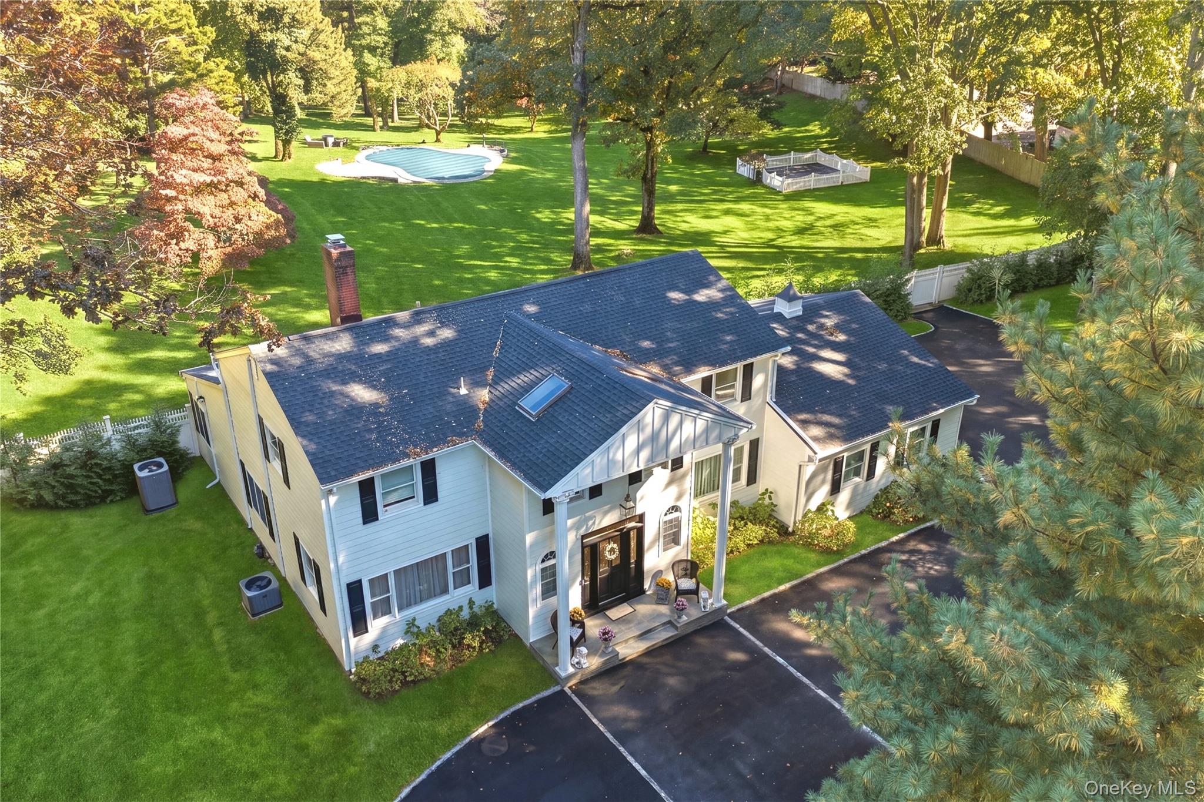
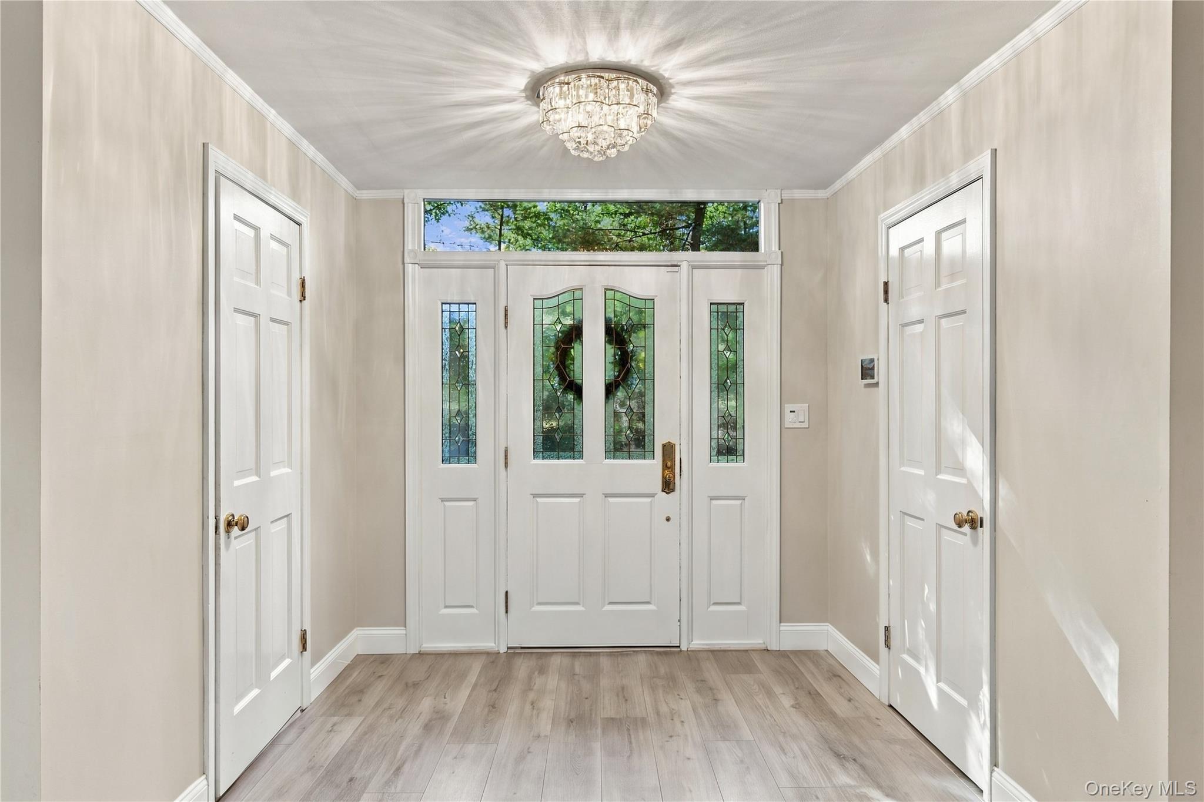
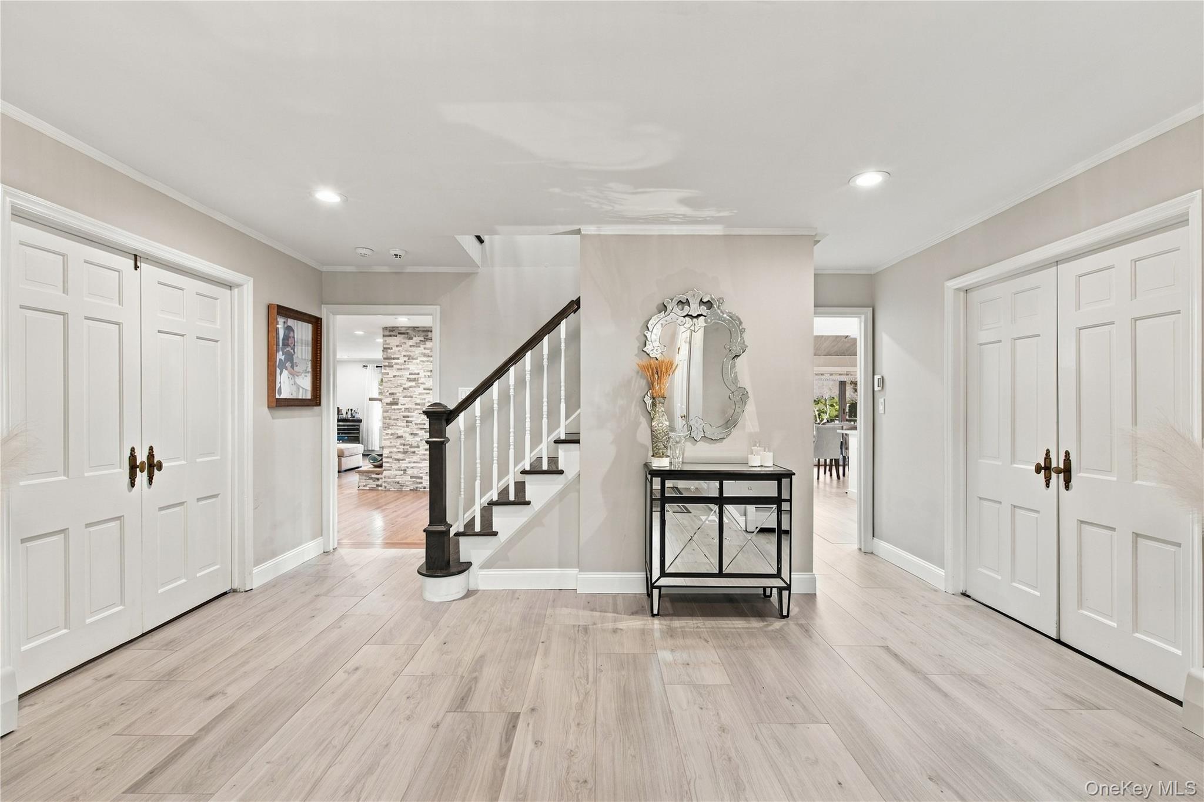
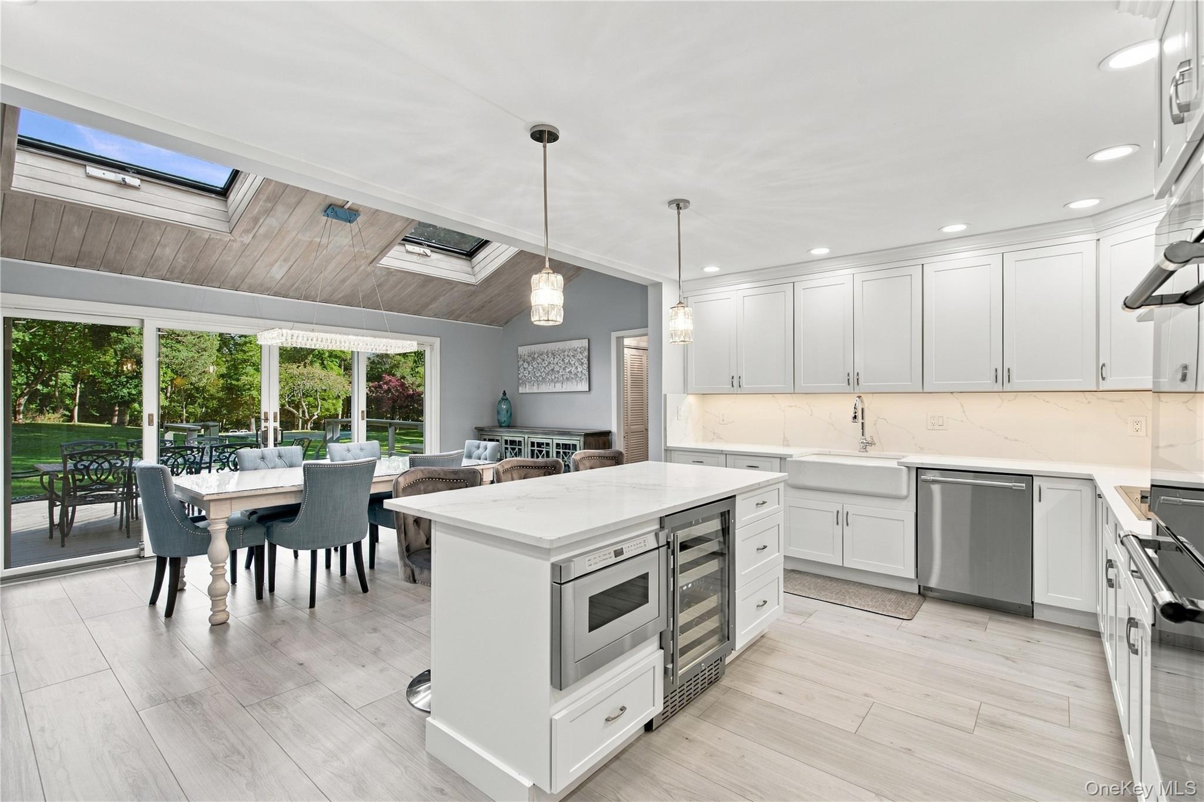
Private Colonial Retreat on 3.2 Acres in the Village of Centre Island Behind the gates of one of the North Shore’s most exclusive enclaves, this newly renovated four-bedroom Colonial sits on 3.2 enchanting, fully fenced acres. It offers a rare blend of privacy, tranquility, and refined living. The Village of Centre Island is an intimate community of just 174 households and fewer than 450 residents, and this home lets you enjoy the quiet that so few places still offer. Inside, the main rooms frame sweeping property views, so the beauty of the grounds is always in sight. The home has been extensively renovated with a designer’s culinary kitchen made for both everyday living and effortless entertaining, plus beautifully updated bathrooms throughout. Outside, a sparkling heated pool invites long summer afternoons and evening swims, set within grounds that are completely enclosed for peace of mind. Maintenance-free Hardie Plank siding and AZEK trim, a new driveway, and well water complete the package. This is a home you can simply move into and enjoy. Life here moves at a gentler pace. The renowned Seawanhaka Corinthian Yacht Club, celebrated for its storied sailing tradition, is within walking distance, and a public beach is just steps away. A private police force and a single point of entry give the village an exceptional sense of security and seclusion. The charming nearby towns of Bayville and Locust Valley are minutes away, with fine dining, boutique shopping, and welcoming community gathering spots. A private sanctuary that is quiet, secure, and beautifully renewed. Opportunities like this are rare. Contact us today to arrange an exclusive preview.

Save
Ask
Tour
Hide
Share
Listing Snapshot
Price 
$3,399,000
Days On Site 
0 Days
Bedrooms 
4
Inside Area (SqFt) 
3,312 sqft
Total Baths 
4
Full Baths 
3
Partial Baths 
1
Lot Size 
3.2 Acres
Year Built 
1964
MLS Number 
1065570
Status 
Coming Soon
Property Tax 
$31,775
HOA/Condo/Coop Fees 
N/A
Sq Ft Source 
N/A
Friends & Family
Recent Activity
6 hours agoListing first seen on site
9 hours agoListing updated with changes from the MLS
General Features
Acres 
3.2
Attached Garage 
Yes
Direction Faces 
West
Disclosures 
Lead Paint, Seller Property Disclosure
Garage 
Yes
Garage Spaces 
2
Parking 
Attached
Property Sub Type 
Single Family Residence
Sewer 
Cesspool
SqFt Total 
3684
Style 
Colonial
Utilities 
Natural Gas AvailablePropane
Water Source 
PrivateWell
Interior Features
Appliances 
Convection OvenCooktopDishwasherRefrigerator
Basement 
Level - BasementDescription - Finished Basement | Utilities | Storage
Cooling 
Central Air
Fireplace 
Yes
Fireplace Features 
Family RoomLiving Room
Fireplaces 
2
Flooring 
Hardwood
Heating 
Hot WaterOil
Interior 
ChandelierCrown MoldingDouble VanityEat-in KitchenEntrance FoyerHigh Speed InternetHis and Hers ClosetsKitchen IslandOpen FloorplanRecessed LightingStorageWalk-In Closet(s)
Laundry Features 
In Hall
Auxiliary Room 
Level - FirstDescription - Foyer | Powder Room | Dining Room | Eat-in Kitchen | Living Room, Fireplace | Den, Fireplace | Bedroom | Full Bath | Mud Room | Laundry
Save
Ask
Tour
Hide
Share
Exterior Features
Construction Details 
HardiPlank Type
Exterior 
Garden
Lot Features 
ClearedFront YardGardenLandscapedLevelPrivate
Patio And Porch 
Patio
Pool Features 
In GroundOutdoor PoolPool CoverPrivate
Private Pool 
Yes
View 
Trees/Woods
Waterview 
Trees/Woods
Community Features
MLS Area 
Centre Island
School District 
Oyster Bay-East Norwich
Schools
School District
Oyster Bay-East Norwich
Elementary School
Theodore Roosevelt School
Middle School
Oyster Bay High School
High School
Oyster Bay High School
Listing courtesy of Daniel Gale Sothebys Intl Rlty loiskirschenbaum@danielgale.com


Based on information submitted to the MLS GRID as of 2026-11-06 12:29 AM EST. All data is obtained from various sources and may not have been verified by broker or MLS GRID. Supplied Open House Information is subject to change without notice. All information should be independently reviewed and verified for accuracy. Properties may or may not be listed by the office/agent presenting the information.

Neighborhood & Commute
Source: Walkscore
Disclosure: Community information and market data powered by Constellation Data Labs. Information is deemed reliable but not guaranteed.
Save
Ask
Tour
Hide
Share

Work With Us

From the first phone call until closing day, we don’t stop working for you. Whether you’re buying or selling a home or a luxury condo, we consider you a customer for life. We want to take care of your next transaction, too. Contact us today!

PHONE
(914) 271-5500
EMAIL
nkennedy@houlihanlawrence.com
ADDRESS
124 Maple Street
Croton-On-Hudson, NY 10520

    Submit a Message