Save
Ask
Tour
Hide
Share
$1,199,222
2 Days On Site

502 Bronxville Road
Bronxville, NY 10708

For Sale|Single Family Residence|Active
4
Beds
3
Total Baths
3
Full Baths
2,920
SqFt
$411
/SqFt
1969
Built
County:
Westchester
Listing courtesy of Mark Seiden Real Estate Team Offer@HomeMan.net
Call Now: 914-271-5500
Is this the listing for you? We can help make it yours.
914-271-5500
502 Bronxville Road502 Bronxville Road502 Bronxville Road502 Bronxville Road
Save
Ask
Tour
Hide
Share

Mortgage Calculator

Monthly Payment (Est.)

Enter an interest rate to see your estimated monthly payment.
Calculator powered by Showcase IDX, a Constellation1 Company. Copyright ©2026 Information is deemed reliable but not guaranteed.

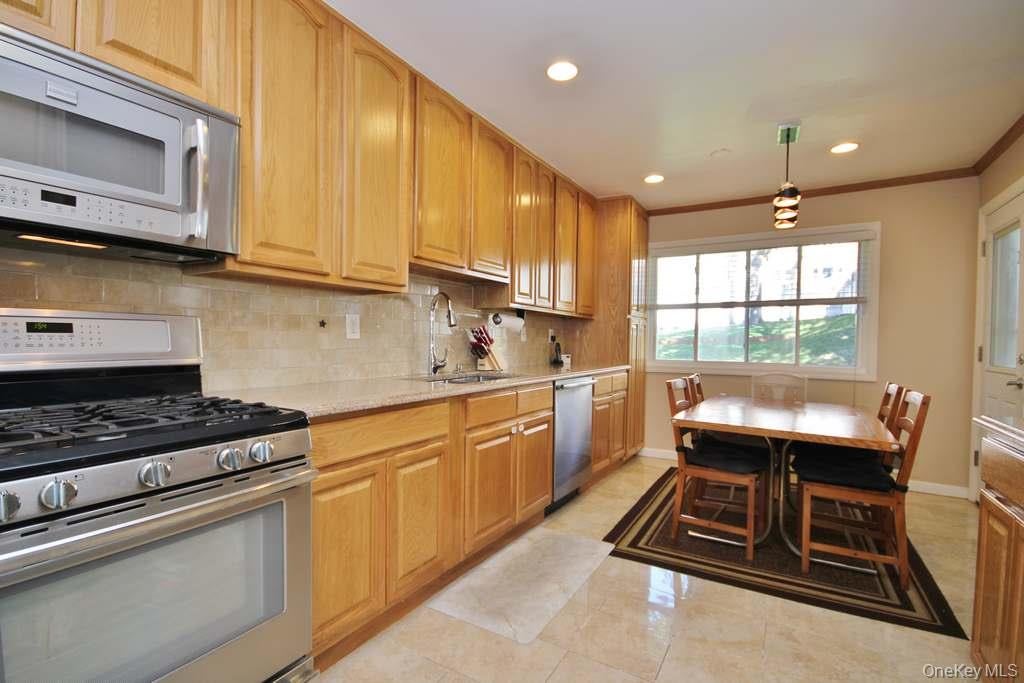
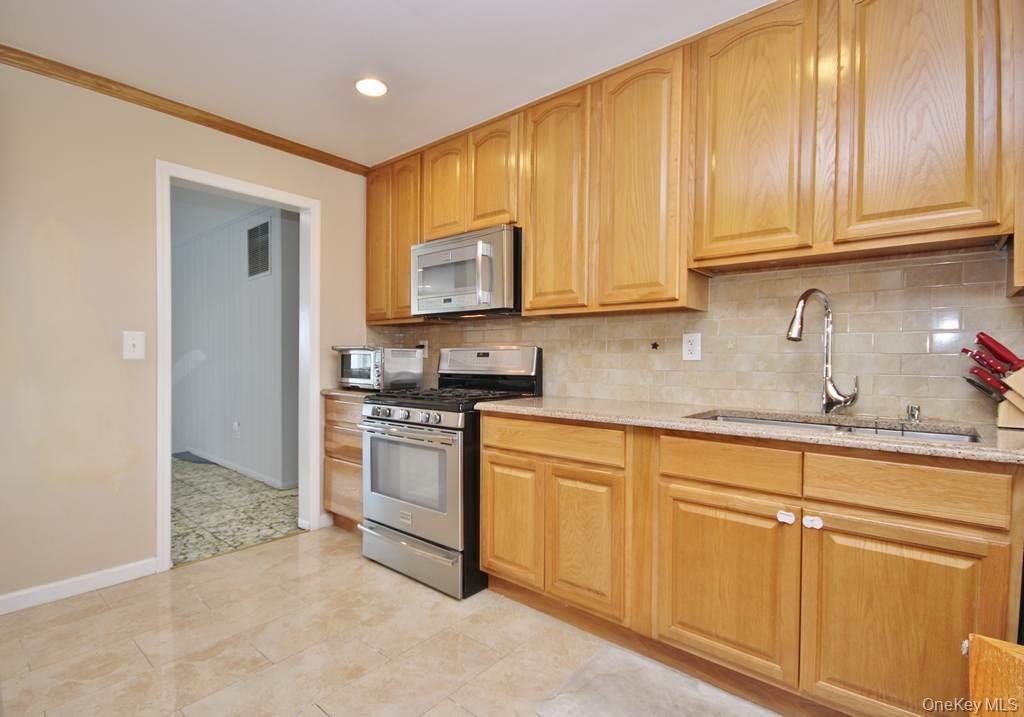
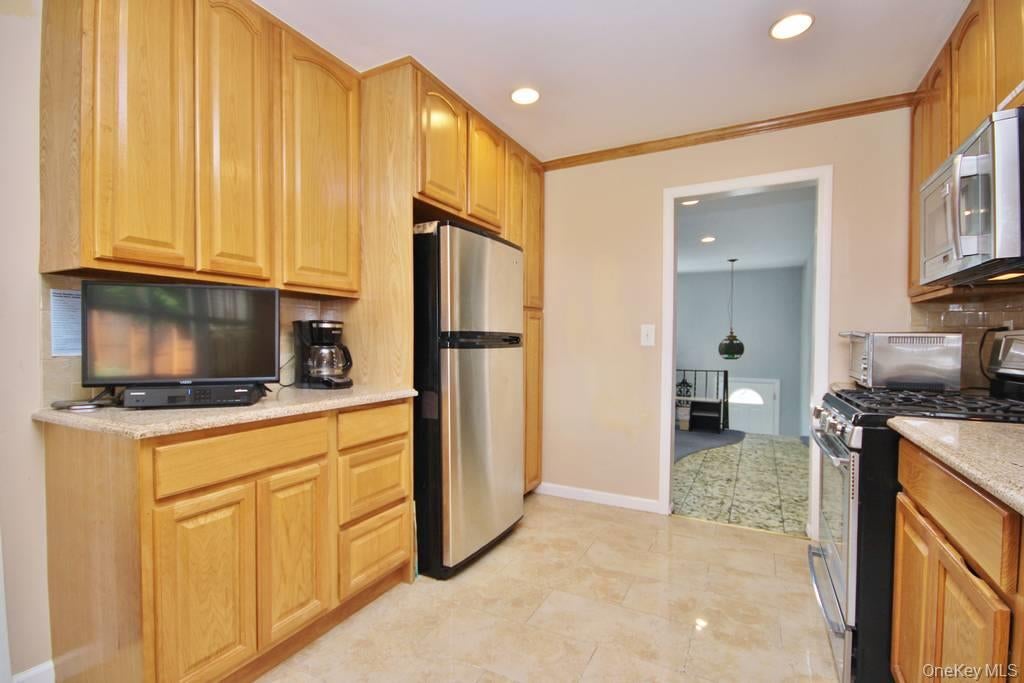
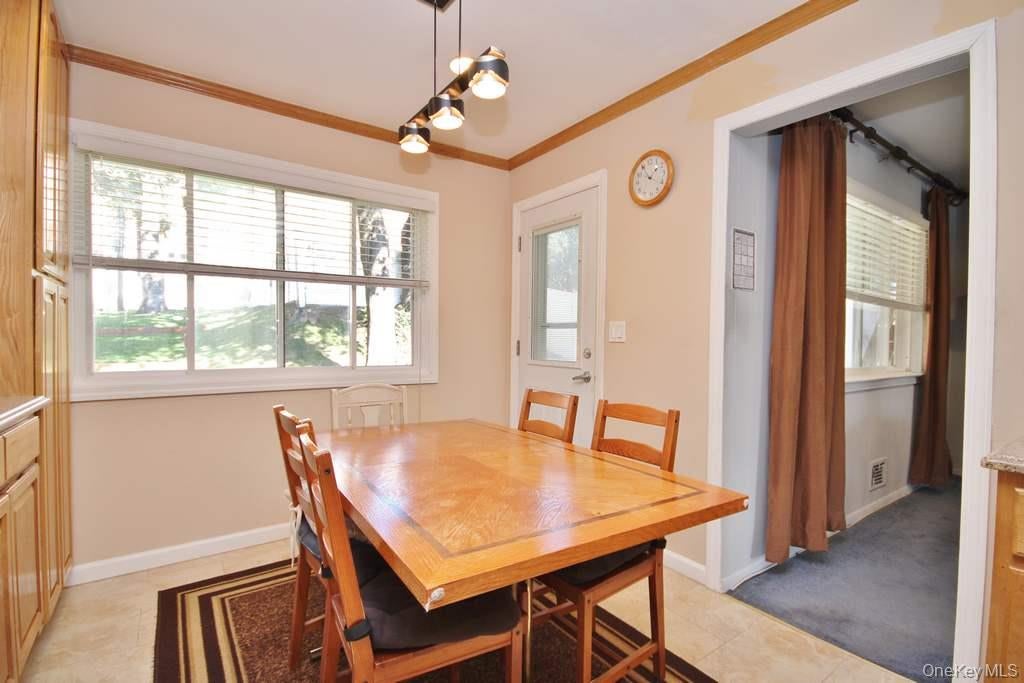
Versatile home with legal accessory apartment in an unbeatable location! Discover the perfect blend of space, comfort, and versatility in this wonderful home featuring additional living flexibility. Entertain effortlessly in the updated eat-in kitchen featuring gleaming granite counters and stainless appliances, flowing seamlessly into the open living/dining area. Three spacious bedrooms and beautifully updated baths complete this inviting main level. A self-contained gem below - updated kitchen with quartz counters and stainless appliances, dining area, spacious bedroom, updated bath, plus a recreation room AND second living room. Additional highlights include an attached two-car garage with Tesla EV charging station, recessed lighting, crown molding, updated central air conditioning, and an updated hot water heater. Step outside to enjoy a fenced-in property with a rear patio, vegetable garden, and plenty of room for outdoor entertaining, gardening, recreation, and relaxation. Stroll to charming Bronxville village and the train station - just a 35-minute ride to Grand Central! This home offers a wonderful opportunity to enjoy all that the area has to offer. There are no audio recording devices inside this property.

Save
Ask
Tour
Hide
Share
Listing Snapshot
Price 
$1,199,222
Days On Site 
2 Days
Bedrooms 
4
Inside Area (SqFt) 
2,920 sqft
Total Baths 
3
Full Baths 
3
Partial Baths 
N/A
Lot Size 
0.16 Acres
Year Built 
1969
MLS Number 
1066298
Status 
Active
Property Tax 
$12,207
HOA/Condo/Coop Fees 
N/A
Sq Ft Source 
N/A
Friends & Family
Recent Activity
2 days agoStatus changed to Active
2 days agoListing updated with changes from the MLS
2 days agoListing first seen on site
General Features
Acres 
0.16
Attached Garage 
Yes
Cross Street 
Tuckahoe Road
Direction Faces 
West
Disclosures 
Lead Paint, Seller Property Disclosure
Garage 
Yes
Garage Spaces 
2
Levels 
Two
Parking 
AttachedDrivewayGarage
Property Sub Type 
Single Family Residence
Sewer 
Public Sewer
Style 
Hi Ranch
Utilities 
Natural Gas AvailableElectricity ConnectedNatural Gas ConnectedSewer ConnectedWater Connected
Water Source 
Public
Interior Features
Appliances 
DishwasherFreezerMicrowaveRefrigeratorDisposalDryerGas OvenGas RangeStainless Steel Appliance(s)WasherGas Water Heater
Basement 
FinishedFull
Cooling 
Ceiling Fan(s)Central Air
Flooring 
CarpetTile
Heating 
BaseboardHot Water
Interior 
Ceiling Fan(s)Crown MoldingDouble VanityEat-in KitchenGranite CountersRecessed Lighting
Laundry Features 
In Basement
Bathroom 2 
Level - FirstDescription - Updated double sink vanity, recessed lighting and bathtub with shower combo
Bathroom 3 
Level - LowerDescription - Sink with quartz vanity, recessed lighting and ceramic glass tile
Bedroom 2 
Level - FirstDescription - Wall to wall carpet and closet
Bedroom 3 
Level - FirstDescription - Wall to wall carpet and closet
Bedroom 4 
Level - LowerDescription - Wall to wall carpet and recessed lighting
Dining Room 
Level - FirstDescription - Wall to wall carpet, ceiling fan with light and recessed lighting
Family Room 
Level - LowerDescription - Wall to wall carpet and picture window
Kitchen 
Level - LowerDescription - Updated Kitchen with stainless appliances and wood cabinetry
Laundry 
Level - LowerDescription - New washer/dryer in large storage room
Living Room 
Level - FirstDescription - Wall to wall carpet and recessed lighting
Primary Bathroom 
Level - FirstDescription - Stall shower, ceramic tile and sink with vanity
Primary Bedroom 
Level - FirstDescription - Paneled walls, wall to wall carpet and closet
Save
Ask
Tour
Hide
Share
Exterior Features
Construction Details 
FrameShingle Siding
Fencing 
FencedBack YardWood
Patio And Porch 
Patio
Community Features
School District 
Yonkers
Schools
School District
Yonkers
Elementary School
Yonkers (School Choice)
Middle School
Yonkers (School Choice)
High School
Yonkers (School Choice)
Listing courtesy of Mark Seiden Real Estate Team Offer@HomeMan.net


Based on information submitted to the MLS GRID as of 2026-11-06 04:25 AM EST. All data is obtained from various sources and may not have been verified by broker or MLS GRID. Supplied Open House Information is subject to change without notice. All information should be independently reviewed and verified for accuracy. Properties may or may not be listed by the office/agent presenting the information.

Neighborhood & Commute
Source: Walkscore
Disclosure: Community information and market data powered by Constellation Data Labs. Information is deemed reliable but not guaranteed.
Save
Ask
Tour
Hide
Share

Work With Us

From the first phone call until closing day, we don’t stop working for you. Whether you’re buying or selling a home or a luxury condo, we consider you a customer for life. We want to take care of your next transaction, too. Contact us today!

PHONE
(914) 271-5500
EMAIL
nkennedy@houlihanlawrence.com
ADDRESS
124 Maple Street
Croton-On-Hudson, NY 10520

    Submit a Message