1411 139th StreetWhitestone, NY 11357
Mortgage Calculator
Monthly Payment (Est.)
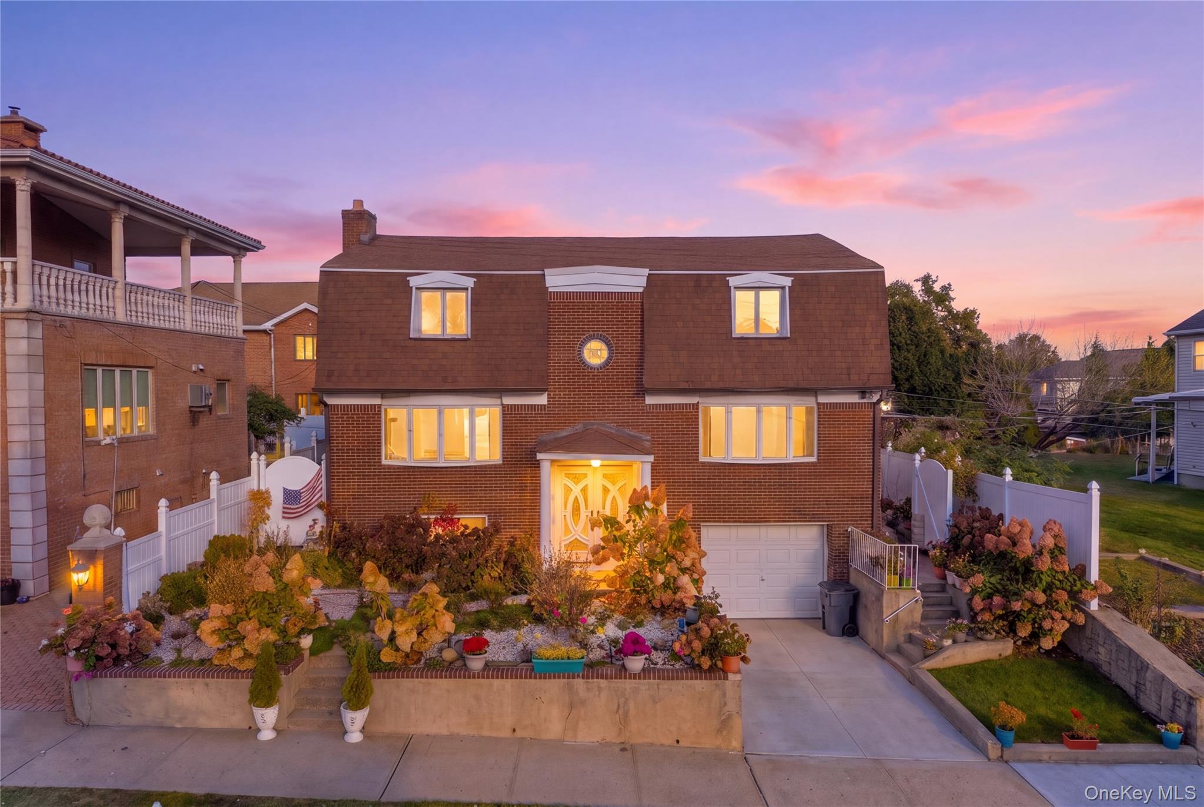
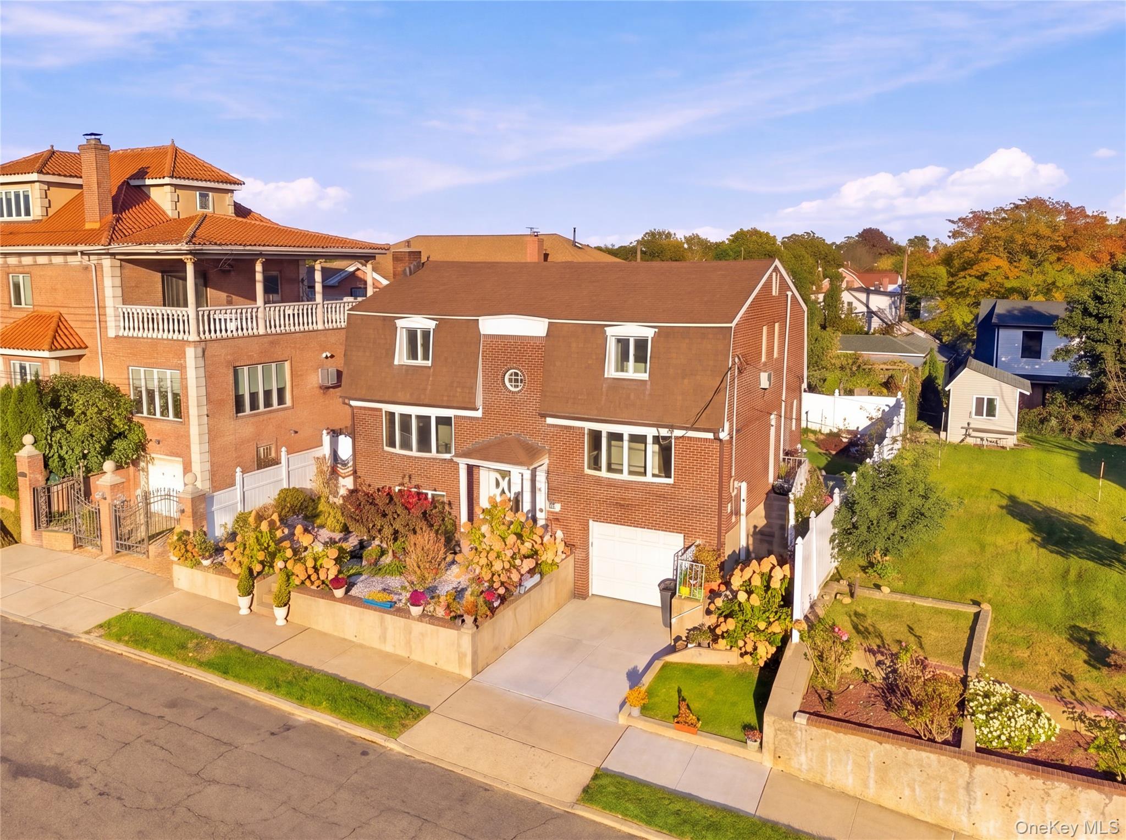
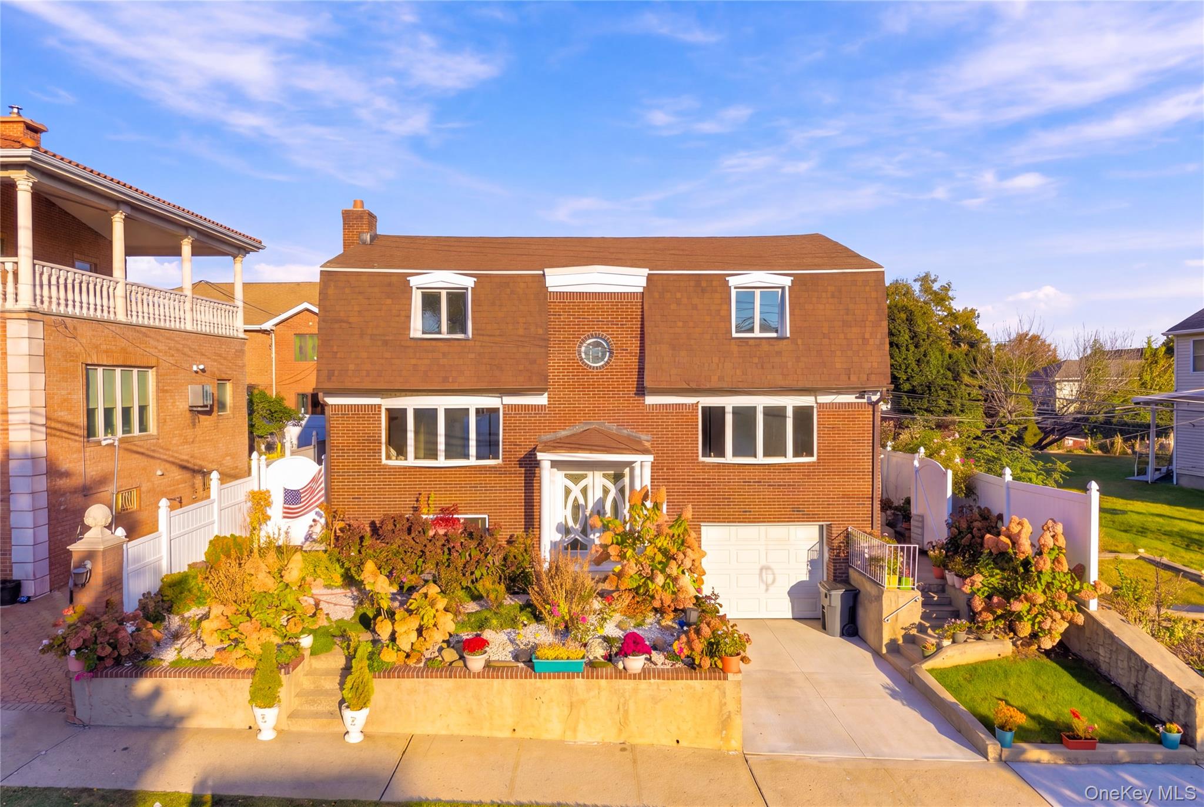
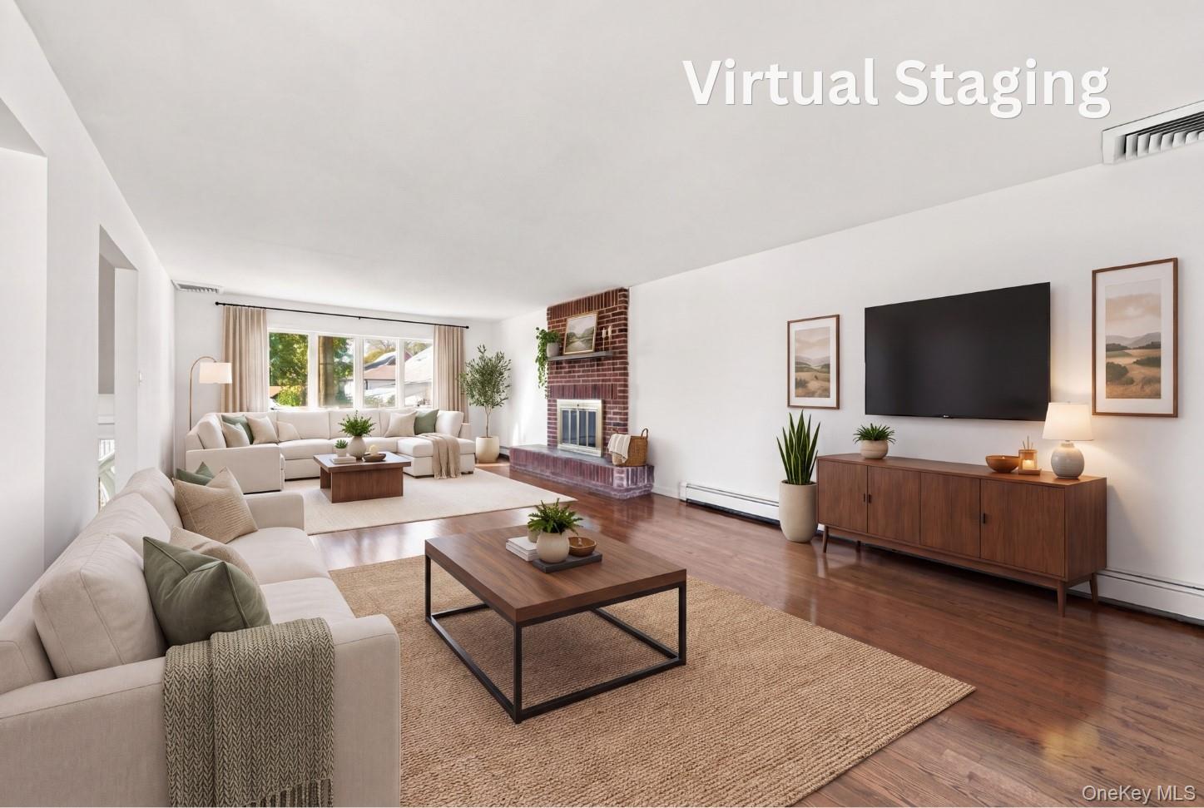
Enter an interest rate to see your estimated monthly payment.Welcome to 14-11 139th Street, an impressive detached brick Center Hall Colonial in Whitestone offering generous interior space, a functional layout, and inviting indoor-outdoor living. The main level features an approximately 30-foot living and family room with a brick fireplace and direct access to the rear deck and patio. An oversized formal dining room and a well-appointed kitchen with granite countertops, extensive cabinetry, a wet-bar area, stainless-steel appliances, a commercial-style range, and a garbage disposal provide ample space for everyday living and entertaining. This level also includes a powder room and a dedicated laundry room with a laundry chute. The second floor offers four bedrooms, including a spacious primary bedroom with an en-suite bathroom and walk-in closet. A second full bathroom with a double sink and an additional linen closet complete this level. The finished lower level provides additional recreation and bonus space, a bathroom, separate exterior access, a utility area, and direct access to the attached one-car garage with tiled flooring. The property also features a spacious private driveway. Additional features include central air conditioning and an irrigation sprinkler system. All light fixtures are included in the sale. Professional third-party floor-plan measurements indicate approximately 2,035 square feet of measured interior area across the first and second floors, plus approximately 618 square feet on the lower level, excluding the garage and outdoor areas. Conveniently located near neighborhood shopping, dining, parks, transportation, and everyday amenities. This property offers generous space, flexible living areas, outdoor entertaining space, and an attached garage. All measurements and property information are approximate, may differ from public records due to measurement methodology, and should be independently verified.
| yesterday | Status changed to Active | |
| yesterday | Listing updated with changes from the MLS | |
| yesterday | Listing first seen on site |

Based on information submitted to the MLS GRID as of 2026-11-06 02:19 AM EST. All data is obtained from various sources and may not have been verified by broker or MLS GRID. Supplied Open House Information is subject to change without notice. All information should be independently reviewed and verified for accuracy. Properties may or may not be listed by the office/agent presenting the information.
Work With Us
From the first phone call until closing day, we don’t stop working for you. Whether you’re buying or selling a home or a luxury condo, we consider you a customer for life. We want to take care of your next transaction, too. Contact us today!
- PHONE
- (914) 271-5500
- nkennedy@houlihanlawrence.com
- ADDRESS
- 124 Maple Street
Croton-On-Hudson, NY 10520