33-64 21st Street 9AAstoria, NY 11106
Mortgage Calculator
Monthly Payment (Est.)
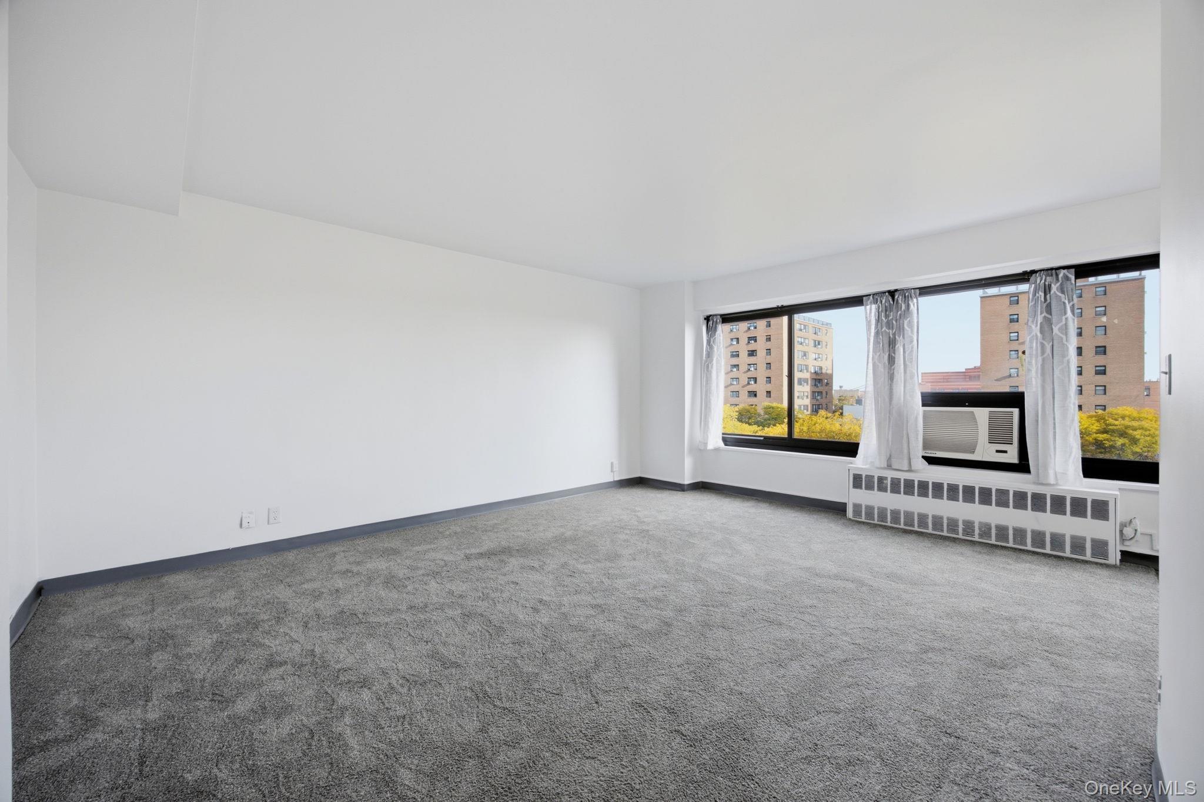
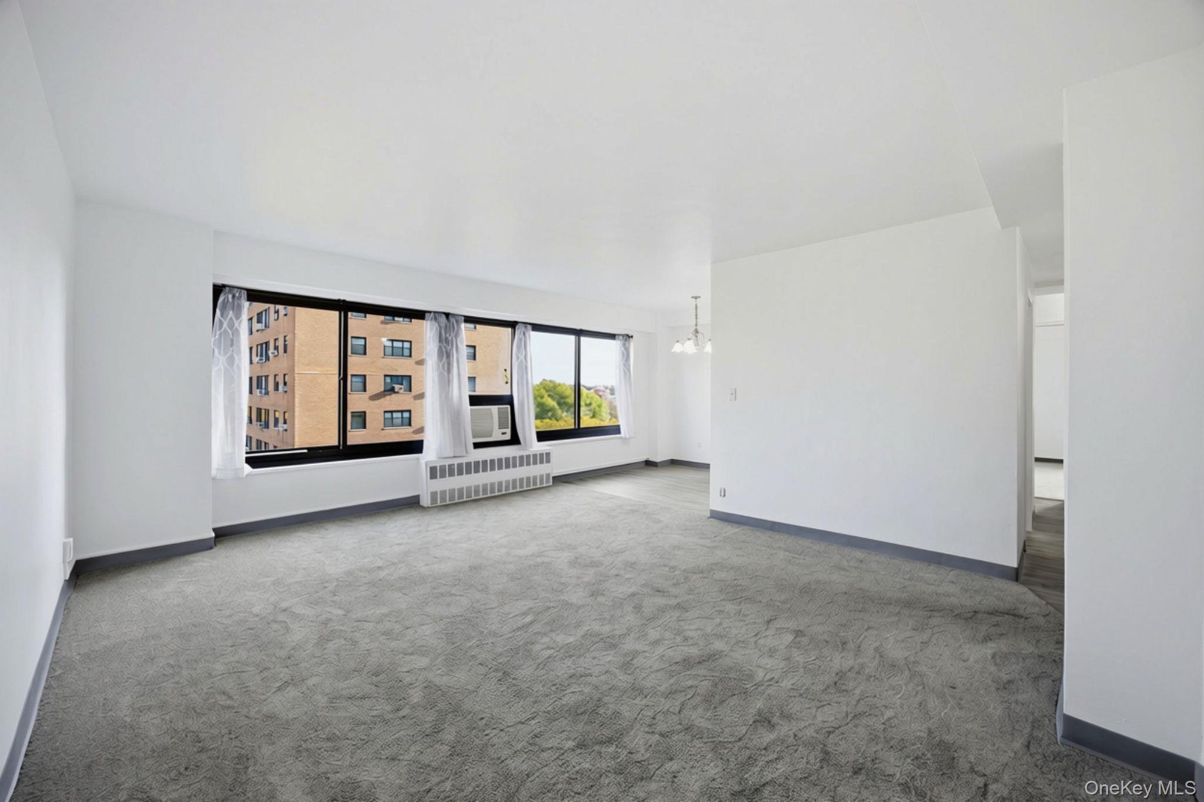
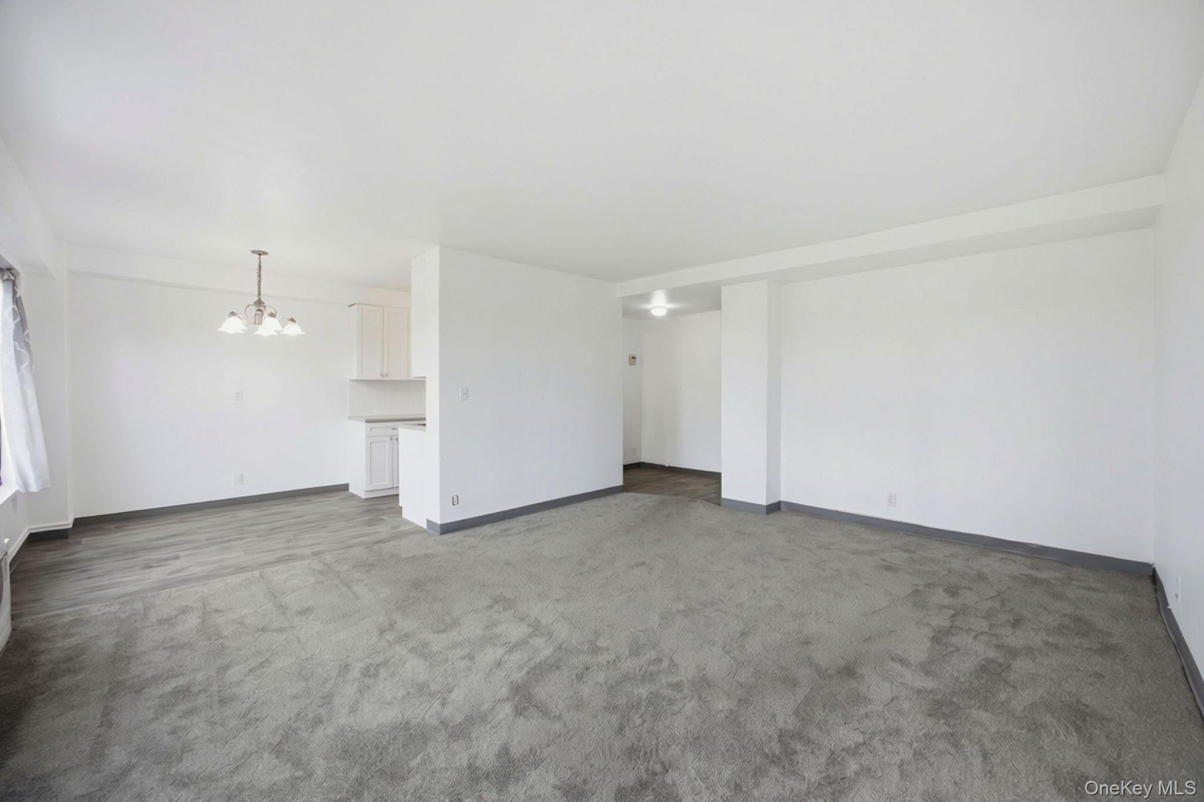
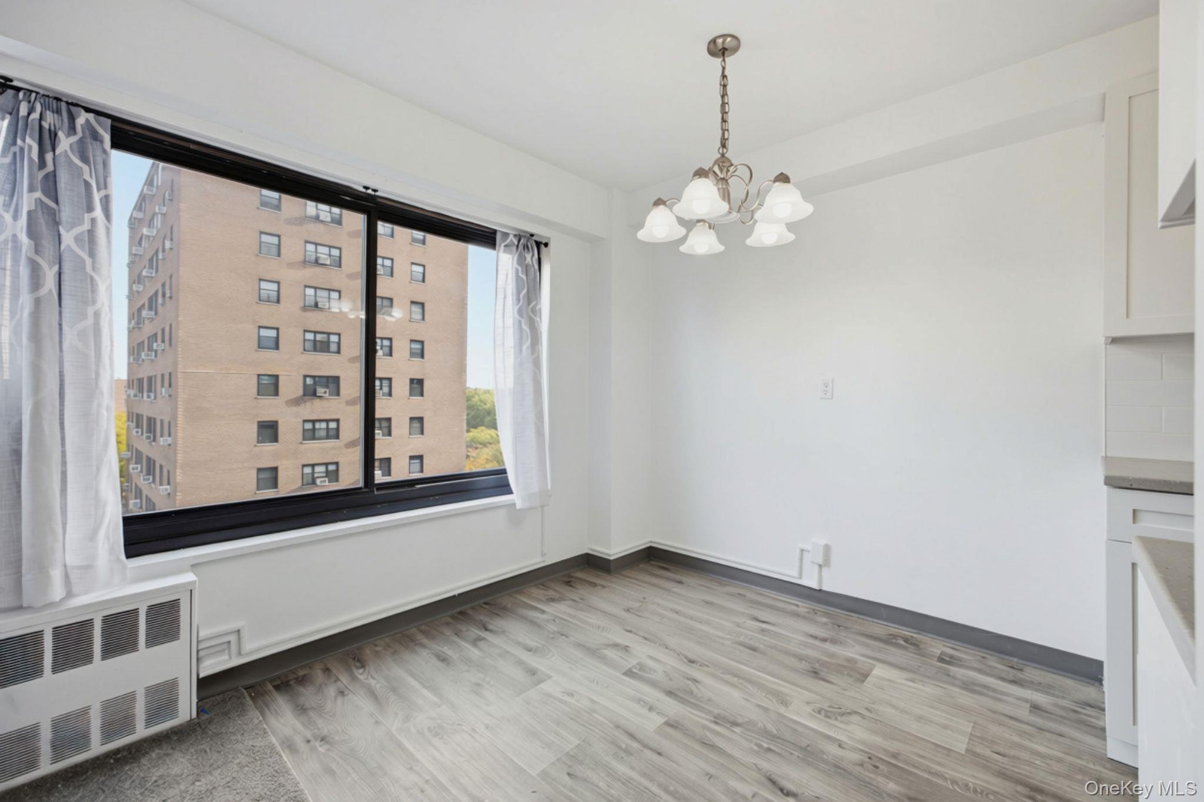
Enter an interest rate to see your estimated monthly payment.Welcome to this bright and spacious two-bedroom corner residence, offering approximately 900 square feet of comfortable living space, beautiful treetop views, and abundant natural light throughout. Perched on the ninth floor and set away from street noise, this inviting home overlooks an expansive landscaped courtyard, creating a peaceful retreat with sweeping views and wonderful cross-ventilation. The new pass-through kitchen features modern cabinetry and stainless steel appliances, including a dishwasher, and opens seamlessly to a dining area and generously proportioned living room. Both bedrooms are exceptionally spacious and can comfortably accommodate king-size beds, providing flexibility for a variety of living arrangements. Situated in a well-managed and financially stable cooperative, residents enjoy convenient amenities, including on-site laundry, bike and stroller storage, a pet-friendly policy, and parking available by lottery. Nestled in a peaceful, tree-lined section of Astoria, the building offers easy access to neighborhood shops, restaurants, public transportation, and the Astoria waterfront. With its generous proportions, newly installed kitchen, desirable corner exposure, and tranquil courtyard setting, this residence offers a wonderful opportunity to enjoy comfortable living in one of Astoria's most established residential communities.
| 13 hours ago | Listing first seen on site | |
| 13 hours ago | Listing updated with changes from the MLS |

Based on information submitted to the MLS GRID as of 2026-11-06 01:24 AM EST. All data is obtained from various sources and may not have been verified by broker or MLS GRID. Supplied Open House Information is subject to change without notice. All information should be independently reviewed and verified for accuracy. Properties may or may not be listed by the office/agent presenting the information.
Work With Us
From the first phone call until closing day, we don’t stop working for you. Whether you’re buying or selling a home or a luxury condo, we consider you a customer for life. We want to take care of your next transaction, too. Contact us today!
- PHONE
- (914) 271-5500
- nkennedy@houlihanlawrence.com
- ADDRESS
- 124 Maple Street
Croton-On-Hudson, NY 10520
Did you know? You can invite friends and family to your search. They can join your search, rate and discuss listings with you.