Save
Ask
Tour
Hide
Share
$700,000
2 Days On Site

1136 Cassel Avenue
Bay Shore, NY 11706

For Sale|Single Family Residence|Active
5
Beds
2
Total Baths
2
Full Baths
2,104
SqFt
$333
/SqFt
1961
Built
County:
Suffolk
Listing courtesy of Exit Realty Edge aljacabacci@gmail.com
Call Now: 914-271-5500
Is this the listing for you? We can help make it yours.
914-271-5500
Upcoming Open Houses
Sat, Nov 7, 11:30 AM - 1:30 PM
1136 Cassel Avenue1136 Cassel Avenue1136 Cassel Avenue1136 Cassel Avenue
Save
Ask
Tour
Hide
Share

Mortgage Calculator

Monthly Payment (Est.)

Enter an interest rate to see your estimated monthly payment.
Calculator powered by Showcase IDX, a Constellation1 Company. Copyright ©2026 Information is deemed reliable but not guaranteed.

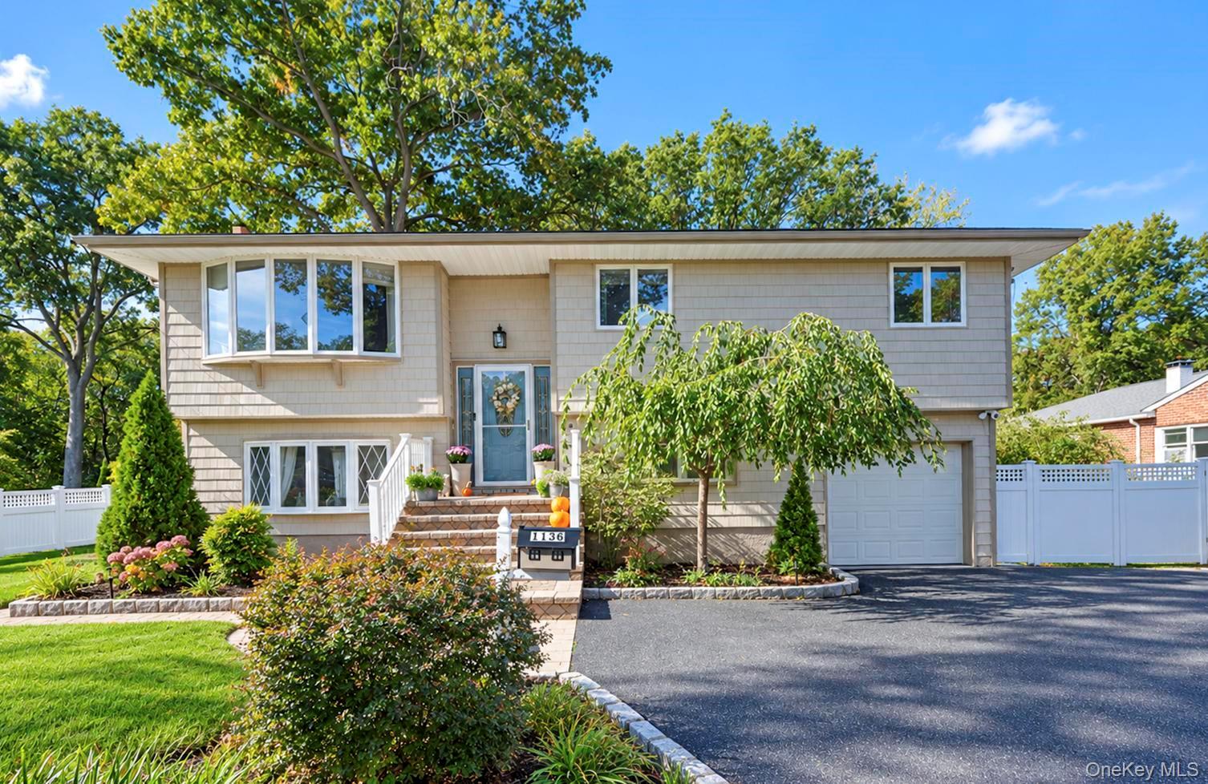
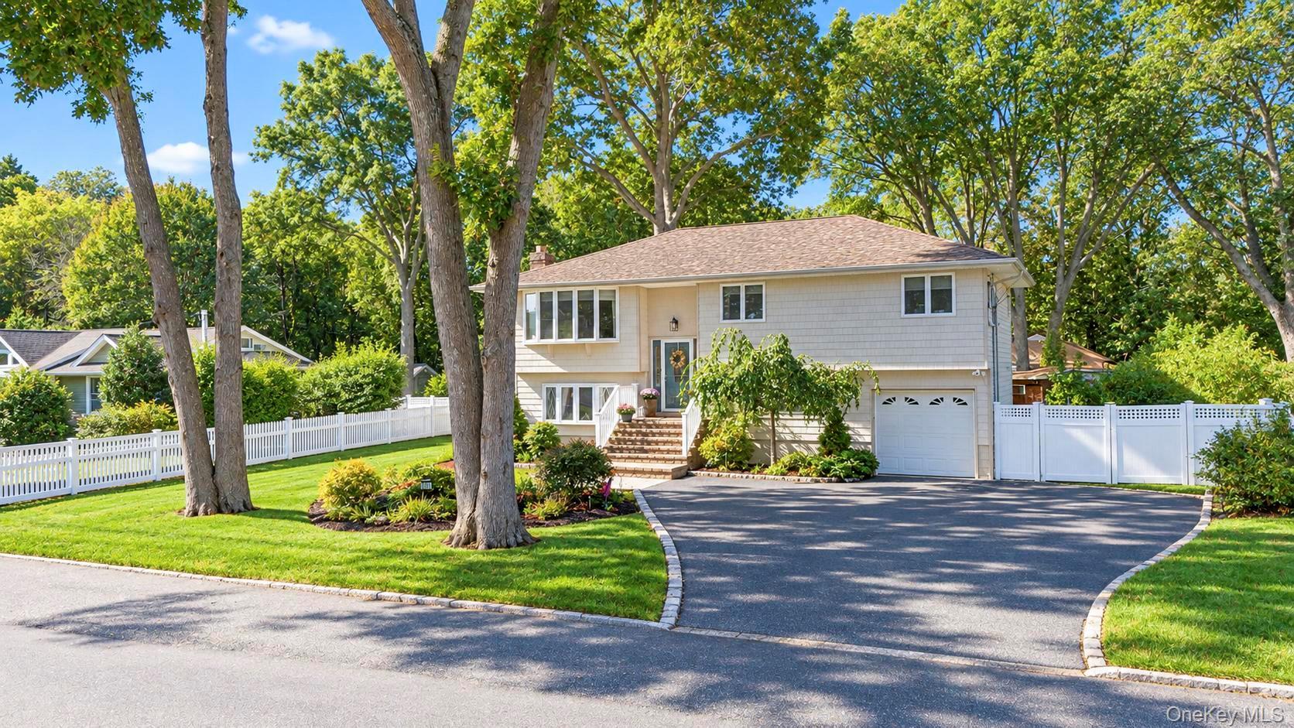
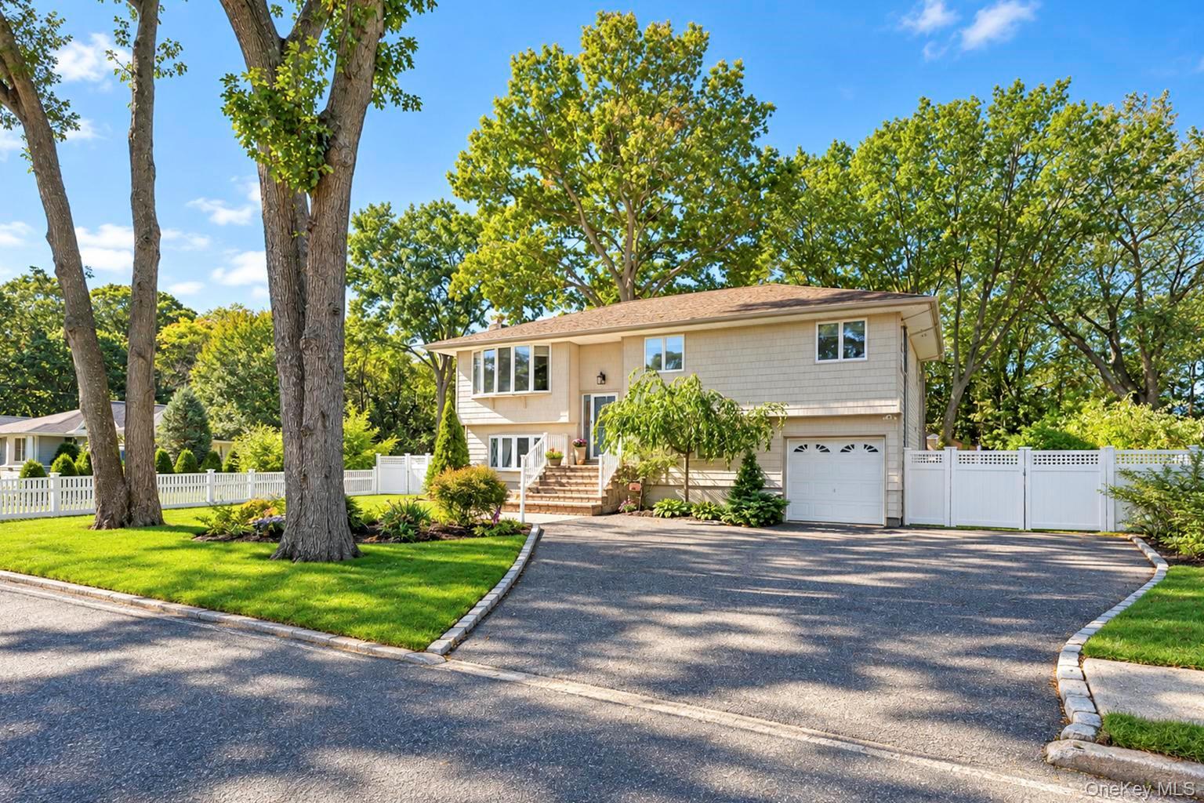
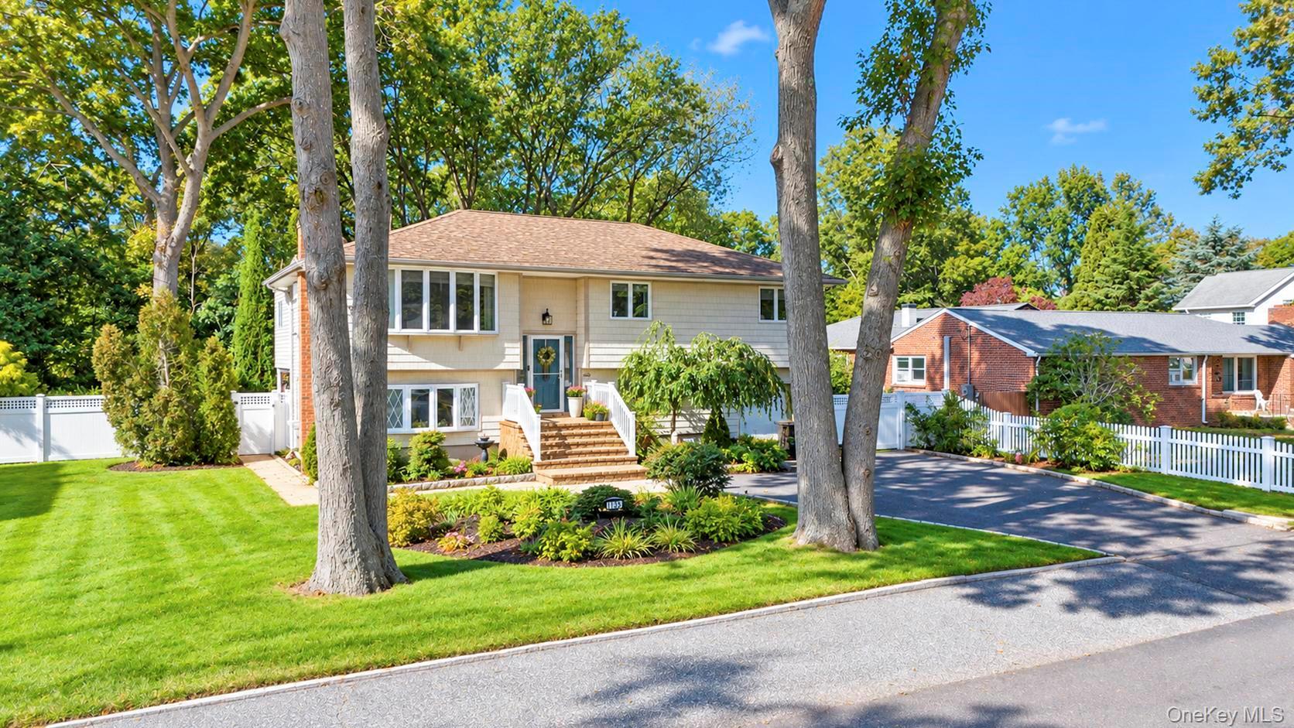
Welcome To This Expanded 5-Bedroom, 2-Full-Bath High Ranch Located Within The Desirable West Islip School District! This Move-In Ready Home Features A Functional Semi-Open Layout With Plenty Of Room For Extended Guests. Possible Mother/Daughter Or Income Setup With Proper Permits. The Main Level Boasts Gleaming Hardwood Floors, An Updated Kitchen With Quartz Countertops, SS Appliances, And Updated Full Baths. Enjoy Efficient Year-Round Comfort With An On-Demand Heating System And Split-Unit Air Conditioning. Step Outside To Find Incredible Parking, Rear Deck For Entertaining And Storage Flexibility, Featuring An Attached 1-Car Garage Plus A Detached 2-Car Garage—Perfect For Car Enthusiasts, A Workshop, Or Just Extra Storage. Conveniently Located Near Major Highways, Top-Rated Schools, And Local Shopping And Restaurants, This Versatile Home With Natural Gas And Sewers Offers Not Only Space, And Comfort, But Also Unmatched Convenience. A must-See Property To Truly Appreciate All The Upgrades!

Save
Ask
Tour
Hide
Share
Listing Snapshot
Price 
$700,000
Days On Site 
2 Days
Bedrooms 
5
Inside Area (SqFt) 
2,104 sqft
Total Baths 
2
Full Baths 
2
Partial Baths 
N/A
Lot Size 
0.48 Acres
Year Built 
1961
MLS Number 
1067363
Status 
Active
Property Tax 
$13,854
HOA/Condo/Coop Fees 
N/A
Sq Ft Source 
N/A
Friends & Family
Recent Activity
2 days agoStatus changed to Active
2 days agoListing updated with changes from the MLS
2 days agoListing first seen on site
General Features
Acres 
0.48
Garage 
Yes
Garage Spaces 
1
Parking 
DrivewayGarageGarage Door OpenerOff Street
Property Sub Type 
Single Family Residence
Sewer 
Public Sewer
SqFt Total 
2680
Style 
Hi Ranch
Utilities 
Cable AvailablePhone AvailableWater Available
Water Source 
Public
Interior Features
Appliances 
DishwasherDryerOvenRefrigeratorStainless Steel Appliance(s)Washer
Basement 
None
Cooling 
Ductless
Flooring 
Ceramic TileHardwoodVinyl
Heating 
BaseboardNatural Gas
Interior 
Eat-in KitchenOpen FloorplanRecessed Lighting
Laundry Features 
Electric Dryer HookupLaundry Room
Window Features 
Double Pane Windows
Bathroom 1 
Level - First
Bathroom 5 
Level - Lower
Bedroom 1 
Level - First
Bedroom 2 
Level - First
Bedroom 4 
Level - FirstDescription - Bedroom/Home Office/Media Room
Bonus Room 
Level - LowerDescription - Summer Kitchen
Dining Room 
Level - LowerDescription - Dining Area
Family Room 
Level - Lower
Kitchen 
Level - First
Laundry 
Level - LowerDescription - Laundry Area
Living Room 
Level - FirstDescription - Formal Living Room
Primary Bedroom 
Level - First
Save
Ask
Tour
Hide
Share
Exterior Features
Construction Details 
FrameVinyl Siding
Fencing 
Fenced
Lot Features 
Back YardClearedFront YardLandscapedLevelNear Public Transit
Other Structures 
Garage(s)Workshop
Patio And Porch 
Deck
Windows/Doors 
Double Pane Windows
Community Features
School District 
West Islip
Schools
School District
West Islip
Elementary School
Oquenock Elementary School
Middle School
Udall Road Middle School
High School
West Islip Senior High School
Listing courtesy of Exit Realty Edge aljacabacci@gmail.com


Based on information submitted to the MLS GRID as of 2026-11-06 04:25 AM EST. All data is obtained from various sources and may not have been verified by broker or MLS GRID. Supplied Open House Information is subject to change without notice. All information should be independently reviewed and verified for accuracy. Properties may or may not be listed by the office/agent presenting the information.

Neighborhood & Commute
Source: Walkscore
Disclosure: Community information and market data powered by Constellation Data Labs. Information is deemed reliable but not guaranteed.
Save
Ask
Tour
Hide
Share

Work With Us

From the first phone call until closing day, we don’t stop working for you. Whether you’re buying or selling a home or a luxury condo, we consider you a customer for life. We want to take care of your next transaction, too. Contact us today!

PHONE
(914) 271-5500
EMAIL
nkennedy@houlihanlawrence.com
ADDRESS
124 Maple Street
Croton-On-Hudson, NY 10520

    Submit a Message