Save
Ask
Tour
Hide
Share
$3,588,000
New Listing

31 Knolls Lane
Manhasset, NY 11030

For Sale|Single Family Residence|Active
4
Beds
3
Total Baths
3
Full Baths
3,200
SqFt
$1,121
/SqFt
1957
Built
County:
Nassau
Listing courtesy of Douglas Elliman Real Estate diane.andersen@elliman.com
Call Now: 914-271-5500
Is this the listing for you? We can help make it yours.
914-271-5500
Upcoming Open Houses
Sat, Nov 7, 1:00 PM - 2:30 PM
Sun, Nov 8, 1:30 PM - 3:30 PM
31 Knolls Lane31 Knolls Lane31 Knolls Lane31 Knolls Lane
Save
Ask
Tour
Hide
Share

Mortgage Calculator

Monthly Payment (Est.)

Enter an interest rate to see your estimated monthly payment.
Calculator powered by Showcase IDX, a Constellation1 Company. Copyright ©2026 Information is deemed reliable but not guaranteed.

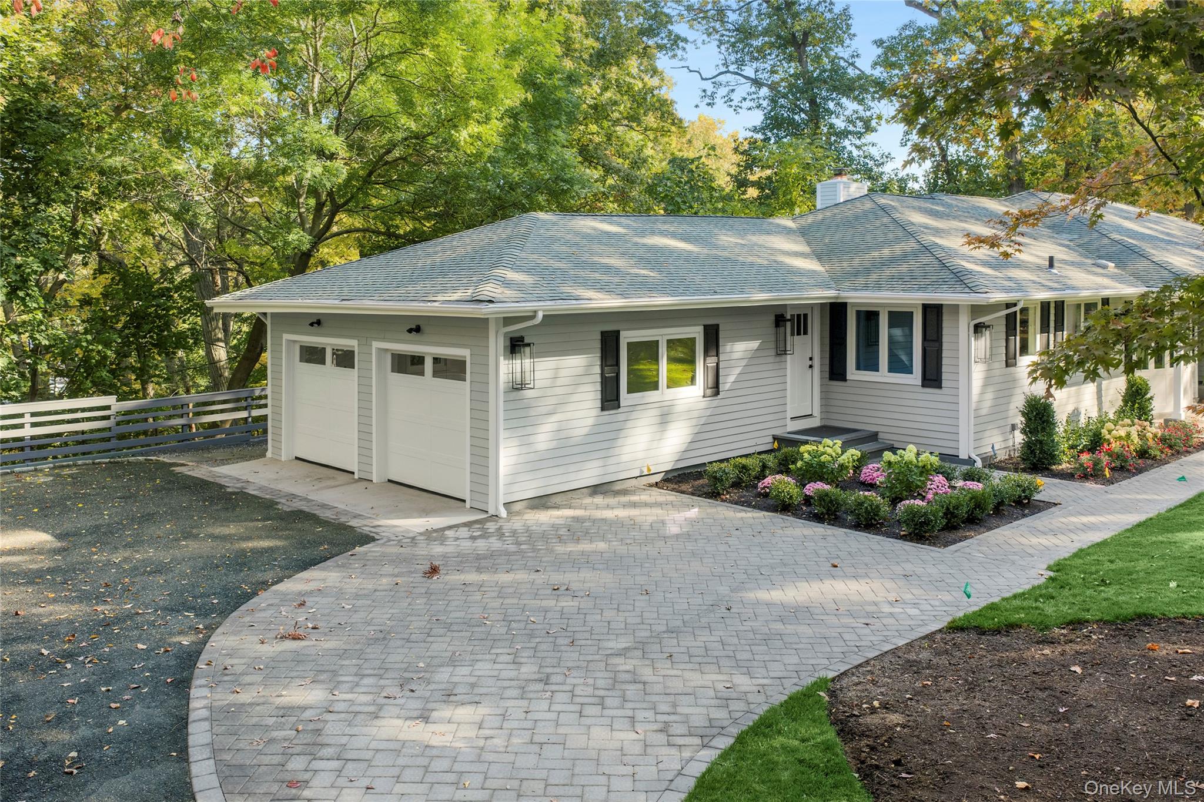
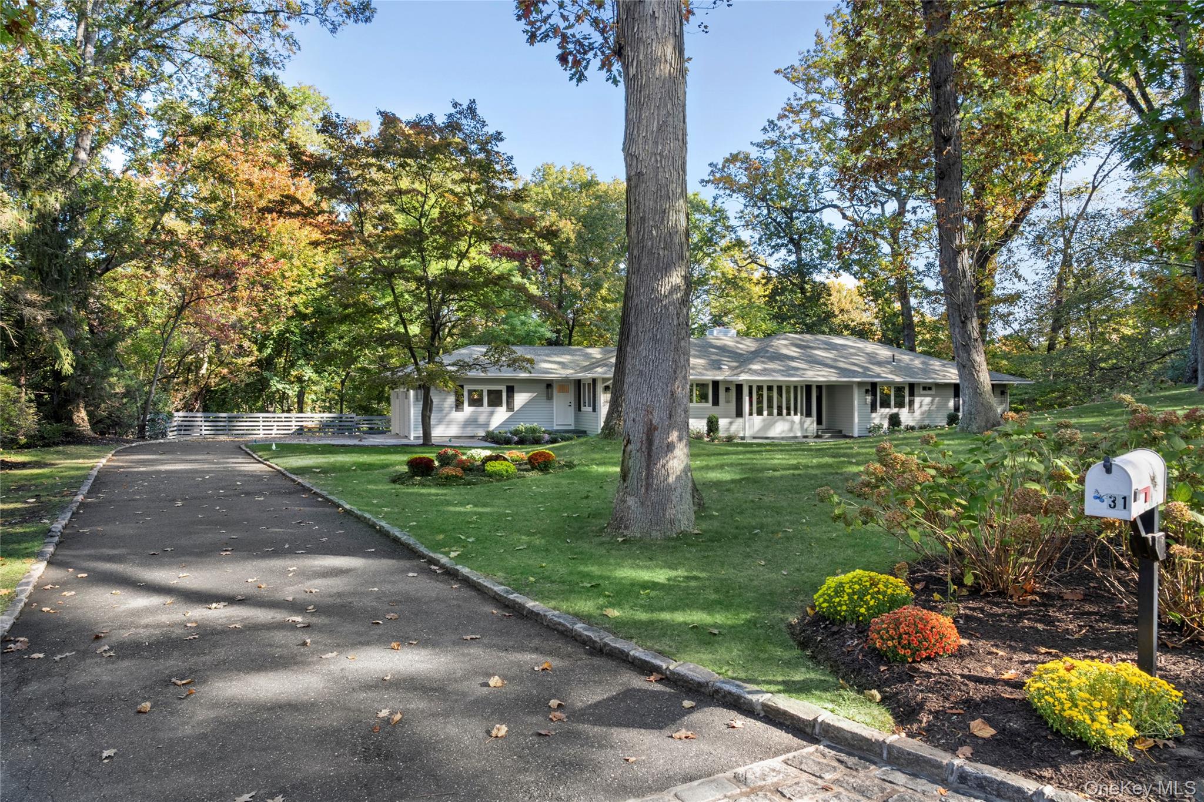
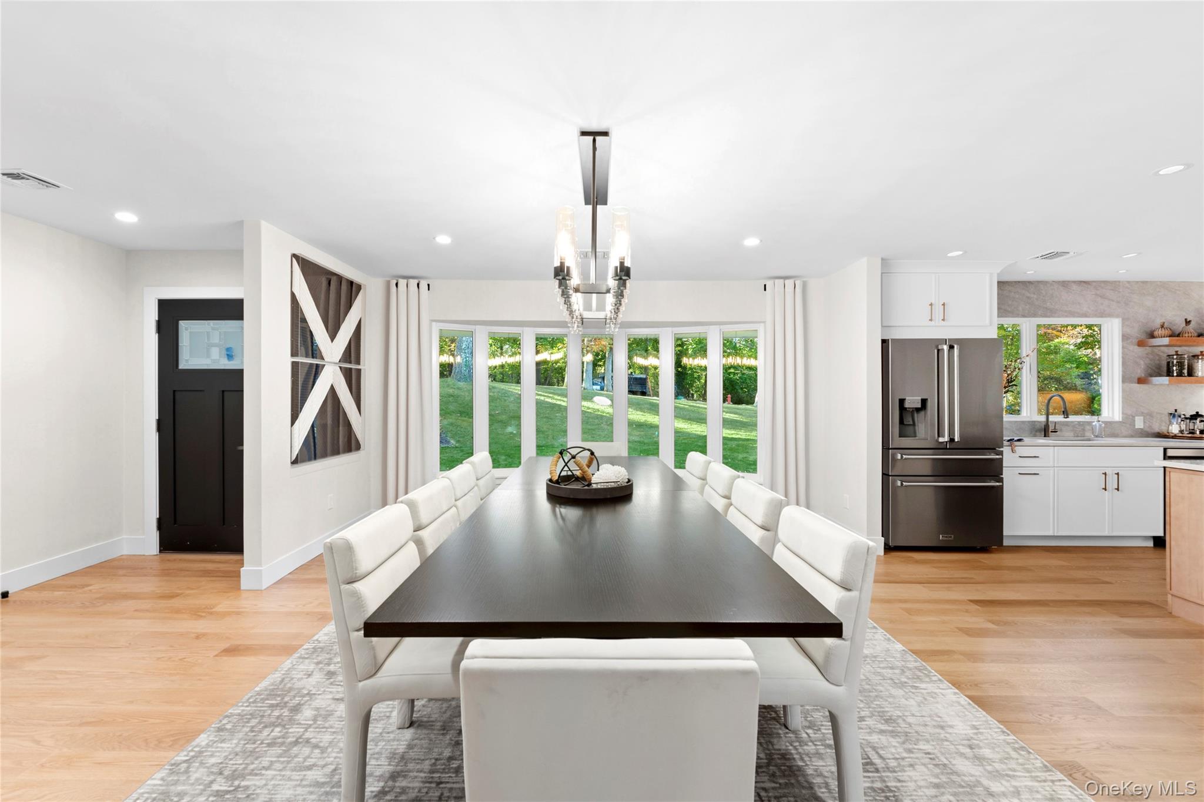
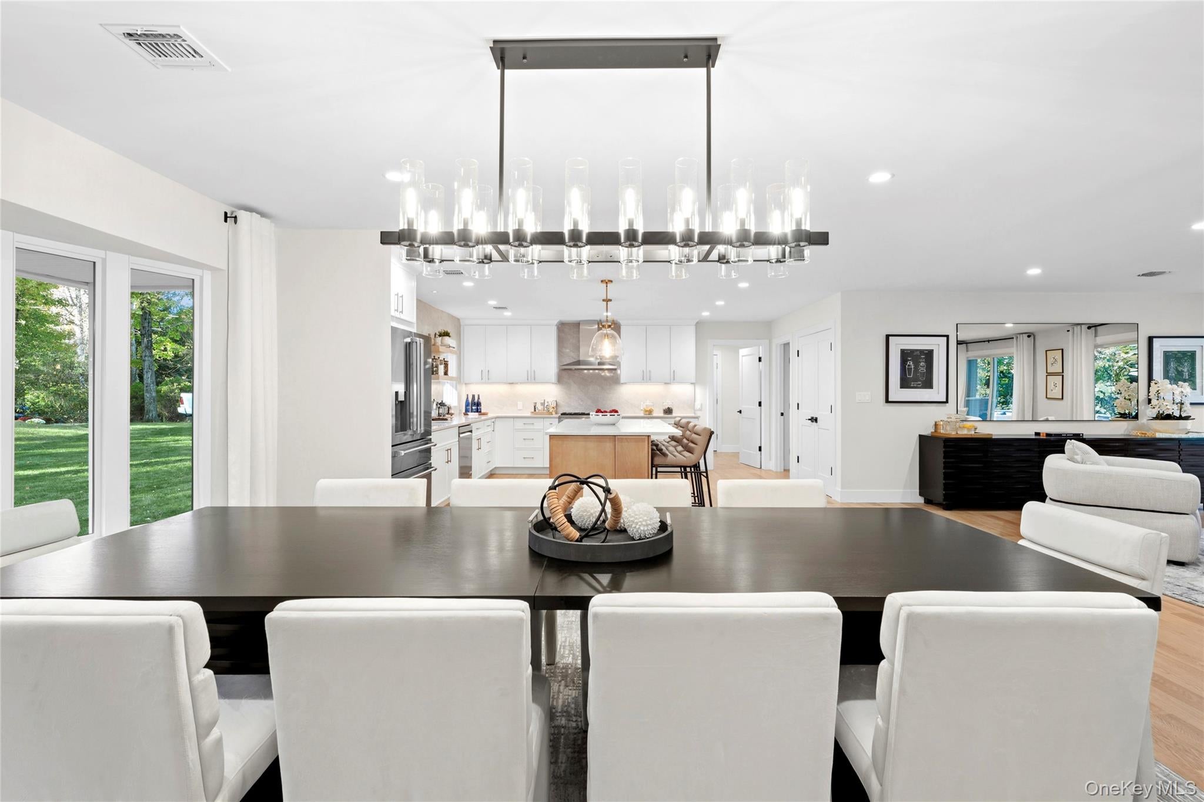
This sprawling ranch sits on 1.14 private acres in the Flower Hill section of Manhasset and offers effortless single-level living. Featuring 4 bedrooms and 3 baths, the home highlights an open-concept living room with a stone fireplace, a formal dining room, and a gourmet eat-in kitchen equipped with Thor appliances, an 8-burner stove, and a luxurious quartz center island with a matching quartz backsplash. Additional highlights include a versatile art studio/den, an office/guest suite with a full bath off the kitchen, a primary suite with a double-vanity ensuite and patio access, and a dedicated laundry room with an Electrolux washer and dryer. Multiple sets of sliding glass doors open to a spacious rear terrace overlooking lush grounds with specimen plantings and mature trees, completing this ideal retreat for relaxation and entertaining.

Save
Ask
Tour
Hide
Share
Listing Snapshot
Price 
$3,588,000
Days On Site 
0 Days
Bedrooms 
4
Inside Area (SqFt) 
3,200 sqft
Total Baths 
3
Full Baths 
3
Partial Baths 
N/A
Lot Size 
1.14 Acres
Year Built 
1957
MLS Number 
1067740
Status 
Active
Property Tax 
$30,259
HOA/Condo/Coop Fees 
N/A
Sq Ft Source 
N/A
Friends & Family
Recent Activity
9 hours agoListing first seen on site
9 hours agoListing updated with changes from the MLS
General Features
Acres 
1.14
Cross Street 
Bonnie Heights Rd
Garage 
Yes
Garage Spaces 
2
Parking 
DrivewayGarageGarage Door OpenerHeated Garage
Property Sub Type 
Single Family Residence
Sewer 
Cesspool
SqFt Total 
3677
Style 
Ranch
Utilities 
Natural Gas AvailableCable AvailableElectricity ConnectedNatural Gas ConnectedSewer ConnectedWater Connected
Water Source 
Public
Interior Features
Appliances 
CooktopDishwasherDryerExhaust FanFreezerGas OvenMicrowaveRefrigeratorWasherWine Refrigerator
Basement 
FullUnfinished
Cooling 
Central Air
Fireplace 
Yes
Fireplace Features 
Wood Burning
Fireplaces 
1
Flooring 
Hardwood
Heating 
BaseboardHot WaterOil
Interior 
Built-in FeaturesEat-in KitchenEntrance FoyerPantryMaster DownstairsStorageWalk-In Closet(s)
Laundry Features 
In Kitchen
Auxiliary Room 
Level - FirstDescription - Entry Foyer, Eat-In Kitchen, Formal Dining Room, 4 Bedrooms, 3 Full Baths, Oversized Living Room, Den.
Save
Ask
Tour
Hide
Share
Exterior Features
Construction Details 
Frame
Lot Features 
Back YardFront YardLevelSprinklers In Front
Patio And Porch 
PatioTerrace
Community Features
MLS Area 
Flower Hill
School District 
Port Washington
Schools
School District
Port Washington
Elementary School
South Salem Elementary School
Middle School
Carrie Palmer Weber Middle School
High School
Paul D Schreiber Senio High School
Listing courtesy of Douglas Elliman Real Estate diane.andersen@elliman.com


Based on information submitted to the MLS GRID as of 2026-11-06 12:29 AM EST. All data is obtained from various sources and may not have been verified by broker or MLS GRID. Supplied Open House Information is subject to change without notice. All information should be independently reviewed and verified for accuracy. Properties may or may not be listed by the office/agent presenting the information.

Neighborhood & Commute
Source: Walkscore
Disclosure: Community information and market data powered by Constellation Data Labs. Information is deemed reliable but not guaranteed.
Save
Ask
Tour
Hide
Share

Work With Us

From the first phone call until closing day, we don’t stop working for you. Whether you’re buying or selling a home or a luxury condo, we consider you a customer for life. We want to take care of your next transaction, too. Contact us today!

PHONE
(914) 271-5500
EMAIL
nkennedy@houlihanlawrence.com
ADDRESS
124 Maple Street
Croton-On-Hudson, NY 10520

    Submit a Message