Save
Ask
Tour
Hide
Share
$660,000
1 Day On Site

266 Eastwood Avenue
Deer Park, NY 11729

For Sale|Single Family Residence|Active
4
Beds
2
Total Baths
2
Full Baths
2,054
SqFt
$321
/SqFt
1951
Built
County:
Suffolk
Listing courtesy of Exit Realty Achieve aswails.realtor@gmail.com
Call Now: 914-271-5500
Is this the listing for you? We can help make it yours.
914-271-5500
Upcoming Open Houses
Sat, Nov 7, 12:00 PM - 2:00 PM
Sun, Nov 8, 1:00 PM - 3:00 PM
266 Eastwood Avenue266 Eastwood Avenue266 Eastwood Avenue266 Eastwood Avenue
Save
Ask
Tour
Hide
Share

Mortgage Calculator

Monthly Payment (Est.)

Enter an interest rate to see your estimated monthly payment.
Calculator powered by Showcase IDX, a Constellation1 Company. Copyright ©2026 Information is deemed reliable but not guaranteed.

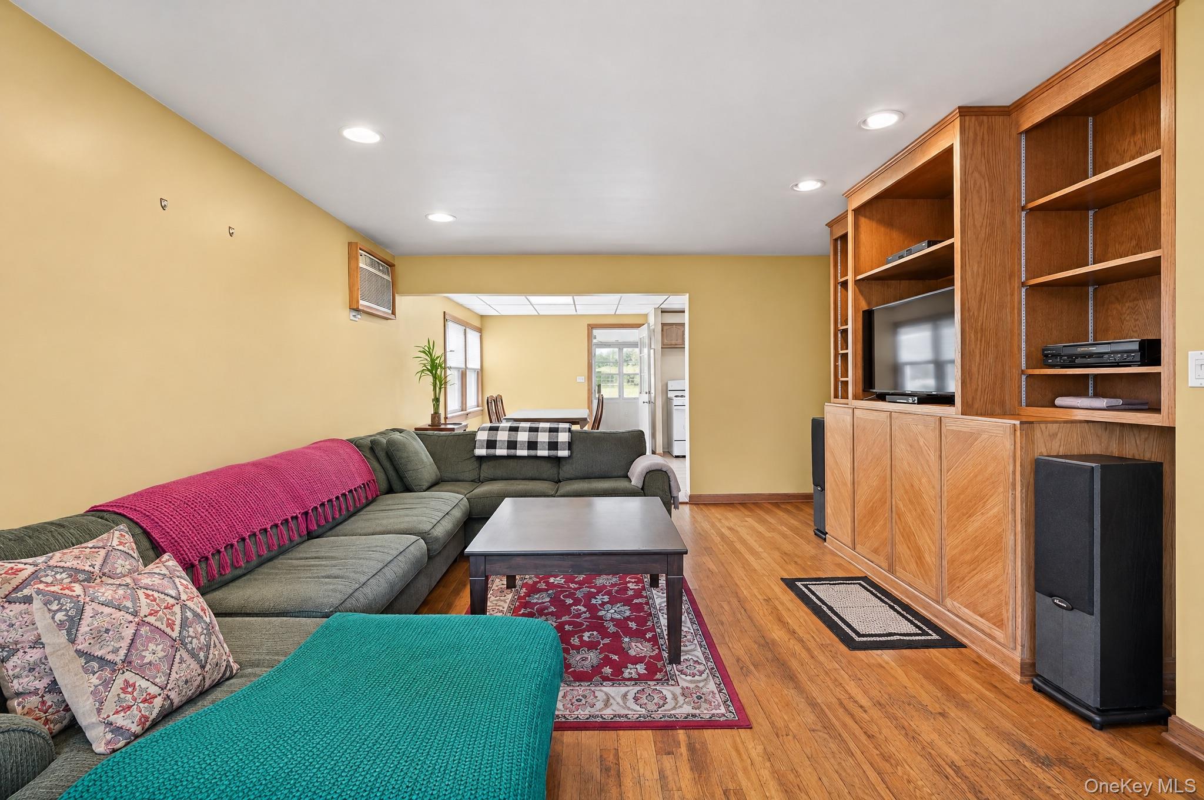
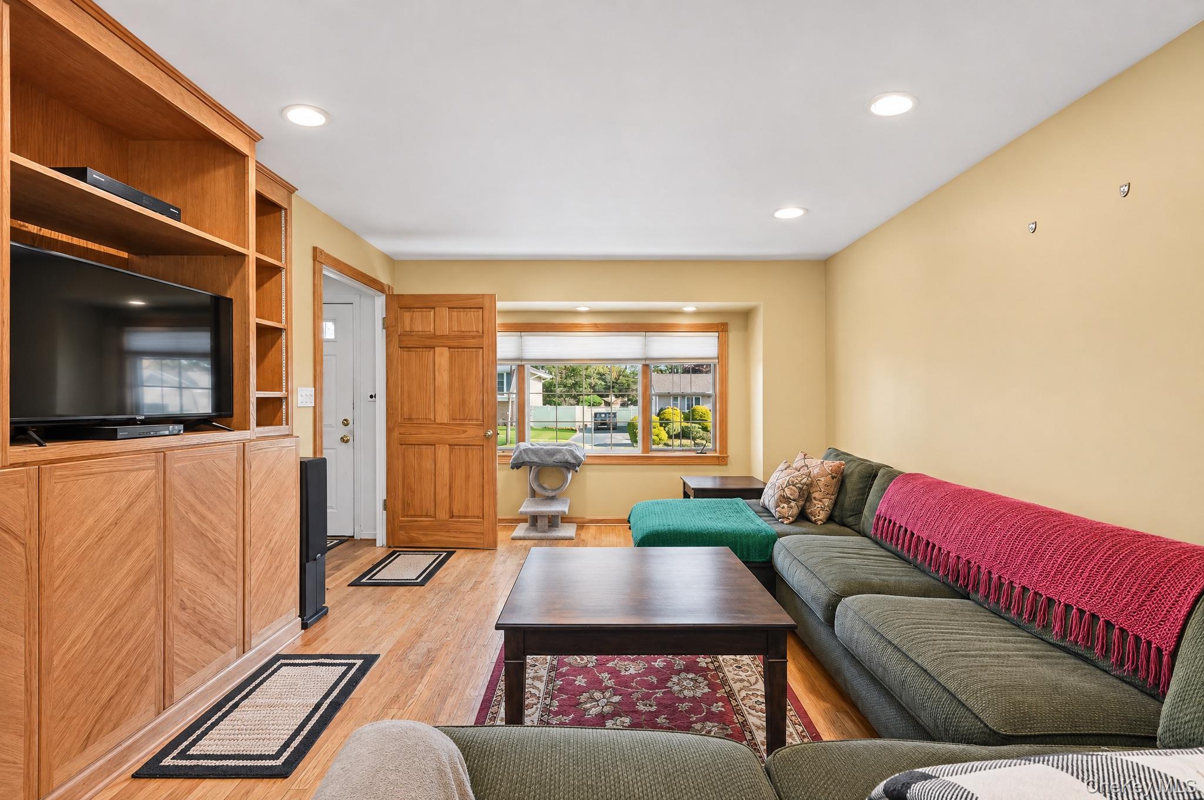
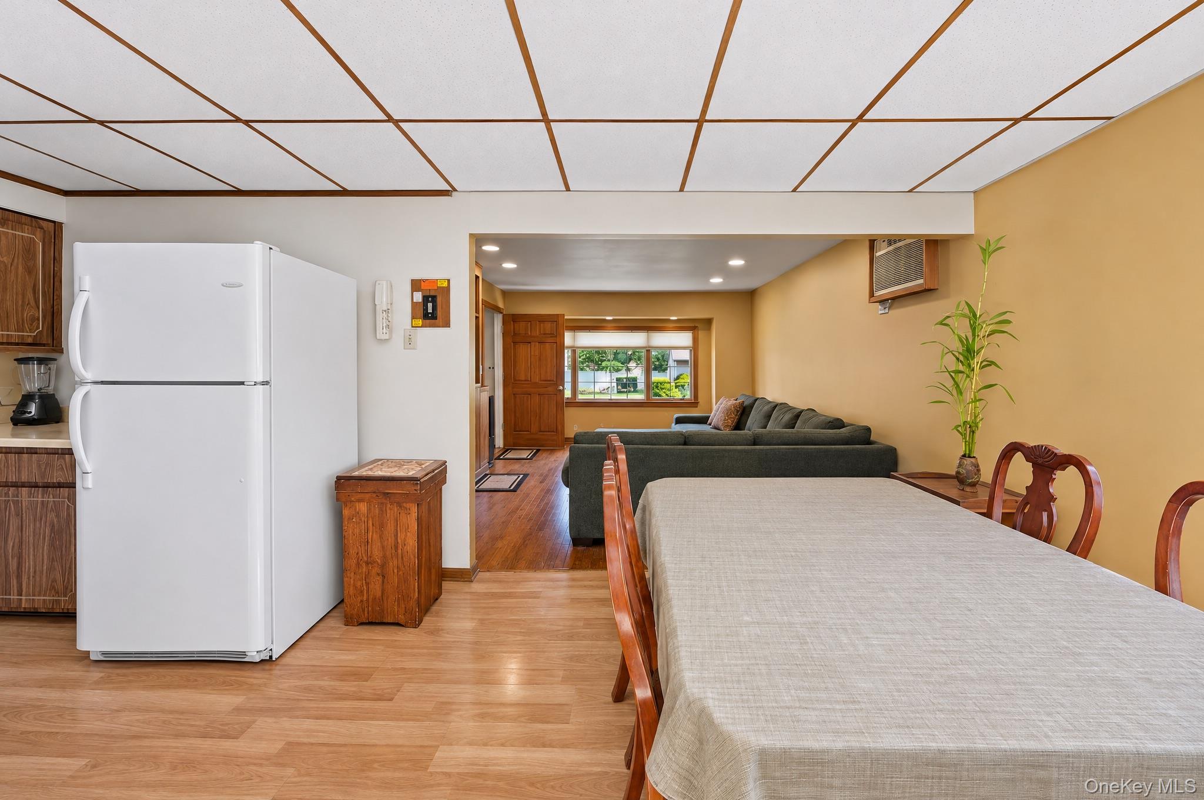
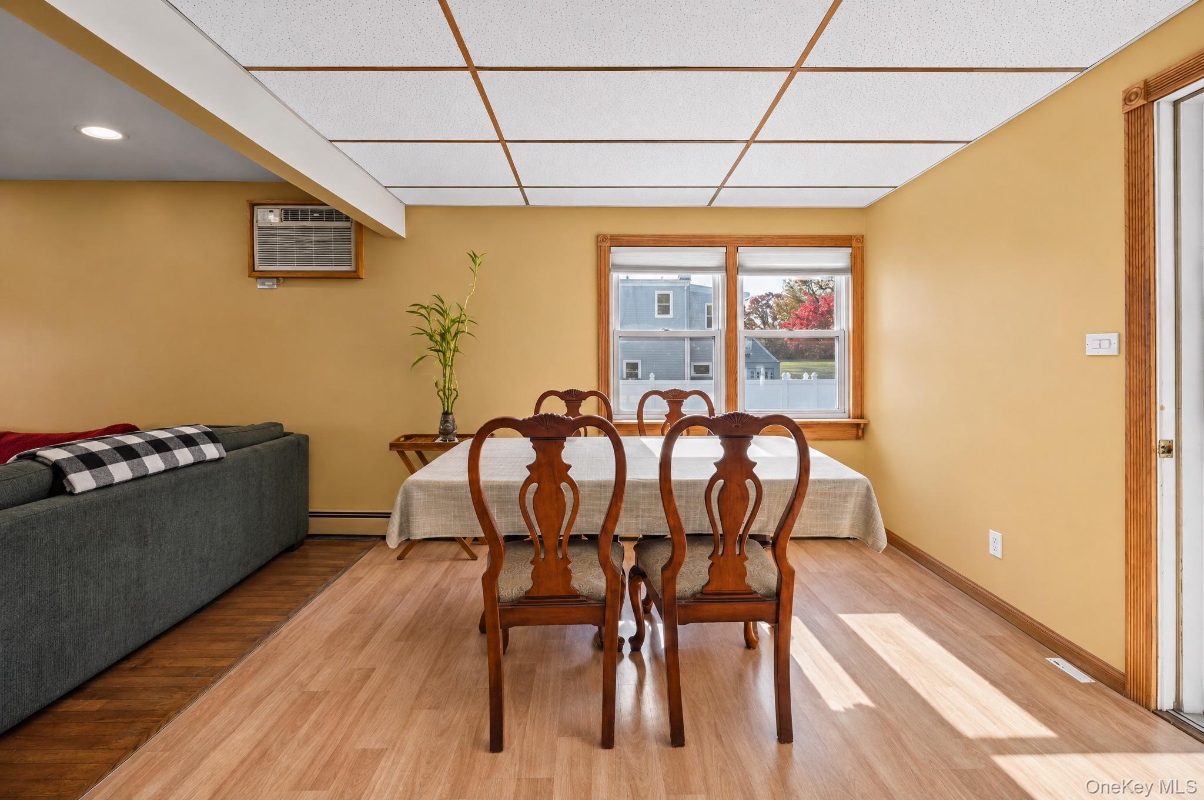
Welcome to this must see 4 Bedroom, 2 Bath home offering great curb appeal, a versatile layout, and plenty of space to enjoy! The main level features a primary bedroom, an additional bedroom, and a full bathroom, while the spacious upper level offers additional bedrooms and living space, providing flexibility to suit your needs. With its flexible, multilevel layout, this home offers exciting possibilities, whether you’re looking for additional bedrooms, open living space, or exploring potential income-producing opportunities with the appropriate permits. The partially finished basement features convenient walk-out access, providing even more usable space. Additional highlights include natural gas, an attached one-car garage, ample driveway parking, and a roof approximately five years old. Step outside to enjoy the spacious backyard, ideal for entertaining, gardening, or relaxing. Conveniently located near parks, shopping, dining, and the Deer Park LIRR station, less than three miles away. With its inviting outdoor space, versatile layout, and convenient location, this home is a must-see!

Save
Ask
Tour
Hide
Share
Listing Snapshot
Price 
$660,000
Days On Site 
1 Day
Bedrooms 
4
Inside Area (SqFt) 
2,054 sqft
Total Baths 
2
Full Baths 
2
Partial Baths 
N/A
Lot Size 
0.241 Acres
Year Built 
1951
MLS Number 
1067996
Status 
Active
Property Tax 
$14,744
HOA/Condo/Coop Fees 
N/A
Sq Ft Source 
N/A
Friends & Family
Recent Activity
yesterdayStatus changed to Active
yesterdayListing updated with changes from the MLS
yesterdayListing first seen on site
General Features
Acres 
0.241
Direction Faces 
East
Garage 
Yes
Garage Spaces 
1
Parking 
DrivewayGarageOn Street
Parking Spaces 
4
Property Sub Type 
Single Family Residence
Sewer 
Septic Tank
SqFt Total 
2054
Style 
Exp Cape
Utilities 
Natural Gas AvailableNatural Gas Connected
Water Source 
Public
Interior Features
Appliances 
DishwasherDryerMicrowaveOvenRefrigeratorWasherGas Water Heater
Basement 
Partially FinishedWalk-Out Access
Cooling 
Wall/Window Unit(s)
Heating 
BaseboardNatural Gas
Interior 
Master Downstairs
Save
Ask
Tour
Hide
Share
Exterior Features
Construction Details 
Vinyl Siding
Exterior 
Awning(s)
Fencing 
FencedVinyl
Lot Features 
Back YardNear Public Transit
Patio And Porch 
CoveredPatio
Community Features
School District 
Deer Park
Schools
School District
Deer Park
Elementary School
John Quincy Adams Primary School
Middle School
Robert Frost Middle School
High School
Deer Park High School
Listing courtesy of Exit Realty Achieve aswails.realtor@gmail.com


Based on information submitted to the MLS GRID as of 2026-11-06 02:14 AM EST. All data is obtained from various sources and may not have been verified by broker or MLS GRID. Supplied Open House Information is subject to change without notice. All information should be independently reviewed and verified for accuracy. Properties may or may not be listed by the office/agent presenting the information.

Neighborhood & Commute
Source: Walkscore
Disclosure: Community information and market data powered by Constellation Data Labs. Information is deemed reliable but not guaranteed.
Save
Ask
Tour
Hide
Share

Work With Us

From the first phone call until closing day, we don’t stop working for you. Whether you’re buying or selling a home or a luxury condo, we consider you a customer for life. We want to take care of your next transaction, too. Contact us today!

PHONE
(914) 271-5500
EMAIL
nkennedy@houlihanlawrence.com
ADDRESS
124 Maple Street
Croton-On-Hudson, NY 10520

    Submit a Message