Save
Ask
Tour
Hide
Share
$1,299,000
1 Day On Site

10 Inwood Road
Saint James, NY 11780

For Sale|Single Family Residence|Active
4
Beds
3
Total Baths
3
Full Baths
2,580
SqFt
$503
/SqFt
1987
Built
County:
Suffolk
Listing courtesy of Douglas Elliman Real Estate cathy.santillo@elliman.com
Call Now: 914-271-5500
Is this the listing for you? We can help make it yours.
914-271-5500
10 Inwood Road10 Inwood Road10 Inwood Road10 Inwood Road
Save
Ask
Tour
Hide
Share

Mortgage Calculator

Monthly Payment (Est.)

Enter an interest rate to see your estimated monthly payment.
Calculator powered by Showcase IDX, a Constellation1 Company. Copyright ©2026 Information is deemed reliable but not guaranteed.

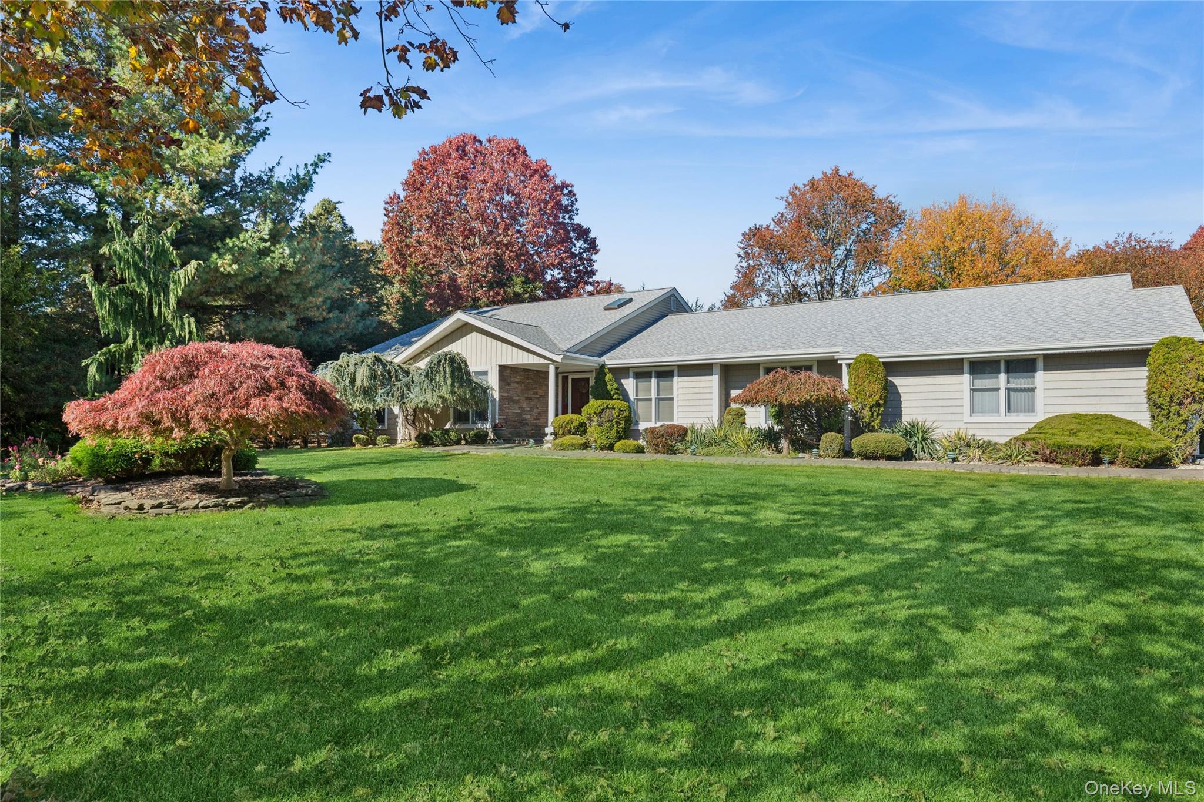
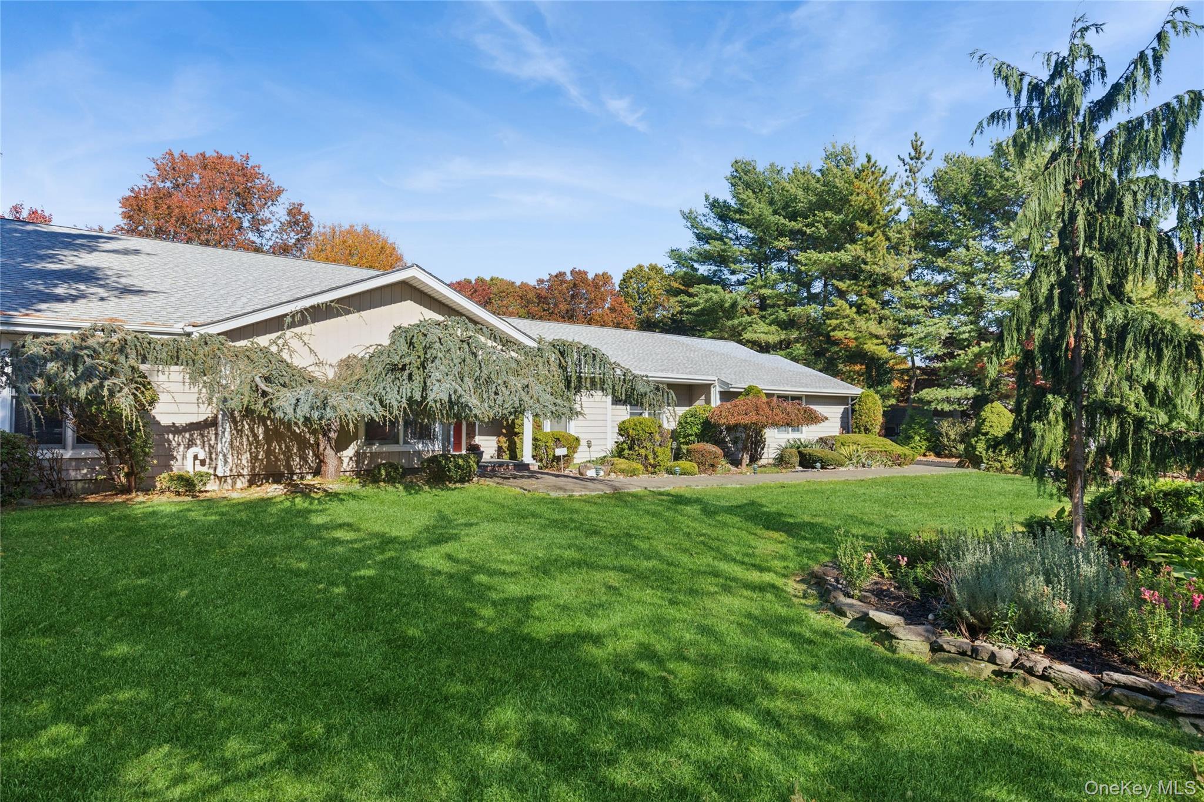
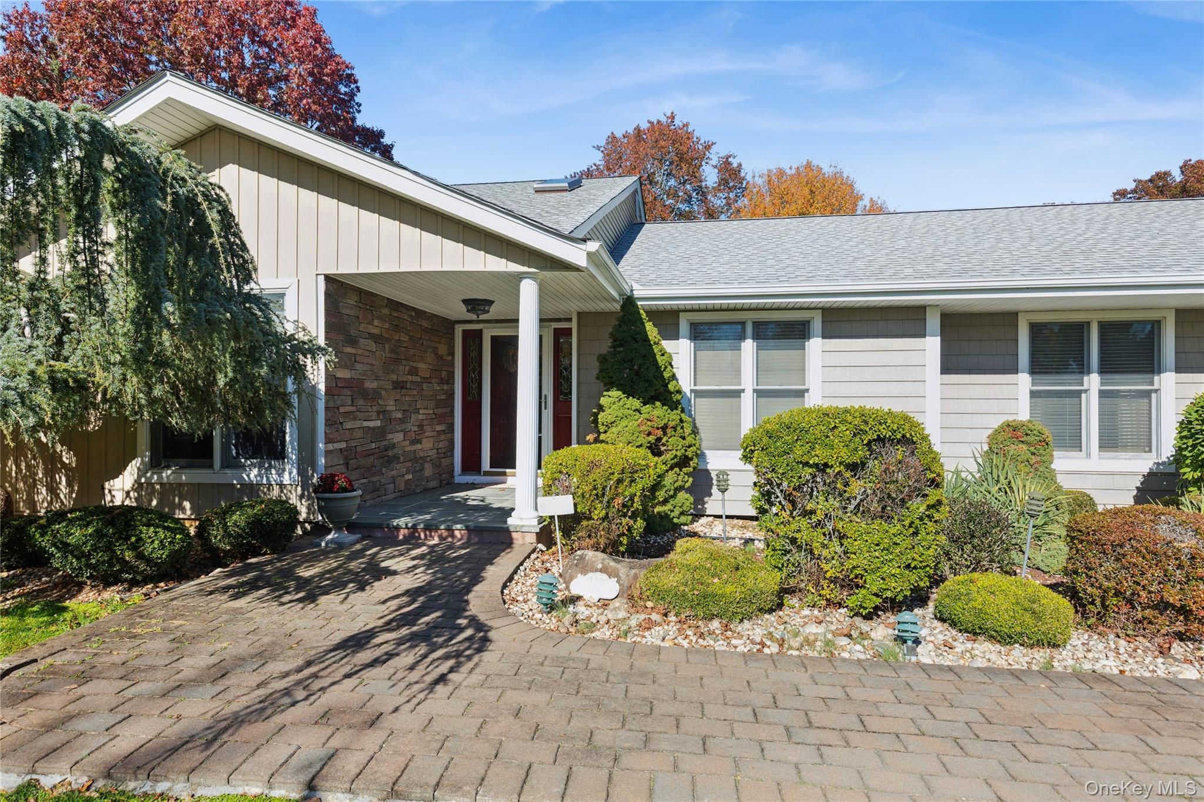
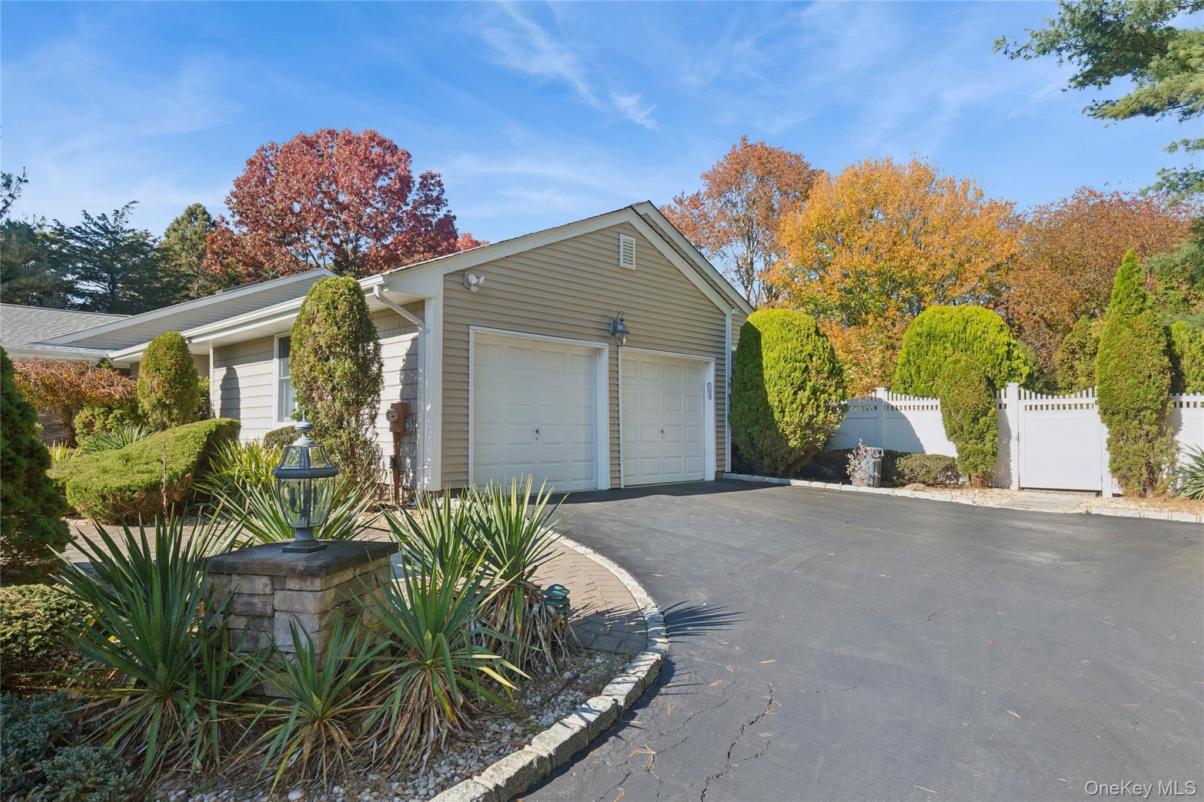
Welcome to this beautiful sprawling ranch located in the highly sought- after Mills Pond Estates. This home has been meticulously kept by the original owner. Additionally,many updates have been completed along the way.This home features 4/5 bedrooms with an updated en-suite bathroom which includes a spa tub, glass enclosed shower and solar powered skylight. The kitchen features all new stainless steel appliances with hickory wood soft close cabinetry and granite countertops and backsplash. Sliding glass doors in both the kitchen and family room allow sunlight to flow through. The family room features a vaulted ceiling and custom granite fireplace and wood mantle. This home sits on just shy of a professionally landscaped acre. There are specimen trees thoughout. Pavers lead to a stone accent wall entry. The vinyl siding includes board and batten and shake features with an architectural shingle roof installed in 2024. The property has a salt water inground pool with new electric panel and pump. A Brazilian rosewood deck and park like setting makes this property absolutely picturesque!

Save
Ask
Tour
Hide
Share
Listing Snapshot
Price 
$1,299,000
Days On Site 
1 Day
Bedrooms 
4
Inside Area (SqFt) 
2,580 sqft
Total Baths 
3
Full Baths 
3
Partial Baths 
N/A
Lot Size 
0.92 Acres
Year Built 
1987
MLS Number 
1068073
Status 
Active
Property Tax 
$24,724
HOA/Condo/Coop Fees 
N/A
Sq Ft Source 
N/A
Friends & Family
Recent Activity
yesterdayStatus changed to Active
yesterdayListing updated with changes from the MLS
yesterdayListing first seen on site
General Features
Acres 
0.92
Garage 
Yes
Garage Spaces 
2
Parking 
Driveway
Property Sub Type 
Single Family Residence
Sewer 
Cesspool
Style 
Exp Ranch
Water Source 
Public
Interior Features
Appliances 
DishwasherDryerElectric RangeMicrowaveStainless Steel Appliance(s)Washer
Basement 
Partially FinishedStorage Space
Cooling 
Central Air
Fireplace 
Yes
Fireplace Features 
Family Room
Fireplaces 
1
Heating 
BaseboardHot WaterOil
Interior 
Central VacuumCrown MoldingEat-in KitchenEntrance FoyerGranite CountersRecessed LightingStone CountersStorageWalk-In Closet(s)
Save
Ask
Tour
Hide
Share
Exterior Features
Construction Details 
Vinyl Siding
Fencing 
FencedBack Yard
Lot Features 
Back YardLevelPrivateSprinklers In FrontSprinklers In Rear
Pool Features 
In GroundPrivate
Private Pool 
Yes
Community Features
School District 
Smithtown
Schools
School District
Smithtown
Elementary School
St James Elementary School
Middle School
Nesaquake Middle School
High School
Smithtown High School-East
Listing courtesy of Douglas Elliman Real Estate cathy.santillo@elliman.com


Based on information submitted to the MLS GRID as of 2026-11-06 02:19 AM EST. All data is obtained from various sources and may not have been verified by broker or MLS GRID. Supplied Open House Information is subject to change without notice. All information should be independently reviewed and verified for accuracy. Properties may or may not be listed by the office/agent presenting the information.

Neighborhood & Commute
Source: Walkscore
Disclosure: Community information and market data powered by Constellation Data Labs. Information is deemed reliable but not guaranteed.
Save
Ask
Tour
Hide
Share

Work With Us

From the first phone call until closing day, we don’t stop working for you. Whether you’re buying or selling a home or a luxury condo, we consider you a customer for life. We want to take care of your next transaction, too. Contact us today!

PHONE
(914) 271-5500
EMAIL
nkennedy@houlihanlawrence.com
ADDRESS
124 Maple Street
Croton-On-Hudson, NY 10520

    Submit a Message