Save
Ask
Tour
Hide
Share
$619,996
1 Day On Site

48 Avery Lane
Miller Place, NY 11764

For Sale|Condominium|Active
2
Beds
3
Total Baths
2
Full Baths
1
Partial Bath
1,486
SqFt
$417
/SqFt
2005
Built
Subdivision:
The Vineyards
County:
Suffolk
Listing courtesy of EXP Realty justin.grund@exprealty.com
Call Now: 914-271-5500
Is this the listing for you? We can help make it yours.
914-271-5500
Upcoming Open Houses
Sat, Nov 7, 12:00 PM - 2:00 PM
Sun, Nov 8, 12:00 PM - 2:00 PM
48 Avery Lane48 Avery Lane48 Avery Lane48 Avery Lane
Save
Ask
Tour
Hide
Share

Mortgage Calculator

Monthly Payment (Est.)

Enter an interest rate to see your estimated monthly payment.
Calculator powered by Showcase IDX, a Constellation1 Company. Copyright ©2026 Information is deemed reliable but not guaranteed.

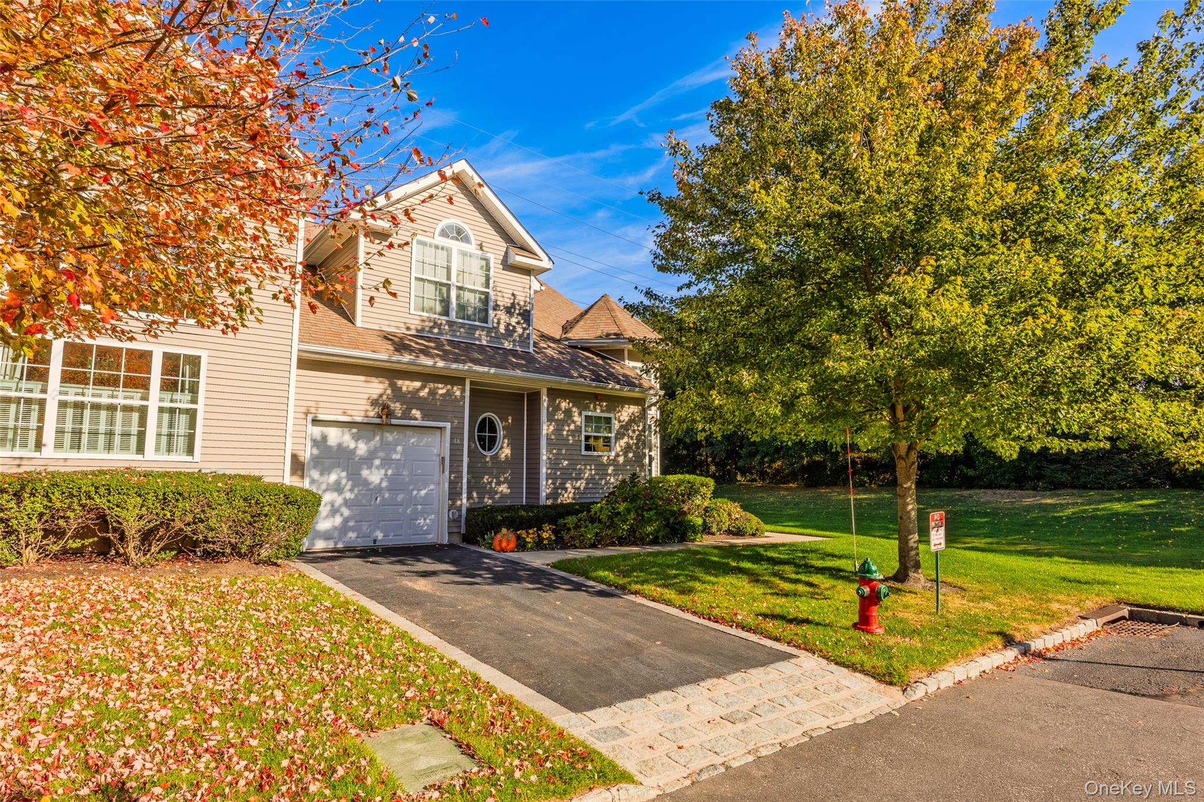
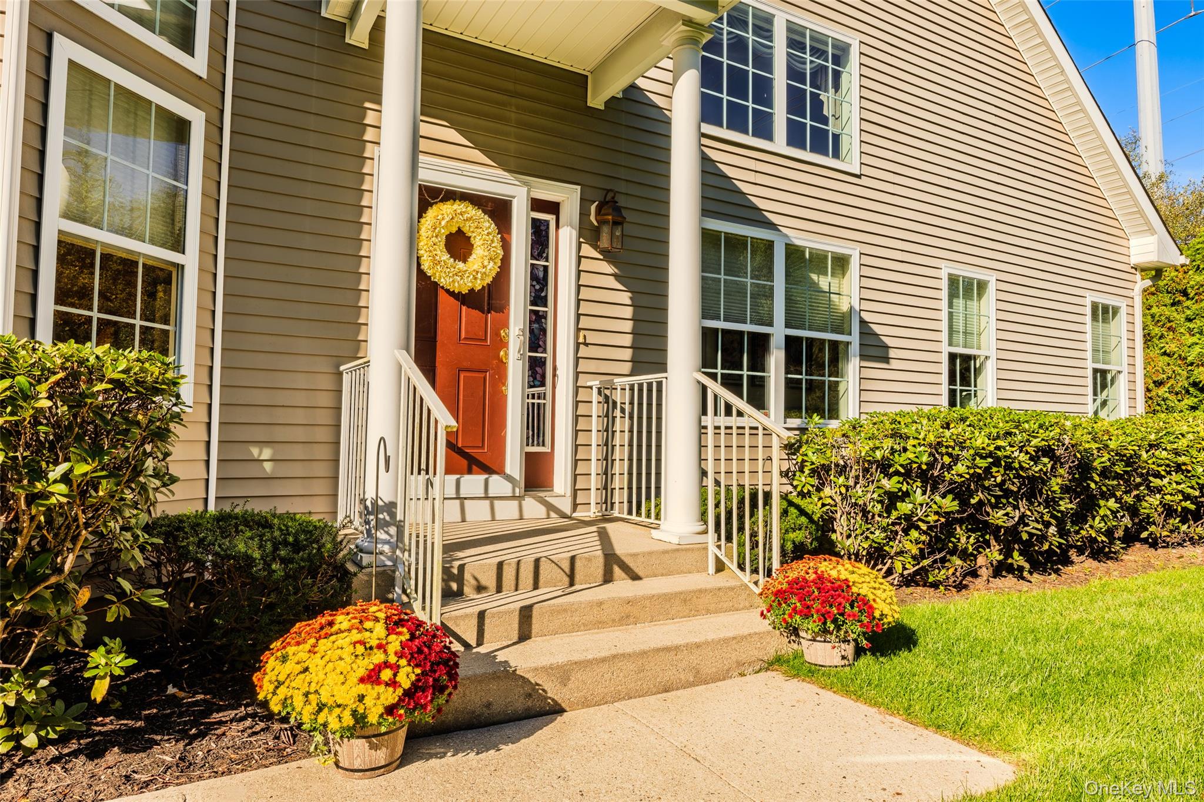
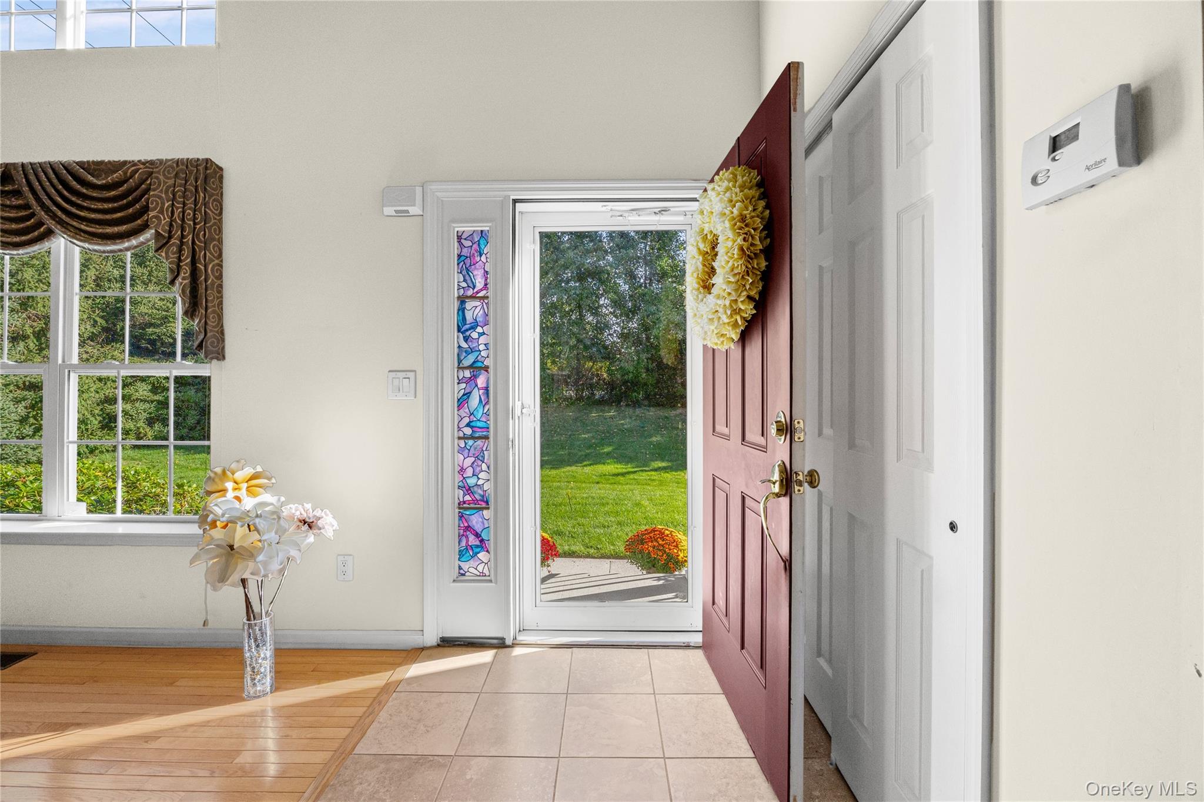
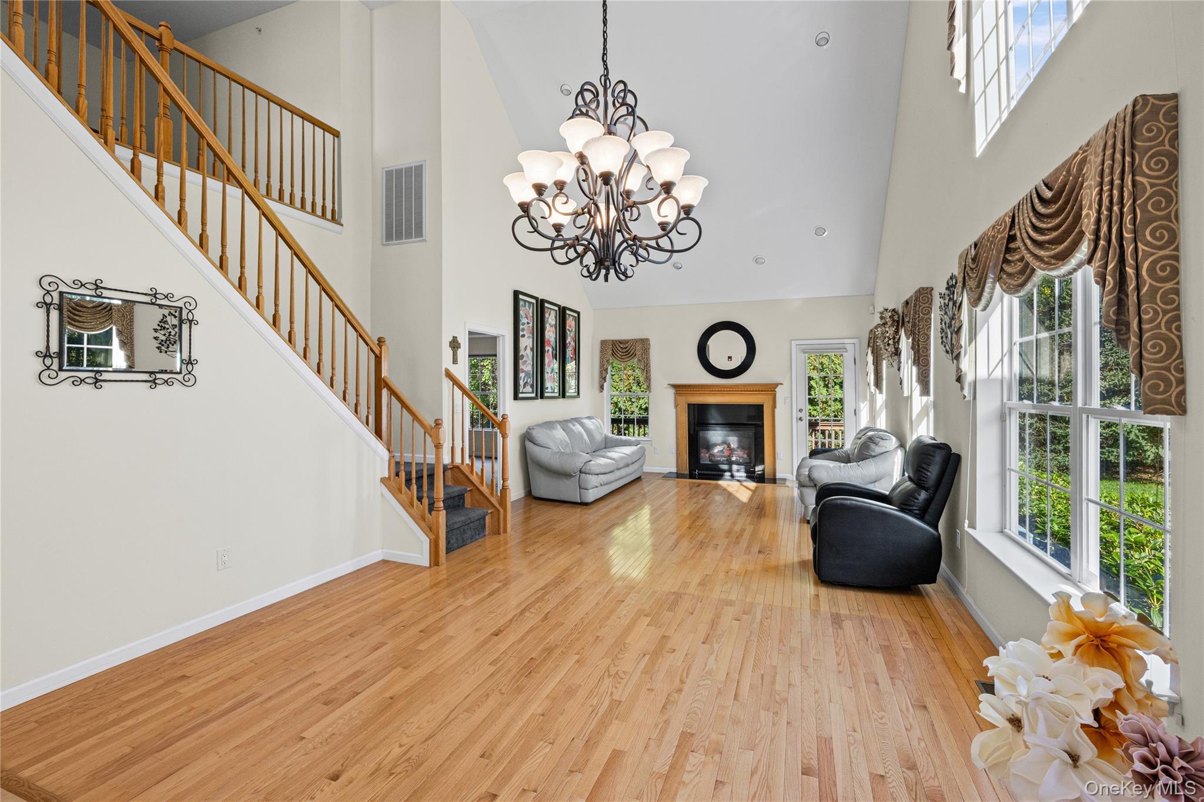
Welcome to The Vineyards at Miller Place, a gated 55+ community where low-maintenance living meets resort-style amenities. This extremely well-maintained 2 bedroom, 2.5 bath end-unit townhome sits in a private spot at the back corner of the development, giving you extra privacy and plenty of natural light. The main level features a first-floor primary bedroom for easy one-level living, a gas fireplace in the living area, and an eat-in kitchen with granite counters and generous cabinet space. Step outside to your deck overlooking a lovely yard, perfect for morning coffee or relaxing in the evening. A full basement offers abundant storage and room to finish to your liking, and an attached garage adds convenience. Central air and gas heat keep you comfortable year-round. Life at The Vineyards means enjoying the clubhouse, fitness center, heated saltwater in-ground pool, tennis and bocce courts, and walking paths throughout the community. All of this in the Miller Place School District, close to shopping, dining, and Route 25A. Come see why this community is so sought after! Sold As-Is.

Save
Ask
Tour
Hide
Share
Listing Snapshot
Price 
$619,996
Days On Site 
1 Day
Bedrooms 
2
Inside Area (SqFt) 
1,486 sqft
Total Baths 
3
Full Baths 
2
Partial Baths 
1
Lot Size 
N/A
Year Built 
2005
MLS Number 
1068089
Status 
Active
Property Tax 
$5,875
HOA/Condo/Coop Fees 
$545 monthly
Sq Ft Source 
N/A
Friends & Family
Recent Activity
yesterdayStatus changed to Active
yesterdayListing updated with changes from the MLS
yesterdayListing first seen on site
General Features
Garage 
Yes
Garage Spaces 
1
Parking 
DrivewayGarage
Pets 
Yes
Property Sub Type 
Condominium
Security 
Gated Community
Style 
Other
Utilities 
Natural Gas AvailableElectricity ConnectedNatural Gas ConnectedSewer Connected
Water Source 
Public
Interior Features
Appliances 
DishwasherDryerRangeRefrigeratorWasher
Basement 
FullUnfinished
Cooling 
Central Air
Fireplace 
Yes
Fireplace Features 
Living Room
Fireplaces 
1
Flooring 
CarpetCeramic TileHardwood
Heating 
Natural Gas
Interior 
Cathedral Ceiling(s)Eat-in KitchenMaster DownstairsWalk-In Closet(s)
Laundry Features 
Laundry Room
Bathroom 2 
Level - FirstDescription - Half Bath
Bathroom 3 
Level - SecondDescription - Full Bath
Bedroom 2 
Level - SecondDescription - With Full Bath
Den 
Level - SecondDescription - Loft
Dining Room 
Level - First
Kitchen 
Level - FirstDescription - Eat In Kitchen
Laundry 
Level - First
Living Room 
Level - FirstDescription - With Fireplace
Primary Bathroom 
Level - First
Primary Bedroom 
Level - FirstDescription - With Full Bath
Save
Ask
Tour
Hide
Share
Exterior Features
Construction Details 
Frame
Patio And Porch 
Deck
Pool Features 
CommunityIn GroundOutdoor Pool
Road Frontage 
Private Road
Community Features
Association Fee 
$545.0
Association Fee Frequency 
Monthly
School District 
Miller Place
Senior Community 
Yes
Schools
School District
Miller Place
Elementary School
Sound Beach School
Middle School
North Country Road School
High School
Miller Place High School
Listing courtesy of EXP Realty justin.grund@exprealty.com


Based on information submitted to the MLS GRID as of 2026-11-06 01:24 AM EST. All data is obtained from various sources and may not have been verified by broker or MLS GRID. Supplied Open House Information is subject to change without notice. All information should be independently reviewed and verified for accuracy. Properties may or may not be listed by the office/agent presenting the information.

Neighborhood & Commute
Source: Walkscore
Disclosure: Community information and market data powered by Constellation Data Labs. Information is deemed reliable but not guaranteed.
Save
Ask
Tour
Hide
Share

Work With Us

From the first phone call until closing day, we don’t stop working for you. Whether you’re buying or selling a home or a luxury condo, we consider you a customer for life. We want to take care of your next transaction, too. Contact us today!

PHONE
(914) 271-5500
EMAIL
nkennedy@houlihanlawrence.com
ADDRESS
124 Maple Street
Croton-On-Hudson, NY 10520

    Submit a Message