Save
Ask
Tour
Hide
Share
$424,996
1 Day On Site

119 Birchwood Road 563
Coram, NY 11727

For Sale|Condominium|Active
3
Beds
3
Total Baths
2
Full Baths
1
Partial Bath
1,748
SqFt
$243
/SqFt
1975
Built
Subdivision:
Bretton Woods
County:
Suffolk
Listing courtesy of EXP Realty justin.grund@exprealty.com
Call Now: 914-271-5500
Is this the listing for you? We can help make it yours.
914-271-5500
119 Birchwood Road 563119 Birchwood Road 563119 Birchwood Road 563119 Birchwood Road 563
Save
Ask
Tour
Hide
Share

Mortgage Calculator

Monthly Payment (Est.)

Enter an interest rate to see your estimated monthly payment.
Calculator powered by Showcase IDX, a Constellation1 Company. Copyright ©2026 Information is deemed reliable but not guaranteed.

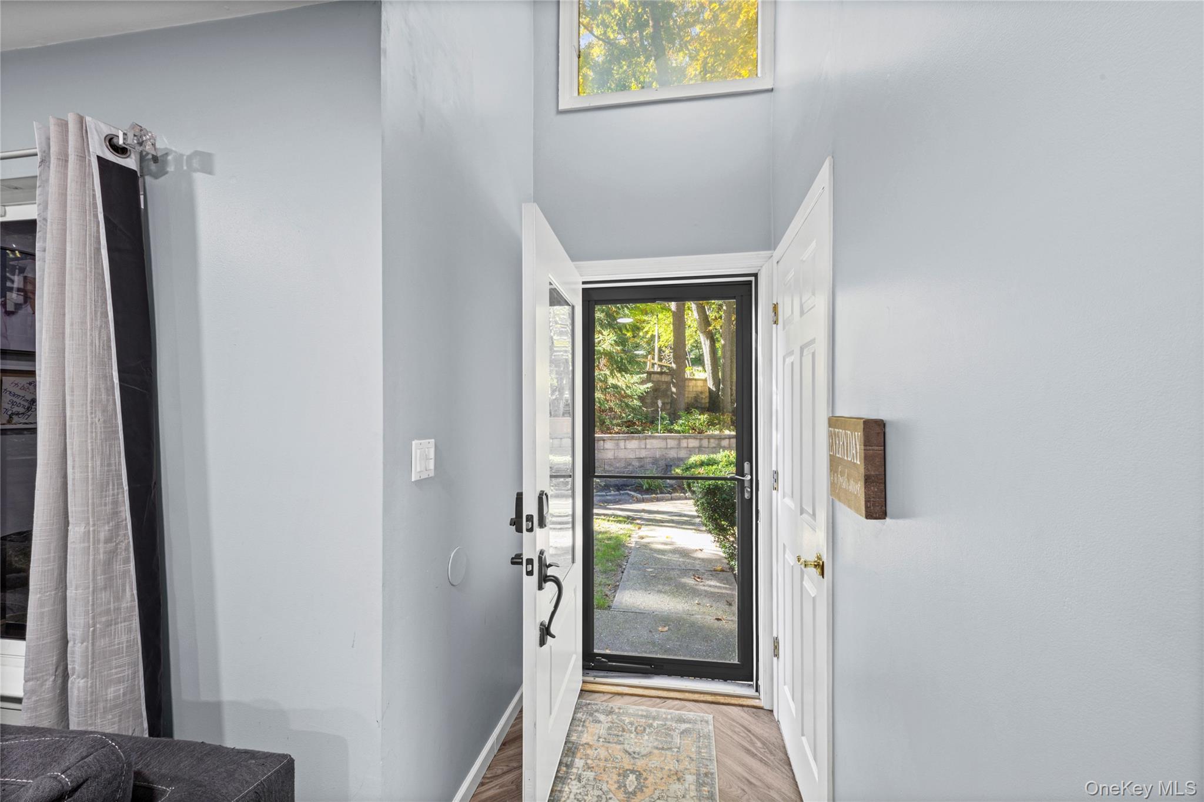
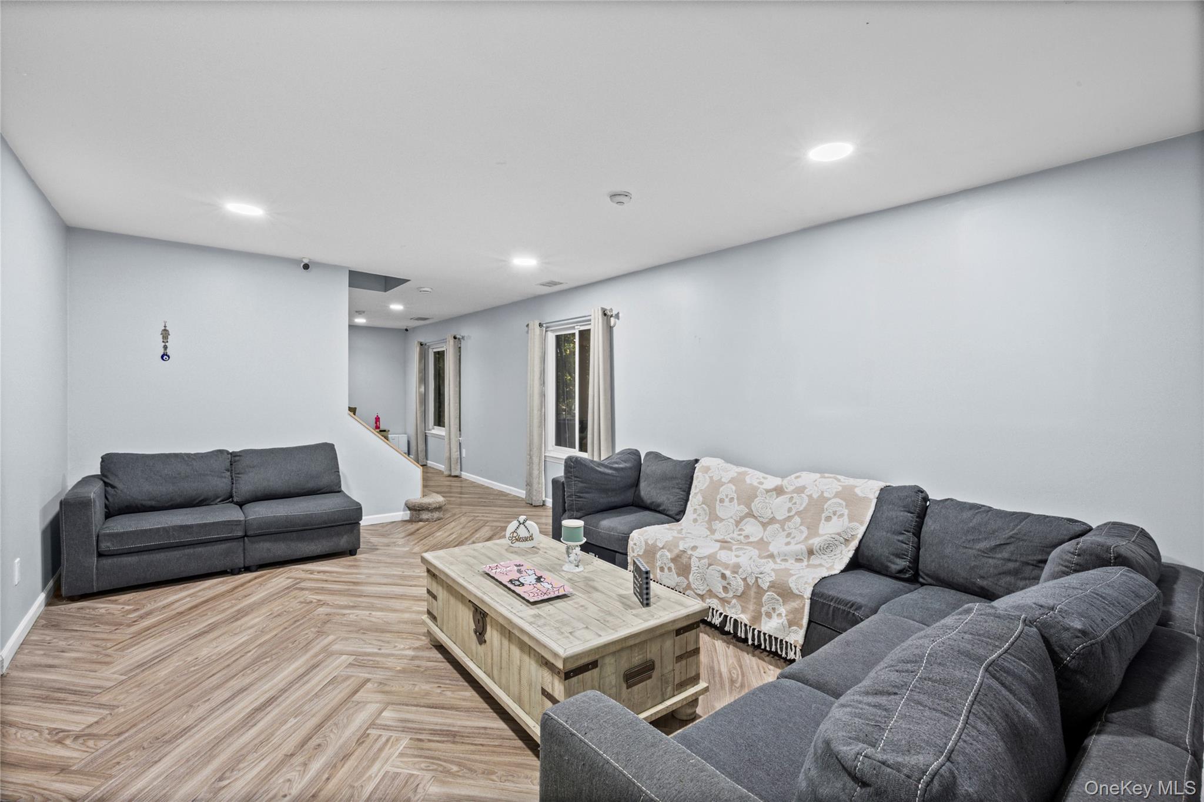
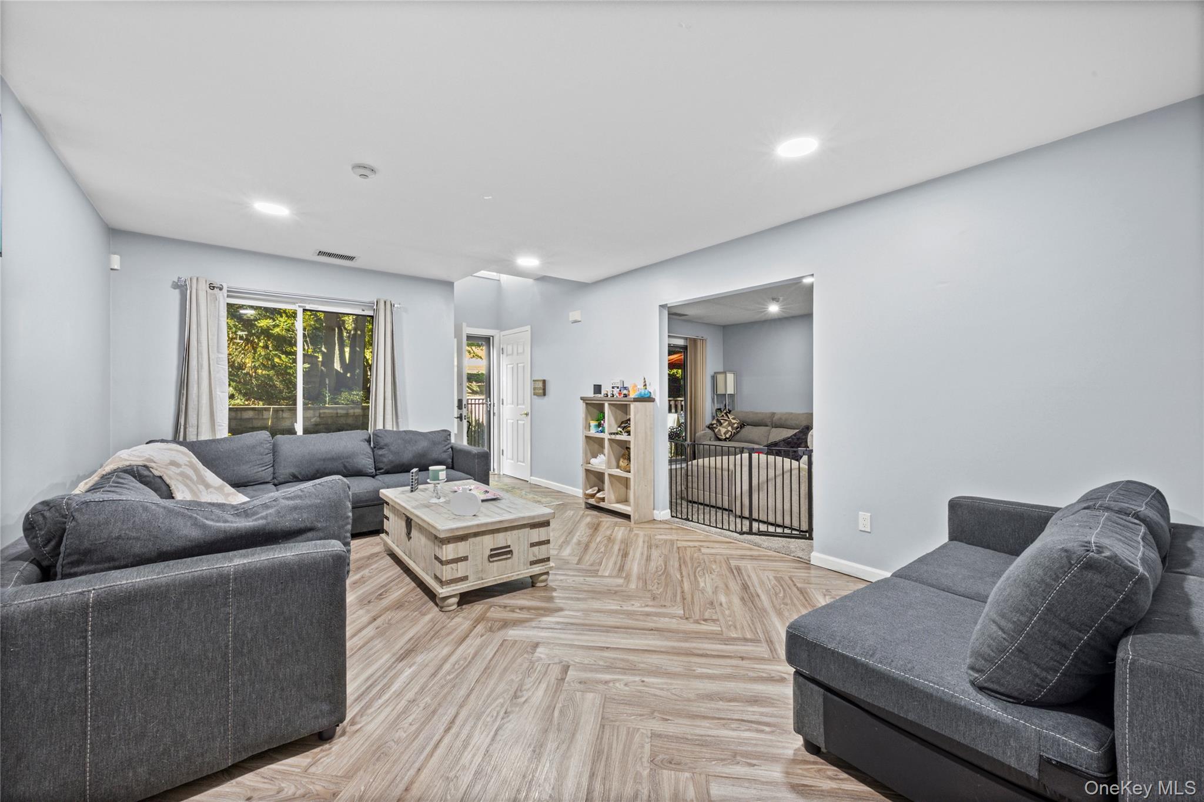
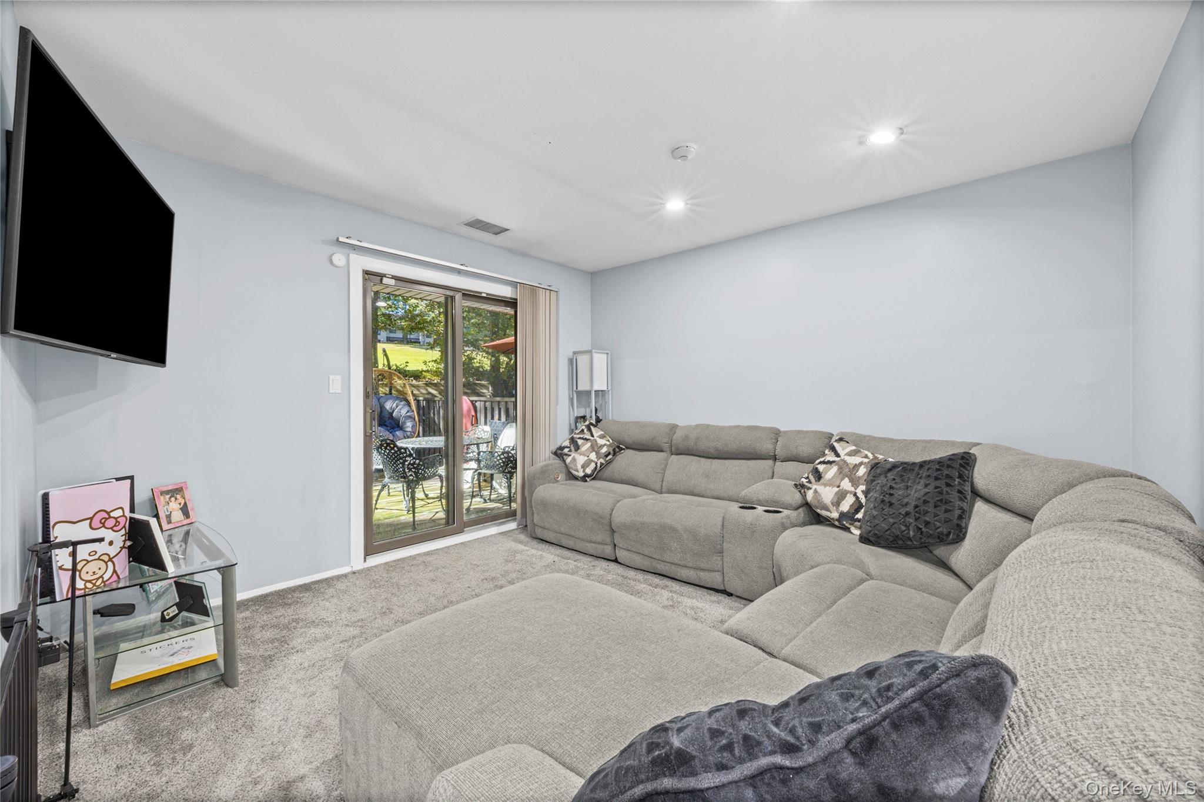
Welcome to country club living in the 24-hour guard-gated Bretton Woods community! This spacious two-story condo offers 3 bedrooms, 2.5 baths, and 1,748 square feet of comfortable living space, all with a beautiful view of the green. Inside, you’ll find a formal dining room, hardwood and laminate flooring, and bathrooms fully updated in 2026. The primary bedroom features a walk-in closet, and additional walk-in closets add plenty of storage. Recent upgrades include new interior doors, a new front door, updated central air, and security cameras inside and out for added peace of mind. Life at Bretton Woods feels like a year-round resort. Enjoy the 9-hole golf course, indoor and outdoor pools with a hot tub and sauna, bowling alley, fitness center, tennis and bocce courts, billiards, library, café, and clubhouse with catering. Water is included in the HOA, and the home is connected to public sewer. Conveniently located near shopping, dining, and major roads in the Longwood School District. Don’t miss this one! Sold As-Is.

Save
Ask
Tour
Hide
Share
Listing Snapshot
Price 
$424,996
Days On Site 
1 Day
Bedrooms 
3
Inside Area (SqFt) 
1,748 sqft
Total Baths 
3
Full Baths 
2
Partial Baths 
1
Lot Size 
0.0371 Acres
Year Built 
1975
MLS Number 
1068519
Status 
Active
Property Tax 
$6,436.6
HOA/Condo/Coop Fees 
$1,017 monthly
Sq Ft Source 
N/A
Friends & Family
Recent Activity
yesterdayStatus changed to Active
yesterdayListing updated with changes from the MLS
yesterdayListing first seen on site
General Features
Acres 
0.0371
Levels 
Two
Parking 
Parking Lot
Pets 
Yes
Property Sub Type 
Condominium
Security 
Security System
Sewer 
Public Sewer
Water Source 
Public
Interior Features
Appliances 
DishwasherDryerElectric Water HeaterENERGY STAR Qualified AppliancesMicrowaveWasher
Basement 
None
Cooling 
Central Air
Flooring 
CarpetHardwoodLaminate
Heating 
ElectricENERGY STAR Qualified Equipment
Interior 
Granite CountersPantrySmart ThermostatWalk-In Closet(s)
Bathroom 1 
Level - First
Bathroom 2 
Level - Second
Bedroom 2 
Level - Second
Bedroom 3 
Level - Second
Family Room 
Level - First
Kitchen 
Level - First
Living Room 
Level - First
Primary Bathroom 
Level - Second
Primary Bedroom 
Level - Second
Save
Ask
Tour
Hide
Share
Exterior Features
Construction Details 
FrameVinyl Siding
Exterior 
Tennis Court(s)
Patio And Porch 
Deck
Pool Features 
CommunityIn GroundIndoorOutdoor Pool
Spa Features 
Bath
Community Features
Association Amenities 
ClubhouseGatedGolf CoursePoolSpa/Hot TubTennis Court(s)Trash
Association Fee 
$1017.0
Association Fee Frequency 
Monthly
School District 
Longwood
Schools
School District
Longwood
Elementary School
Coram Elementary School
Middle School
Longwood Junior High School
High School
Longwood High School
Listing courtesy of EXP Realty justin.grund@exprealty.com


Based on information submitted to the MLS GRID as of 2026-11-06 02:14 AM EST. All data is obtained from various sources and may not have been verified by broker or MLS GRID. Supplied Open House Information is subject to change without notice. All information should be independently reviewed and verified for accuracy. Properties may or may not be listed by the office/agent presenting the information.

Neighborhood & Commute
Source: Walkscore
Disclosure: Community information and market data powered by Constellation Data Labs. Information is deemed reliable but not guaranteed.
Save
Ask
Tour
Hide
Share

Work With Us

From the first phone call until closing day, we don’t stop working for you. Whether you’re buying or selling a home or a luxury condo, we consider you a customer for life. We want to take care of your next transaction, too. Contact us today!

PHONE
(914) 271-5500
EMAIL
nkennedy@houlihanlawrence.com
ADDRESS
124 Maple Street
Croton-On-Hudson, NY 10520

    Submit a Message