49 Premium PointNew Rochelle, NY 10801
Mortgage Calculator
Monthly Payment (Est.)
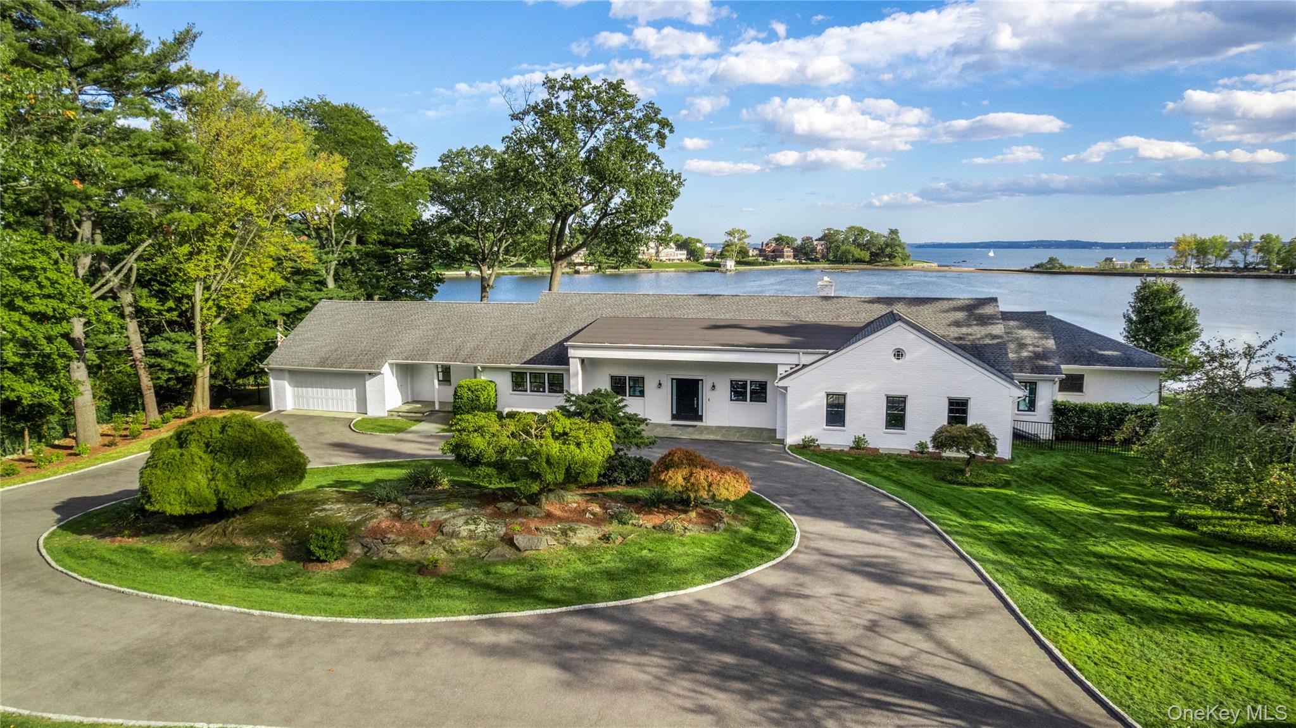
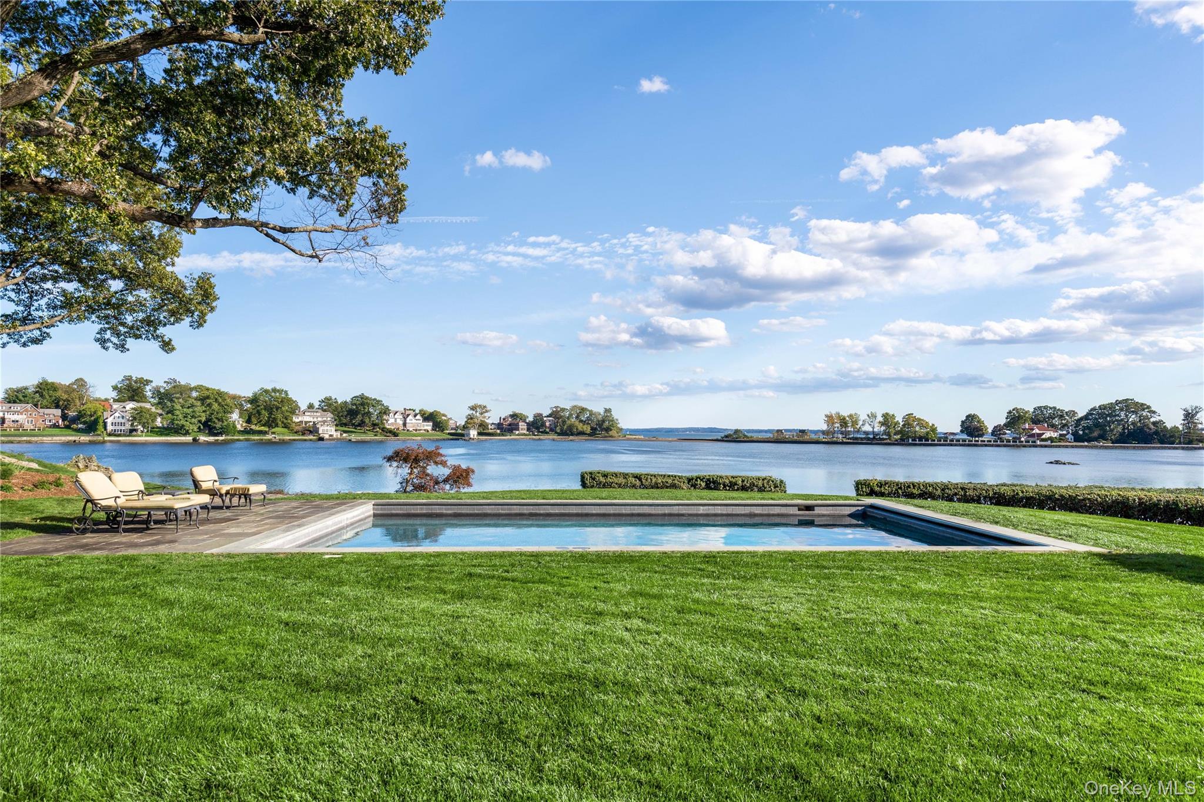
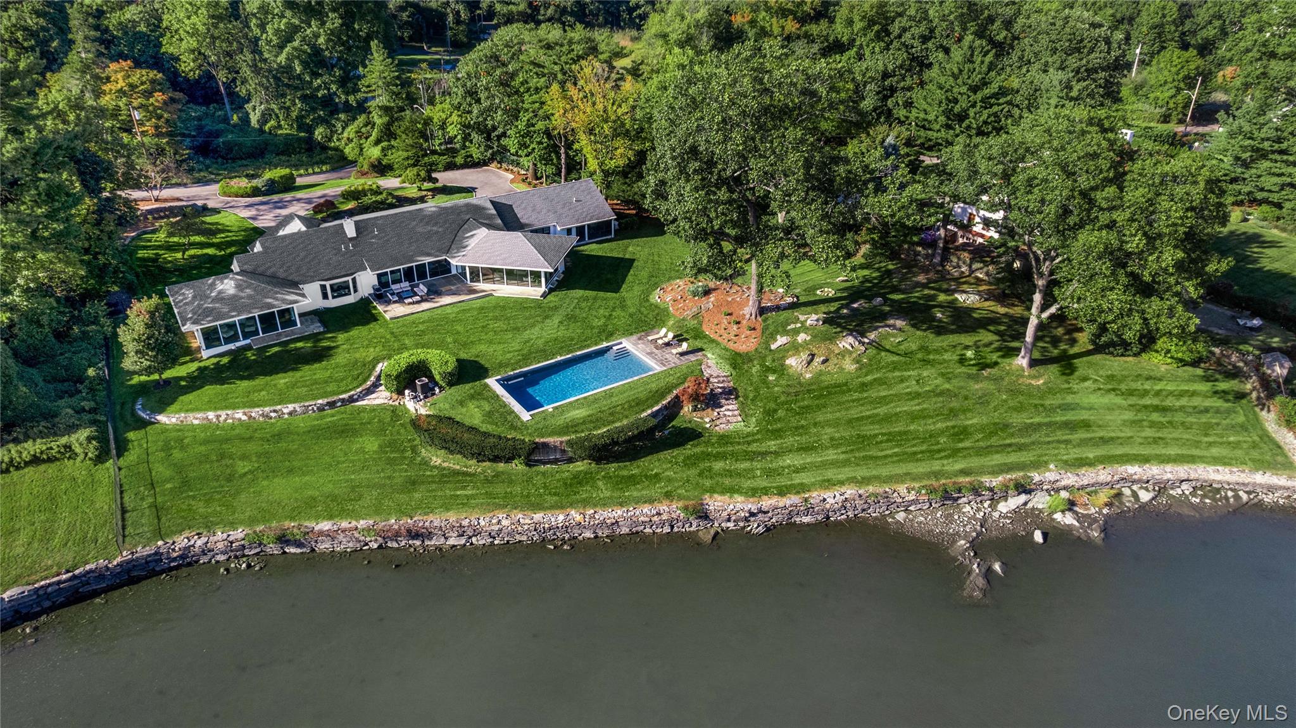
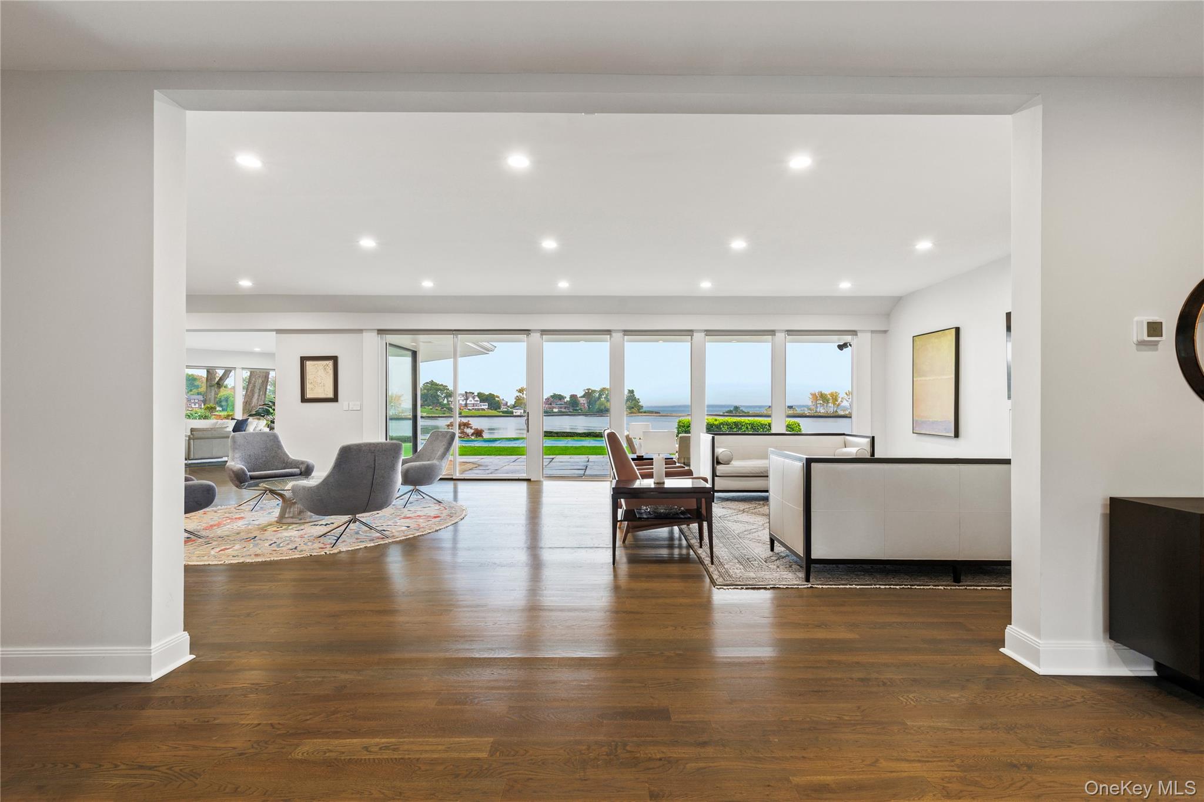
Enter an interest rate to see your estimated monthly payment.A rare opportunity to own a completely renovated home with panoramic water views from almost every room ! Welcome home to this very special waterfront oasis, located just 30 minutes from Manhattan, set within the prestigious enclave of Premium Point, offering 24 hour guard gated security. Natural beauty with exceptional privacy and mesmerizing waterfront views delivers a winning combination of setting, space and lifestyle. Thoughtfully renovated to meet today’s highest standards, the original home has been completely rebuilt via a ‘down-to-the-studs’ renovation. Easy one floor living meets everyone's needs with additional expansion opportunities. The home has been outfitted with all new state of the art designer finishes styled in a California dreamin' meets waterfront ranch vibe. The thoughtful open plan living design accentuated with floor to ceiling windows. No expense spared to create this easy living, low maintenance oasis offering privacy and serenity as well as a fabulous entertaining property. Outside, a beautifully landscaped property featuring a new heated gunite pool with electric cover and easy access to the patio sitting area outside the main living areas. The serene newly redone screened-in porch with cabana full bath is also easily accessible to back yard fun ! The new gourmet kitchen open to the dining area provides functionality for both everyday living as well as entertaining. The kitchen is a chef’s delight, equipped with a Sub Zero refrigerator, double Wolf oven and cooktop, quartz island ,marble backsplash and spacious walk in pantry. Relax in the living room around the fireplace with sliding doors out to the patio or enjoy reading in the cozy family room with yet a completely different water view. A luxurious primary suite with exceptional water views ,3 additional en-suite bedrooms as well over 2,800 square feet of finished space in the lower level to meet everyone’s ever-changing needs. Chic home with a great flow and layout for today’s discerning buyer. All systems and mechanicals are new and done at the highest quality with an emphasis on low maintenance as well as functionality including a whole house generator, sophisticated new security system, state of the art insulation, new roof and gutters, temperature controls for every bedroom and so much more. Open floor plan living space perfectly situated on a private, scenic parcel, offering water views from almost every room. Your move-in ready, low maintenance home awaits you !
| 6 hours ago | Listing first seen on site | |
| yesterday | Listing updated with changes from the MLS |

Based on information submitted to the MLS GRID as of 2026-11-06 12:24 AM EST. All data is obtained from various sources and may not have been verified by broker or MLS GRID. Supplied Open House Information is subject to change without notice. All information should be independently reviewed and verified for accuracy. Properties may or may not be listed by the office/agent presenting the information.
Work With Us
From the first phone call until closing day, we don’t stop working for you. Whether you’re buying or selling a home or a luxury condo, we consider you a customer for life. We want to take care of your next transaction, too. Contact us today!
- PHONE
- (914) 271-5500
- nkennedy@houlihanlawrence.com
- ADDRESS
- 124 Maple Street
Croton-On-Hudson, NY 10520