116 Chase AvenueYonkers, NY 10703
Mortgage Calculator
Monthly Payment (Est.)
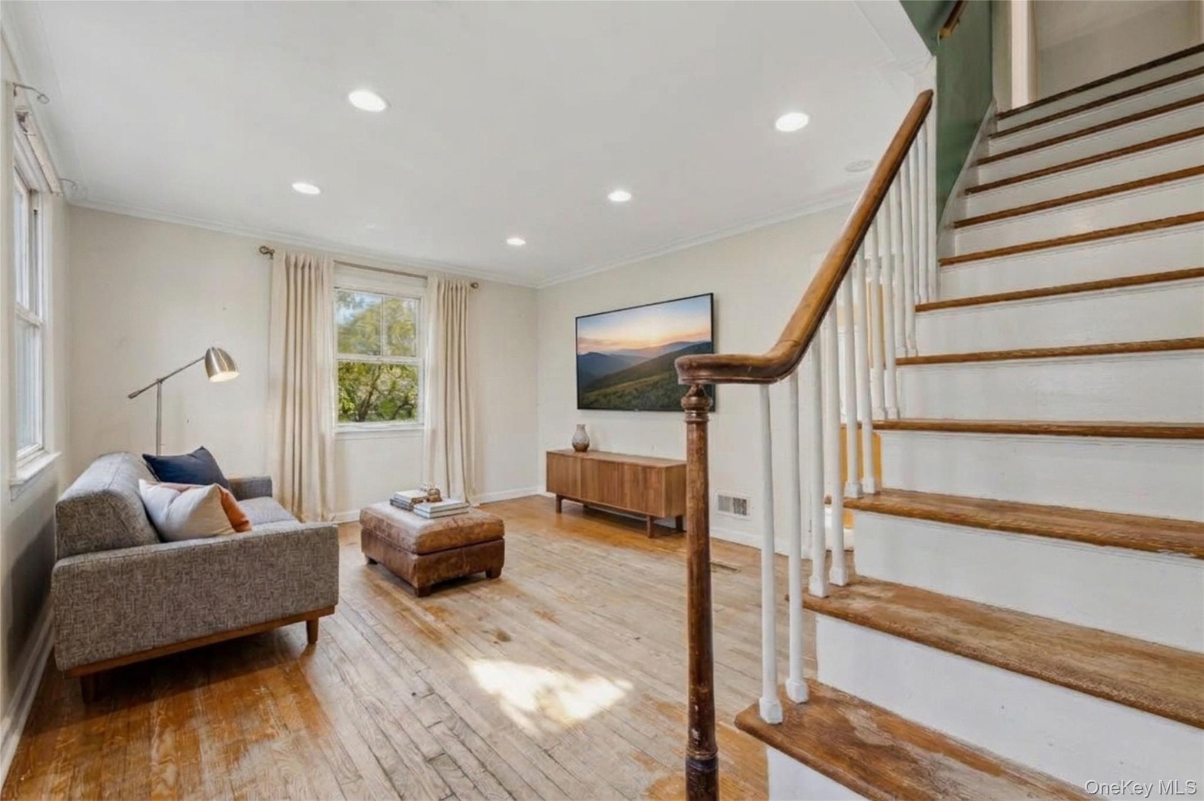
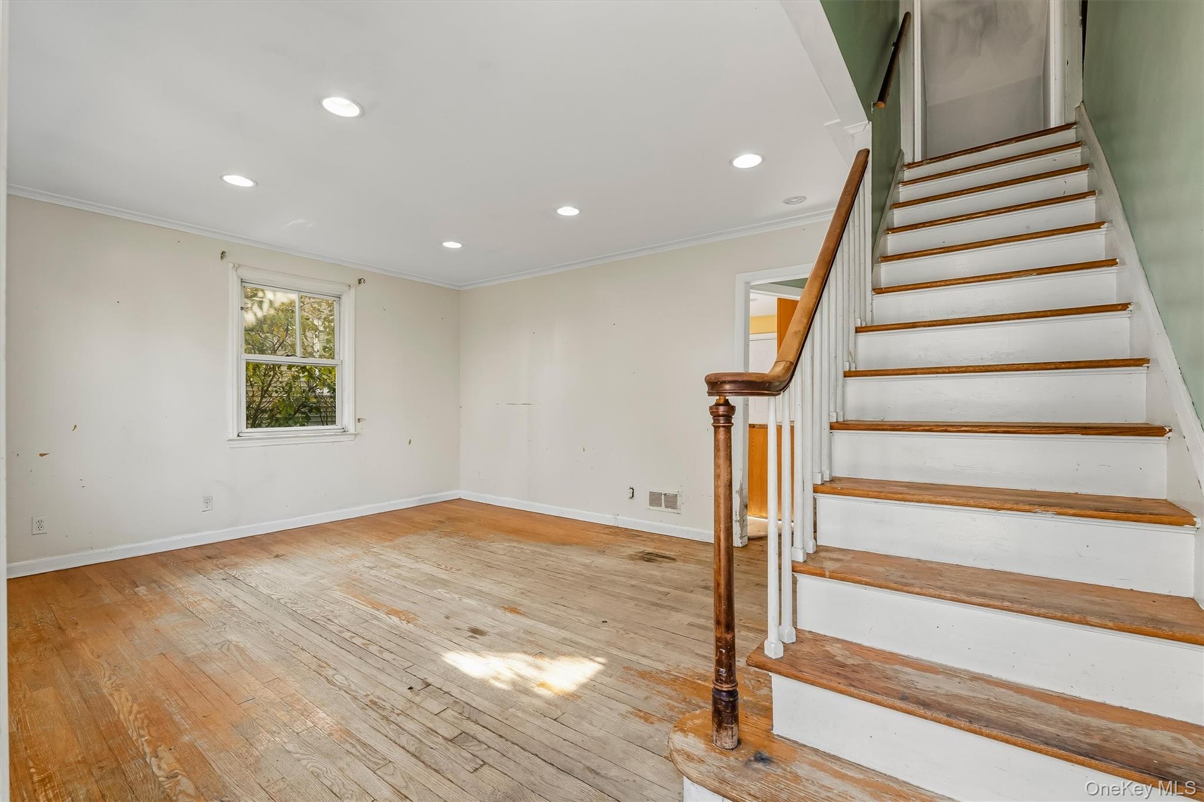
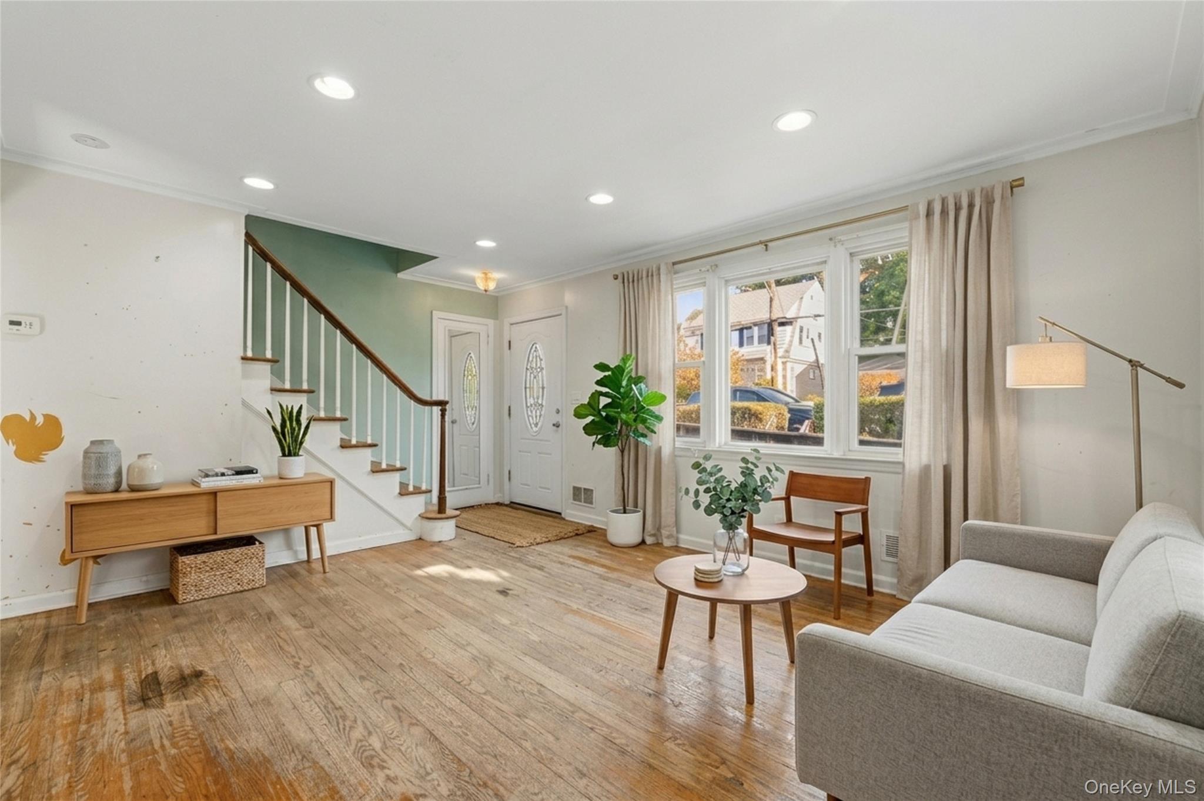
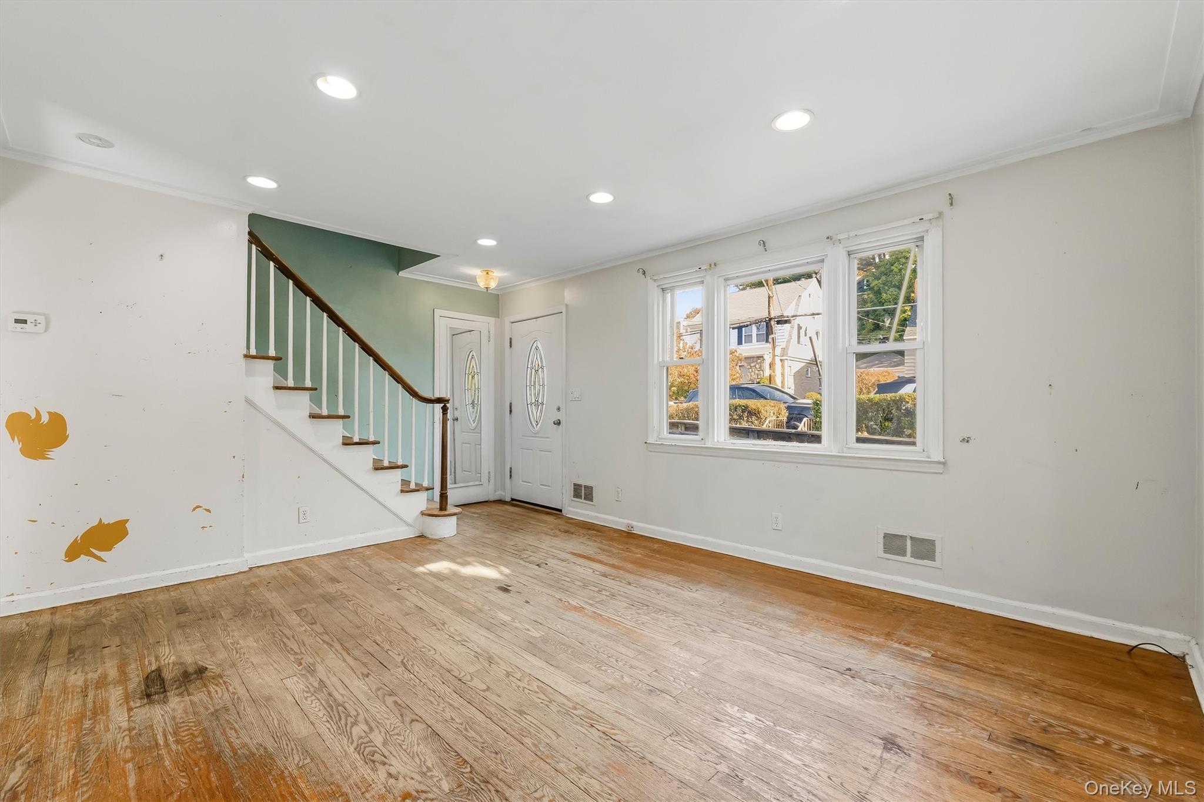
Enter an interest rate to see your estimated monthly payment.Welcome to this charming 3-4 bedroom Cape Cod filled with potential and classic appeal. Highlighted by warm hardwood floors throughout, this home offers a solid foundation ready for your updates and personal touch. The main level features a bright living room, an eat-in kitchen that opens directly to a large rear deck ideal for outdoor dining, two comfortable bedrooms, and a modern bathroom. Upstairs, you will find two additional bedrooms paired with generous storage space. The full finished basement adds additional living space perfect for a recreation room or office, laundry and access to an oversized attached garage. Step outside to enjoy a large, level, fully fenced lot perfect for gardening or outdoor recreation, supported by ample driveway parking. Situated on a quiet, tree-lined street with convenient access to Metro-North train service, local bus routes, shopping, dining, and major highways, this property presents an outstanding opportunity to customize and create lasting value.
| yesterday | Listing first seen on site | |
| yesterday | Listing updated with changes from the MLS |

Based on information submitted to the MLS GRID as of 2026-11-06 03:25 AM EST. All data is obtained from various sources and may not have been verified by broker or MLS GRID. Supplied Open House Information is subject to change without notice. All information should be independently reviewed and verified for accuracy. Properties may or may not be listed by the office/agent presenting the information.
Work With Us
From the first phone call until closing day, we don’t stop working for you. Whether you’re buying or selling a home or a luxury condo, we consider you a customer for life. We want to take care of your next transaction, too. Contact us today!
- PHONE
- (914) 271-5500
- nkennedy@houlihanlawrence.com
- ADDRESS
- 124 Maple Street
Croton-On-Hudson, NY 10520
Did you know? You can invite friends and family to your search. They can join your search, rate and discuss listings with you.