19 Goldfield StreetMelville, NY 11747
Mortgage Calculator
Monthly Payment (Est.)
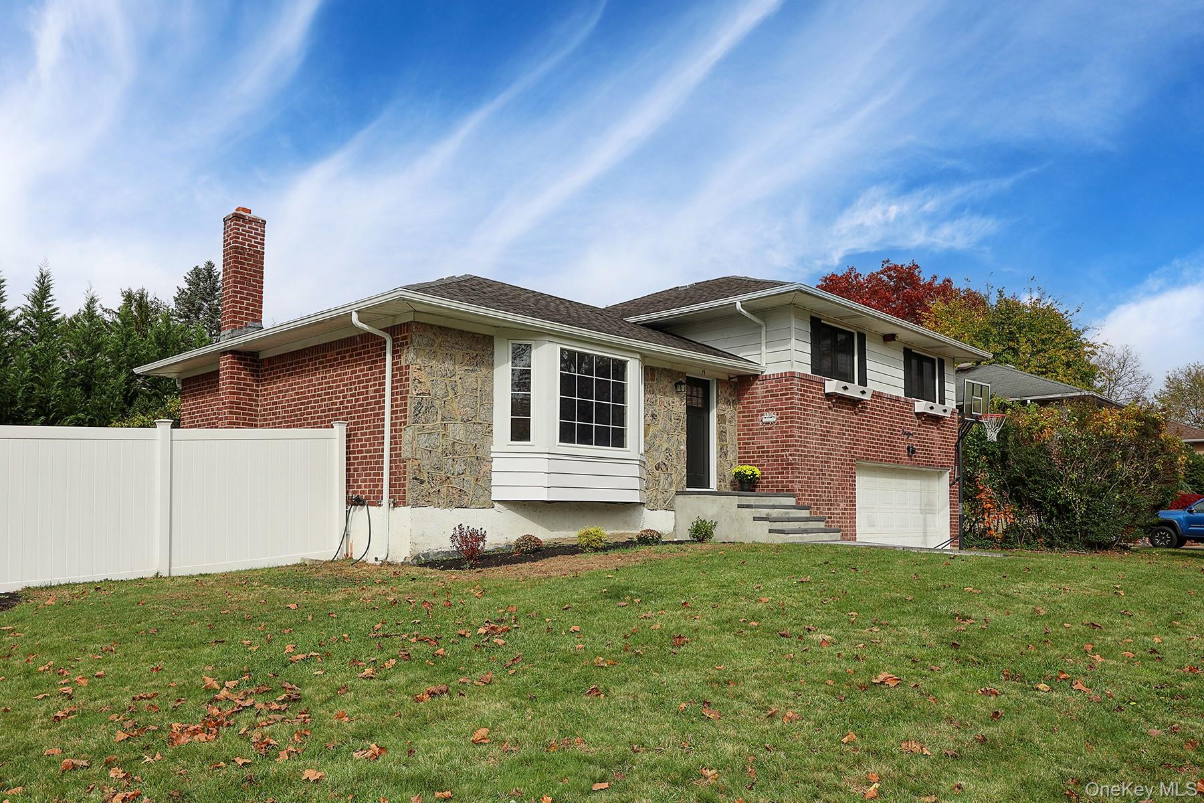
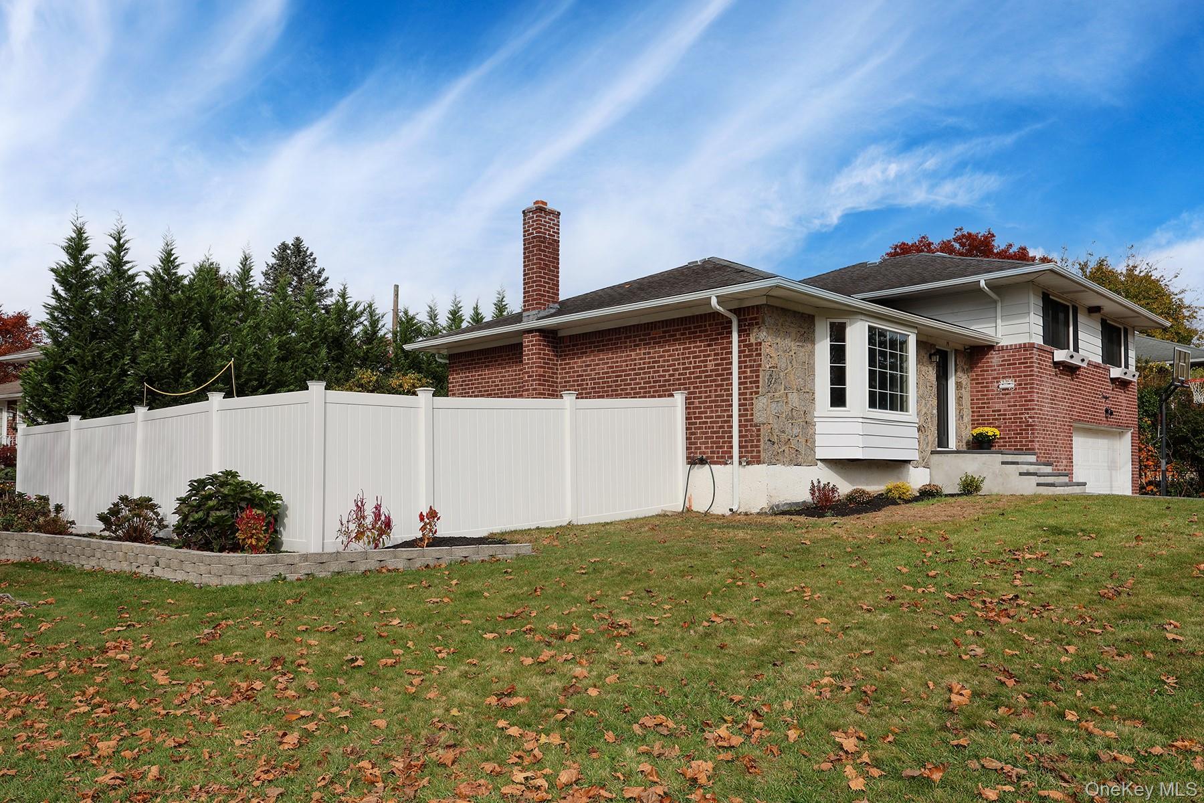
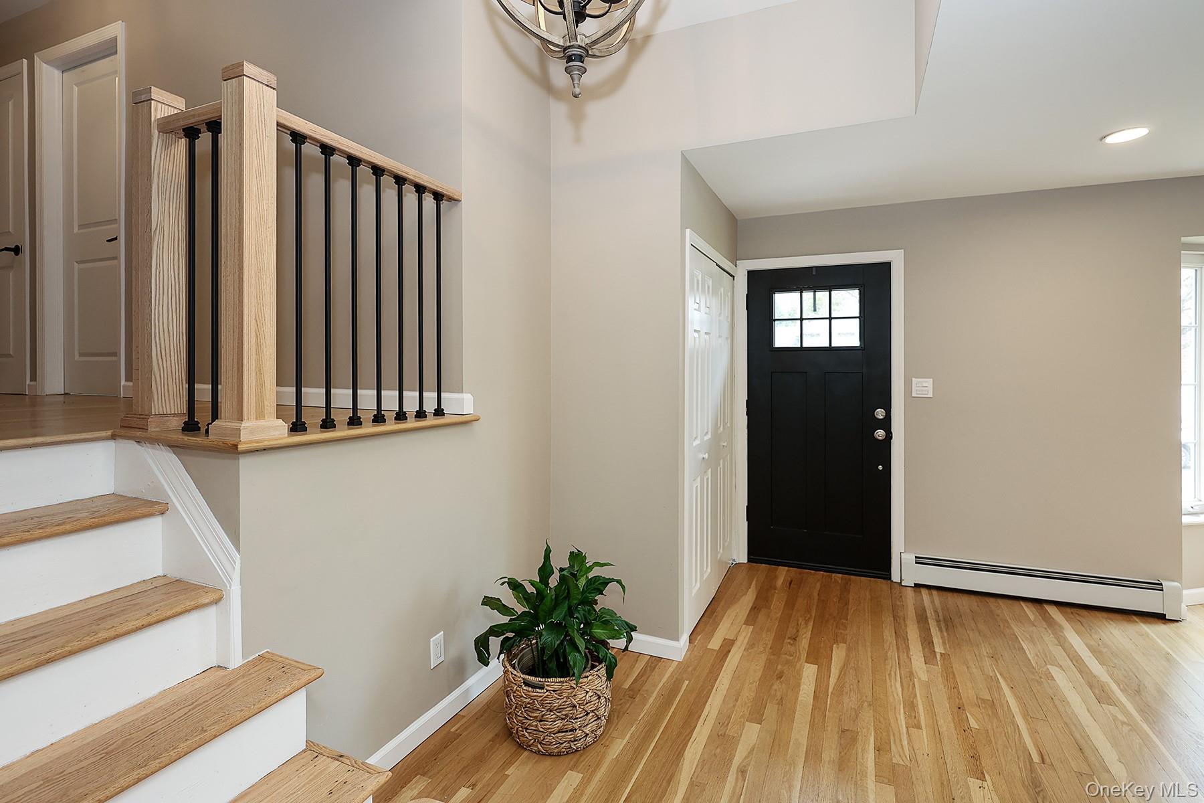
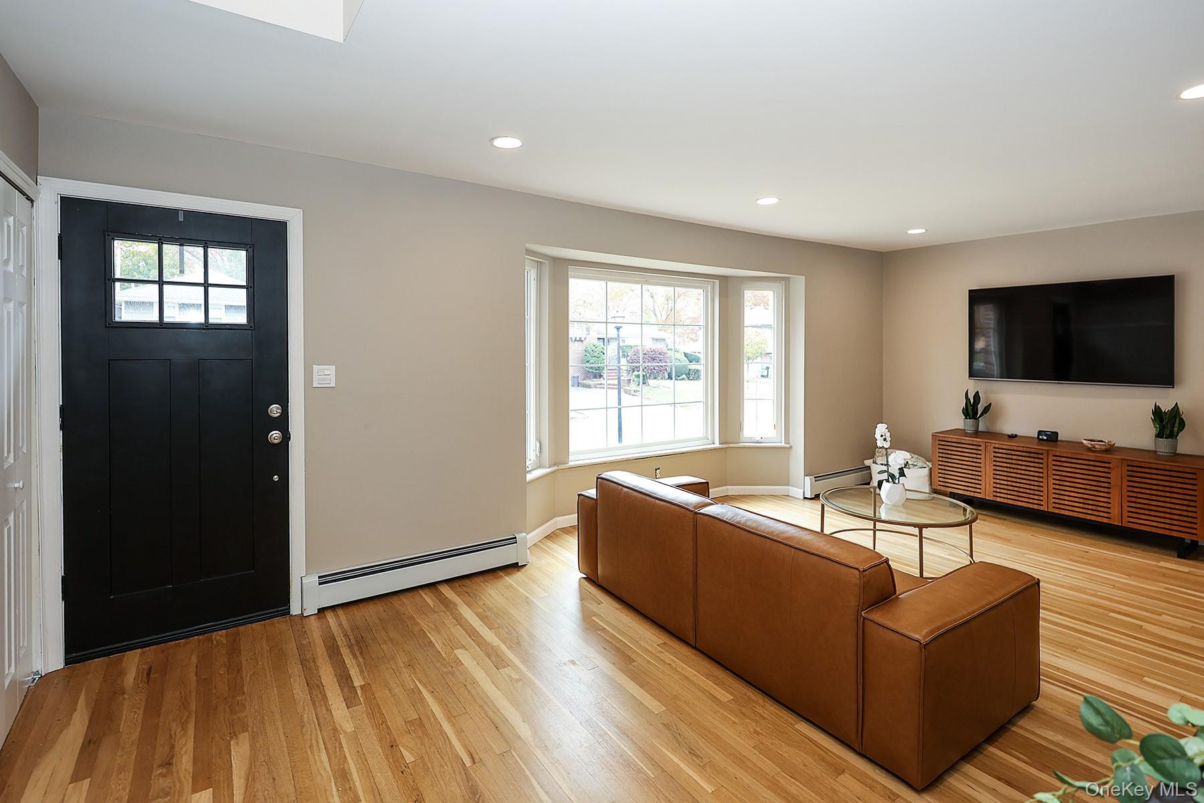
Enter an interest rate to see your estimated monthly payment.Picture-perfect 3-bedroom, 2.5-bath Split-Level set on .18 acre in a quiet, mid-block location in the desirable Melville Triangle. Warm and inviting, this beautifully updated home offers a wonderful combination of style, comfort, and functionality. The sunlit living room flows seamlessly into the formal dining area and eat-in kitchen, featuring granite countertops, new stainless-steel appliances, and direct access to the yard. Freshly painted walls and moldings, new front door, new baseboard heating, recessed LED lighting, black Andersen windows, and beautiful hardwood floors are just some of the many updates throughout. The bedroom level features a spacious primary suite with dual closets and an updated ensuite bath, along with two additional bedrooms and a newly renovated full bath with dual sinks and modern finishes. The lower level, tile flooring and sliders to a covered patio, offers flexible space for a den, home office, or additional living space, plus an updated powder room. An unfinished basement provides abundant storage, while the attached 2-car garage adds everyday convenience. With extensive updates throughout, this move-in-ready home offers comfortable living in a sought-after location. Close to shopping, fine dining and parkways. South Huntington Schools.
| 2 days ago | Status changed to Active | |
| 2 days ago | Listing updated with changes from the MLS | |
| 2 days ago | Listing first seen on site |

Based on information submitted to the MLS GRID as of 2026-11-06 04:25 AM EST. All data is obtained from various sources and may not have been verified by broker or MLS GRID. Supplied Open House Information is subject to change without notice. All information should be independently reviewed and verified for accuracy. Properties may or may not be listed by the office/agent presenting the information.
Work With Us
From the first phone call until closing day, we don’t stop working for you. Whether you’re buying or selling a home or a luxury condo, we consider you a customer for life. We want to take care of your next transaction, too. Contact us today!
- PHONE
- (914) 271-5500
- nkennedy@houlihanlawrence.com
- ADDRESS
- 124 Maple Street
Croton-On-Hudson, NY 10520
Did you know? You can invite friends and family to your search. They can join your search, rate and discuss listings with you.