Save
Ask
Tour
Hide
Share
$1,488,000
1 Day On Site

113 Magnolia Lane
East Hills, NY 11577

For Sale|Single Family Residence|Active
3
Beds
3
Total Baths
2
Full Baths
1
Partial Bath
1,620
SqFt
$919
/SqFt
1948
Built
Subdivision:
Strathmore
County:
Nassau
Listing courtesy of Compass Greater NY LLC michelle.cohen@compass.com
Call Now: 914-271-5500
Is this the listing for you? We can help make it yours.
914-271-5500
Upcoming Open Houses
Sun, Nov 8, 1:00 PM - 3:00 PM
113 Magnolia Lane113 Magnolia Lane113 Magnolia Lane113 Magnolia Lane
Save
Ask
Tour
Hide
Share

Mortgage Calculator

Monthly Payment (Est.)

Enter an interest rate to see your estimated monthly payment.
Calculator powered by Showcase IDX, a Constellation1 Company. Copyright ©2026 Information is deemed reliable but not guaranteed.

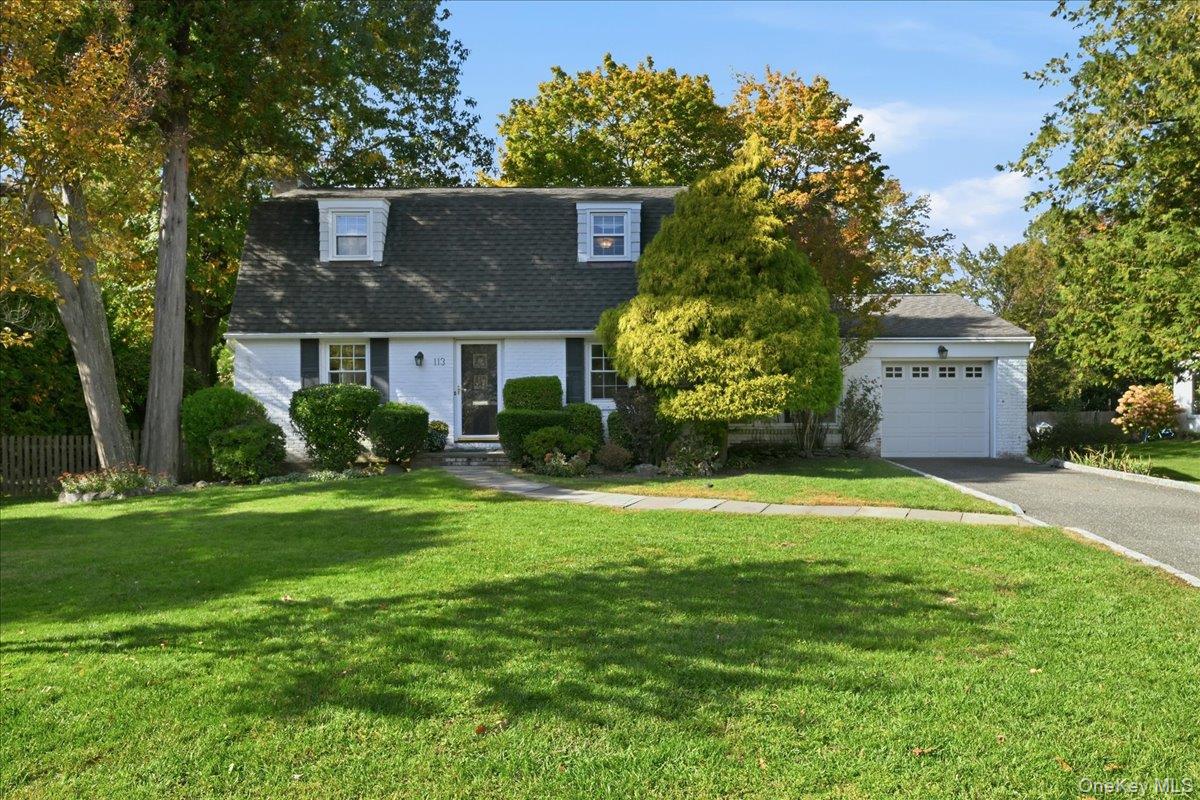
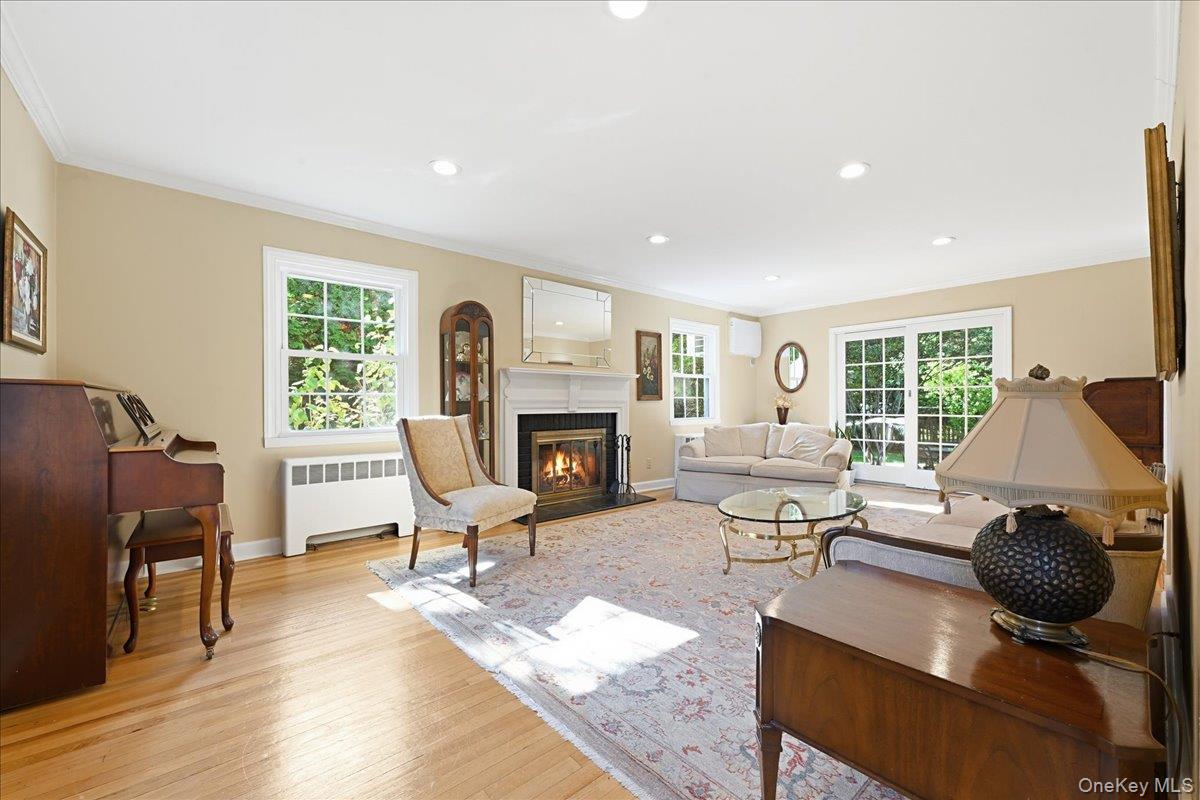
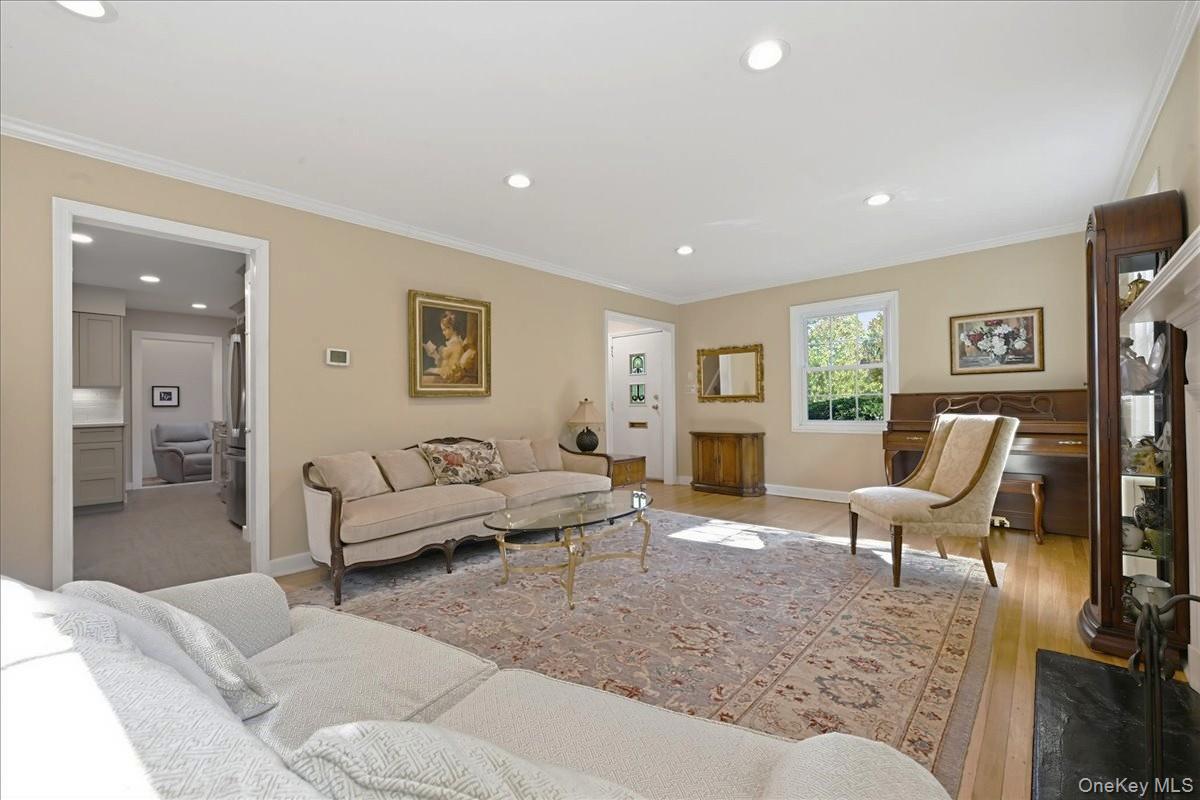
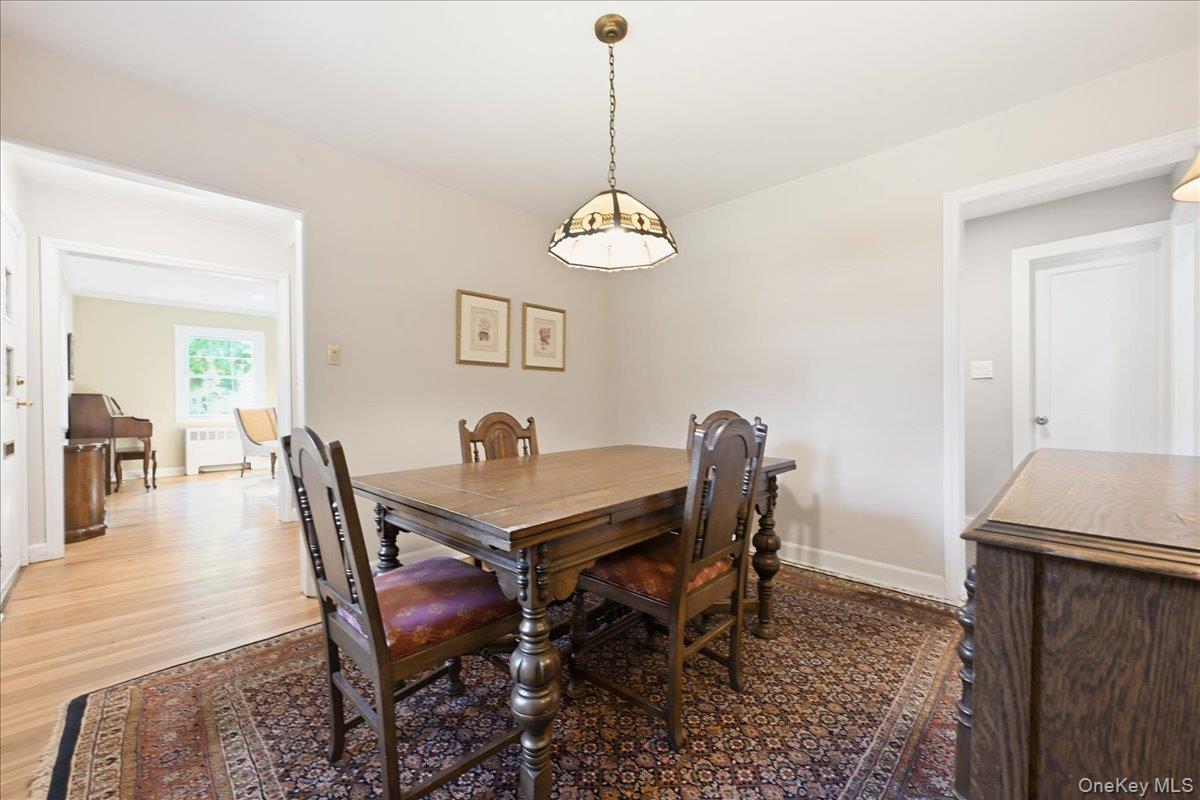
Classic Strathmore Colonial. Step into this inviting 3-bedroom, 2.5-bathroom center-hall Colonial located in East Hills. The heart of the home is the new kitchen featuring quartzite countertops and stainless-steel appliances, complemented by a formal dining room with hardwood floors and a fireplace-warmed living room. A skylit family room offers a peaceful retreat with access to the private, landscaped grounds. This home provides 24/7 security patrol and access to the East Hills Pool and Park. Positioned in the Roslyn School District, the location is minutes from the Americana shopping center, fine dining, and the Historic Village of Roslyn. Reasonable taxes and expansion potential make this a standout opportunity.

Save
Ask
Tour
Hide
Share
Listing Snapshot
Price 
$1,488,000
Days On Site 
1 Day
Bedrooms 
3
Inside Area (SqFt) 
1,620 sqft
Total Baths 
3
Full Baths 
2
Partial Baths 
1
Lot Size 
0.2348 Acres
Year Built 
1948
MLS Number 
1068805
Status 
Active
Property Tax 
$20,486
HOA/Condo/Coop Fees 
N/A
Sq Ft Source 
N/A
Friends & Family
Recent Activity
yesterdayStatus changed to Active
yesterdayListing updated with changes from the MLS
yesterdayListing first seen on site
General Features
Acres 
0.2348
Cross Street 
Village Road
Direction Faces 
East
Garage 
Yes
Garage Spaces 
2
Parking 
DrivewayGarage
Property Sub Type 
Single Family Residence
Sewer 
CesspoolSeptic Tank
SqFt Total 
1620
Style 
Colonial
Utilities 
Electricity Connected
Water Source 
Public
Interior Features
Appliances 
DryerElectric CooktopElectric OvenElectric RangeElectric Water HeaterENERGY STAR Qualified AppliancesMicrowaveRefrigeratorStainless Steel Appliance(s)
Basement 
Level - BasementDescription - Full basement with laundry room, storage, utilities, and potential recreational space.
Cooling 
Wall/Window Unit(s)
Fireplace 
Yes
Fireplace Features 
Living Room
Fireplaces 
1
Flooring 
Hardwood
Heating 
BaseboardOil
Interior 
Cathedral Ceiling(s)ChandelierCrown MoldingEat-in KitchenEntrance FoyerHigh Speed InternetHis and Hers ClosetsRecessed LightingStorage
Laundry Features 
In BasementLaundry Room
Window Features 
Blinds
Bathroom 1 
Level - FirstDescription - Powder Room
Dining Room 
Level - FirstDescription - Formal dining room with hardwood floors.
Family Room 
Level - FirstDescription - Skylit Family Room
Kitchen 
Level - FirstDescription - New eat-in kitchen featuring quartzite countertops and stainless-steel appliances, and access to patio.
Living Room 
Level - FirstDescription - Spacious formal living room featuring hardwood floors, crown molding, a wood-burning fireplace, and sliding doors leading to scenic backyard.
Primary Bedroom 
Level - SecondDescription - Primary bedroom with two closets and a renovated en-suite bath.
Save
Ask
Tour
Hide
Share
Exterior Features
Construction Details 
Shingle Siding
Fencing 
Fenced
Lot Features 
Back YardFront YardLandscapedLevel
View 
Neighborhood
Waterview 
Neighborhood
Windows/Doors 
Blinds
Community Features
School District 
Roslyn
Schools
School District
Roslyn
Elementary School
East Hills Elementary School
Middle School
Roslyn Middle School
High School
Roslyn High School
Listing courtesy of Compass Greater NY LLC michelle.cohen@compass.com


Based on information submitted to the MLS GRID as of 2026-11-06 02:14 AM EST. All data is obtained from various sources and may not have been verified by broker or MLS GRID. Supplied Open House Information is subject to change without notice. All information should be independently reviewed and verified for accuracy. Properties may or may not be listed by the office/agent presenting the information.

Neighborhood & Commute
Source: Walkscore
Disclosure: Community information and market data powered by Constellation Data Labs. Information is deemed reliable but not guaranteed.
Save
Ask
Tour
Hide
Share

Work With Us

From the first phone call until closing day, we don’t stop working for you. Whether you’re buying or selling a home or a luxury condo, we consider you a customer for life. We want to take care of your next transaction, too. Contact us today!

PHONE
(914) 271-5500
EMAIL
nkennedy@houlihanlawrence.com
ADDRESS
124 Maple Street
Croton-On-Hudson, NY 10520

    Submit a Message