Save
Ask
Tour
Hide
Share
$389,000
New Listing

42-30 Douglaston Parkway 5B
Douglaston, NY 11363

Stock Cooperative|Coming Soon
1
Bed
1
Total Bath
1
Full Bath
794
SqFt
$490
/SqFt
1964
Built
Subdivision:
Wellesley Gardens
County:
Queens
Listing courtesy of Branch Real Estate Group meganbranigan@branchreg.com
Call Now: 914-271-5500
Is this the listing for you? We can help make it yours.
914-271-5500
42-30 Douglaston Parkway 5B42-30 Douglaston Parkway 5B42-30 Douglaston Parkway 5B42-30 Douglaston Parkway 5B
Save
Ask
Tour
Hide
Share

Mortgage Calculator

Monthly Payment (Est.)

Enter an interest rate to see your estimated monthly payment.
Calculator powered by Showcase IDX, a Constellation1 Company. Copyright ©2026 Information is deemed reliable but not guaranteed.

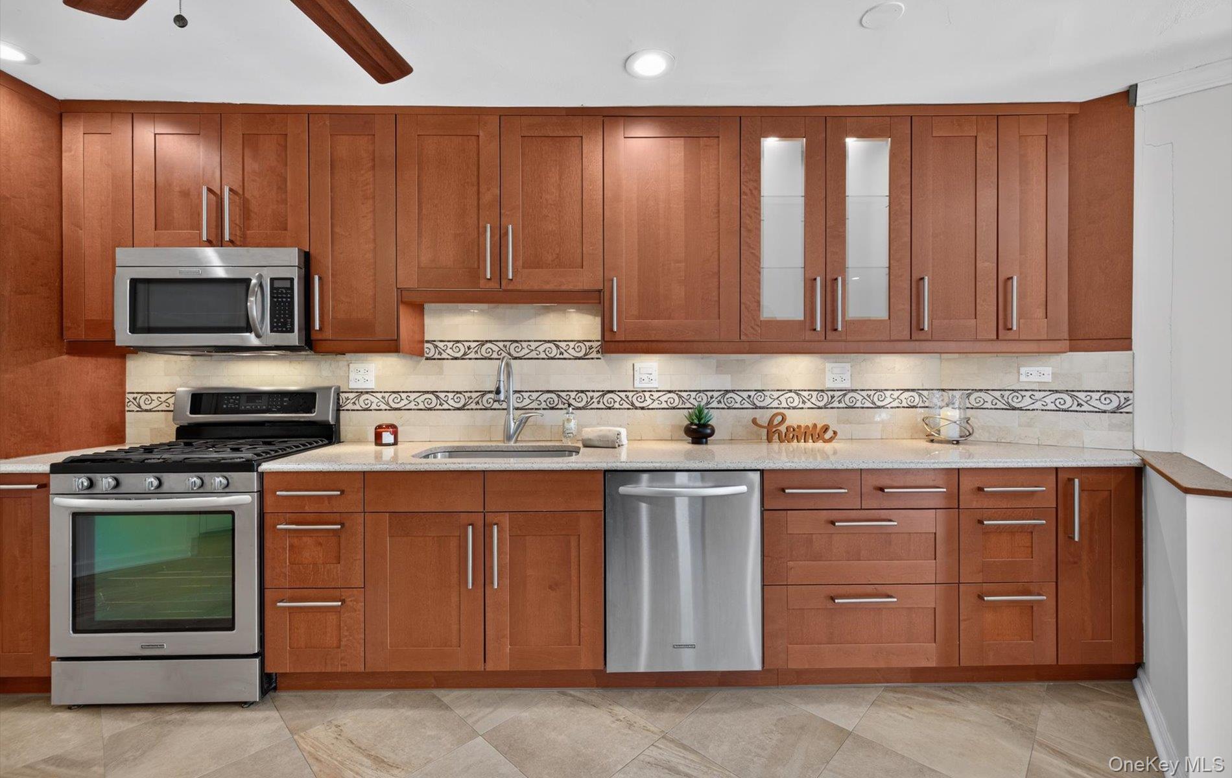
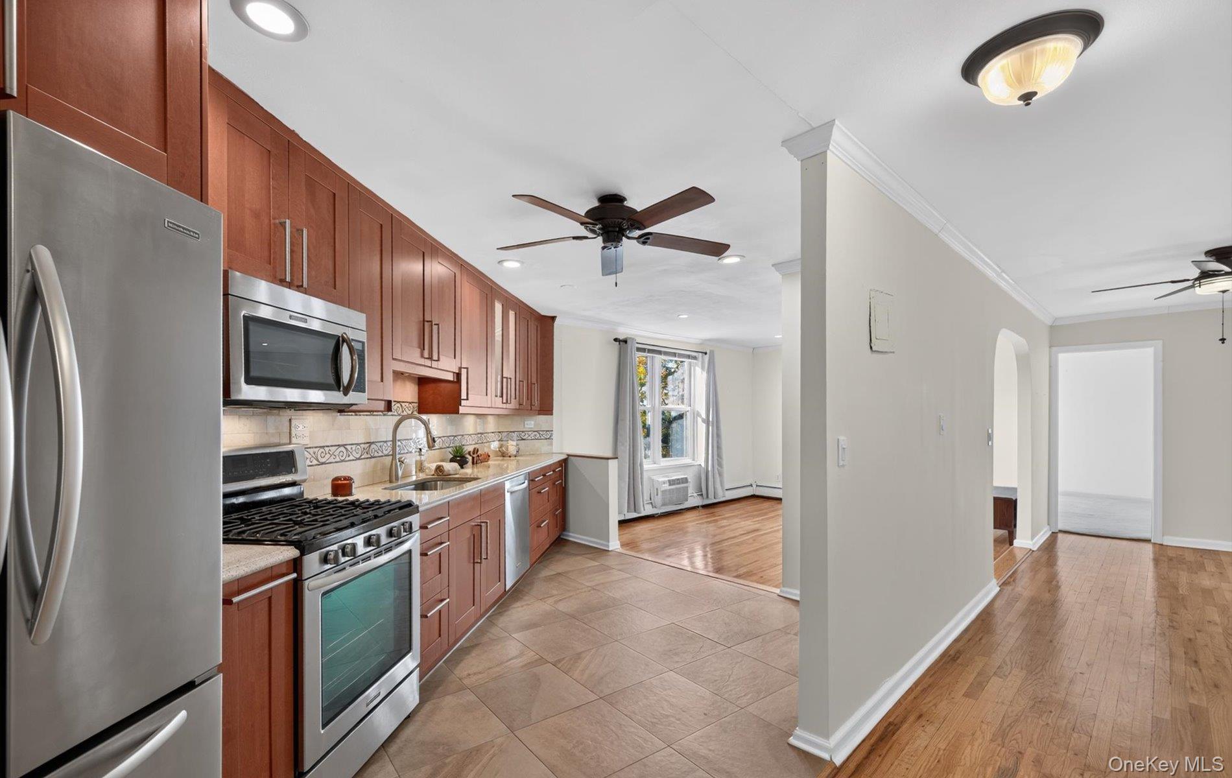
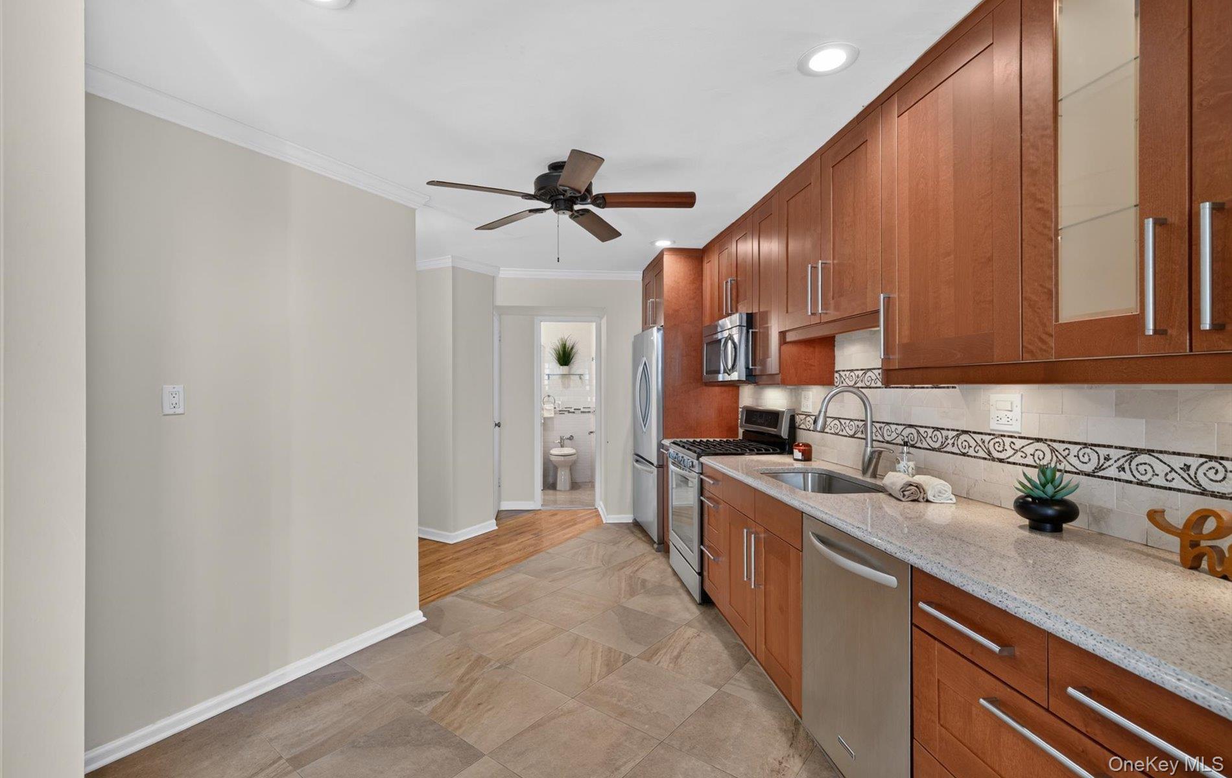
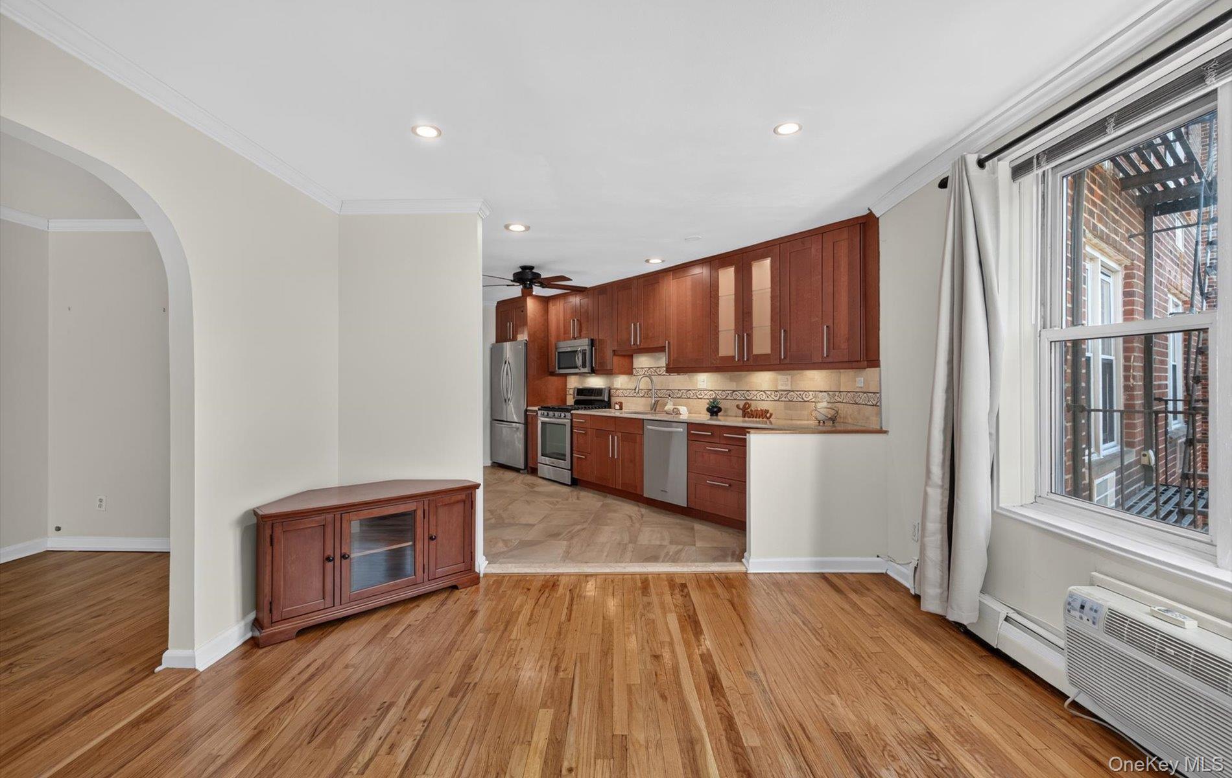
Sun-filled and meticulously updated, this oversized corner one-bedroom is located on the fifth floor of Wellesley Gardens, one of Douglaston Hill’s most desirable and impeccably maintained co-ops. A rare oversized B-line residence, not available in over four years, it enjoys southwest exposure and large windows that bring in natural light throughout the day. A spacious foyer, with room for a desk, dining nook, or gallery, opens to an expansive living and dining area featuring hardwood floors, crown molding, recessed lighting, and a graceful arched opening. The very large, fully updated kitchen is designed for both cooking and entertaining, with warm amber-toned shaker cabinetry, glass-front cabinets, granite countertops, a gas range, stainless steel appliances, under-cabinet lighting, a decorative tile backsplash, abundant storage, and room for an eat-in table. The king-sized primary bedroom features a full wall of wardrobe storage, with both shelving and hanging space, while closets throughout add to the home’s exceptional storage. The sleek, spa-like bath pairs stylish white tile with smoky blue and gray accents, a marble-topped vanity, and a tub with a frameless sliding glass door, rain showerhead, and handheld wand. Wellesley Gardens offers an elevator, live-in superintendent, beautifully renovated lobby, resident gym ($35/month), laundry and folding room, package room, intercom system, bike storage, and on-site parking (waitlist). The building is less than half a block from the Douglaston LIRR station on the Port Washington line, with a 28–33-minute commute to Penn Station and Grand Central. Shops, restaurants, parks, and major roadways are all just moments away. School District 26.

Save
Ask
Tour
Hide
Share
Listing Snapshot
Price 
$389,000
Days On Site 
0 Days
Bedrooms 
1
Inside Area (SqFt) 
794 sqft
Total Baths 
1
Full Baths 
1
Partial Baths 
N/A
Lot Size 
N/A
Year Built 
1964
MLS Number 
1068824
Status 
Coming Soon
Property Tax 
N/A
HOA/Condo/Coop Fees 
N/A
Sq Ft Source 
N/A
Friends & Family
Recent Activity
6 hours agoListing first seen on site
yesterdayListing updated with changes from the MLS
General Features
Attached Garage 
Yes
Cross Street 
Poplar and Pine Street
Garage 
Yes
Levels 
One
Number Of Stories 
7
Parking 
AssignedAttachedCommonCoveredGarageOff StreetOn StreetParking LotPrivateOpenStorageUnderground
Pets 
No
Property Condition 
Updated/Remodeled
Property Sub Type 
Stock Cooperative
Security 
Building SecurityFire AlarmFire EscapeOtherSmoke Detector(s)
Sewer 
Public Sewer
Style 
Mid RiseOther
Utilities 
Natural Gas AvailableCable AvailableElectricity AvailableElectricity ConnectedNatural Gas ConnectedPhone AvailableSewer ConnectedWater Connected
Water Source 
Public
Interior Features
Appliances 
DishwasherFreezerGas RangeMicrowaveRefrigeratorStainless Steel Appliance(s)
Cooling 
Wall/Window Unit(s)
Flooring 
CarpetCeramic TileHardwoodOther
Heating 
BaseboardNatural Gas
Interior 
Ceiling Fan(s)Crown MoldingEat-in KitchenElevatorEntrance FoyerGranite CountersHigh CeilingsHis and Hers ClosetsOpen FloorplanRecessed LightingStorage
Laundry Features 
Common AreaLaundry Room
Window Features 
Double Pane WindowsInsulated WindowsScreens
Bathroom 1 
Description - Updated spa-inspired full Bath with marble vanity & floors, and sleek glass enclosed tub & shower
Bedroom 1 
Description - King-size south & west facing Bedroom with large wardrobe closet featuring glass doors & shelving
Dining Room 
Description - Flexible living and dining space, with option to create separate dining area in large entry foyer
Kitchen 
Description - Meticulously renovated eat-in-kitchen with granite countertops, stainless appliances, shaker cabinetry, and gas range
Living Room 
Description - Spacious south facing open-concept Living Room with hardwood floors & oversized windows
Save
Ask
Tour
Hide
Share
Exterior Features
Construction Details 
Brick
Fencing 
None
Lot Features 
Near Golf CourseNear Public Transit
Other Structures 
None
View 
NeighborhoodTrees/Woods
Waterview 
NeighborhoodTrees/Woods
Windows/Doors 
Double Pane WindowsInsulated WindowsScreens
Community Features
Association Amenities 
Elevator(s)Fitness CenterLandscapingMaintenance GroundsSnow RemovalTrash
Community Features 
Fitness Center
School District 
Queens 26
Schools
School District
Queens 26
Elementary School
Ps 98 Douglaston School
Middle School
Jhs 67 Louis Pasteur
High School
Benjamin N Cardozo High School
Listing courtesy of Branch Real Estate Group meganbranigan@branchreg.com


Based on information submitted to the MLS GRID as of 2026-11-06 12:29 AM EST. All data is obtained from various sources and may not have been verified by broker or MLS GRID. Supplied Open House Information is subject to change without notice. All information should be independently reviewed and verified for accuracy. Properties may or may not be listed by the office/agent presenting the information.

Neighborhood & Commute
Source: Walkscore
Disclosure: Community information and market data powered by Constellation Data Labs. Information is deemed reliable but not guaranteed.
Save
Ask
Tour
Hide
Share

Work With Us

From the first phone call until closing day, we don’t stop working for you. Whether you’re buying or selling a home or a luxury condo, we consider you a customer for life. We want to take care of your next transaction, too. Contact us today!

PHONE
(914) 271-5500
EMAIL
nkennedy@houlihanlawrence.com
ADDRESS
124 Maple Street
Croton-On-Hudson, NY 10520

    Submit a Message