Save
Ask
Tour
Hide
Share
$739,000
1 Day On Site

106 N Country Road
Shoreham, NY 11786

For Sale|Single Family Residence|Active
4
Beds
4
Total Baths
3
Full Baths
1
Partial Bath
2,800
SqFt
$264
/SqFt
1968
Built
County:
Suffolk
Listing courtesy of MYNY Real Estate gina@ginabettenhauser.com
Call Now: 914-271-5500
Is this the listing for you? We can help make it yours.
914-271-5500
Upcoming Open Houses
Sat, Nov 7, 12:00 PM - 2:00 PM
106 N Country Road106 N Country Road106 N Country Road106 N Country Road
Save
Ask
Tour
Hide
Share

Mortgage Calculator

Monthly Payment (Est.)

Enter an interest rate to see your estimated monthly payment.
Calculator powered by Showcase IDX, a Constellation1 Company. Copyright ©2026 Information is deemed reliable but not guaranteed.

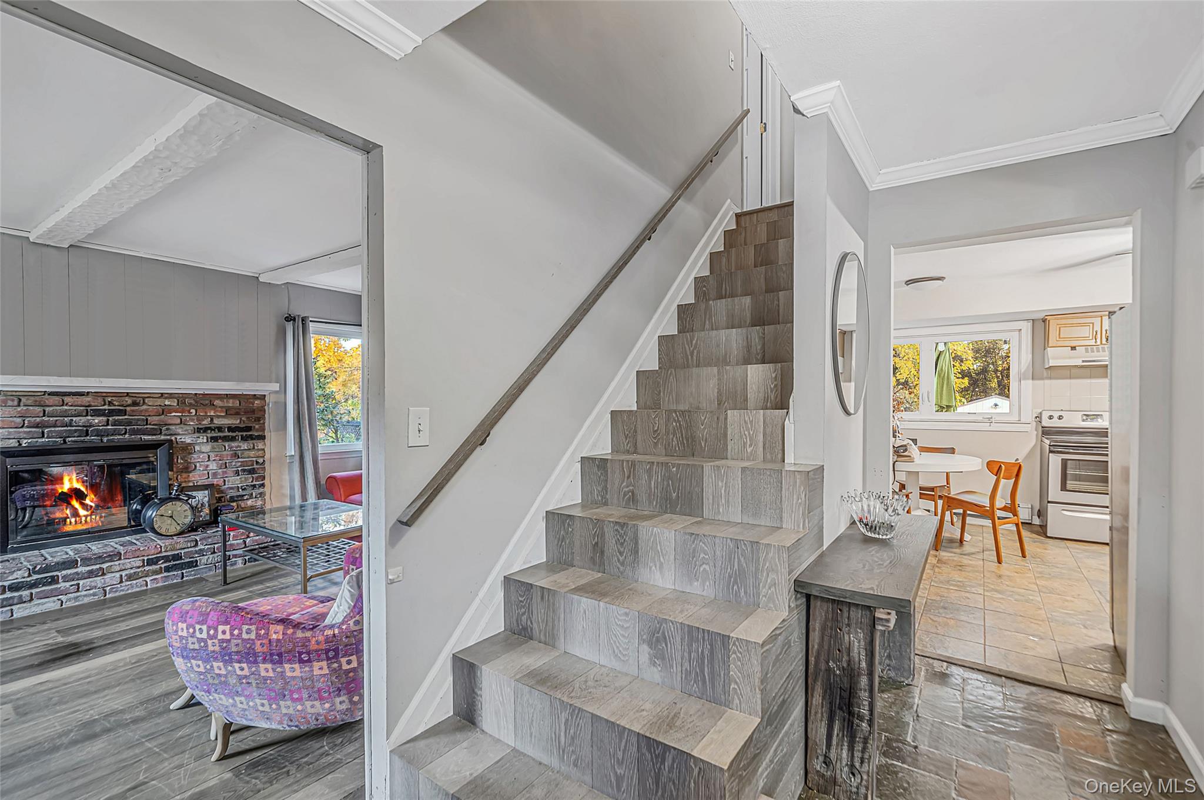
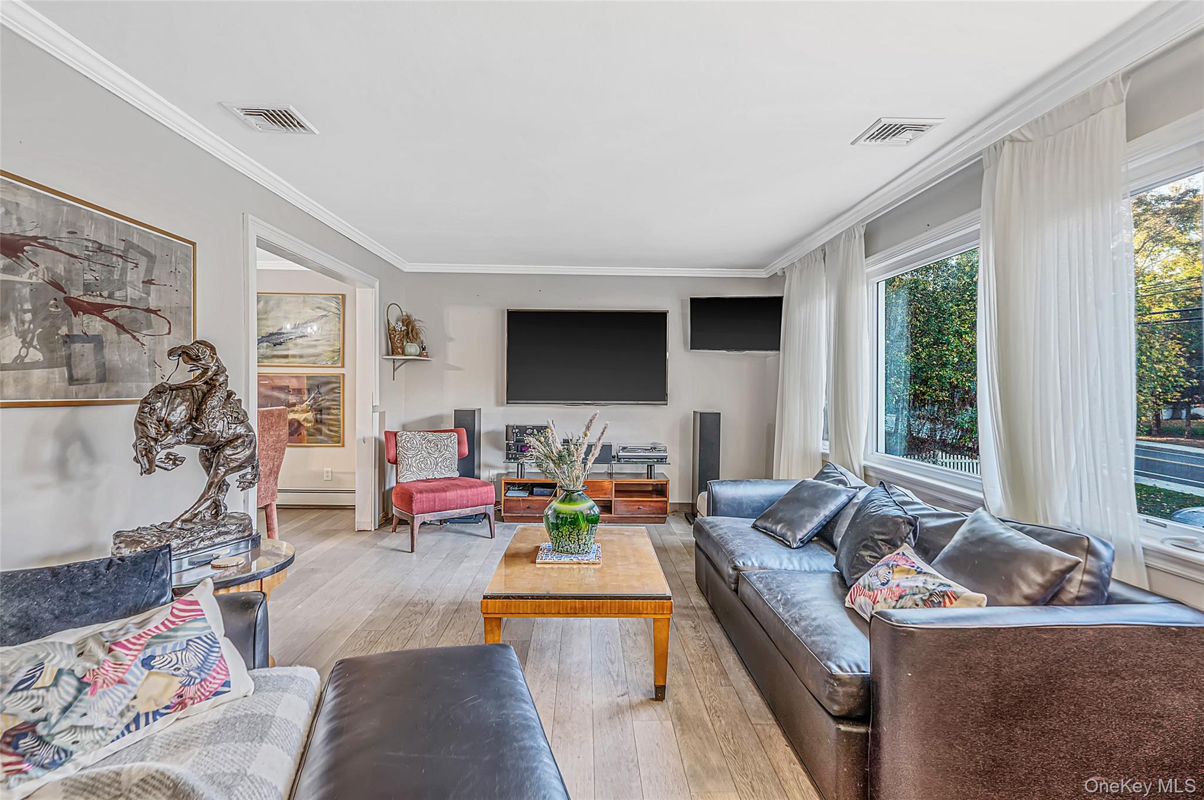
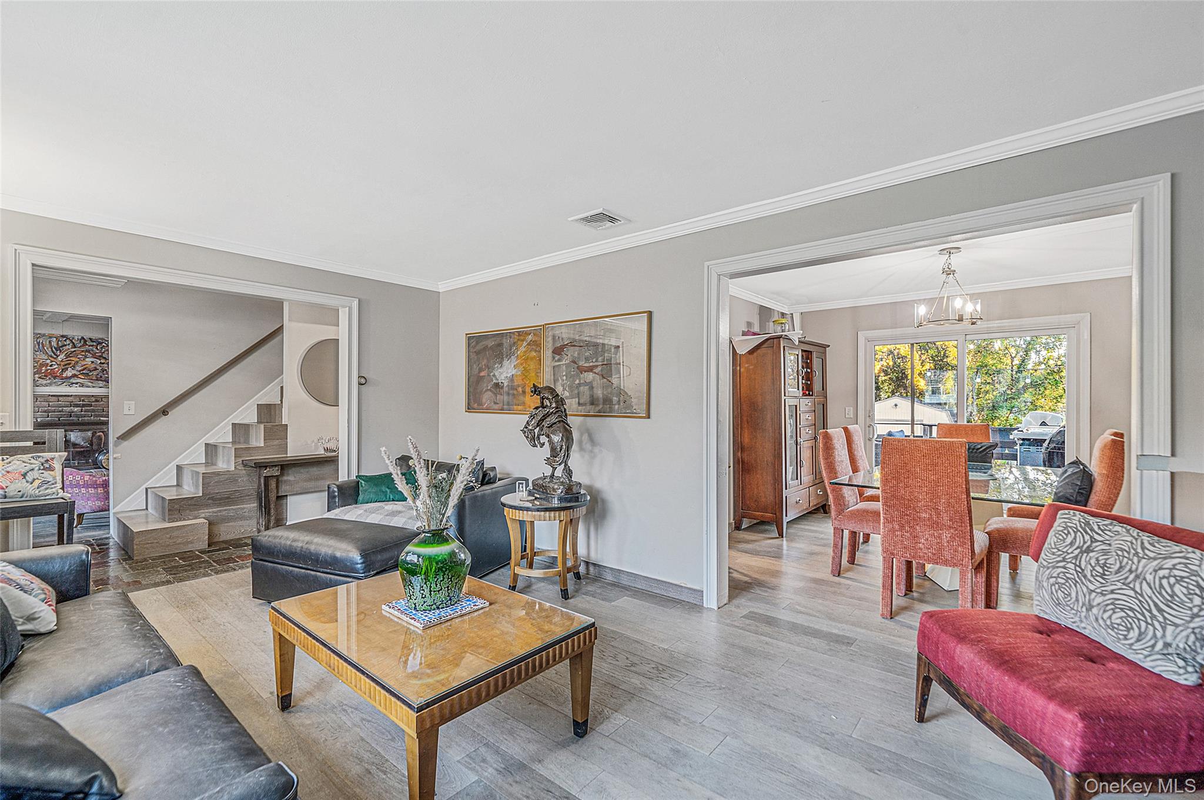
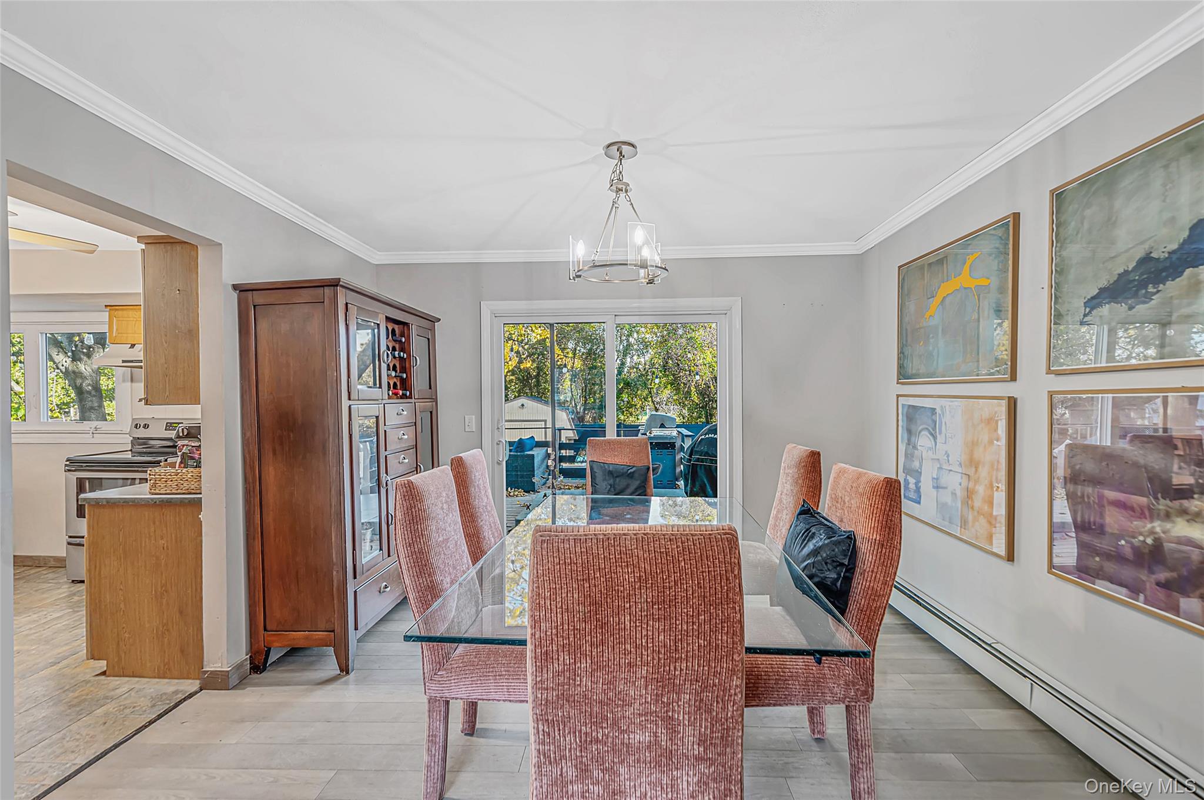
Your own private retreat, where everyday living feels like a getaway! From sun-filled afternoons by the saltwater pool to evenings relaxing in the hot tub or gathering around the firepit, this inviting 3/4-bedroom, 3.5-bath Colonial offers the perfect blend of indoor comfort and outdoor enjoyment. Beautiful wood flooring and a versatile floor plan welcome you inside, where a formal living room, formal dining room with sliding doors to the backyard, cozy den with fireplace, and kitchen with a separate dining area create inviting spaces for everyday living and entertaining. A convenient first-floor laundry room provides additional access to the deck and yard. Upstairs, four spacious bedrooms include a primary suite with private bath and a full hall bath. Need extra space? The partially finished walk-out lower level offers a recreation room, full bath, and flexible space ideal for a home office, guest accommodations, fitness area, or creative retreat. Additional improvements include a newer heating system, newer central air conditioning, and upgraded electrical service. Step outside to your private backyard oasis featuring an in-ground saltwater pool, six-person hot tub, stunning patios, spacious deck, designated area for a firepit, and a separate play area. The fully fenced yard offers privacy, while a storage shed and extended parking add convenience. Convenient to North Shore amenities, including beautiful beaches, local vineyards, dining, shopping, and outdoor recreation. More than just a place to call home, it's an opportunity to enjoy the North Shore lifestyle every day!

Save
Ask
Tour
Hide
Share
Listing Snapshot
Price 
$739,000
Days On Site 
1 Day
Bedrooms 
4
Inside Area (SqFt) 
2,800 sqft
Total Baths 
4
Full Baths 
3
Partial Baths 
1
Lot Size 
0.35 Acres
Year Built 
1968
MLS Number 
1069061
Status 
Active
Property Tax 
$13,843.52
HOA/Condo/Coop Fees 
N/A
Sq Ft Source 
N/A
Friends & Family
Recent Activity
yesterdayListing first seen on site
yesterdayListing updated with changes from the MLS
General Features
Acres 
0.35
Cross Street 
Southgate
Disclosures 
Lead Paint, Seller Property Disclosure
Parking 
Driveway
Property Sub Type 
Single Family Residence
Sewer 
Cesspool
SqFt Total 
2800
Style 
Colonial
Utilities 
Electricity ConnectedWater Connected
Water Source 
Public
Interior Features
Appliances 
DishwasherElectric RangeRefrigeratorStainless Steel Appliance(s)Washer
Basement 
Level - LowerDescription - Ground level walk out - finished flex space, home office w spearate entrance, rec room or space for extended living - storage room with utiltities
Cooling 
Central Air
Fireplace 
Yes
Fireplaces 
1
Flooring 
TileWood
Heating 
BaseboardElectricOil
Interior 
Eat-in KitchenEntrance FoyerNatural WoodworkPantryWalk-In Closet(s)
Laundry Features 
Electric Dryer HookupIn HallWasher Hookup
Bathroom 1 
Level - FirstDescription - Powder Room, tiled floor, pedestal sink
Bathroom 3 
Level - SecondDescription - Dual access bath (Hall & Bedroom 3), tiled floor, large single sink vanity, tub/shower
Bedroom 2 
Level - SecondDescription - In use as large walk in in the primary. Can be converted back . Single door closet
Bedroom 3 
Level - SecondDescription - Wood floors, walk-in closet
Bedroom 4 
Level - SecondDescription - Wood floors, double door closet
Dining Room 
Level - FirstDescription - Wood floors, slider to deck and yard
Family Room 
Level - FirstDescription - Front to back - wood floors, wood burning, brick faced, fireplace
Kitchen 
Level - FirstDescription - Wood cabintery, stainless range and refrigerator, dishwasher, dining area
Laundry 
Level - FirstDescription - Laundry Room in hall with entry to rear yard, pantry and utility closet
Living Room 
Level - FirstDescription - Entry foyer with new wood flooring matching Living Room wood floors, bay window open to Formal Dining Room
Primary Bathroom 
Level - SecondDescription - Full bath, single sink vanity, stall shower with glass door entry
Primary Bedroom 
Level - SecondDescription - Wood floors, walk-in closet and bath
Save
Ask
Tour
Hide
Share
Exterior Features
Construction Details 
FrameVinyl Siding
Patio And Porch 
CoveredDeckPatio
Pool Features 
Private
Private Pool 
Yes
Community Features
School District 
Shoreham-Wading River
Schools
School District
Shoreham-Wading River
Elementary School
Miller Avenue School
Middle School
Albert G Prodell Middle School
High School
Shoreham-Wading River High School
Listing courtesy of MYNY Real Estate gina@ginabettenhauser.com


Based on information submitted to the MLS GRID as of 2026-11-06 04:25 AM EST. All data is obtained from various sources and may not have been verified by broker or MLS GRID. Supplied Open House Information is subject to change without notice. All information should be independently reviewed and verified for accuracy. Properties may or may not be listed by the office/agent presenting the information.

Neighborhood & Commute
Source: Walkscore
Disclosure: Community information and market data powered by Constellation Data Labs. Information is deemed reliable but not guaranteed.
Save
Ask
Tour
Hide
Share

Work With Us

From the first phone call until closing day, we don’t stop working for you. Whether you’re buying or selling a home or a luxury condo, we consider you a customer for life. We want to take care of your next transaction, too. Contact us today!

PHONE
(914) 271-5500
EMAIL
nkennedy@houlihanlawrence.com
ADDRESS
124 Maple Street
Croton-On-Hudson, NY 10520

    Submit a Message