Save
Ask
Tour
Hide
Share
$699,000
1 Day On Site

150 Church Street
Ronkonkoma, NY 11779

For Sale|Single Family Residence|Active
4
Beds
2
Total Baths
2
Full Baths
2,031
SqFt
$344
/SqFt
1950
Built
County:
Suffolk
Listing courtesy of Coldwell Banker American Homes ssotera@cbamhomes.com
Call Now: 914-271-5500
Is this the listing for you? We can help make it yours.
914-271-5500
Upcoming Open Houses
Sat, Nov 7, 12:00 PM - 2:00 PM
Sun, Nov 8, 1:00 PM - 3:00 PM
150 Church Street150 Church Street150 Church Street150 Church Street
Save
Ask
Tour
Hide
Share

Mortgage Calculator

Monthly Payment (Est.)

Enter an interest rate to see your estimated monthly payment.
Calculator powered by Showcase IDX, a Constellation1 Company. Copyright ©2026 Information is deemed reliable but not guaranteed.

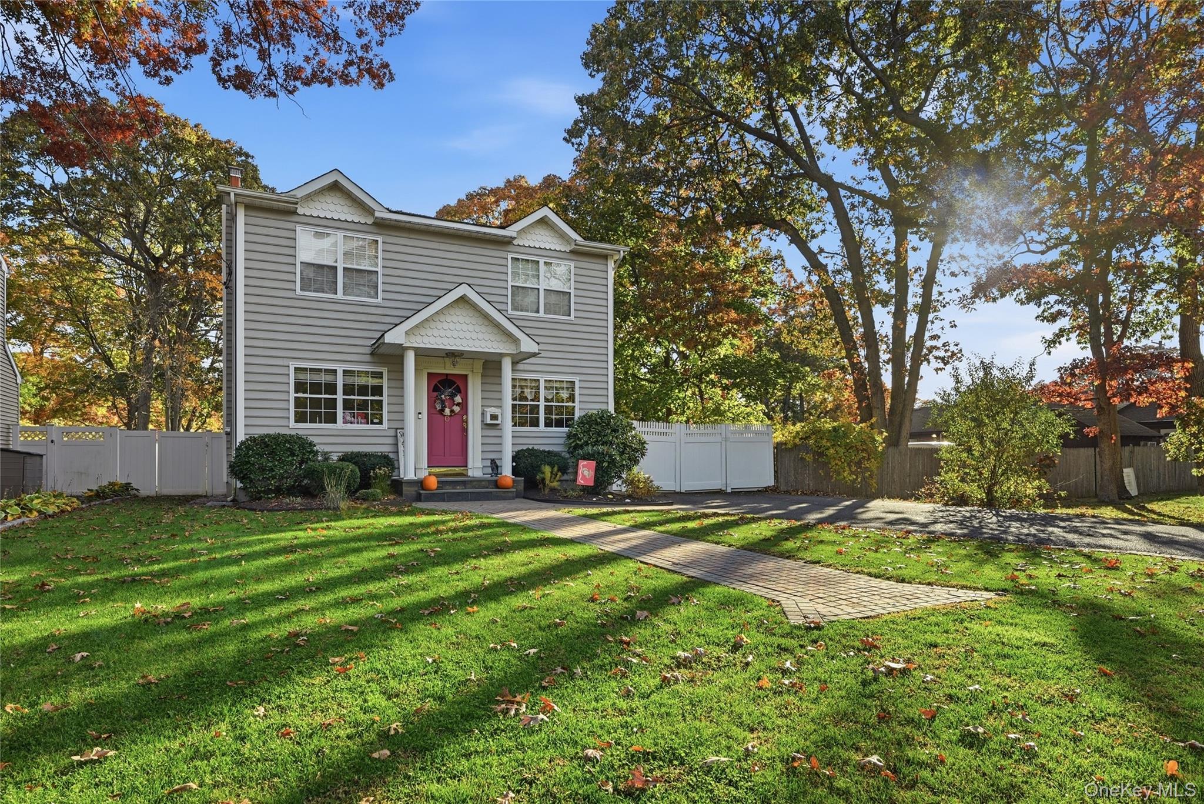
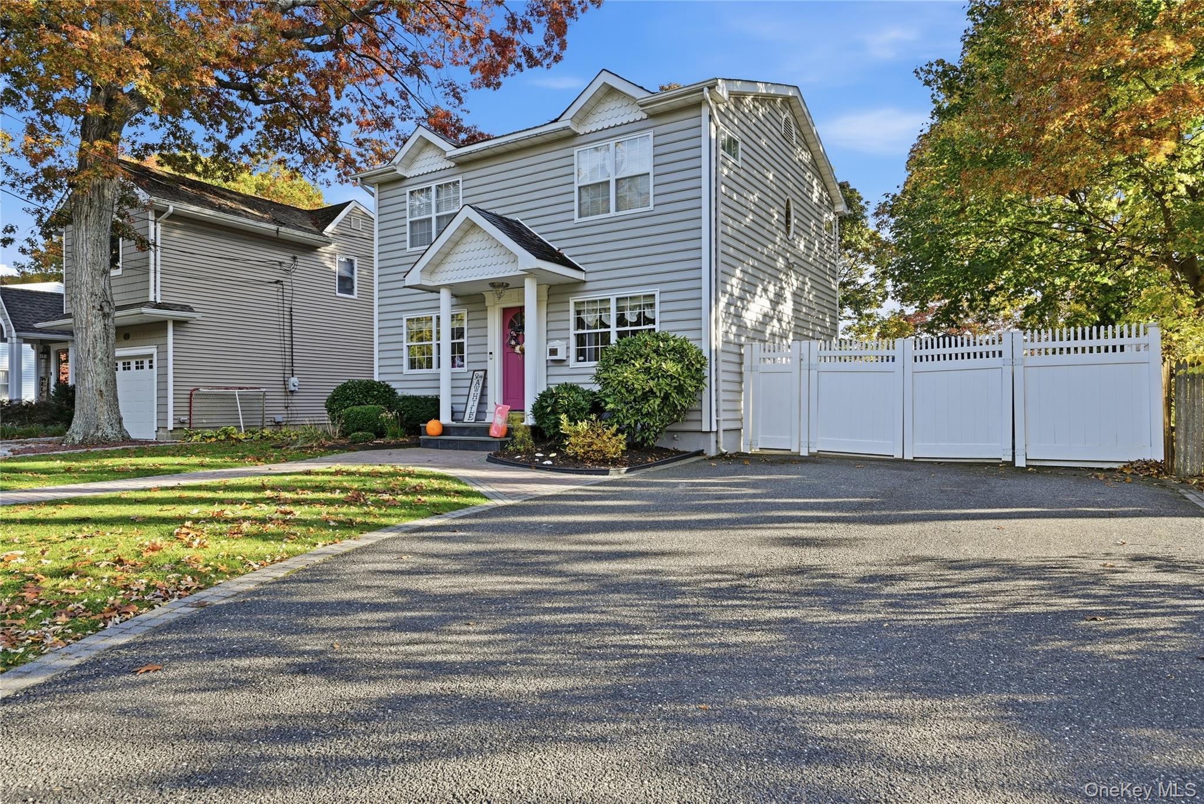
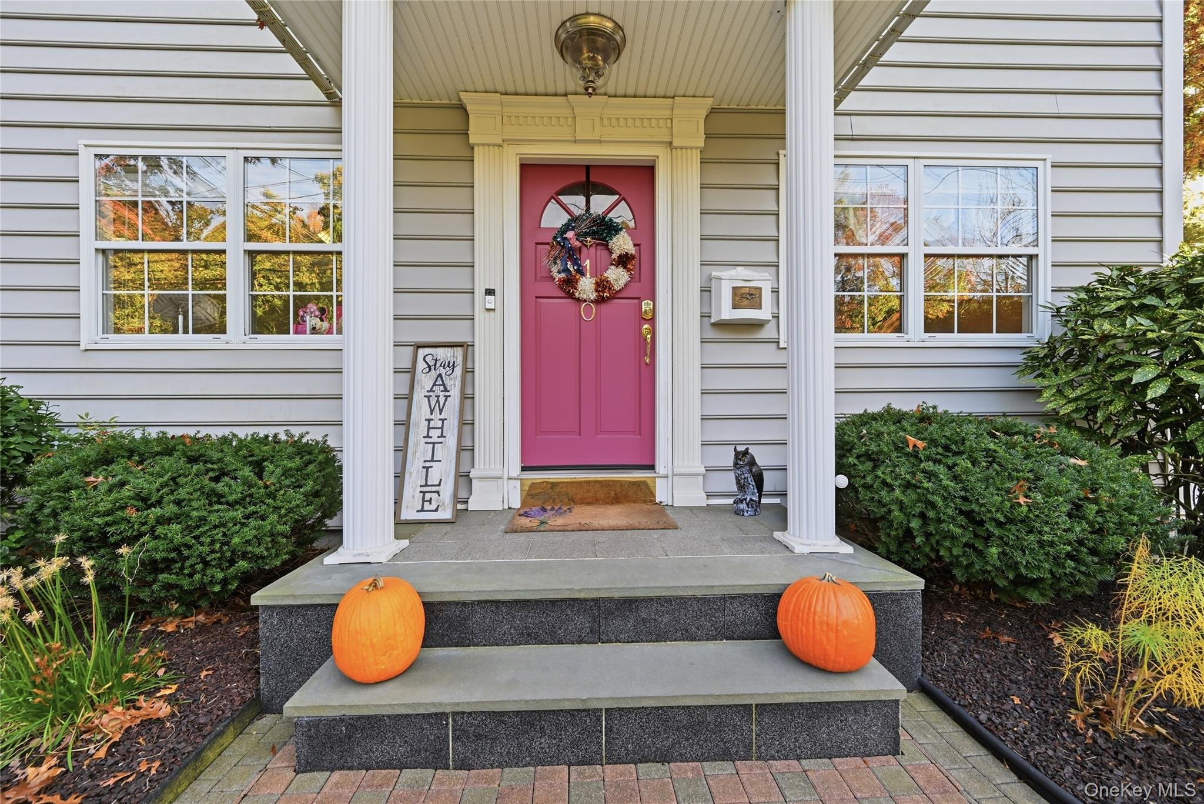
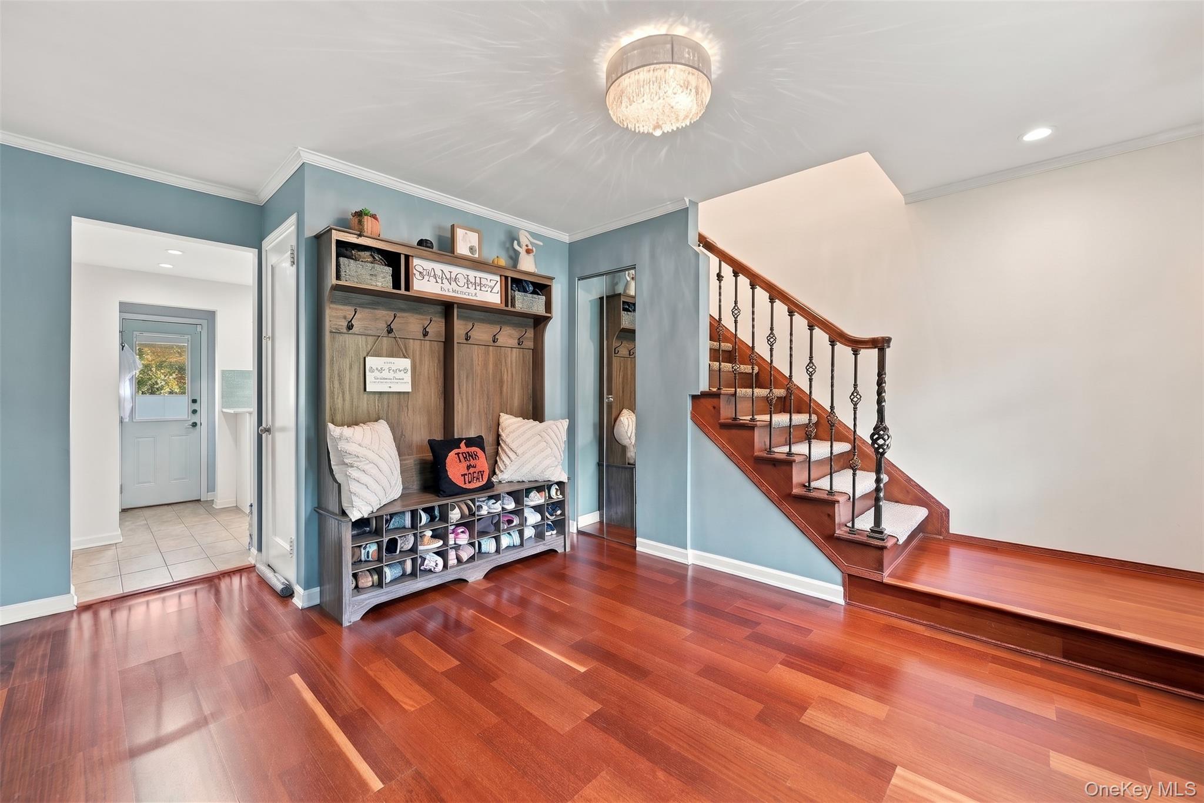
Situated on a fully fenced 0.25-acre lot framed by mature shade trees, this home offers exceptional curb appeal and a thoughtful layout designed for everyday living and easy entertaining. An inviting brick walkway leads to a welcoming covered front porch, while the extended private driveway provides ample parking and leads directly into the private backyard. Inside, hardwood floors run through the main living areas. Through the foyer you'll find the first bedroom and a full bathroom which includes a tub with sliding glass doors, and blue-and-white tile trim. Continuing on, you'll enter the dining room, and kitchen. The dining room has hardwood floors, wainscoting and crown molding. The updated kitchen features white shaker cabinets, quartz countertops, stainless steel appliances, a sea glass like tile backsplash, and recessed lighting. Bonus are the radiant heated kitchen floors. Who doesn't love warm toes in the wintertime months? The light-filled living room offers plenty of space for large sectional seating and media equipment, highlighted by overhead recessed lighting, generous wall windows, and an architectural oval window that brings in soft natural daylight. Upstairs, you'll find the king sized primary bedroom has plush carpet, high vaulted ceilings, a huge walk in closet, and a large arched window overlooking the backyard. The other 2 bedrooms have hardwood floors, and plenty of window light, making them great for kids, guests, or an office. The backyard features a new paver patio and back door stairs. The large gazebo is the perfect retreat from a long day. This house has plenty of indoor and outdoor space and is completely ready to move into!

Save
Ask
Tour
Hide
Share
Listing Snapshot
Price 
$699,000
Days On Site 
1 Day
Bedrooms 
4
Inside Area (SqFt) 
2,031 sqft
Total Baths 
2
Full Baths 
2
Partial Baths 
N/A
Lot Size 
0.23 Acres
Year Built 
1950
MLS Number 
1069100
Status 
Active
Property Tax 
$10,730
HOA/Condo/Coop Fees 
N/A
Sq Ft Source 
N/A
Friends & Family
Recent Activity
yesterdayListing first seen on site
yesterdayListing updated with changes from the MLS
General Features
Acres 
0.23
Cross Street 
Hawkins Ave
Garage 
Yes
Garage Spaces 
1
Levels 
Three Or More
Parking 
Driveway
Property Condition 
Updated/Remodeled
Property Sub Type 
Single Family Residence
Sewer 
Cesspool
SqFt Total 
2702
Style 
Colonial
Utilities 
Natural Gas AvailableCable ConnectedElectricity ConnectedNatural Gas ConnectedPhone Connected
Water Source 
Public
Interior Features
Appliances 
DishwasherDryerWasherGas Water Heater
Basement 
FinishedPartial
Cooling 
Central AirDuctless
Flooring 
CarpetHardwoodLaminate
Heating 
BaseboardForced AirRadiantRadiant Floor
Interior 
Entrance FoyerRecessed LightingWalk-In Closet(s)
Laundry Features 
Electric Dryer HookupIn BasementLaundry RoomWasher Hookup
Bathroom 2 
Level - SecondDescription - Large Second Floor Bath W/Jetted Tub & Stall Shower
Bedroom 1 
Level - FirstDescription - First Floor Bedroom
Bedroom 2 
Level - SecondDescription - Bedroom 2
Bedroom 3 
Level - SecondDescription - Bedroom 3
Dining Room 
Level - FirstDescription - Dining Room Open To Kitchen
Family Room 
Level - FirstDescription - Large Family Room
Kitchen 
Level - FirstDescription - Kitchen W/Quartz Counters, Stainless Appliances and Radiant Heated Floors
Primary Bedroom 
Level - SecondDescription - King Sized Primary Bedroom
Save
Ask
Tour
Hide
Share
Exterior Features
Construction Details 
Frame
Fencing 
PerimeterVinyl
Community Features
School District 
Sachem
Schools
School District
Sachem
Elementary School
Cayuga Elementary School
Middle School
Samoset Middle School
High School
Sachem High School North
Listing courtesy of Coldwell Banker American Homes ssotera@cbamhomes.com


Based on information submitted to the MLS GRID as of 2026-11-06 03:25 AM EST. All data is obtained from various sources and may not have been verified by broker or MLS GRID. Supplied Open House Information is subject to change without notice. All information should be independently reviewed and verified for accuracy. Properties may or may not be listed by the office/agent presenting the information.

Neighborhood & Commute
Source: Walkscore
Disclosure: Community information and market data powered by Constellation Data Labs. Information is deemed reliable but not guaranteed.
Save
Ask
Tour
Hide
Share

Work With Us

From the first phone call until closing day, we don’t stop working for you. Whether you’re buying or selling a home or a luxury condo, we consider you a customer for life. We want to take care of your next transaction, too. Contact us today!

PHONE
(914) 271-5500
EMAIL
nkennedy@houlihanlawrence.com
ADDRESS
124 Maple Street
Croton-On-Hudson, NY 10520

    Submit a Message