48 Revolutionary RoadOssining, NY 10562
Mortgage Calculator
Monthly Payment (Est.)
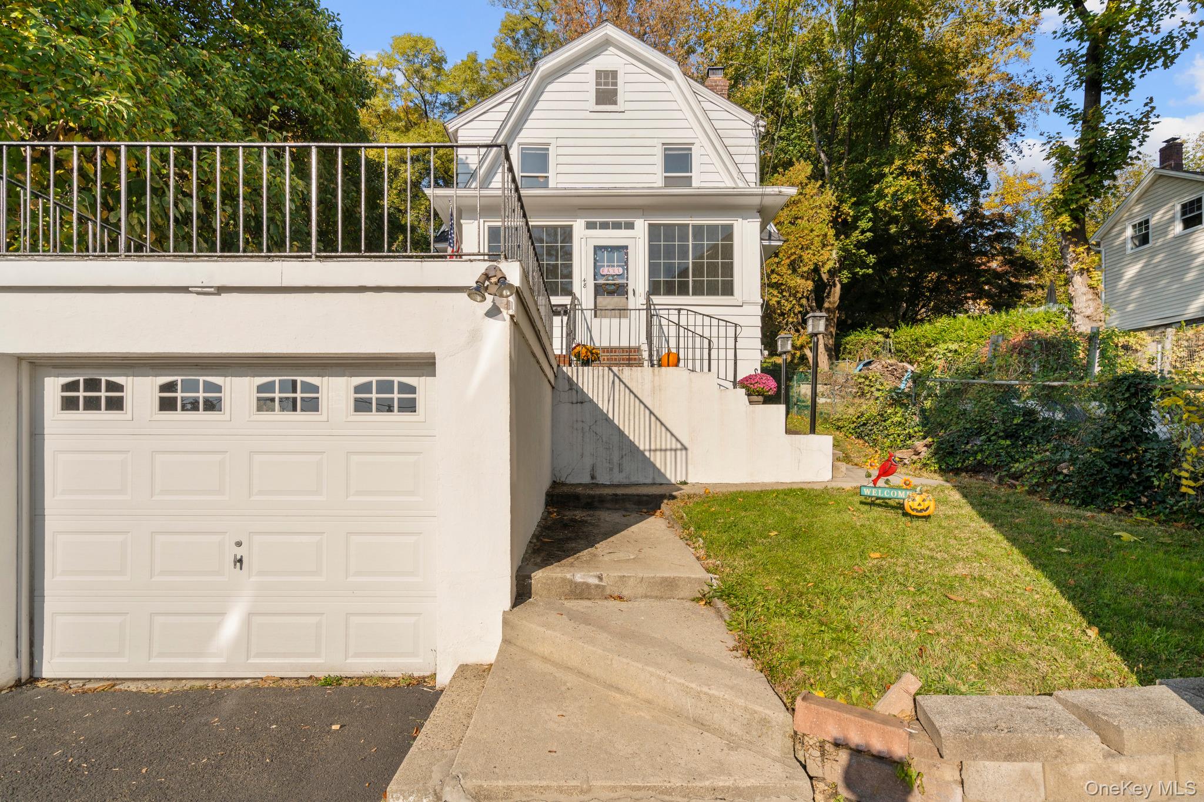
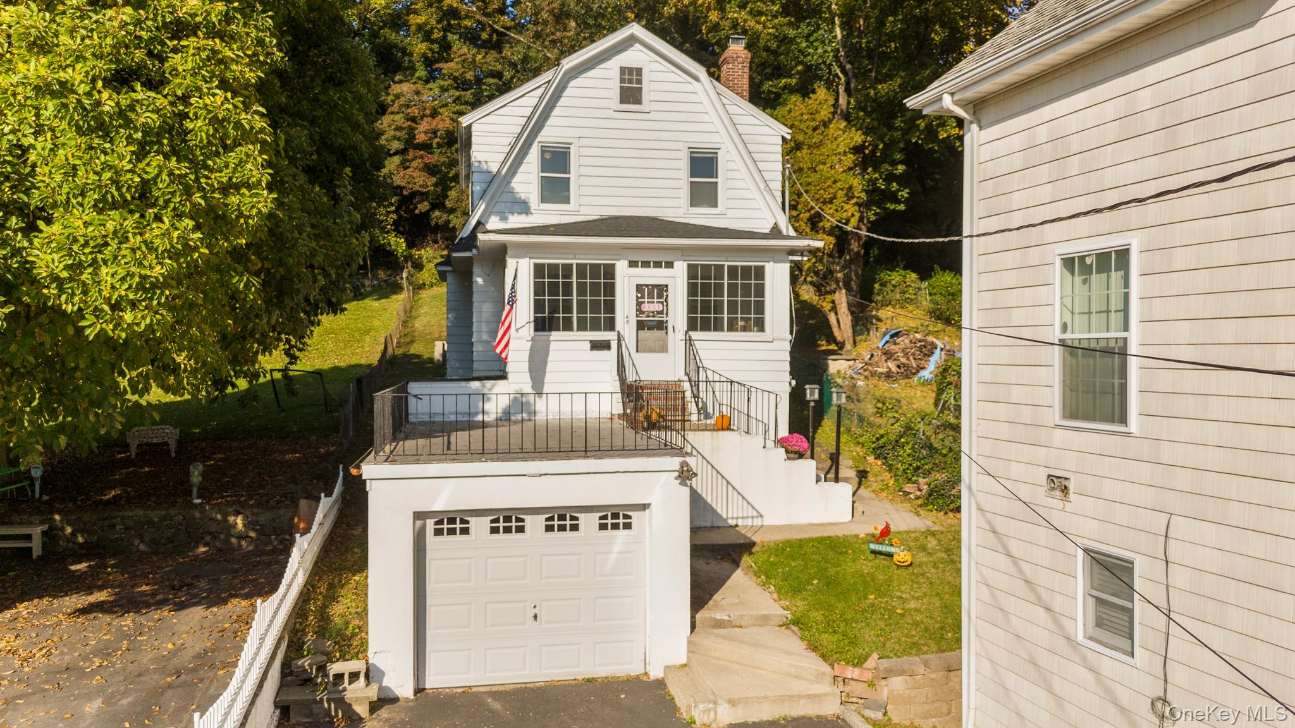
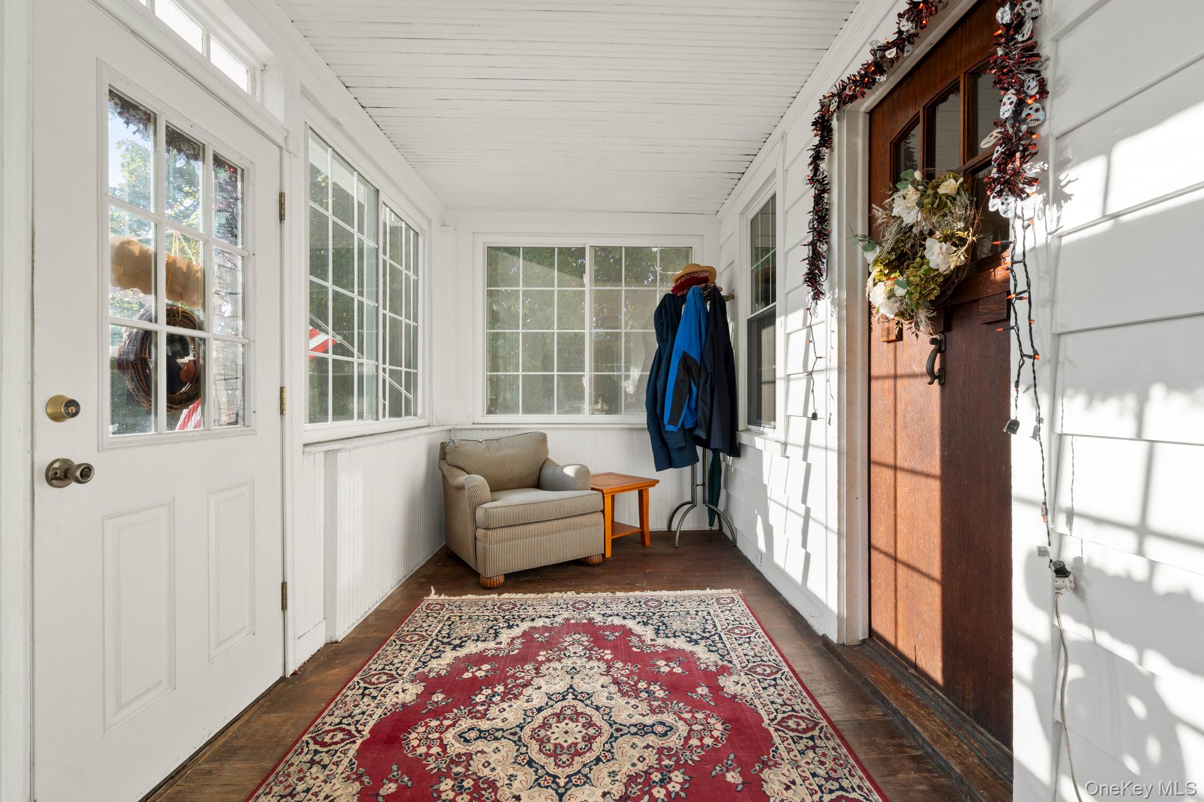
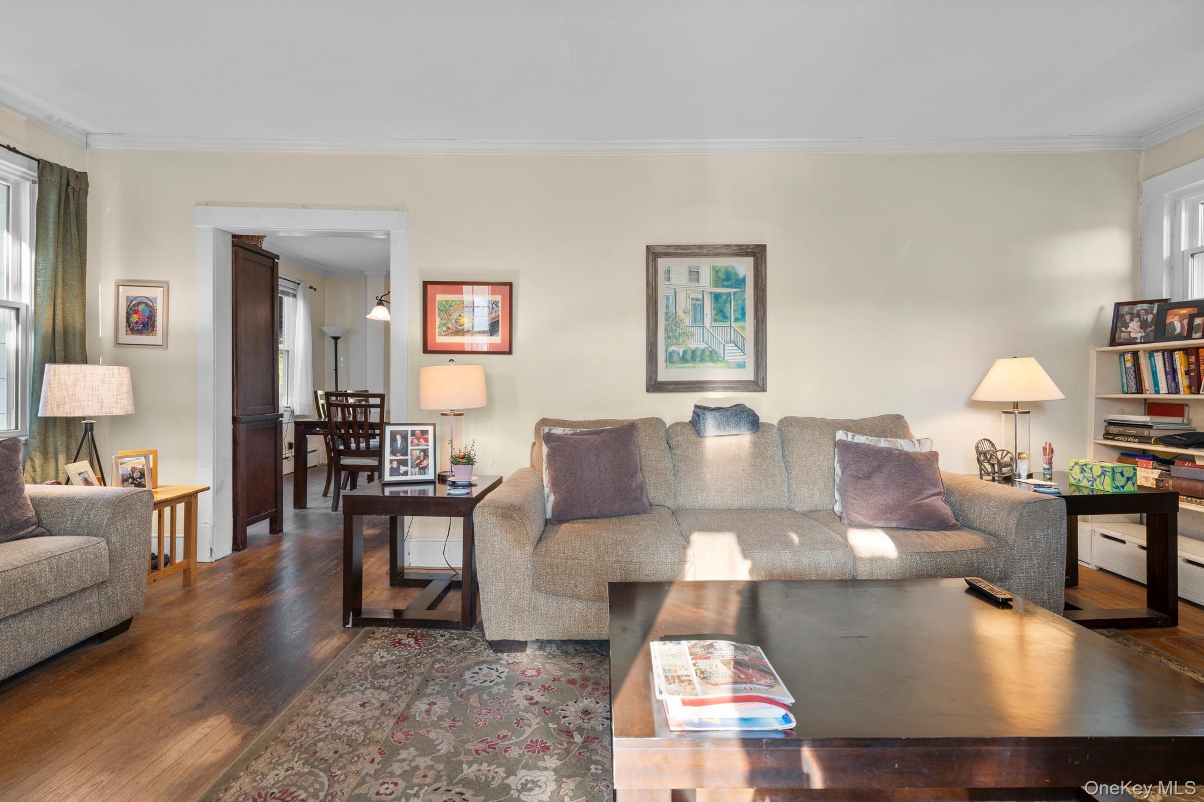
Enter an interest rate to see your estimated monthly payment.Welcome to this charming 3-bedroom, 1.5-bath Dutch Colonial offering timeless character and plenty of potential! Featuring distinctive architecture and a traditional layout, this home offers inviting living spaces and a wonderful opportunity to make it your own. The enclosed front porch adds to the home's charm, while the elevated front patio provides a great space to relax and enjoy the outdoors. Additional highlights include an attached one-car garage, a roof that's just two years old, and a scenic wooded backdrop offering a sense of privacy. Conveniently located less than a mile from the Scarborough Metro-North Train Station, making commuting to NYC a breeze! With a little vision and some thoughtful updates, this home has the potential to truly shine. Whether you're looking to settle into your next home or build equity through improvements, this property offers a fantastic opportunity to create something special. Bring your ideas and make it yours!
| 2 days ago | Status changed to Active | |
| 2 days ago | Listing updated with changes from the MLS | |
| 2 days ago | Listing first seen on site |

Based on information submitted to the MLS GRID as of 2026-11-06 04:25 AM EST. All data is obtained from various sources and may not have been verified by broker or MLS GRID. Supplied Open House Information is subject to change without notice. All information should be independently reviewed and verified for accuracy. Properties may or may not be listed by the office/agent presenting the information.
Work With Us
From the first phone call until closing day, we don’t stop working for you. Whether you’re buying or selling a home or a luxury condo, we consider you a customer for life. We want to take care of your next transaction, too. Contact us today!
- PHONE
- (914) 271-5500
- nkennedy@houlihanlawrence.com
- ADDRESS
- 124 Maple Street
Croton-On-Hudson, NY 10520