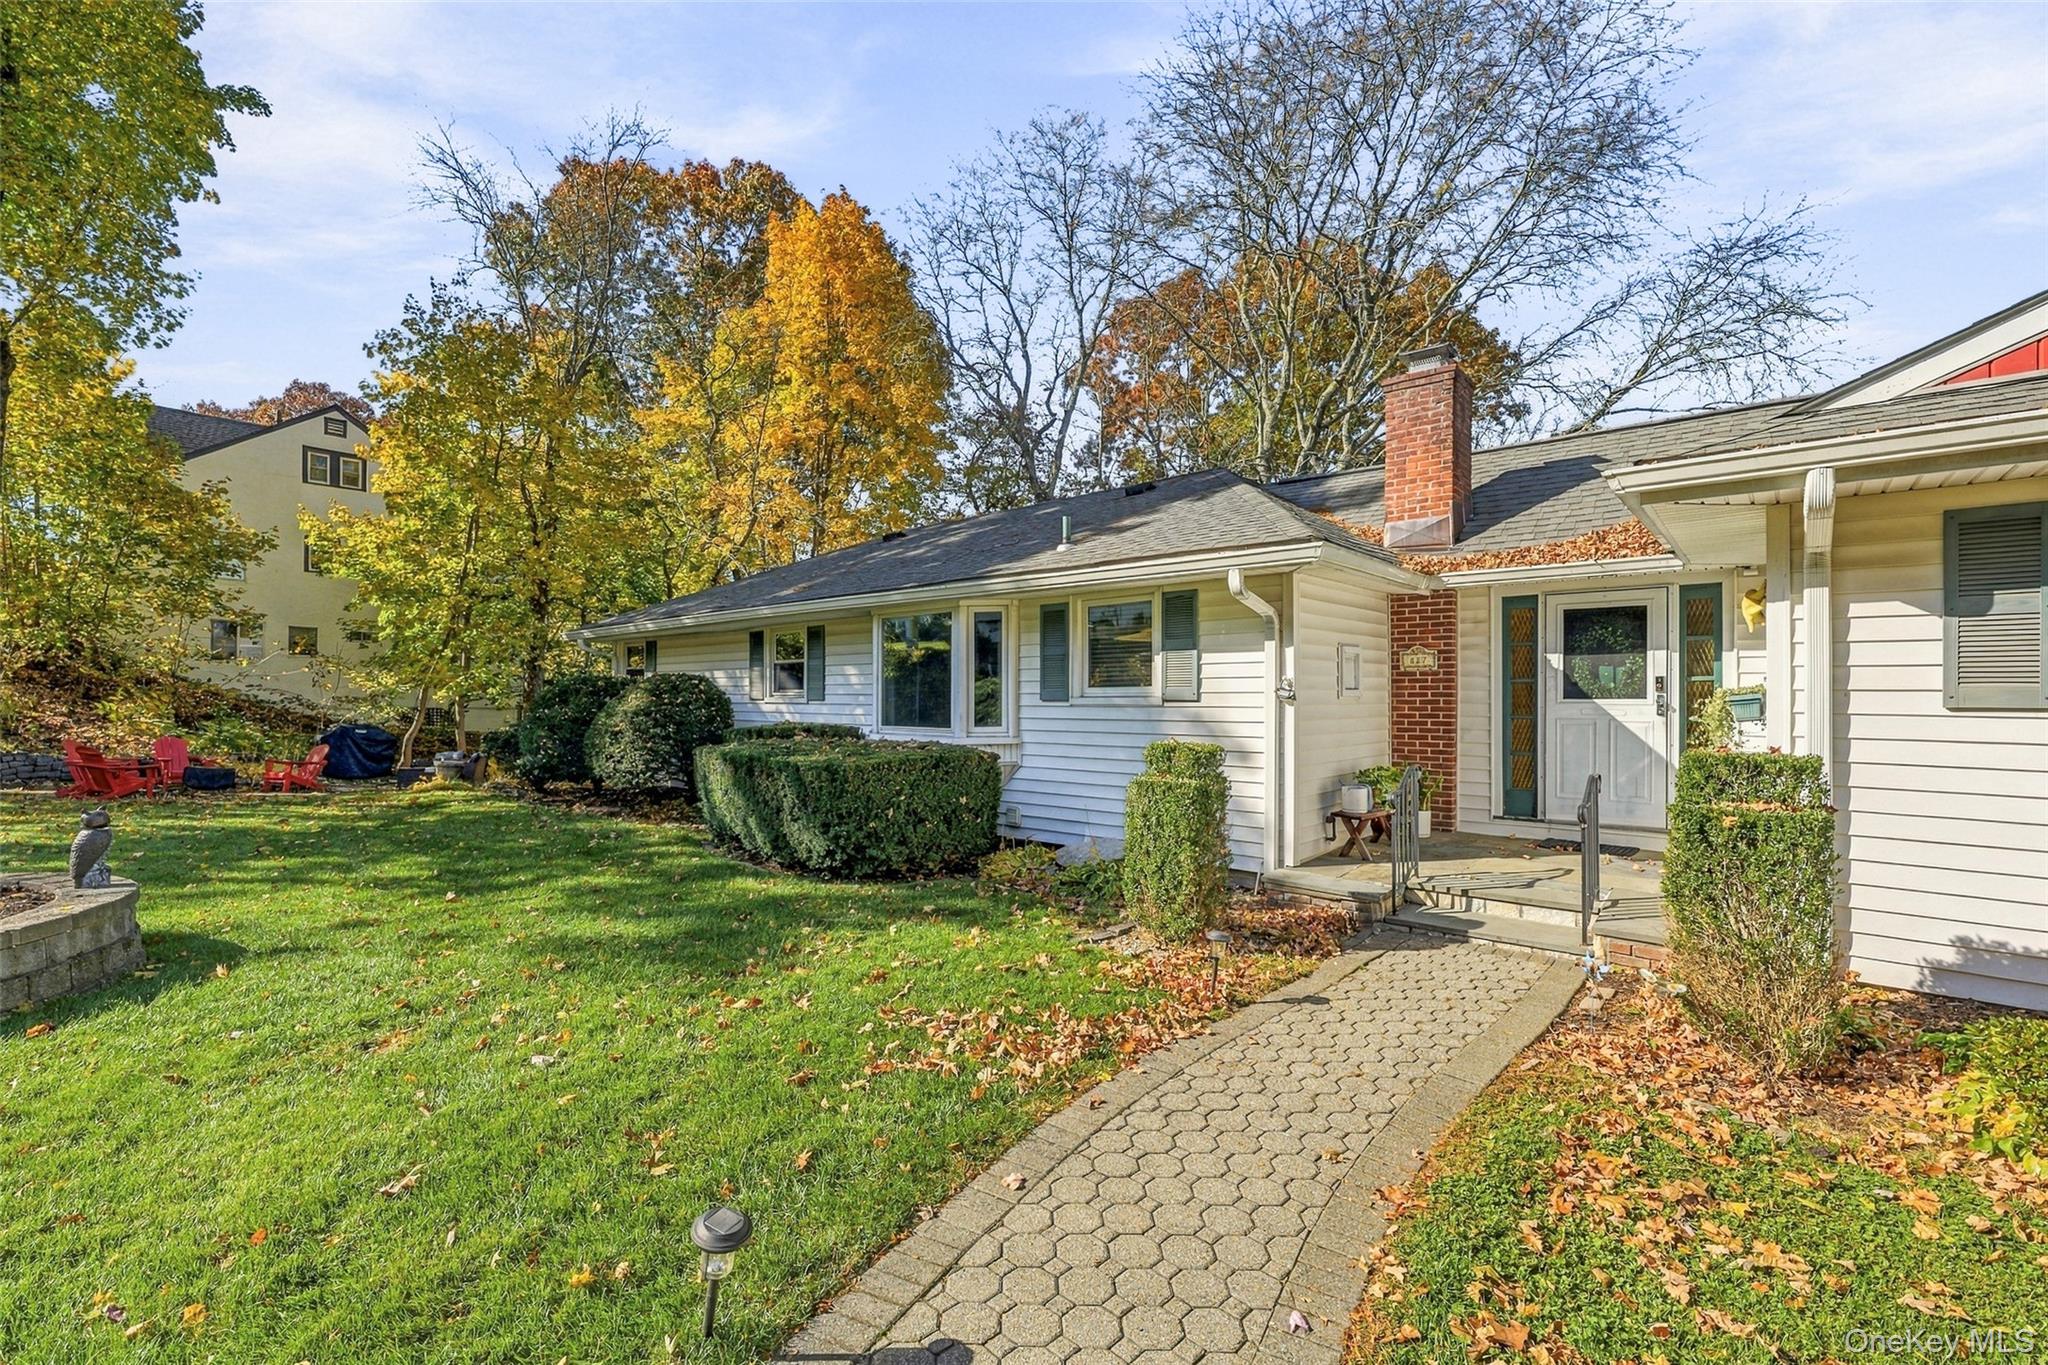
827 Sherman AvenueThornwood, NY 10594
Mortgage Calculator
Monthly Payment (Est.)
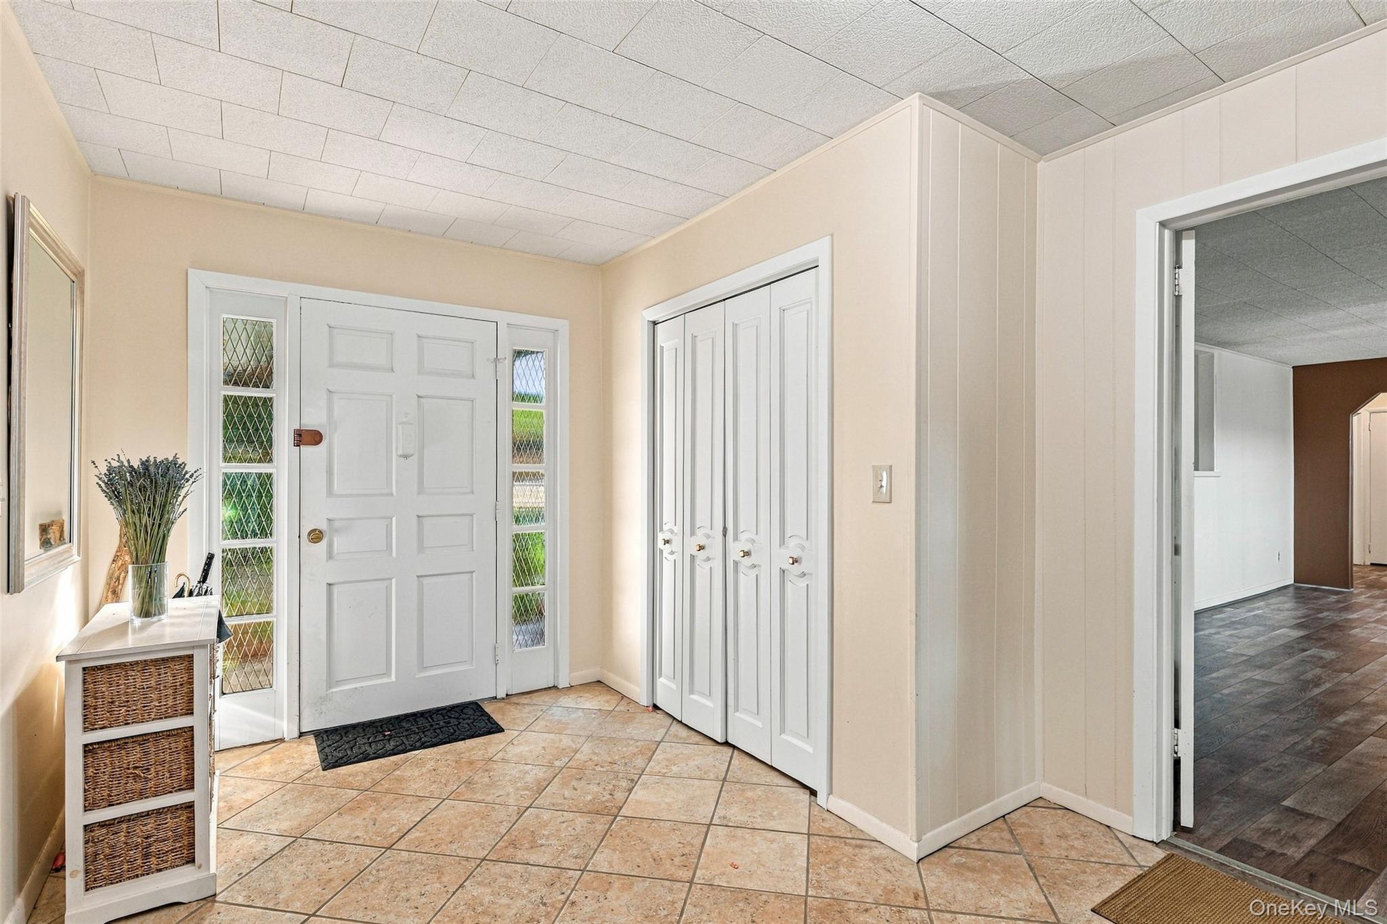
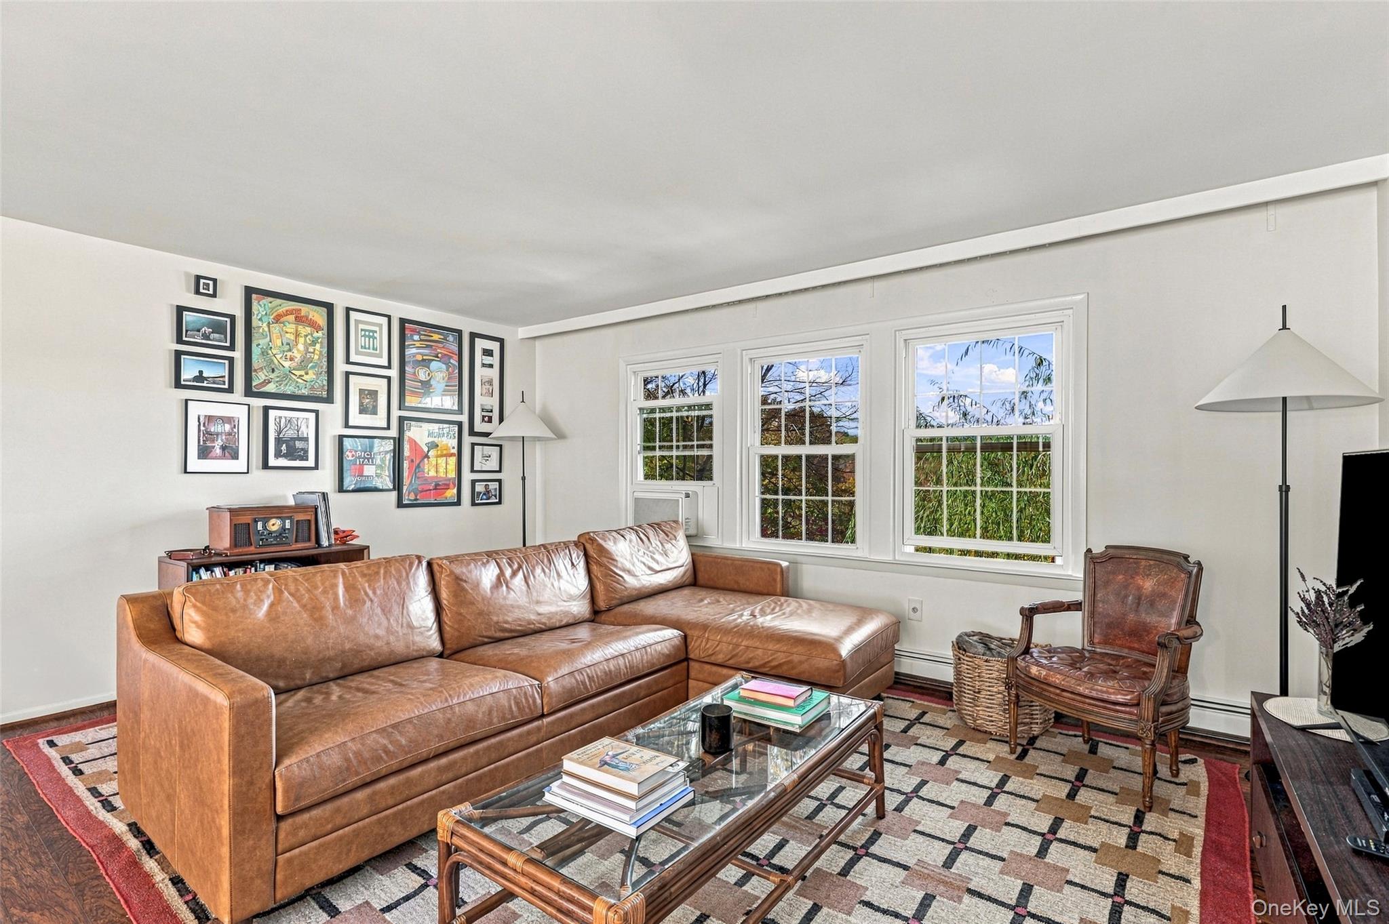
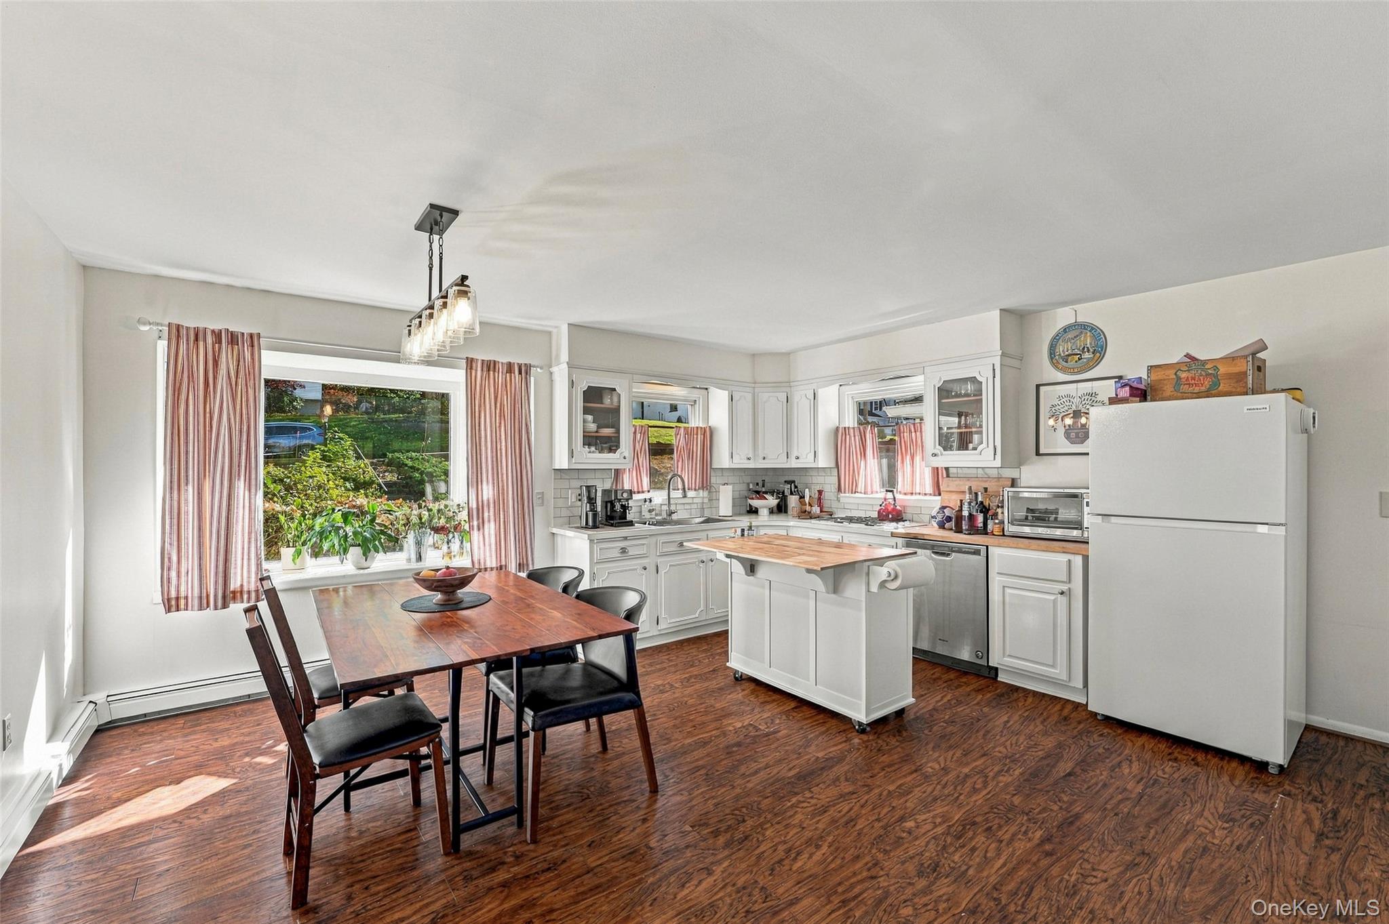
Enter an interest rate to see your estimated monthly payment.Opportunity, space, and endless possibilities await at 827 Sherman Avenue! This spacious 4-bedroom, 2-bath ranch offers a surprisingly versatile layout with two separate kitchens and a full walk-out basement. Whether you’re looking for room to spread out, flexible living arrangements, or the opportunity to customize a home to suit your needs, this property offers tremendous potential. The generous layout provides possibilities that go well beyond what you might expect. Please note: Although the layout may resemble a two-family configuration, this is a single-family residence and is not being represented as a legal two-family dwelling. A property with this much space and versatility deserves a closer look. Come inside and discover the possibilities!
| 16 hours ago | Listing first seen on site | |
| 16 hours ago | Listing updated with changes from the MLS |

Based on information submitted to the MLS GRID as of 2026-11-06 01:24 AM EST. All data is obtained from various sources and may not have been verified by broker or MLS GRID. Supplied Open House Information is subject to change without notice. All information should be independently reviewed and verified for accuracy. Properties may or may not be listed by the office/agent presenting the information.
Work With Us
From the first phone call until closing day, we don’t stop working for you. Whether you’re buying or selling a home or a luxury condo, we consider you a customer for life. We want to take care of your next transaction, too. Contact us today!
- PHONE
- (914) 271-5500
- nkennedy@houlihanlawrence.com
- ADDRESS
- 124 Maple Street
Croton-On-Hudson, NY 10520
Did you know? You can invite friends and family to your search. They can join your search, rate and discuss listings with you.