Save
Ask
Tour
Hide
Share
$625,000
1 Day On Site

111 Willow Court 111
Cross River, NY 10518

For Sale|Condominium|Active
2
Beds
3
Total Baths
2
Full Baths
1
Partial Bath
1,746
SqFt
$358
/SqFt
1988
Built
Subdivision:
The Meadows
County:
Westchester
Listing courtesy of Houlihan Lawrence Inc. kburchetta@houlihanlawrence.com
Call Now: 914-271-5500
Is this the listing for you? We can help make it yours.
914-271-5500
Upcoming Open Houses
Sat, Nov 7, 1:00 PM - 3:00 PM
111 Willow Court 111111 Willow Court 111111 Willow Court 111111 Willow Court 111
Save
Ask
Tour
Hide
Share

Mortgage Calculator

Monthly Payment (Est.)

Enter an interest rate to see your estimated monthly payment.
Calculator powered by Showcase IDX, a Constellation1 Company. Copyright ©2026 Information is deemed reliable but not guaranteed.

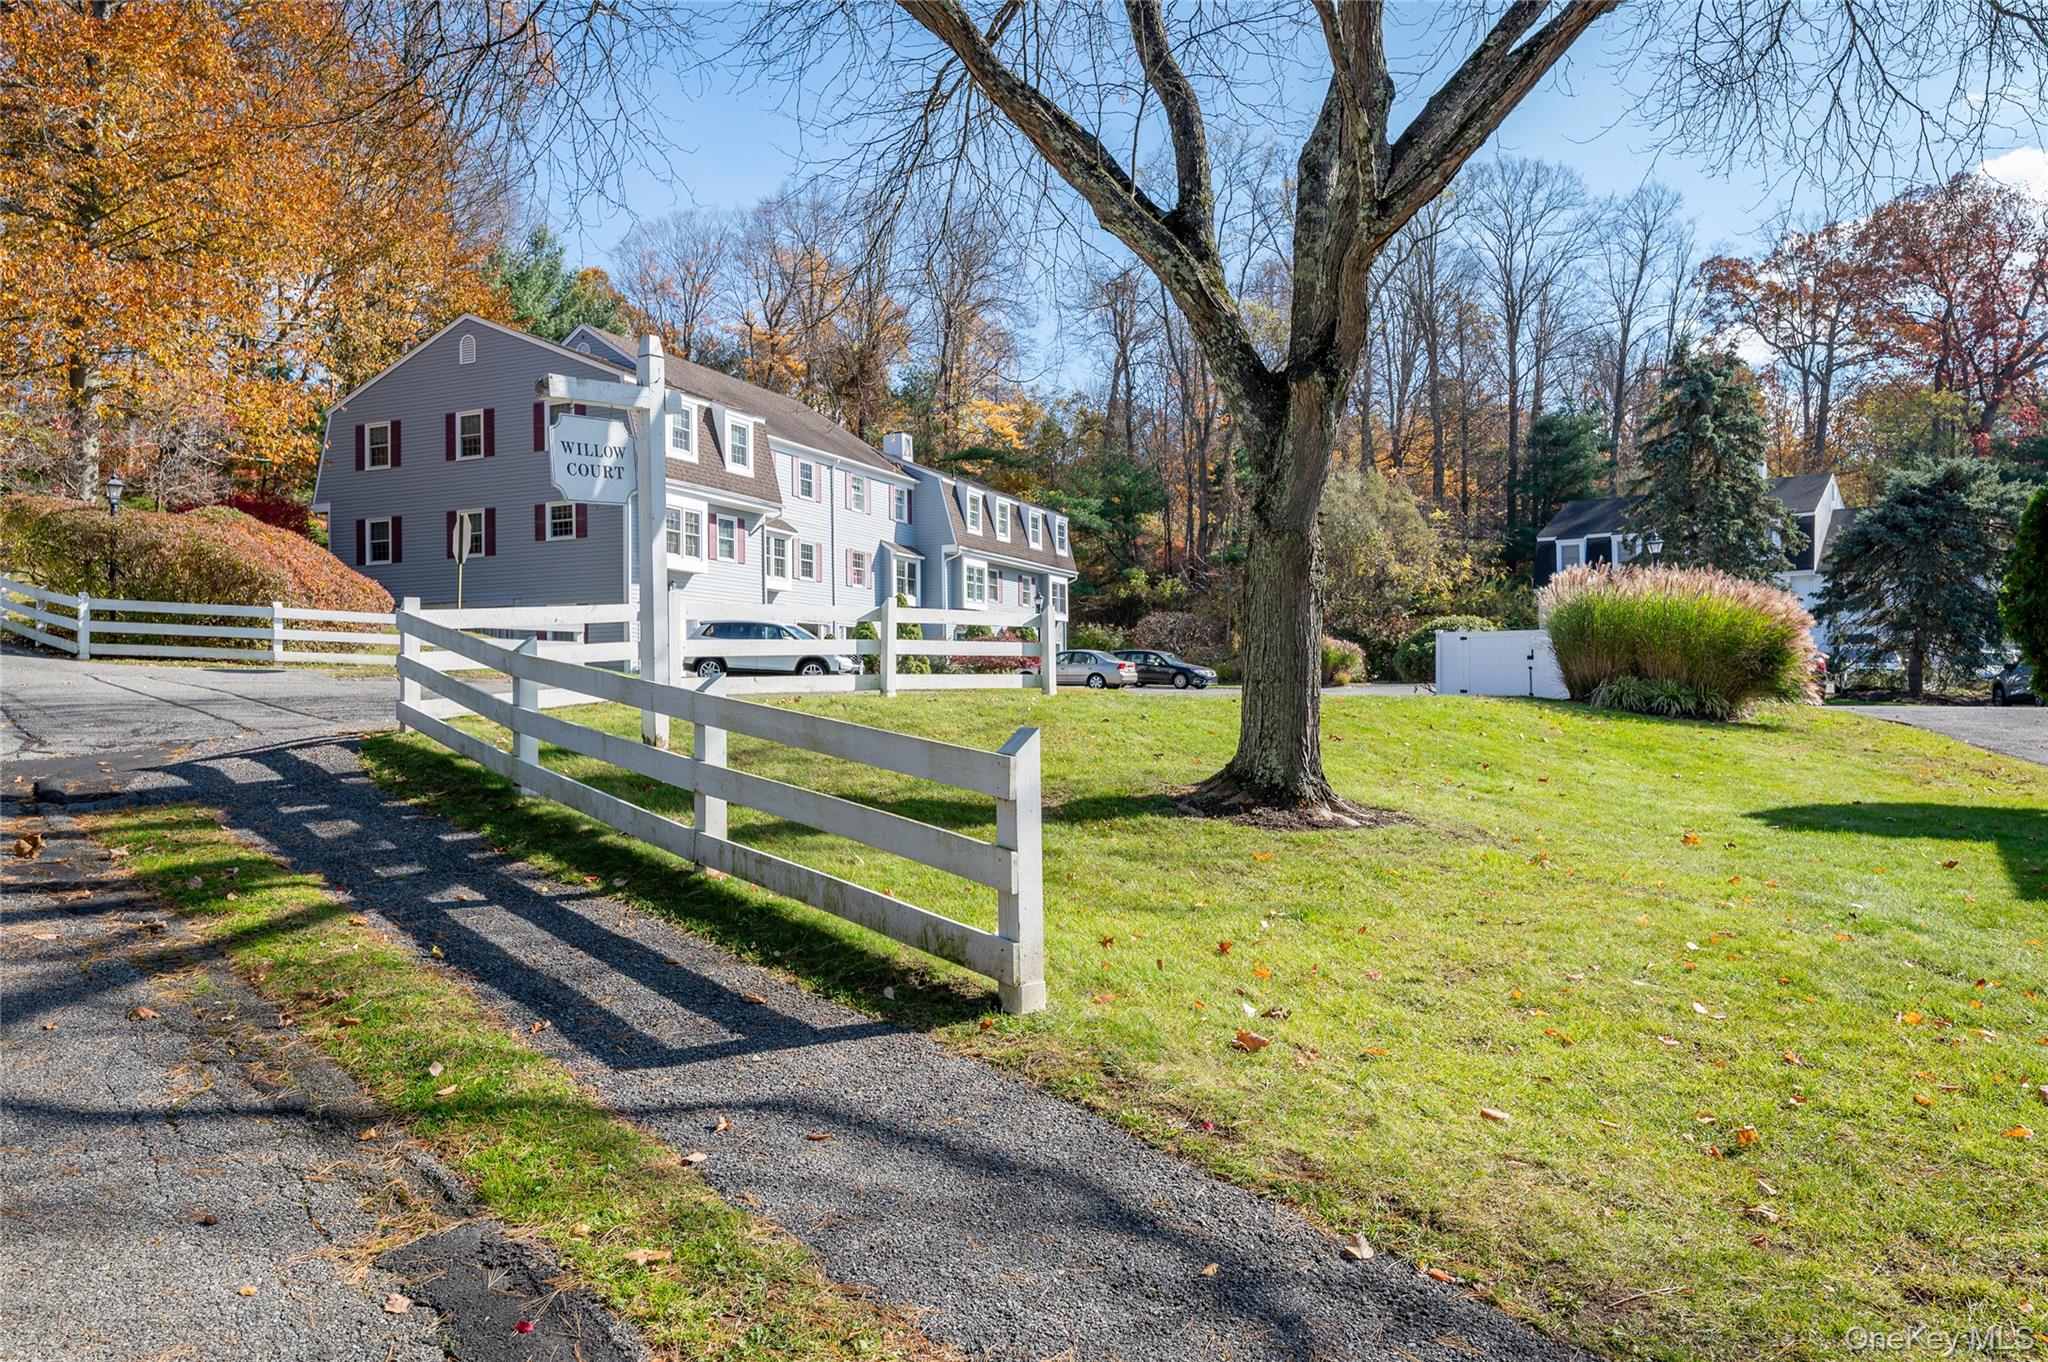
Welcome to this beautifully maintained, 3-level townhome nestled in the highly sought-after Meadows complex in Cross River, NY. Featuring 2 spacious bedrooms and 2.5 bathrooms, this home offers a perfect blend of modern comfort and effortless style. It boasts a bright, open floor plan that seamlessly connects the living area—complete with a cozy wood-burning fireplace—to the beautifully updated kitchen, which features premium granite countertops and stainless steel appliances. From the living room, sliding glass doors lead directly out to your private deck, perfect for morning coffee or outdoor entertaining. With three levels of functional living space and the added convenience of an attached 1-car garage, this home leaves nothing to be desired. Located in a beautiful, quiet complex close to local schools and shopping, residents also enjoy access to premium community amenities, including a sparkling pool, clubhouse, playground, tennis courts, and a gym.

Save
Ask
Tour
Hide
Share
Listing Snapshot
Price 
$625,000
Days On Site 
1 Day
Bedrooms 
2
Inside Area (SqFt) 
1,746 sqft
Total Baths 
3
Full Baths 
2
Partial Baths 
1
Lot Size 
0.0153 Acres
Year Built 
1988
MLS Number 
1069222
Status 
Active
Property Tax 
$7,529
HOA/Condo/Coop Fees 
$679 monthly
Sq Ft Source 
N/A
Friends & Family
Recent Activity
yesterdayListing first seen on site
yesterdayListing updated with changes from the MLS
General Features
Acres 
0.0153
Garage 
Yes
Garage Spaces 
1
Number Of Stories 
3
Parking 
DrivewayGarageGarage Door Opener
Pets 
Yes
Property Sub Type 
Condominium
Sewer 
Public Sewer
Utilities 
Cable AvailableElectricity ConnectedSewer ConnectedWater Connected
Water Source 
PublicPrivate
Interior Features
Appliances 
DishwasherDryerElectric RangeElectric Water HeaterMicrowaveRefrigeratorStainless Steel Appliance(s)Washer
Cooling 
Central Air
Fireplace 
Yes
Fireplaces 
1
Flooring 
TileWood
Heating 
Electric
Interior 
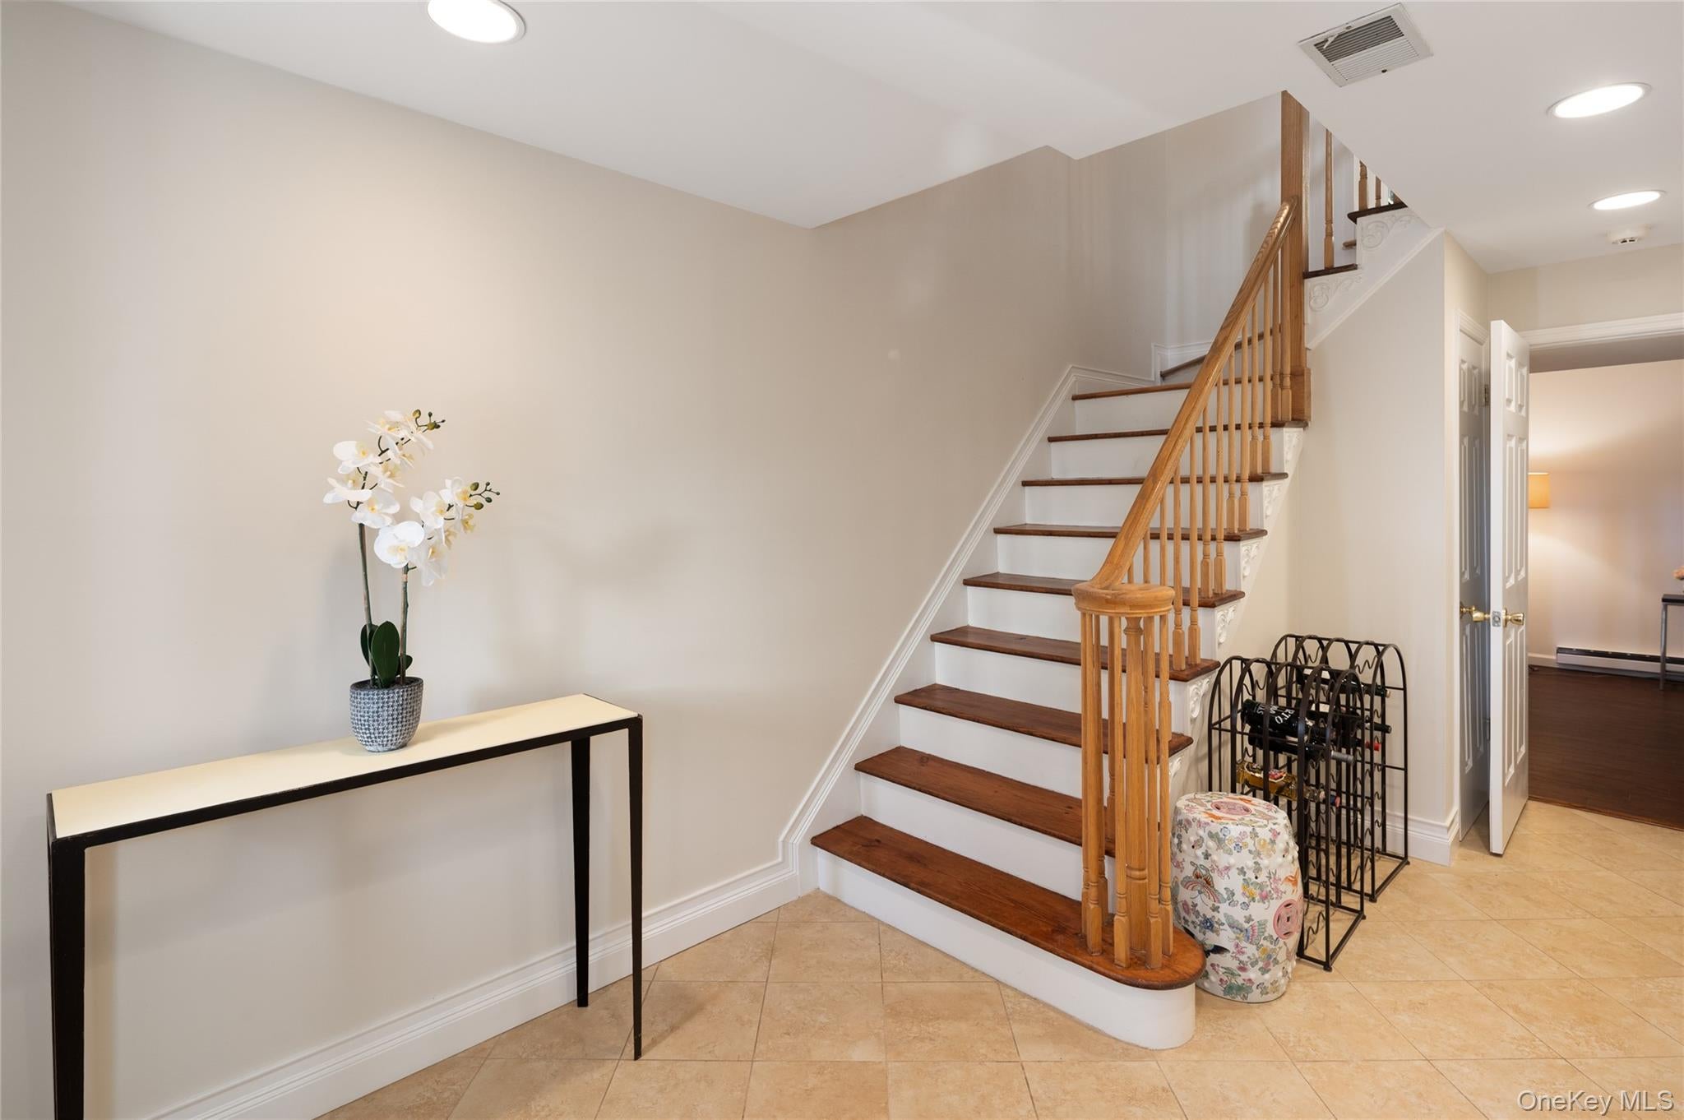
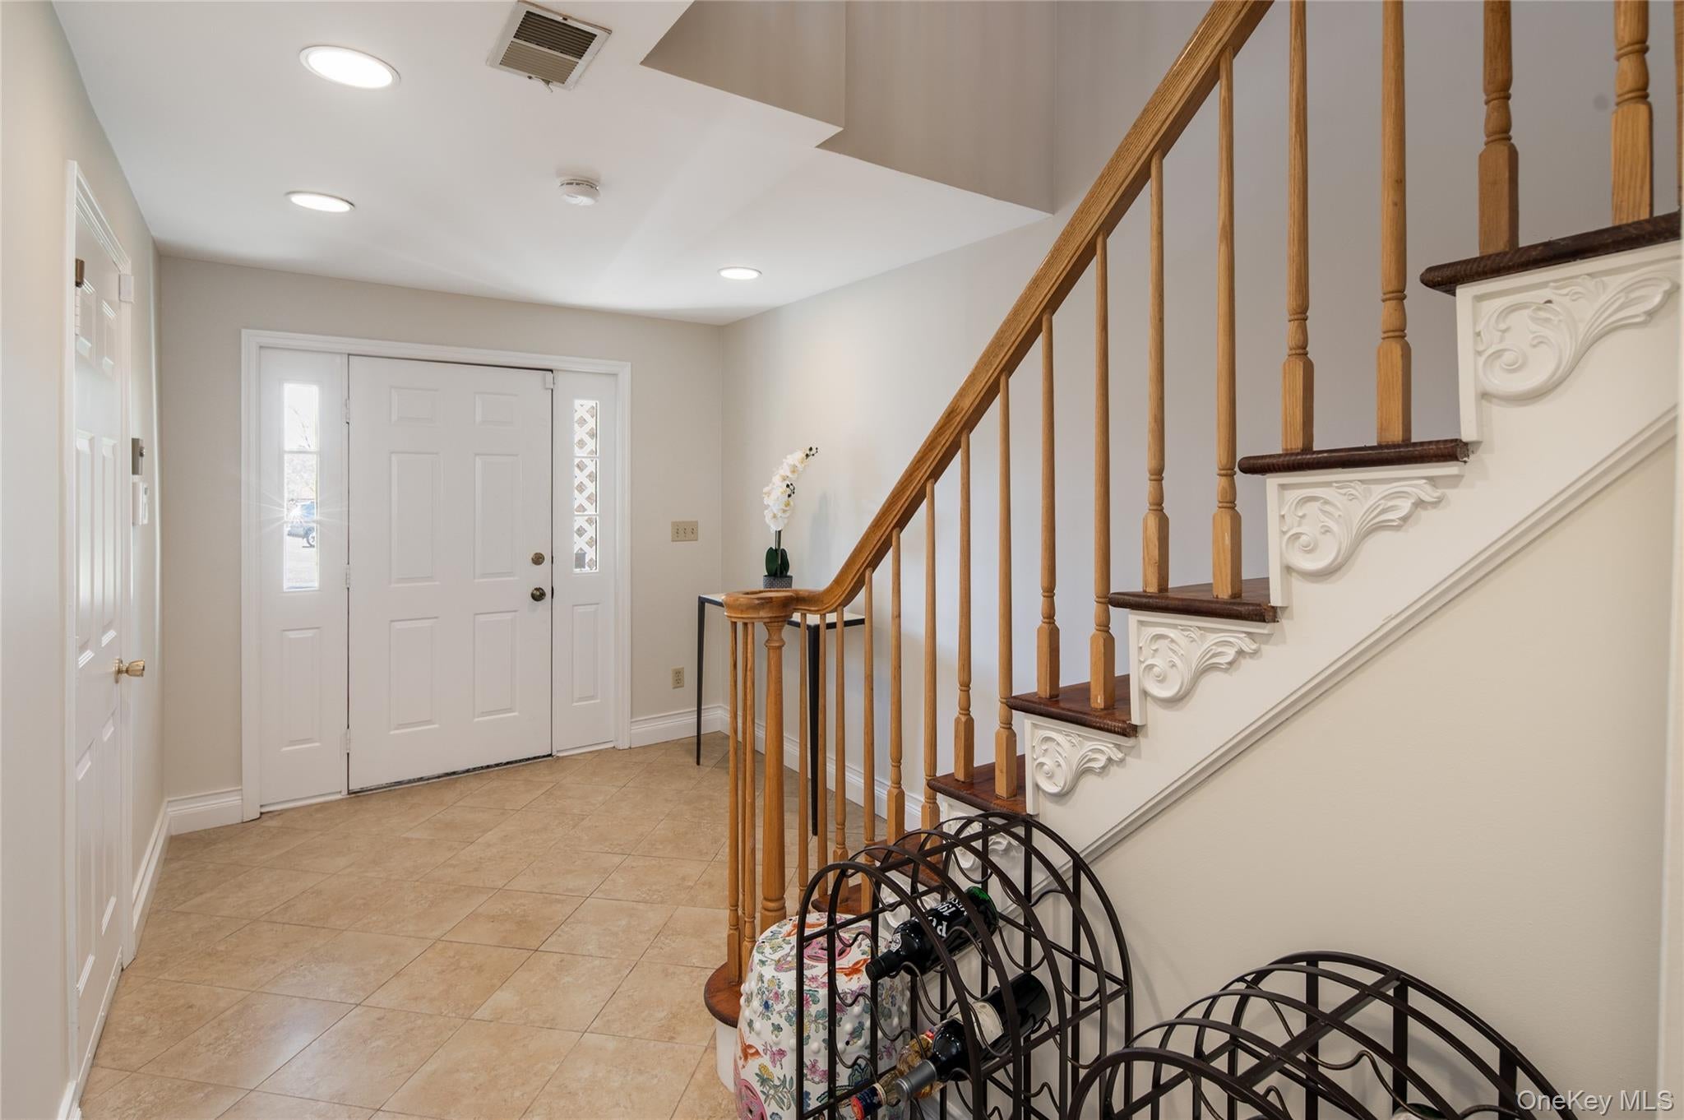
ChandelierEntrance FoyerGranite CountersOpen FloorplanWalk-In Closet(s)
Laundry Features 
In Hall
Bathroom 1 
Level - FirstDescription - Powder room in hall on first level
Bathroom 2 
Level - SecondDescription - Primary bathroom with tub/shower
Bathroom 3 
Level - SecondDescription - Full bathroom with tub/shower
Bedroom 1 
Level - SecondDescription - Primary bedroom with large walk-in closet
Bedroom 2 
Level - SecondDescription - Bedroom
Den 
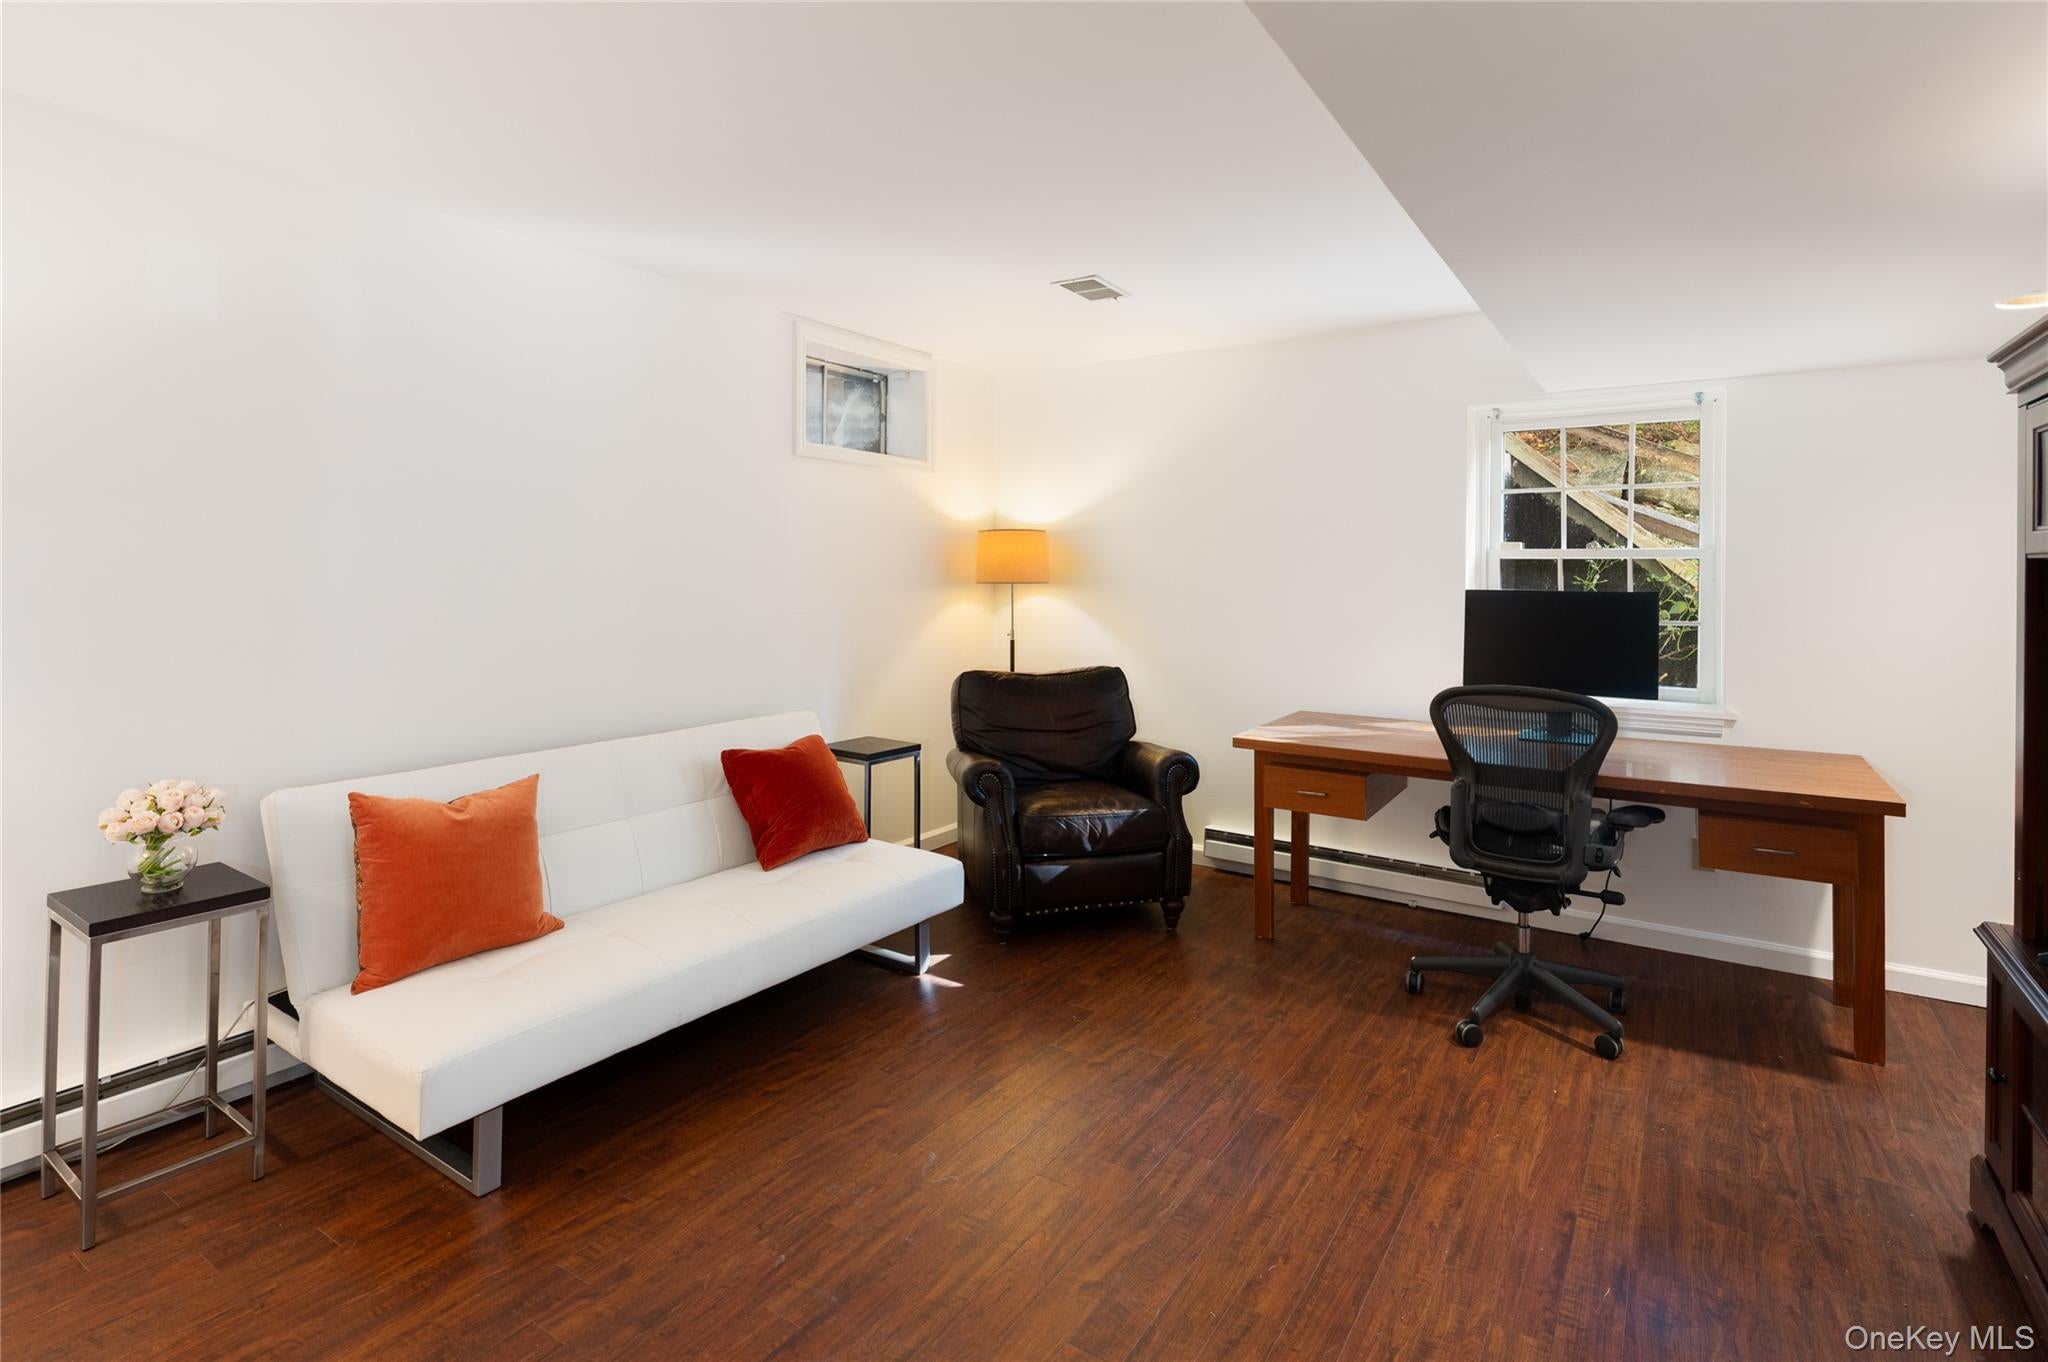
Level - LowerDescription - Den/Office on lower level
Dining Room 
Level - FirstDescription - Open floor plan with living room and dining room
Kitchen 
Level - FirstDescription - eat-in kitchen with window seat
Laundry 
Level - SecondDescription - Laundry in second floor hall
Living Room 
Level - FirstDescription - Living room with open floor plan, fireplace and sliding glass doors to deck
Save
Ask
Tour
Hide
Share
Exterior Features
Construction Details 
ClapboardFrame
Community Features
Association Fee 
$679.0
Association Fee Frequency 
Monthly
School District 
Katonah-Lewisboro
Schools
School District
Katonah-Lewisboro
Elementary School
Increase Miller Elementary School
Middle School
John Jay Middle School
High School
John Jay High School
Listing courtesy of Houlihan Lawrence Inc. kburchetta@houlihanlawrence.com


Based on information submitted to the MLS GRID as of 2026-11-06 03:25 AM EST. All data is obtained from various sources and may not have been verified by broker or MLS GRID. Supplied Open House Information is subject to change without notice. All information should be independently reviewed and verified for accuracy. Properties may or may not be listed by the office/agent presenting the information.

Neighborhood & Commute
Source: Walkscore
Disclosure: Community information and market data powered by Constellation Data Labs. Information is deemed reliable but not guaranteed.
Save
Ask
Tour
Hide
Share

Work With Us

From the first phone call until closing day, we don’t stop working for you. Whether you’re buying or selling a home or a luxury condo, we consider you a customer for life. We want to take care of your next transaction, too. Contact us today!

PHONE
(914) 271-5500
EMAIL
nkennedy@houlihanlawrence.com
ADDRESS
124 Maple Street
Croton-On-Hudson, NY 10520

    Submit a Message