224 Lakeside DriveSouth Salem, NY 10590
Mortgage Calculator
Monthly Payment (Est.)
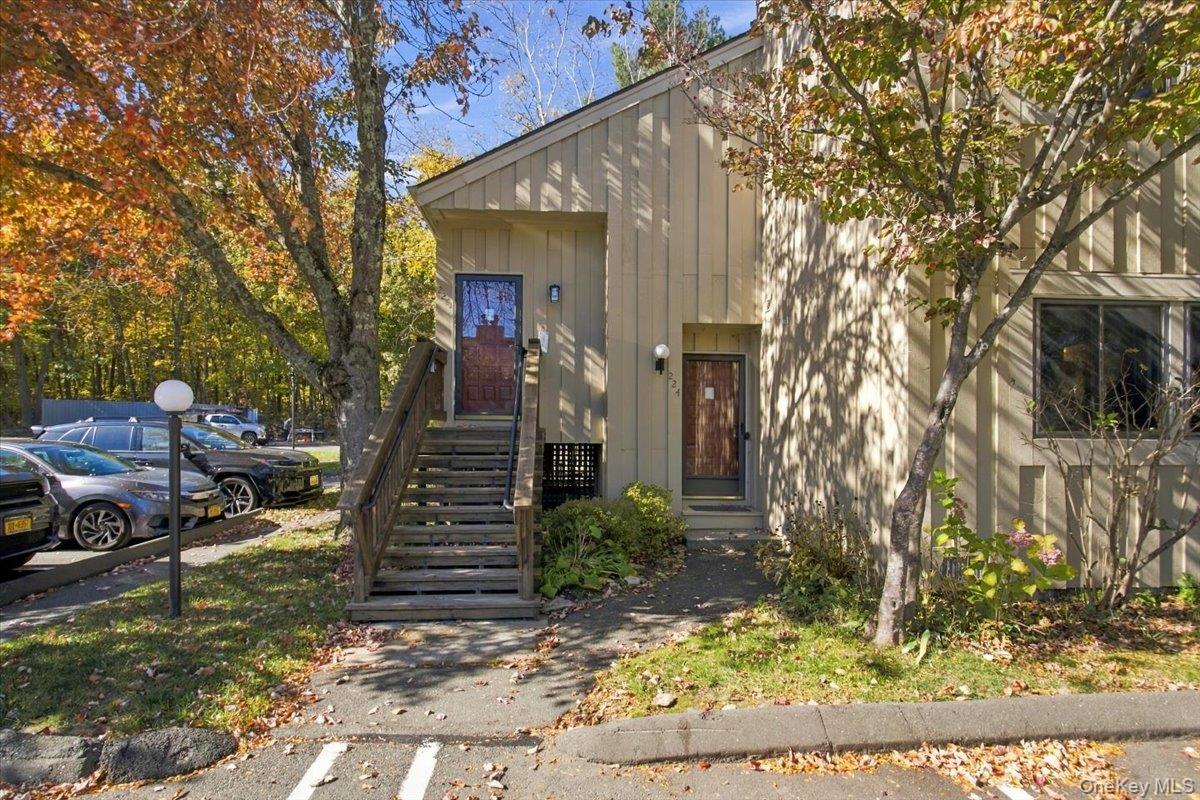
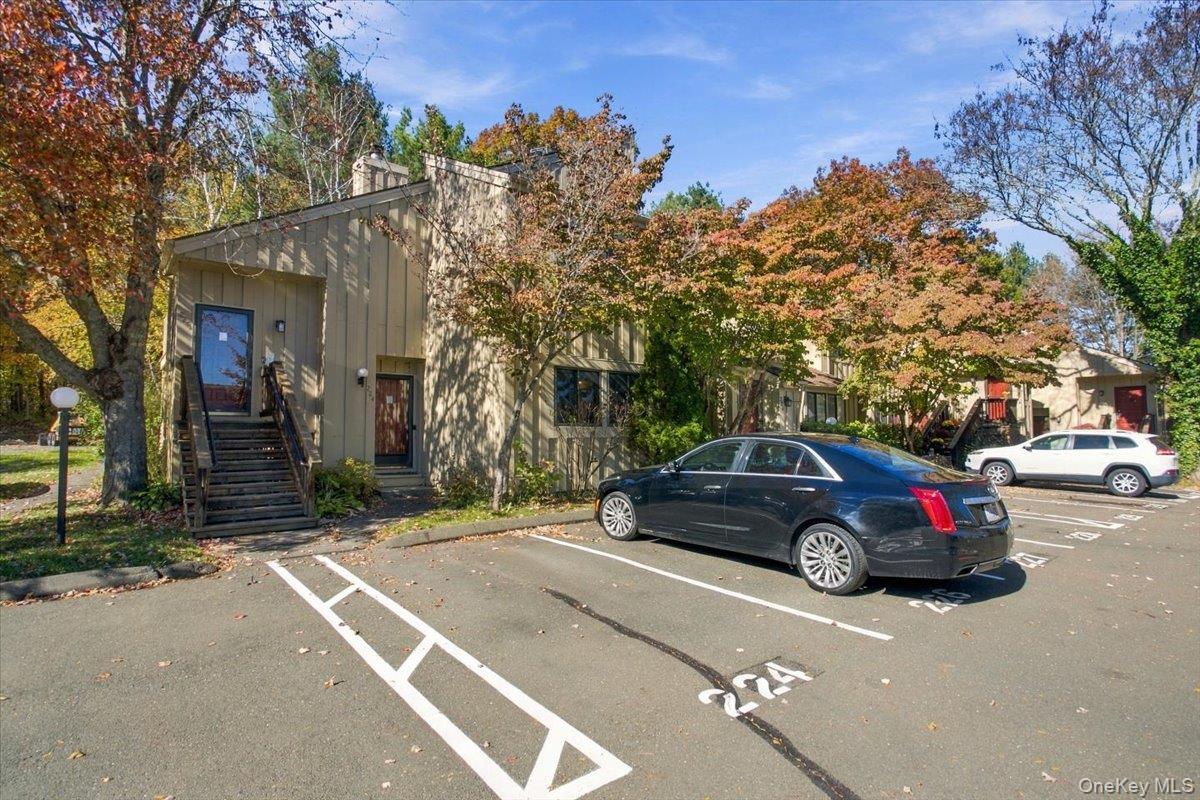
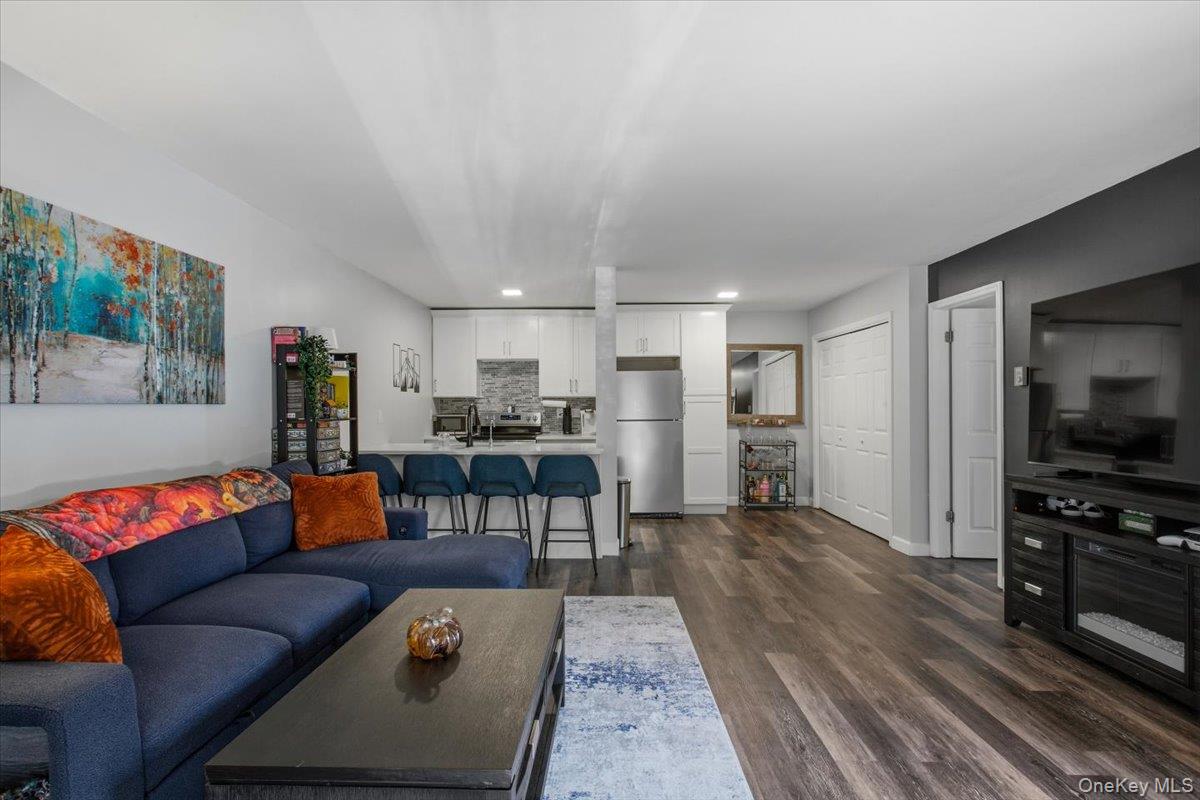
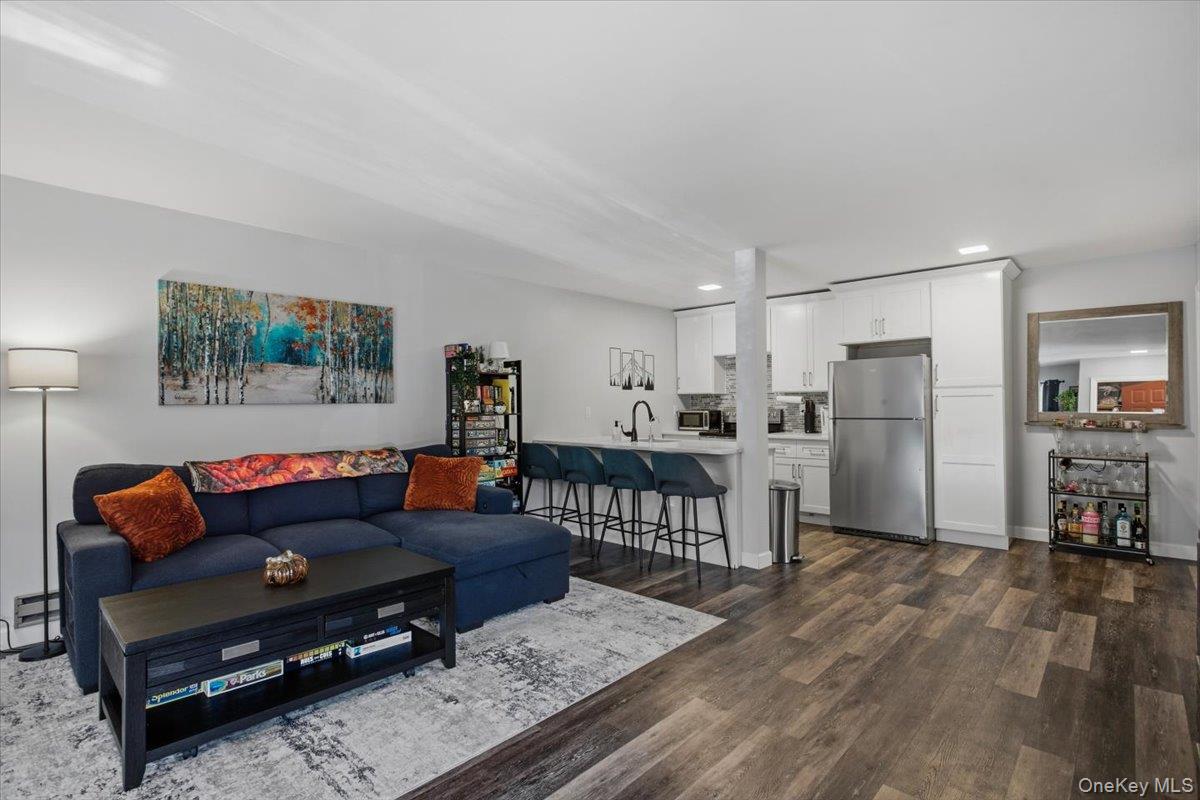
Enter an interest rate to see your estimated monthly payment.Welcome to easy living at the highly sought-after Oakridge complex. This beautifully renovated ground-level residence offers the ultimate convenience of step-free access paired with a fresh, modern aesthetic. The heart of the home is a stunningly updated kitchen, featuring sleek stainless steel appliances, crisp white quartz countertops, and a generous breakfast bar with seating for four. The open-concept layout flows effortlessly into a bright, spacious living area, creating an inviting space for both quiet evenings and social gatherings. Tucked away for privacy, the primary bedroom serves as a peaceful retreat, boasting an en-suite bathroom and ample closet storage. The added convenience of an in-unit laundry area completes this thoughtful floor plan. Assigned parking space #224 is right in front of unit. Life at Oakridge feels like a getaway every day. Residents enjoy access to a premier suite of amenities, including a sparkling main pool, a wading pool with elegant paver decking, tennis and basketball courts, a scenic jogging trail, and a picturesque lake. **Important Note: This is a designated Middle-Income Unit. Purchase is subject to town approval, and buyers must meet specific income criteria. Occupancy is limited to a maximum of two people.
| 6 hours ago | Listing first seen on site | |
| 12 hours ago | Listing updated with changes from the MLS |

Based on information submitted to the MLS GRID as of 2026-11-06 12:24 AM EST. All data is obtained from various sources and may not have been verified by broker or MLS GRID. Supplied Open House Information is subject to change without notice. All information should be independently reviewed and verified for accuracy. Properties may or may not be listed by the office/agent presenting the information.
Work With Us
From the first phone call until closing day, we don’t stop working for you. Whether you’re buying or selling a home or a luxury condo, we consider you a customer for life. We want to take care of your next transaction, too. Contact us today!
- PHONE
- (914) 271-5500
- nkennedy@houlihanlawrence.com
- ADDRESS
- 124 Maple Street
Croton-On-Hudson, NY 10520