Save
Ask
Tour
Hide
Share
$848,888
New Listing

5 Michael Road
Syosset, NY 11791

Single Family Residence|Coming Soon
4
Beds
2
Total Baths
1
Full Bath
1
Partial Bath
1,458
SqFt
$582
/SqFt
1953
Built
County:
Nassau
Listing courtesy of Keller Williams Realty Elite chris-schneider@kw.com
Call Now: 914-271-5500
Is this the listing for you? We can help make it yours.
914-271-5500
Upcoming Open Houses
Sat, Nov 7, 12:00 PM - 2:00 PM
Sun, Nov 8, 12:00 PM - 2:00 PM
5 Michael Road5 Michael Road5 Michael Road5 Michael Road
Save
Ask
Tour
Hide
Share

Mortgage Calculator

Monthly Payment (Est.)

Enter an interest rate to see your estimated monthly payment.
Calculator powered by Showcase IDX, a Constellation1 Company. Copyright ©2026 Information is deemed reliable but not guaranteed.

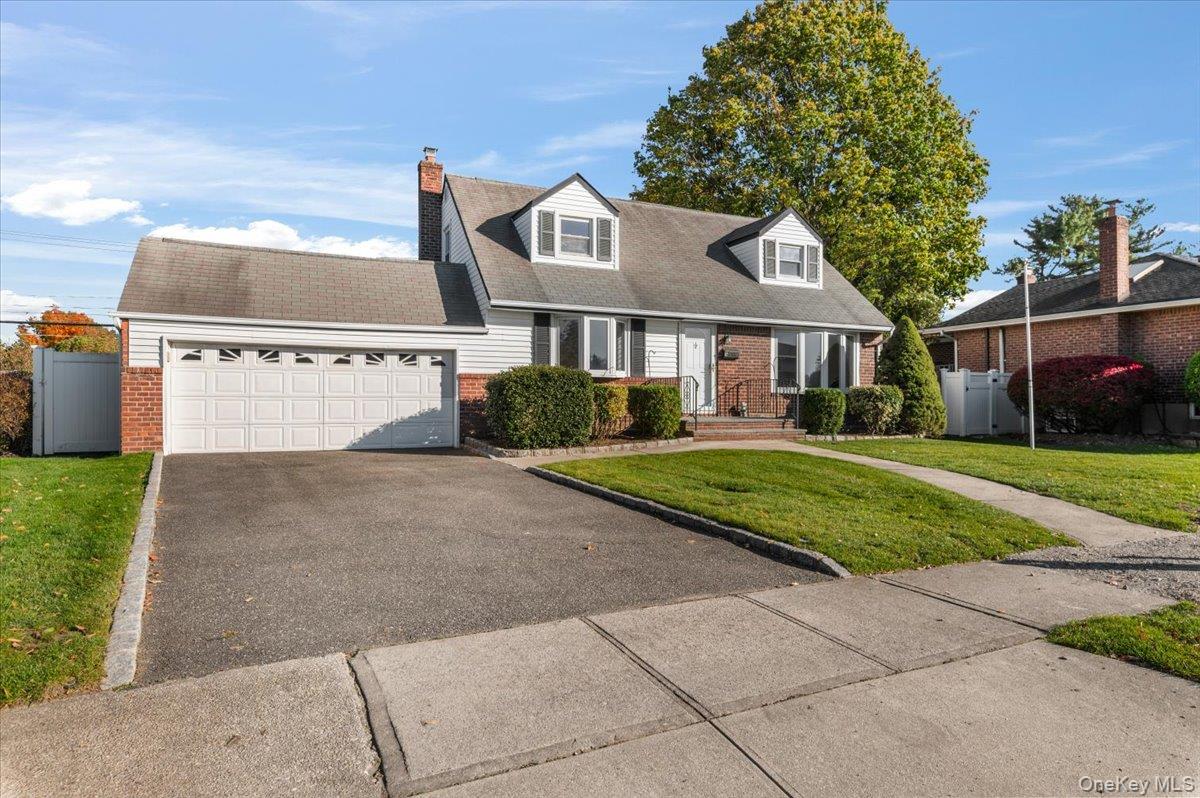
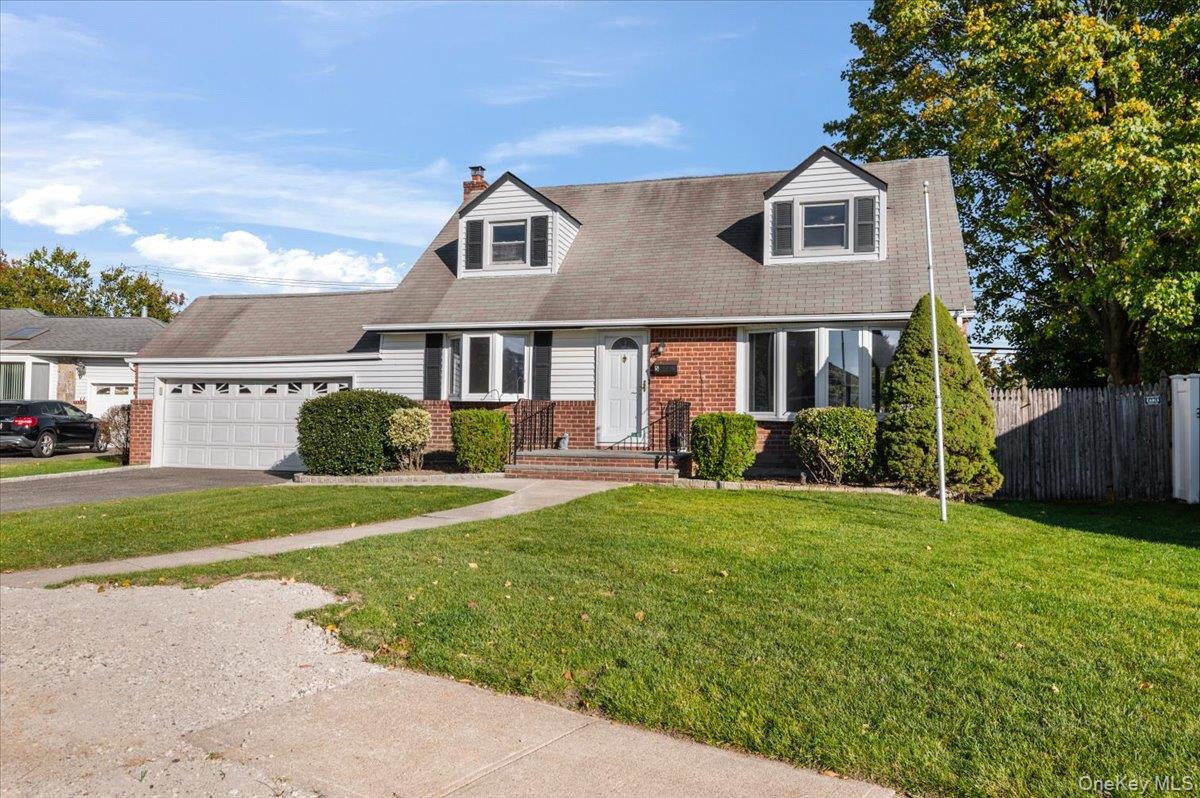
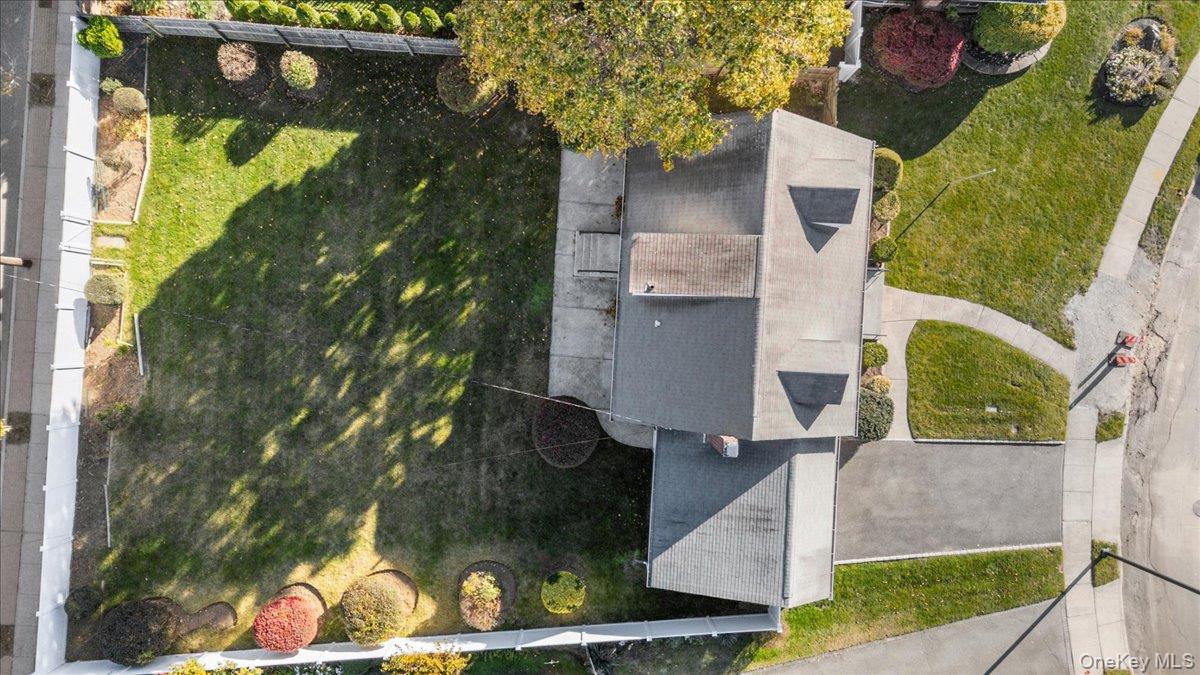
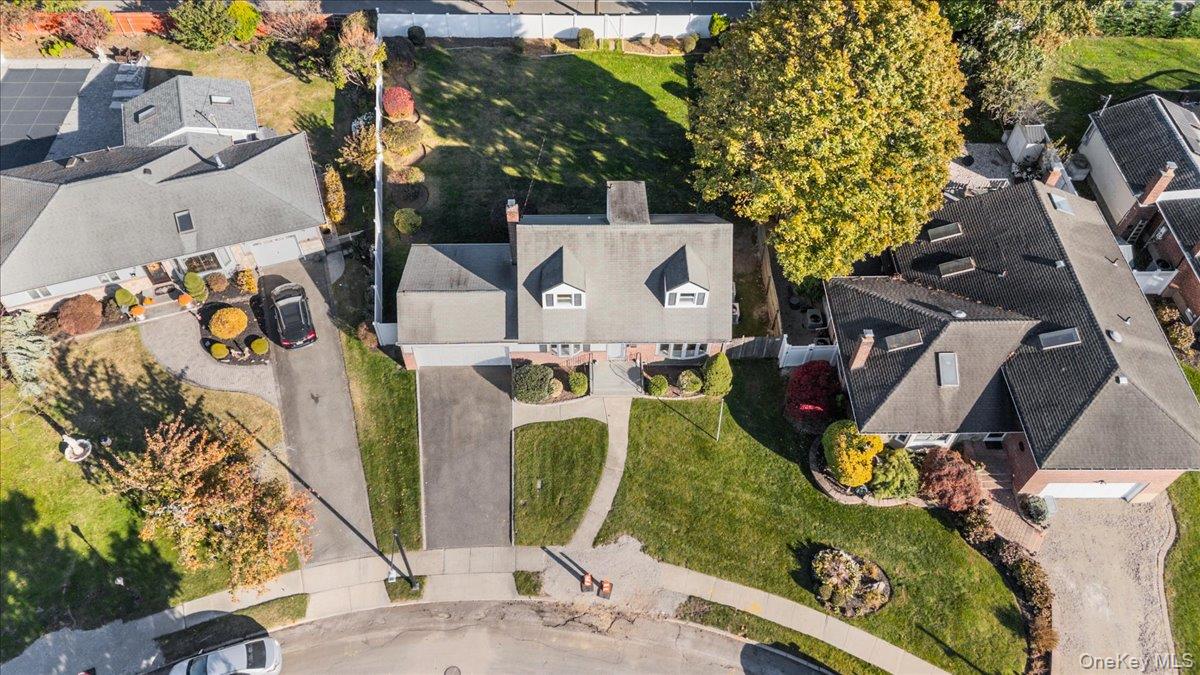
Welcome to 5 Michael Road, a bright and inviting Cape-style home in one of Syosset’s most desirable residential neighborhoods. This 4-bedroom, 1.5-bath home offers approximately 1,458 square feet of living space on a generous 9,648 sq ft lot (just shy of a quarter acre), providing a balance of comfort, flexibility, and room to grow. Step inside to a freshly painted first floor filled with natural light, pouring through the living room bay windows. Hardwood floors lie beneath the carpeting throughout, ready to be uncovered and refinished to your taste. The first floor includes the primary bedroom with another bay window, adjacent to a secondary bedroom and full bath. Stepping into an eat-in kitchen equipped with gas cooking, solid wood shaker cabinets, and access to the formal dining room and expansive backyard. The second floor hosts another 2 bedrooms with plenty of closet space and more hardwood flooring. In between the bedrooms is a fully renovated half bathroom, providing ease and comfort. The full basement adds valuable space for storage, a recreation room, a home gym, or a home office. Comfort is built in, with 2-zone central air conditioning and oil heat served by a tank installed just 2 years ago. Outside, the spacious property is kept lush and green by a 5-zone in-ground sprinkler system, with plenty of room for entertaining, gardening, or future outdoor enhancements. An attached two-car garage and a two-car driveway provide ample parking and storage. Location is where this home truly shines. Commuters will appreciate the easy access to the Syosset LIRR station, the Long Island Expressway, and the Northern State Parkway. Shopping, dining, parks, and golf courses are all just minutes from home. Whether you’re ready to move right in or looking for a home to personalize and add value, 5 Michael Road offers a rare opportunity to own in Syosset with space, light, and a fantastic location.

Save
Ask
Tour
Hide
Share
Listing Snapshot
Price 
$848,888
Days On Site 
0 Days
Bedrooms 
4
Inside Area (SqFt) 
1,458 sqft
Total Baths 
2
Full Baths 
1
Partial Baths 
1
Lot Size 
0.2215 Acres
Year Built 
1953
MLS Number 
1069667
Status 
Coming Soon
Property Tax 
$18,643
HOA/Condo/Coop Fees 
N/A
Sq Ft Source 
N/A
Friends & Family
Recent Activity
6 hours agoListing first seen on site
yesterdayListing updated with changes from the MLS
General Features
Acres 
0.2215
Garage 
Yes
Garage Spaces 
2
Parking 
DrivewayGarage
Property Sub Type 
Single Family Residence
Sewer 
Public Sewer
SqFt Total 
2354
Style 
Cape Cod
Utilities 
Natural Gas AvailableElectricity ConnectedNatural Gas ConnectedSewer Connected
Water Source 
Public
Interior Features
Appliances 
DishwasherDryerGas CooktopGas OvenRefrigeratorWasher
Basement 
Level - LowerDescription - Full, Unfinished Basement featuring exposed wood joist ceilings, poured concrete flooring, steel support columns, and perimeter foundation walls with inset windows
Cooling 
Central Air
Heating 
Oil
Laundry Features 
In Basement
Window Features 
Bay Window(s)
Bathroom 1 
Level - FirstDescription - Full Bathroom featuring a wide vanity, an inset basin with a chrome faucet,, and a tub-shower combination with a sliding glass doors and floor-to-ceiling tile
Bathroom 2 
Level - SecondDescription - Fully Renovated half bath. White vanity cabinet with an integrated sink and single-handle faucet, neutral tile-finish flooring, multi-light fixture, and single-hung window
Bedroom 1 
Level - FirstDescription - First Floor Primary featuring a bay window, wall-to-wall carpeting (hardwood underneath), full closet
Bedroom 2 
Level - FirstDescription - Second bedroom featuring hardwood flooring, freshly painted white walls, corner windows, closet
Bedroom 3 
Level - SecondDescription - Hardwood flooring, multiple windows providing natural light, and dual reach-in closets
Bedroom 4 
Level - SecondDescription - Wood-paneled walls and ceilings, carpeting, and dual inset windows
Dining Room 
Level - FirstDescription - Formal Dining Room featuring crown molding, and a large multi-pane window with a direct exterior exposure
Kitchen 
Level - FirstDescription - Eat-in Kitchen featuring shaker-style wood cabinetry, a built-in floor-to-ceiling pantry, white appliances, and a decorative tile backsplash
Living Room 
Level - FirstDescription - Living space featuring wall-to-wall carpeting (hardwoods underneath) & large bay window
Save
Ask
Tour
Hide
Share
Exterior Features
Construction Details 
Frame
Windows/Doors 
Bay Window(s)
Community Features
School District 
Syosset
Schools
School District
Syosset
Elementary School
Robbins Lane Elementary School
Middle School
H B Thompson Middle School
High School
Syosset Senior High School
Listing courtesy of Keller Williams Realty Elite chris-schneider@kw.com


Based on information submitted to the MLS GRID as of 2026-11-06 12:24 AM EST. All data is obtained from various sources and may not have been verified by broker or MLS GRID. Supplied Open House Information is subject to change without notice. All information should be independently reviewed and verified for accuracy. Properties may or may not be listed by the office/agent presenting the information.

Neighborhood & Commute
Source: Walkscore
Disclosure: Community information and market data powered by Constellation Data Labs. Information is deemed reliable but not guaranteed.
Save
Ask
Tour
Hide
Share

Work With Us

From the first phone call until closing day, we don’t stop working for you. Whether you’re buying or selling a home or a luxury condo, we consider you a customer for life. We want to take care of your next transaction, too. Contact us today!

PHONE
(914) 271-5500
EMAIL
nkennedy@houlihanlawrence.com
ADDRESS
124 Maple Street
Croton-On-Hudson, NY 10520

    Submit a Message