24 Wildwood DriveRock Tavern, NY 12575
Mortgage Calculator
Monthly Payment (Est.)
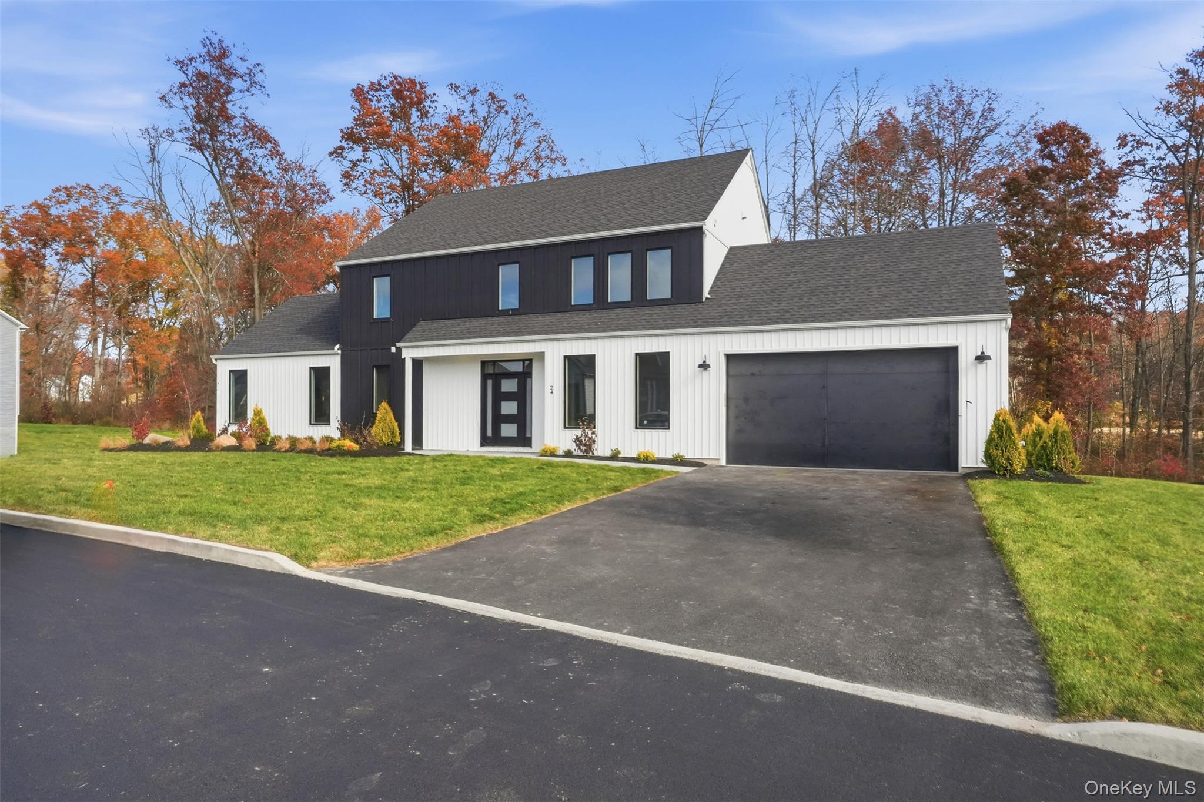
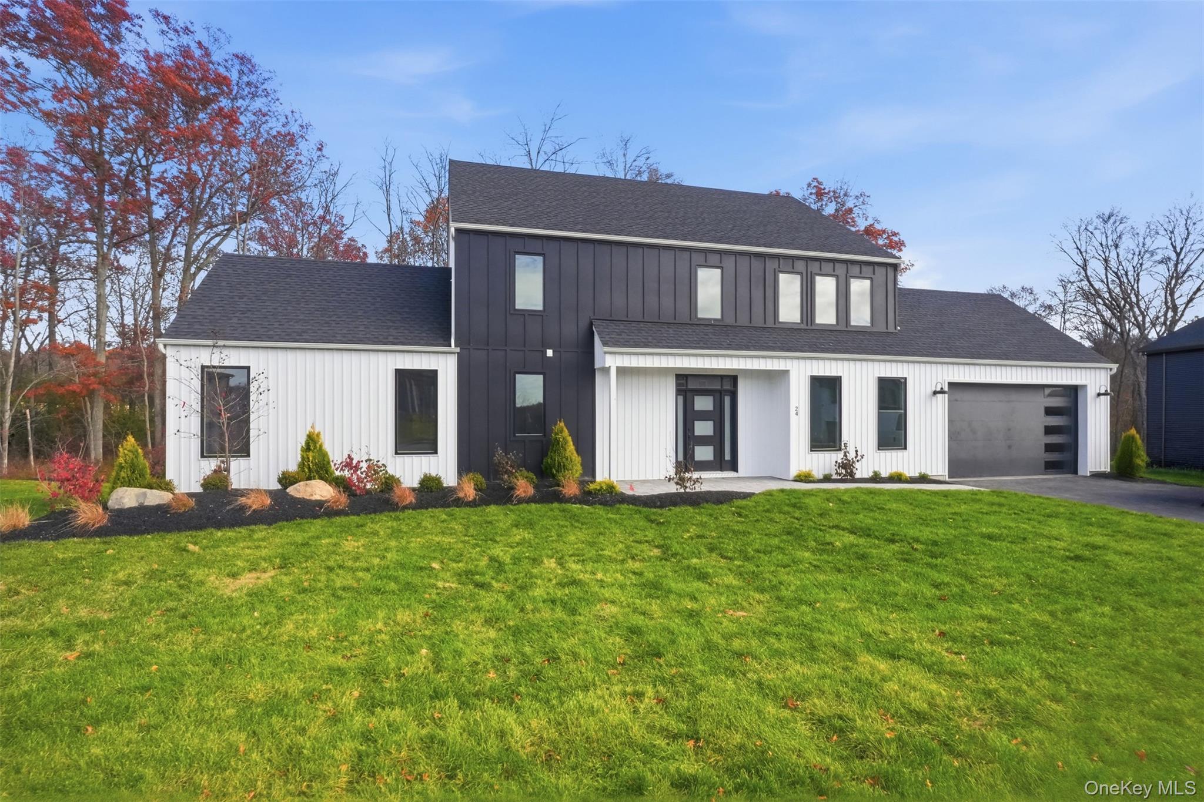
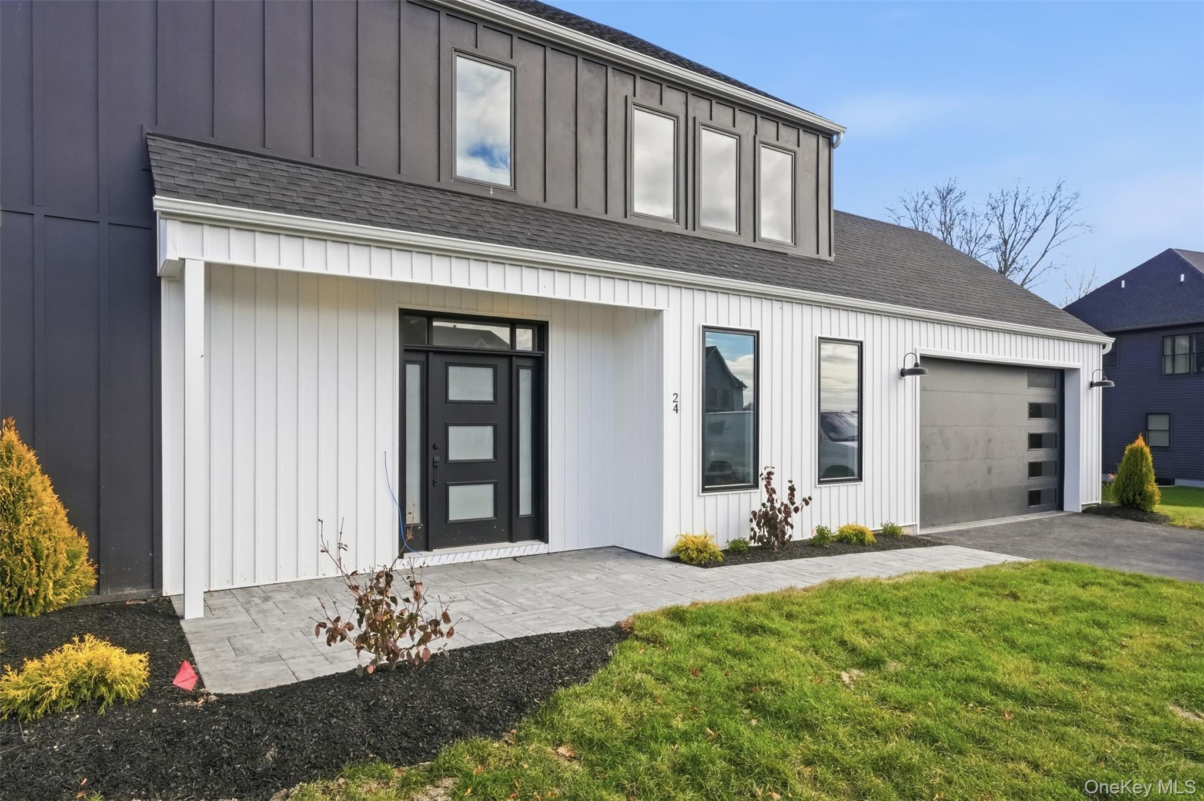
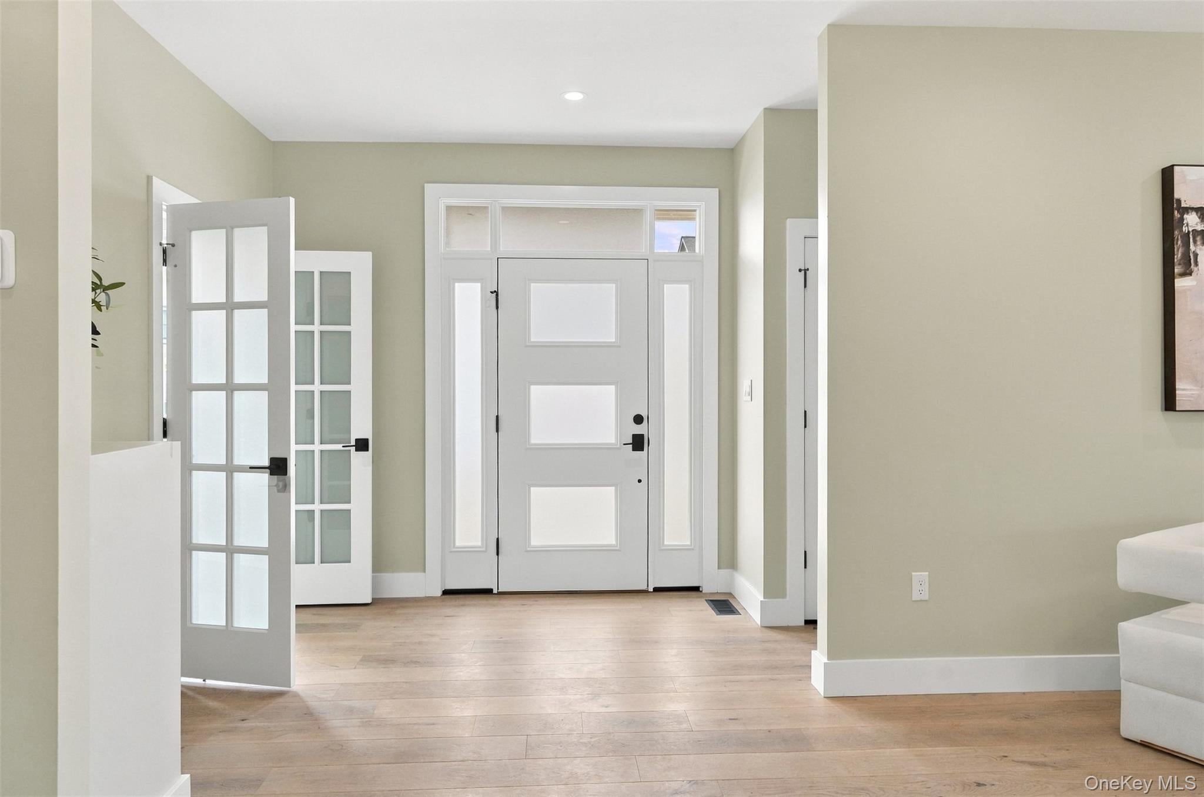
Enter an interest rate to see your estimated monthly payment.Set on a private double lot bordering protected state land, The Lodge at 24 Wildwood Drive offers a distinctive setting within Aerie Preserve in Rock Tavern. Built by ARGO Construction & Development, this move-in-ready model home pairs contemporary farmhouse architecture with the warmth and natural beauty of Hudson Valley living. The three-bedroom, two-and-a-half-bath residence includes a dedicated office, while contrasting white and charcoal siding, a landscaped front yard, and a covered entry establish its architectural character. Inside, extra-wide oak hardwood flooring brings warmth to the main living spaces, where a vaulted ceiling, statement chandelier, and fireplace create an inviting living room. Tall windows welcome natural light, and the layout connects the living and dining areas with a kitchen designed for everyday connection and easy entertaining. Cabinetry in warm wood tones, stainless-steel appliances, a substantial island with seating, and a walk-in pantry balance contemporary style with practical storage. A breakfast nook provides a casual place to gather, while an office with French doors and a dedicated mudroom add flexibility and convenience. Upstairs, the primary suite offers a comfortable retreat with a generous walk-in closet featuring built-in organization and a private bath with a freestanding soaking tub, double vanity, and spacious tiled shower. Two additional bedrooms provide room for guests or everyday living. Pella windows and spray foam insulation support comfort throughout the seasons. A covered rear porch extends the living experience outdoors, creating a sheltered spot for morning coffee or a quiet evening overlooking the yard. The double lot provides added outdoor space, with the adjoining protected land contributing to the home’s natural setting. An approximately 1,500-square-foot unfinished basement offers substantial storage and potential for future finishing. Aerie Preserve brings together distinctive homes, natural surroundings, and the welcoming feel of a Hudson Valley neighborhood. Enjoy the region’s restaurants, wineries, hiking trails, and destinations such as Storm King Art Center, with I-84, the New York State Thruway, Stewart International Airport, and Metro-North service from Beacon keeping you connected. The Lodge offers a place to gather, settle in, and enjoy the Hudson Valley in every season.
| yesterday | Status changed to Active | |
| yesterday | Listing updated with changes from the MLS | |
| 2 days ago | Listing first seen on site |

Based on information submitted to the MLS GRID as of 2026-11-06 04:25 AM EST. All data is obtained from various sources and may not have been verified by broker or MLS GRID. Supplied Open House Information is subject to change without notice. All information should be independently reviewed and verified for accuracy. Properties may or may not be listed by the office/agent presenting the information.
Work With Us
From the first phone call until closing day, we don’t stop working for you. Whether you’re buying or selling a home or a luxury condo, we consider you a customer for life. We want to take care of your next transaction, too. Contact us today!
- PHONE
- (914) 271-5500
- nkennedy@houlihanlawrence.com
- ADDRESS
- 124 Maple Street
Croton-On-Hudson, NY 10520