Save
Ask
Tour
Hide
Share
$1,350,000
New Listing

48 Colby Drive
Dix Hills, NY 11746

For Sale|Single Family Residence|Active
5
Beds
4
Total Baths
3
Full Baths
1
Partial Bath
4,500
SqFt
$300
/SqFt
1967
Built
County:
Suffolk
Listing courtesy of JAGGI Real Estate raj@rajhasbuyers.com
Call Now: 914-271-5500
Is this the listing for you? We can help make it yours.
914-271-5500
Upcoming Open Houses
Sat, Nov 7, 12:00 PM - 1:30 PM
Sun, Nov 8, 12:00 PM - 1:30 PM
48 Colby Drive48 Colby Drive48 Colby Drive48 Colby Drive
Save
Ask
Tour
Hide
Share

Mortgage Calculator

Monthly Payment (Est.)

Enter an interest rate to see your estimated monthly payment.
Calculator powered by Showcase IDX, a Constellation1 Company. Copyright ©2026 Information is deemed reliable but not guaranteed.

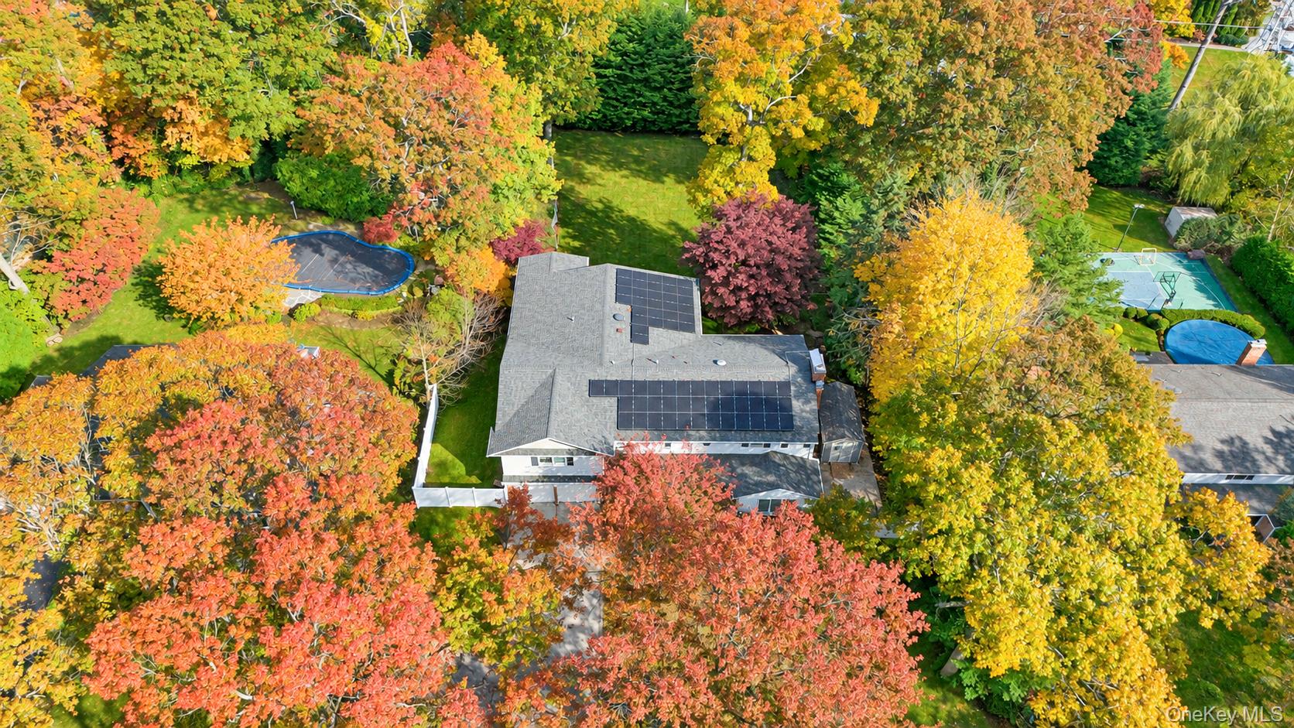
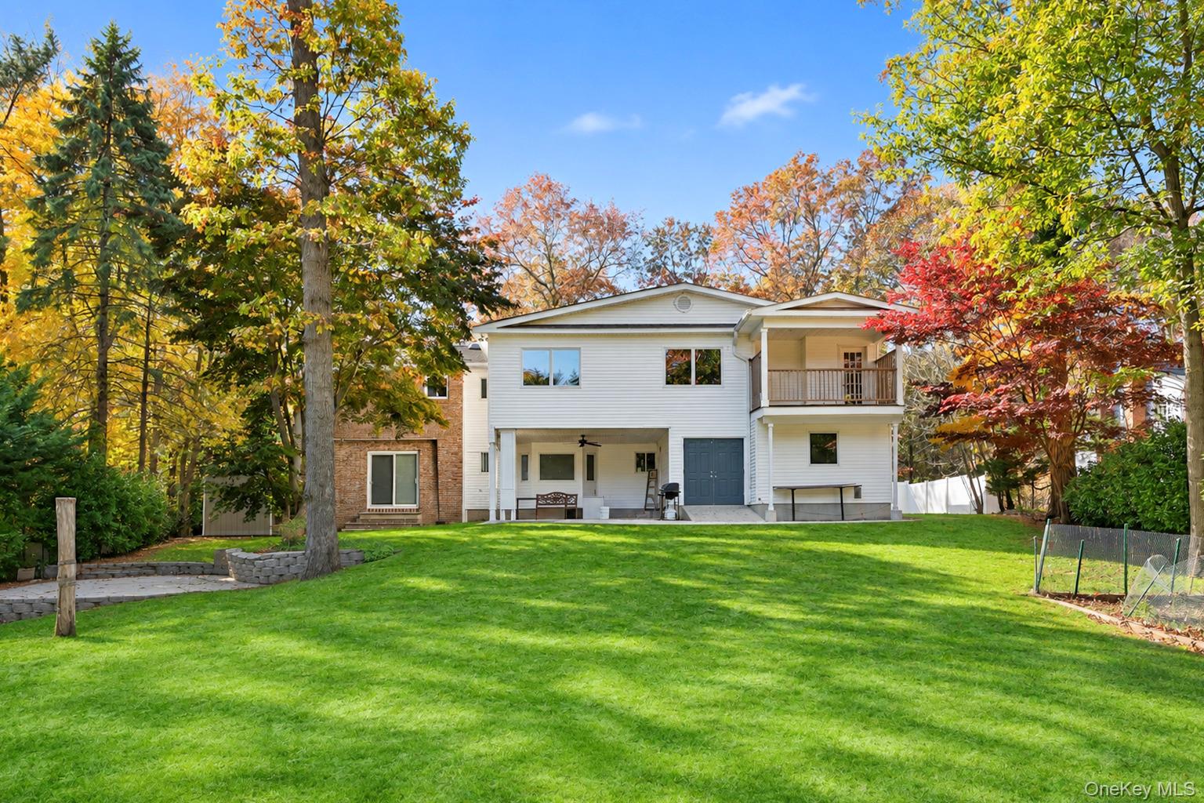
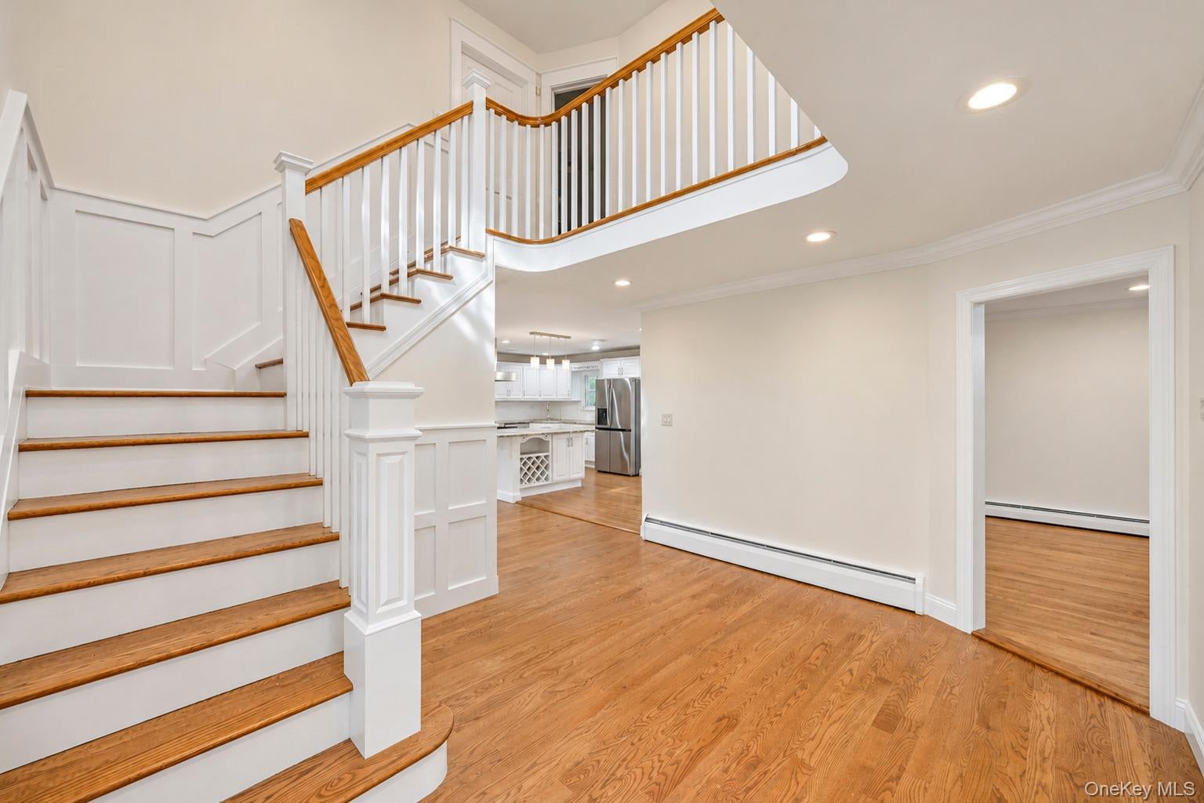
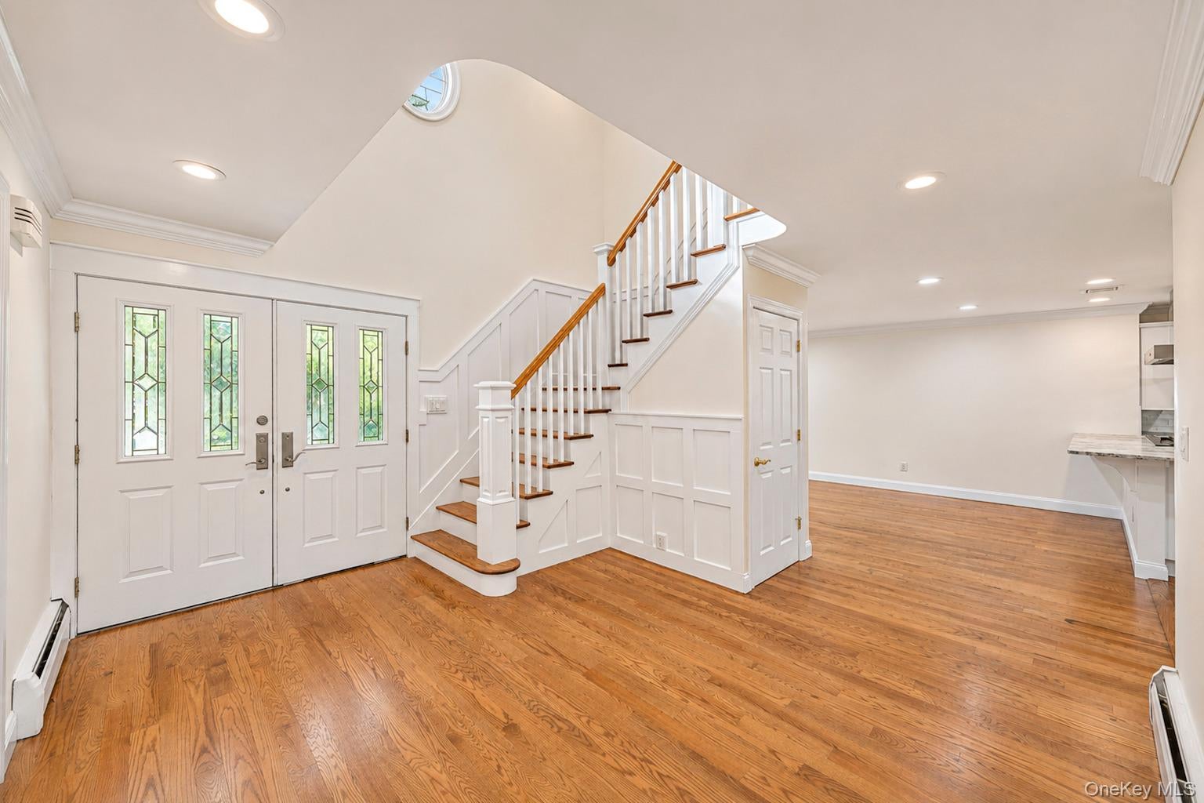
Introducing this sprawling 5-bedroom, 3.5-bath Colonial situated on a pristine half-acre lot in desirable Dix Hills. Boasting 4,500 sq. ft. of versatile living space across three levels, this home features an elegant entry foyer, rich hardwood floors, crown moldings, and built-ins throughout. The gourmet chef’s eat-in kitchen is equipped with custom white cabinetry, granite countertops, stainless steel appliances, and a central island, opening seamlessly to the formal dining room and family room with a cozy fireplace. Upstairs, the expansive primary suite highlights a walk-in closet and a private ensuite bath. Four additional light-filled bedrooms and updated baths complete the upper level. A fully finished basement provides additional recreation, storage, and laundry space. Step outside to an entertainer’s paradise with a covered patio, expansive deck, and a private, fully fenced backyard. Located in the top-rated Commack School District.

Save
Ask
Tour
Hide
Share
Listing Snapshot
Price 
$1,350,000
Days On Site 
0 Days
Bedrooms 
5
Inside Area (SqFt) 
4,500 sqft
Total Baths 
4
Full Baths 
3
Partial Baths 
1
Lot Size 
0.51 Acres
Year Built 
1967
MLS Number 
1069907
Status 
Active
Property Tax 
$27,392.8
HOA/Condo/Coop Fees 
N/A
Sq Ft Source 
N/A
Friends & Family
Recent Activity
12 hours agoListing first seen on site
12 hours agoListing updated with changes from the MLS
General Features
Acres 
0.51
Cross Street 
Village Hill Drive
Garage 
Yes
Garage Spaces 
2
Levels 
Three Or More
Parking 
DrivewayGarageGarage Door OpenerOn StreetPrivate
Property Sub Type 
Single Family Residence
Security 
Security LightsSecurity SystemSmoke Detector(s)
Sewer 
Cesspool
Style 
Colonial
Utilities 
Natural Gas AvailableCable ConnectedElectricity ConnectedNatural Gas ConnectedPhone ConnectedUnderground UtilitiesWater Connected
Water Source 
Public
Interior Features
Appliances 
DishwasherDryerGas OvenMicrowaveRangeRefrigeratorStainless Steel Appliance(s)Washer
Basement 
Level - BasementDescription - Full Finished Basement
Cooling 
Central Air
Fireplace 
Yes
Fireplace Features 
Family Room
Fireplaces 
1
Flooring 
Hardwood
Heating 
BaseboardHot WaterNatural Gas
Interior 
Built-in FeaturesCeiling Fan(s)Crown MoldingDouble VanityEat-in KitchenEntrance FoyerGranite Counters
Auxiliary Room 
Level - FirstDescription - Living Room, Formal Dining Area, Eat-in Kitchen, Pantry, 1 Half Bath, Laundry Room, Storage Room
Save
Ask
Tour
Hide
Share
Exterior Features
Construction Details 
FrameVinyl Siding
Fencing 
FencedBack YardVinyl
Lot Features 
Back YardFront YardLevel
Patio And Porch 
CoveredPatio
Community Features
School District 
Commack
Schools
School District
Commack
Elementary School
Rolling Hills School
Middle School
Commack Middle School
High School
Commack High School
Listing courtesy of JAGGI Real Estate raj@rajhasbuyers.com


Based on information submitted to the MLS GRID as of 2026-11-06 01:24 AM EST. All data is obtained from various sources and may not have been verified by broker or MLS GRID. Supplied Open House Information is subject to change without notice. All information should be independently reviewed and verified for accuracy. Properties may or may not be listed by the office/agent presenting the information.

Neighborhood & Commute
Source: Walkscore
Disclosure: Community information and market data powered by Constellation Data Labs. Information is deemed reliable but not guaranteed.
Save
Ask
Tour
Hide
Share

Work With Us

From the first phone call until closing day, we don’t stop working for you. Whether you’re buying or selling a home or a luxury condo, we consider you a customer for life. We want to take care of your next transaction, too. Contact us today!

PHONE
(914) 271-5500
EMAIL
nkennedy@houlihanlawrence.com
ADDRESS
124 Maple Street
Croton-On-Hudson, NY 10520

    Submit a Message