8512 Wicklow PlaceJamaica Estates, NY 11432
Mortgage Calculator
Monthly Payment (Est.)
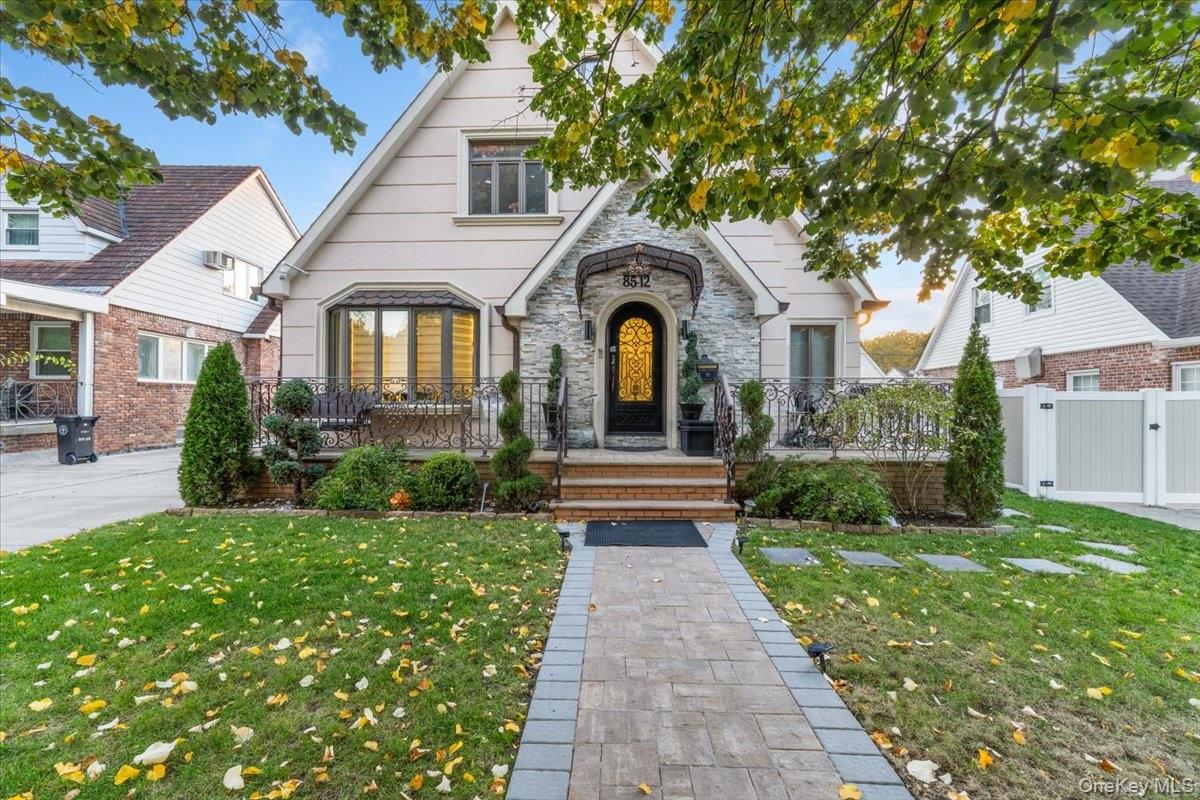
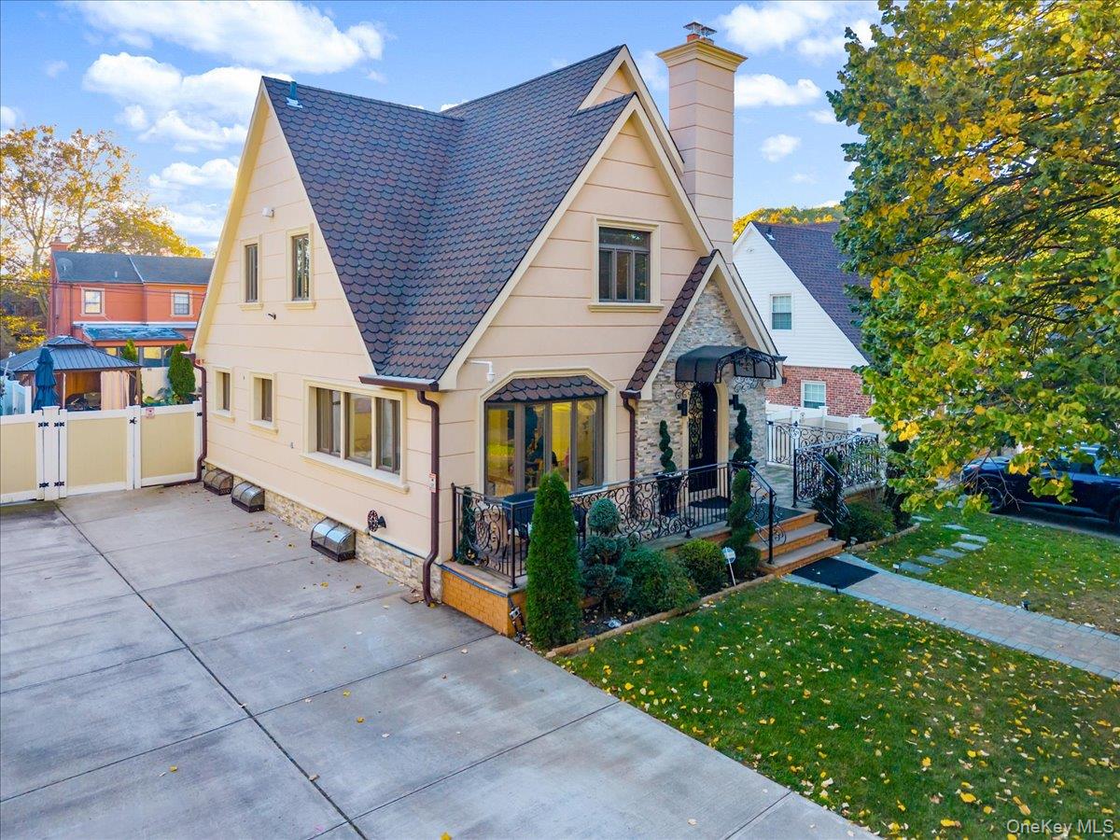
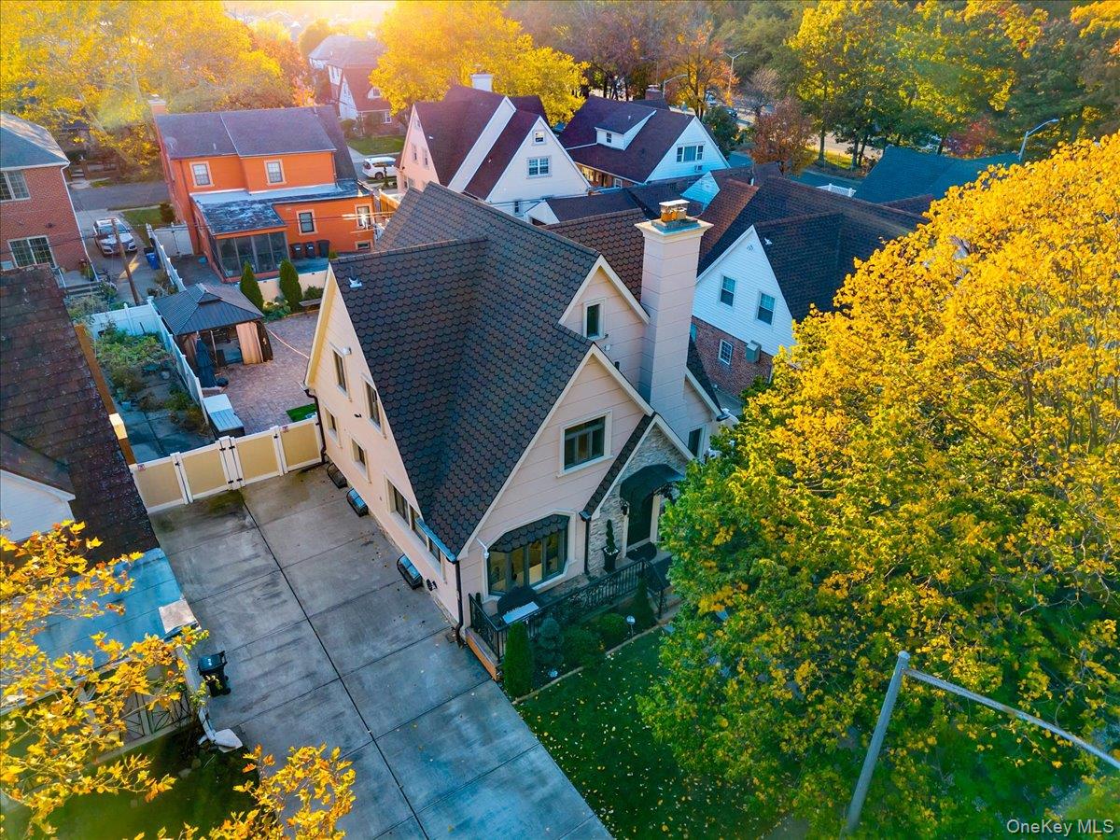
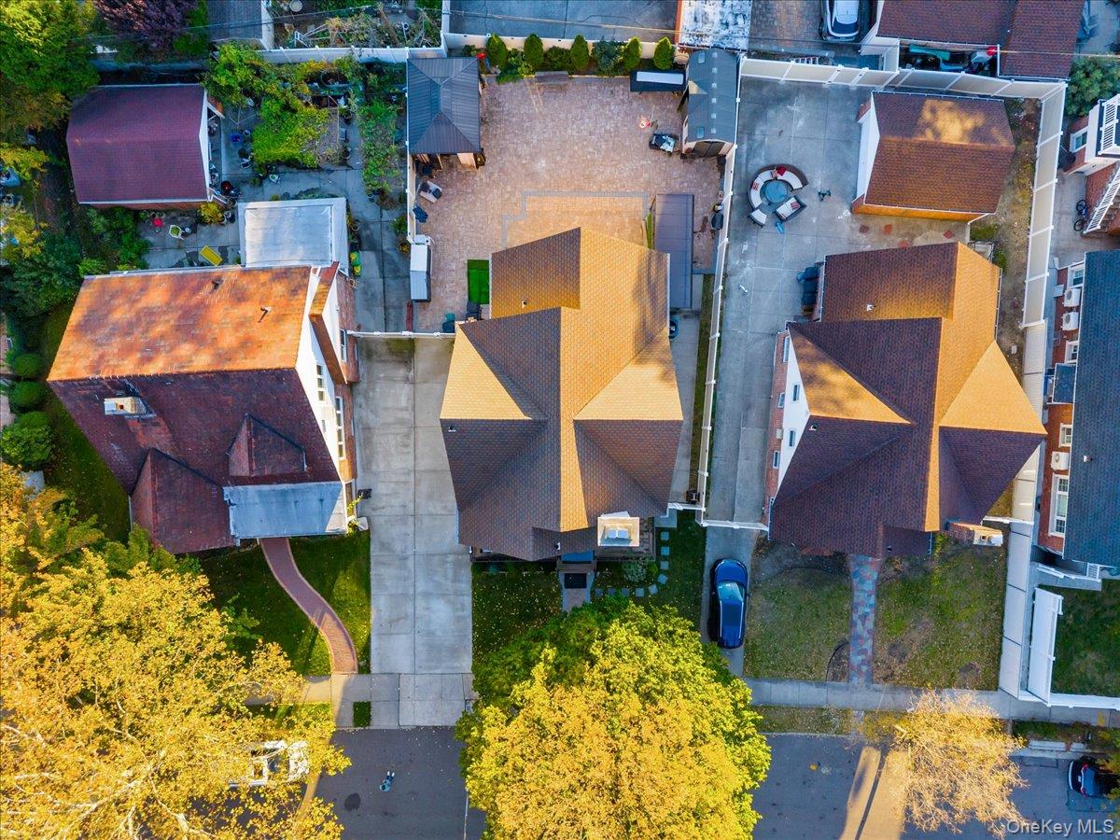
Enter an interest rate to see your estimated monthly payment.Welcome to a fully reimagined Tudor in the heart of Jamaica Estates, where timeless character meets modern luxury. Set on a flat 50x101 lot with just a few steps up to the front entry, the home’s cream facade, designer roof, stacked-stone accents and custom wrought-iron details create standout curb appeal. It’s complemented by manicured landscaping and a fully paved, fenced backyard with a gazebo. Offering approximately 3,417 sq. ft. across three finished levels, the home has room for every way you live. Inside, the foyer, with two front closets, opens to a central hall with a wood staircase and an ornate wrought-iron railing. On one side, a 16-foot living room has a bay window. On the other, a nearly 15x20 formal dining room has a curved bay of windows and a stone fireplace. Andersen windows fill the home with natural light, while tray ceilings with LED cove lighting and crystal chandeliers cast a warm glow. Detailed moldings, decorative columns and hardwood floors framed by marble-look tile add a refined, tailored finish. The chef’s kitchen pairs custom cabinetry with professional-grade appliances and heated floors: a U-shaped layout, a large center island, a Sub-Zero panel-ready refrigerator, a Wolf cooktop with pot filler, a double oven and a walk-in pantry with custom built-ins. A first-floor primary suite with custom wardrobes and an en suite bath, plus an elegant powder room with gold-tone fixtures, complete the level. Upstairs, a central hall opens directly to three bright bedrooms, including one with a walk-in closet. A spa-like main bath features a double vanity, a body-jet glass shower and built-in laundry. A second full bath also has a body-jet glass shower, and both baths have heated floors. A pull-down staircase leads to a finished attic with an additional space, adding plenty of convenient storage. The fully renovated 1,209 sq. ft. basement offers true 11-foot ceilings and a large recreation room with space for a gym, entertainment area, playroom and office. It also has a full bath, a utility and storage room and a separate entrance to the yard. Amenities: Zoned heating in every room, central A/C, heated floors in all tiled areas, bathrooms and the basement, custom closets throughout, a first-floor speaker system and whole-house security. Every space is thoughtfully finished and move-in ready. Location: The home sits on a perfectly placed block. It’s a 7-minute walk to 188th Street and Midland Parkway, a 12-minute walk to 188th Street and Union Turnpike, and a 5-minute walk into the heart of Holliswood.
| 9 hours ago | Listing first seen on site | |
| 9 hours ago | Listing updated with changes from the MLS |

Based on information submitted to the MLS GRID as of 2026-11-06 12:29 AM EST. All data is obtained from various sources and may not have been verified by broker or MLS GRID. Supplied Open House Information is subject to change without notice. All information should be independently reviewed and verified for accuracy. Properties may or may not be listed by the office/agent presenting the information.
Work With Us
From the first phone call until closing day, we don’t stop working for you. Whether you’re buying or selling a home or a luxury condo, we consider you a customer for life. We want to take care of your next transaction, too. Contact us today!
- PHONE
- (914) 271-5500
- nkennedy@houlihanlawrence.com
- ADDRESS
- 124 Maple Street
Croton-On-Hudson, NY 10520