Save
Ask
Tour
Hide
Share
$265,000
New Listing

5107 Village Circle E
Manorville, NY 11949

For Sale|Condominium|Active
2
Beds
2
Total Baths
2
Full Baths
1,123
SqFt
$236
/SqFt
1997
Built
Subdivision:
Greenwood Village
County:
Suffolk
Listing courtesy of Gateway to The Hamptons R E vdeblasi@aol.com
Call Now: 914-271-5500
Is this the listing for you? We can help make it yours.
914-271-5500
Upcoming Open Houses
Sat, Nov 7, 11:30 AM - 1:00 PM
5107 Village Circle E5107 Village Circle E5107 Village Circle E5107 Village Circle E
Save
Ask
Tour
Hide
Share

Mortgage Calculator

Monthly Payment (Est.)

Enter an interest rate to see your estimated monthly payment.
Calculator powered by Showcase IDX, a Constellation1 Company. Copyright ©2026 Information is deemed reliable but not guaranteed.

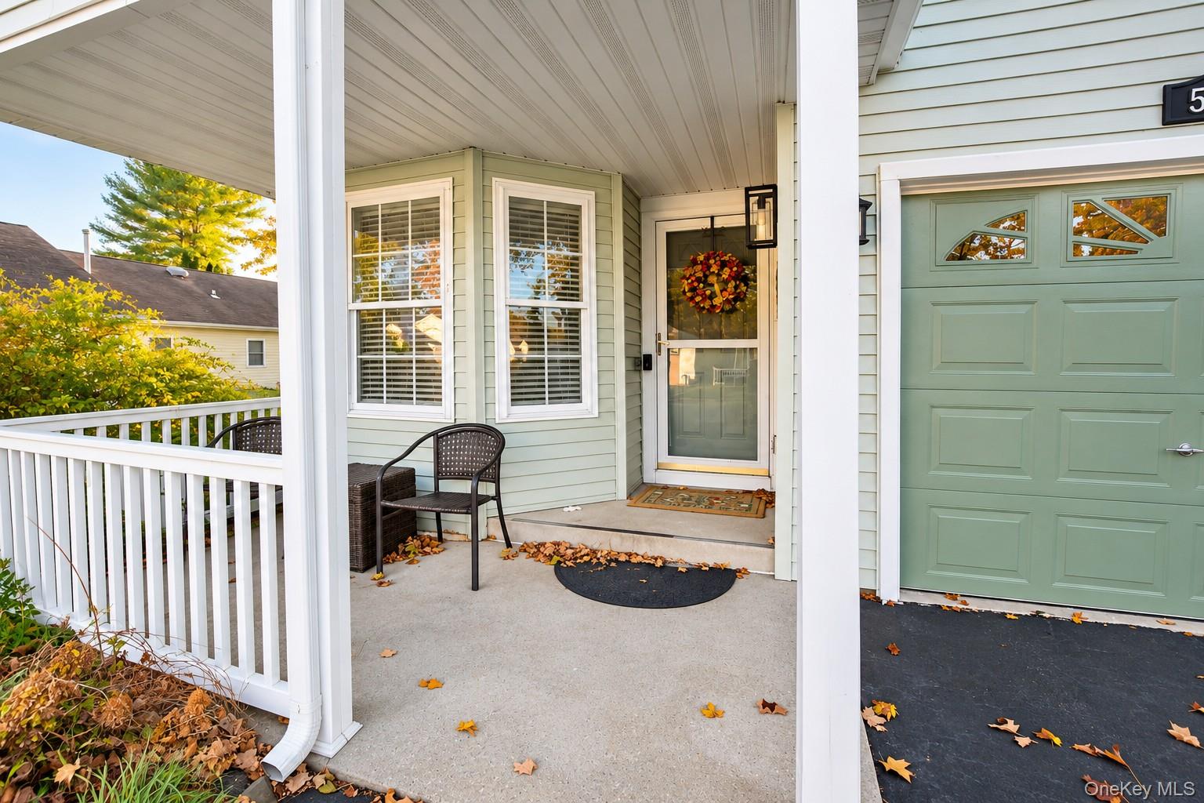
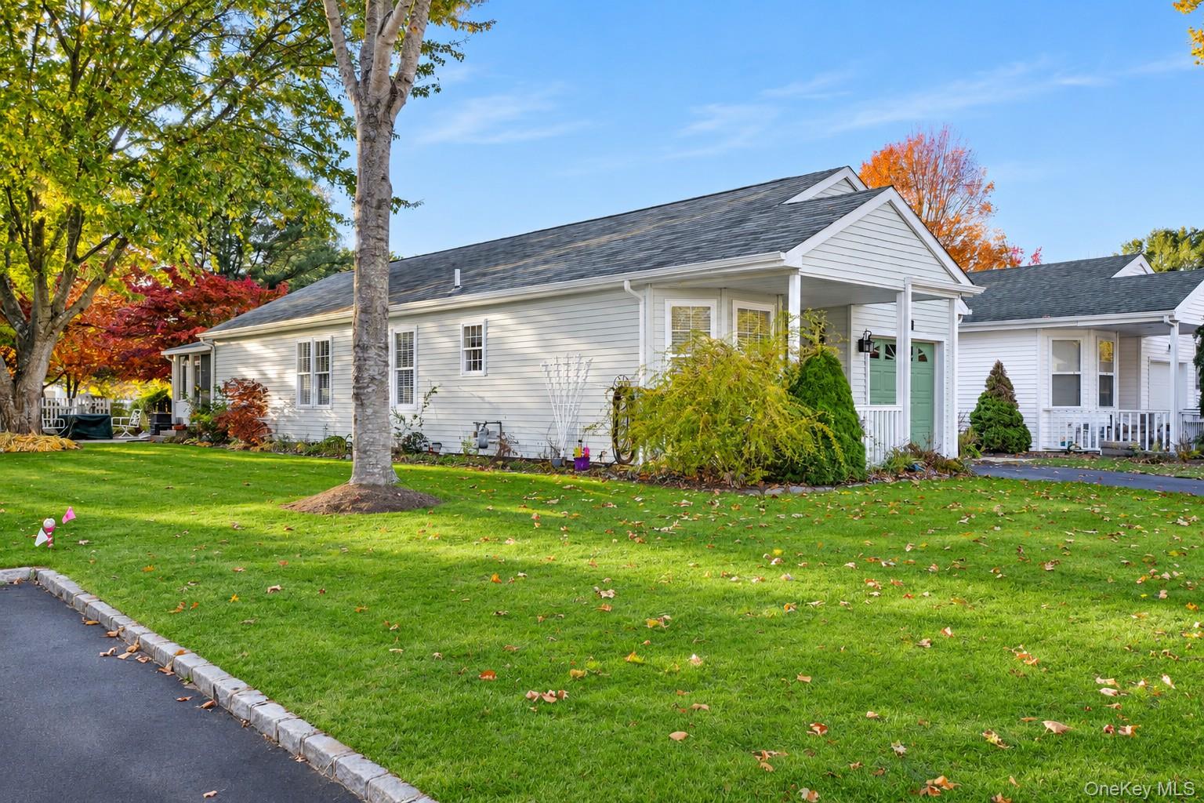
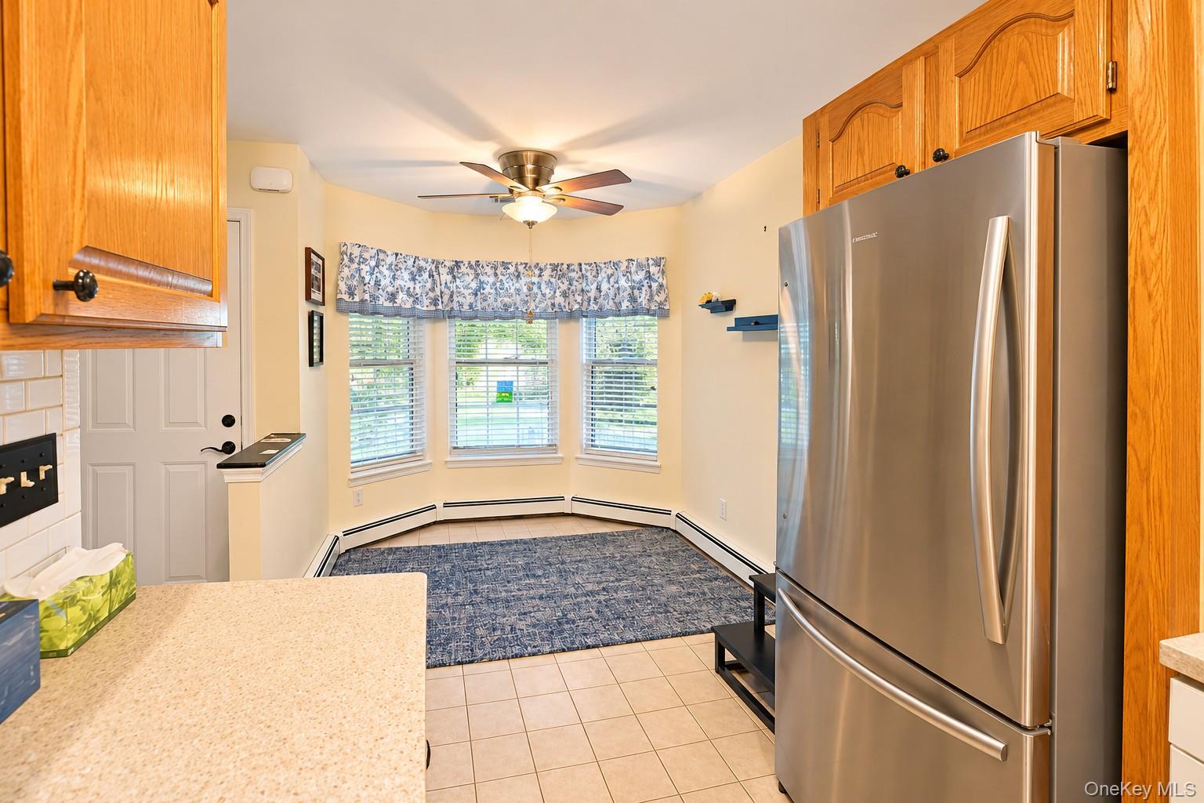
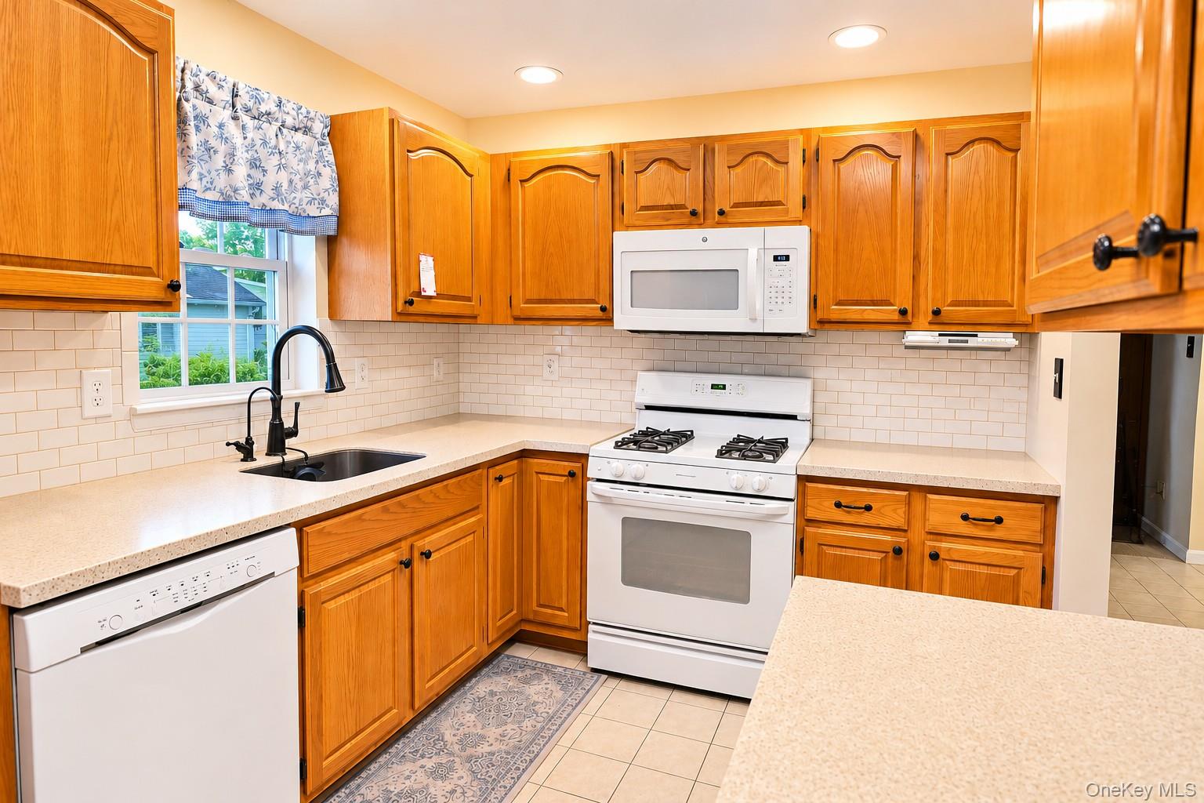
Welcome to this highly sought-after Malibu model featuring a full basement! This spacious 2-bedroom, 2-full-bath ranch-style home offers comfortable one-level living with vaulted ceilings and an open floor plan. Additional features include natural gas heating and cooking, central air conditioning, an attached one-car garage, private driveway, charming front porch, and pull-down attic stairs for additional storage. A standout feature of this home is the spacious full basement with its own private entrance, offering endless possibilities for entertaining, a home office, hobby or craft areas, additional storage, and more! The bright, sun-filled Florida room overlooks a picturesque backyard leading to the tranquil community pond. Enjoy leisurely strolls along the pond, relax on one of the nearby benches, or simply take in the peaceful beauty of nature right outside your door. Situated on an oversized lot with a beautiful park-like setting, this home also features a lovely rear patio, perfect for barbecuing, outdoor entertaining, or simply relaxing while enjoying the serene surroundings. Don't miss this rare opportunity to own a Malibu model with the exceptional added benefits of a full basement, spacious Florida room, oversized property, and beautiful pondside setting. A wonderful combination of space, comfort, and natural beauty! Greenwood Village is pet-friendly and offers a socially active clubhouse, tennis, outdoor pool and more. There are many planned activities and even a bus service that takes residents shopping, to houses of worship and to other scheduled destinations. All purchases are cash only and community application approval is required

Save
Ask
Tour
Hide
Share
Listing Snapshot
Price 
$265,000
Days On Site 
0 Days
Bedrooms 
2
Inside Area (SqFt) 
1,123 sqft
Total Baths 
2
Full Baths 
2
Partial Baths 
N/A
Lot Size 
0.1901 Acres
Year Built 
1997
MLS Number 
1070122
Status 
Active
Property Tax 
$2,612
HOA/Condo/Coop Fees 
$1,745 monthly
Sq Ft Source 
N/A
Friends & Family
Recent Activity
13 hours agoListing first seen on site
13 hours agoListing updated with changes from the MLS
General Features
Acres 
0.1901
Cross Street 
Chapman Blvd.
Garage 
Yes
Garage Spaces 
1
Number Of Stories 
1
Parking 
DrivewayGarage
Parking Spaces 
2
Pets 
Cats OKDogs OKSize Limit
Property Sub Type 
Condominium
Style 
Other
Utilities 
Natural Gas AvailableCable ConnectedElectricity ConnectedNatural Gas ConnectedSewer ConnectedUnderground UtilitiesWater Connected
Water Source 
Public
Interior Features
Appliances 
DishwasherDryerGas RangeMicrowaveRefrigeratorWasherGas Water Heater
Basement 
FullStorage SpaceUnfinished
Cooling 
Central Air
Heating 
Natural Gas
Interior 
Ceiling Fan(s)Eat-in KitchenOpen FloorplanPantry
Laundry Features 
Gas Dryer HookupInsideWasher Hookup
Bathroom 1 
Level - FirstDescription - Full bath with tub
Bathroom 2 
Level - FirstDescription - Primary bathroom with walk-in shower
Bedroom 1 
Level - FirstDescription - Guest bedroom with access to Florida room
Bedroom 2 
Level - FirstDescription - Primary bedroom
Bonus Room 
Level - FirstDescription - Spacious Florida room overlooking scenic backyard with access to patio and pond
Dining Room 
Level - FirstDescription - Dining area
Kitchen 
Level - FirstDescription - Eat-in-Kitchen with gas cooking
Laundry 
Level - FirstDescription - Laundry room with washer/dryer
Living Room 
Level - FirstDescription - Living room/dining area
Save
Ask
Tour
Hide
Share
Exterior Features
Exterior 
Garden
Lot Features 
Back YardFront YardGardenLandscapedLevel
Patio And Porch 
CoveredPatioPorch
Pool Features 
Community
Waterfront Features 
PondWaterfront Access
Community Features
Association Amenities 
ClubhouseFitness CenterGatedMaintenance GroundsParkingPoolRecreation FacilitiesSnow RemovalTennis Court(s)Trash
Association Fee 
$1745.0
Association Fee Frequency 
Monthly
Community Features 
ClubhouseFitness CenterGatedPoolTennis Court(s)
School District 
Eastport-South Manor
Senior Community 
Yes
Schools
School District
Eastport-South Manor
Elementary School
Dayton Avenue School
Middle School
Eastport-South Manor Jr-Sr Hs
High School
Eastport-South Manor Jr-Sr Hs
Listing courtesy of Gateway to The Hamptons R E vdeblasi@aol.com


Based on information submitted to the MLS GRID as of 2026-11-06 01:24 AM EST. All data is obtained from various sources and may not have been verified by broker or MLS GRID. Supplied Open House Information is subject to change without notice. All information should be independently reviewed and verified for accuracy. Properties may or may not be listed by the office/agent presenting the information.

Neighborhood & Commute
Source: Walkscore
Disclosure: Community information and market data powered by Constellation Data Labs. Information is deemed reliable but not guaranteed.
Save
Ask
Tour
Hide
Share

Work With Us

From the first phone call until closing day, we don’t stop working for you. Whether you’re buying or selling a home or a luxury condo, we consider you a customer for life. We want to take care of your next transaction, too. Contact us today!

PHONE
(914) 271-5500
EMAIL
nkennedy@houlihanlawrence.com
ADDRESS
124 Maple Street
Croton-On-Hudson, NY 10520

    Submit a Message