Save
Ask
Tour
Hide
Share
$929,000
1 Day On Site

3 Kirkland Drive
Greenlawn, NY 11740

For Sale|Single Family Residence|Active
4
Beds
3
Total Baths
3
Full Baths
2,303
SqFt
$403
/SqFt
1964
Built
County:
Suffolk
Listing courtesy of Signature Premier Properties jcecchini@signaturepremier.com
Call Now: 914-271-5500
Is this the listing for you? We can help make it yours.
914-271-5500
Upcoming Open Houses
Sat, Nov 7, 11:00 AM - 1:00 PM
Sun, Nov 8, 11:00 AM - 1:00 PM
3 Kirkland Drive3 Kirkland Drive3 Kirkland Drive3 Kirkland Drive
Save
Ask
Tour
Hide
Share

Mortgage Calculator

Monthly Payment (Est.)

Enter an interest rate to see your estimated monthly payment.
Calculator powered by Showcase IDX, a Constellation1 Company. Copyright ©2026 Information is deemed reliable but not guaranteed.

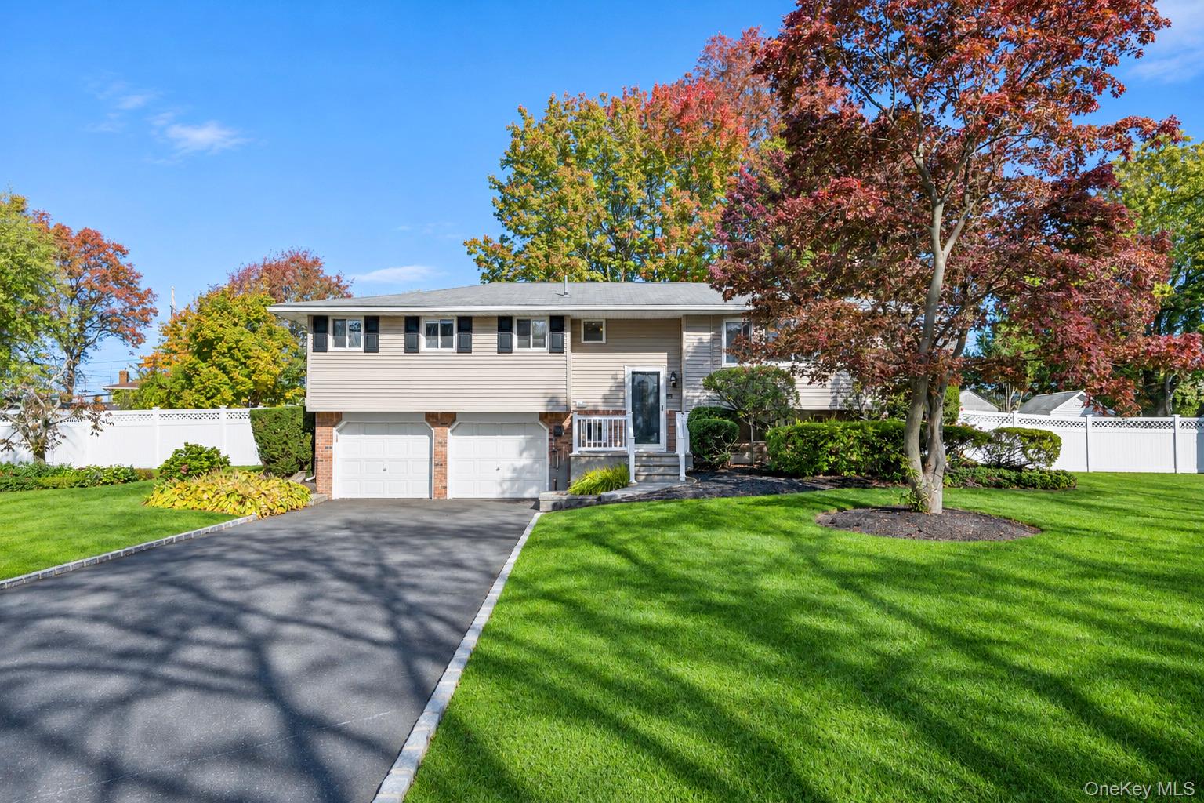
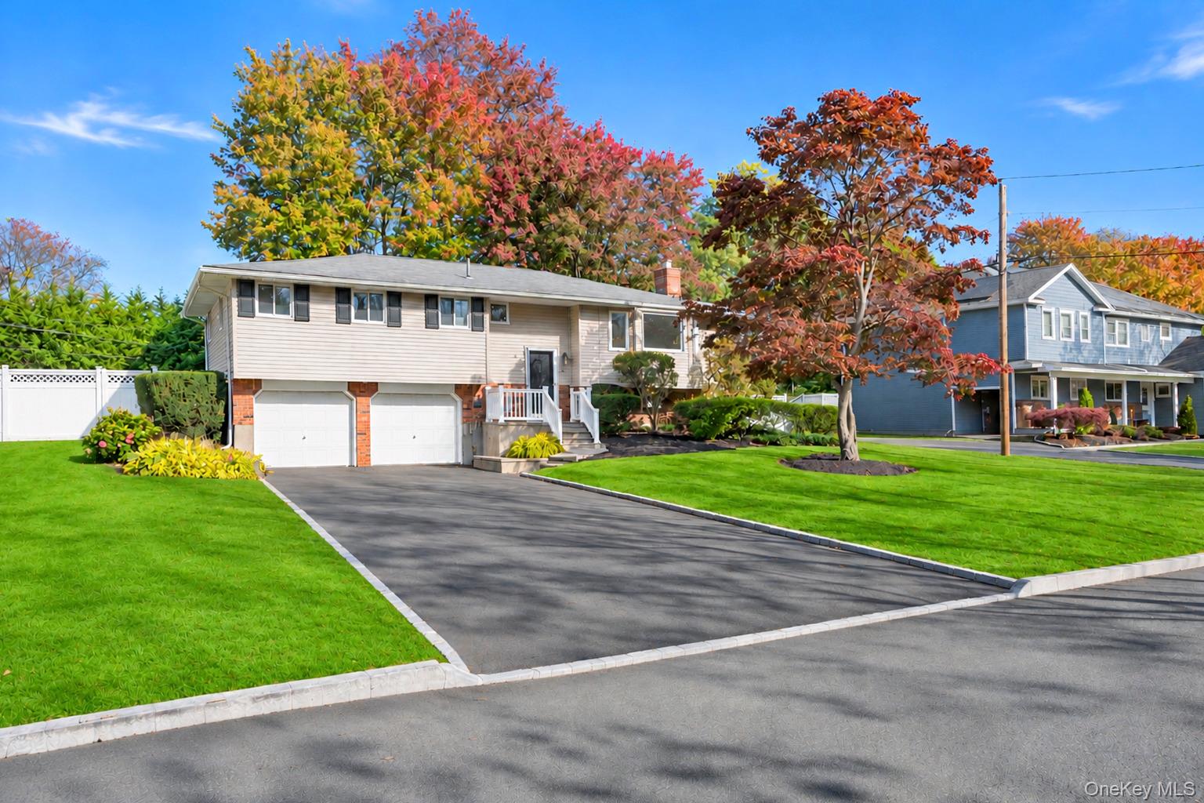
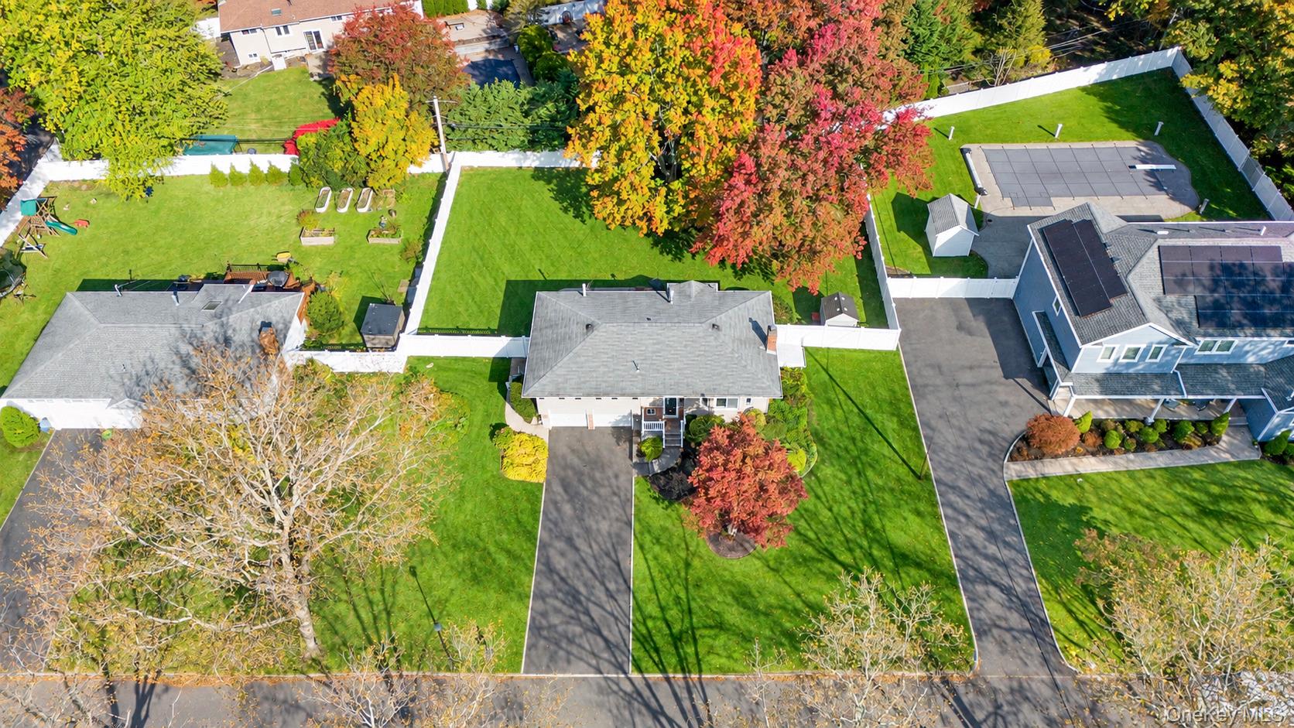
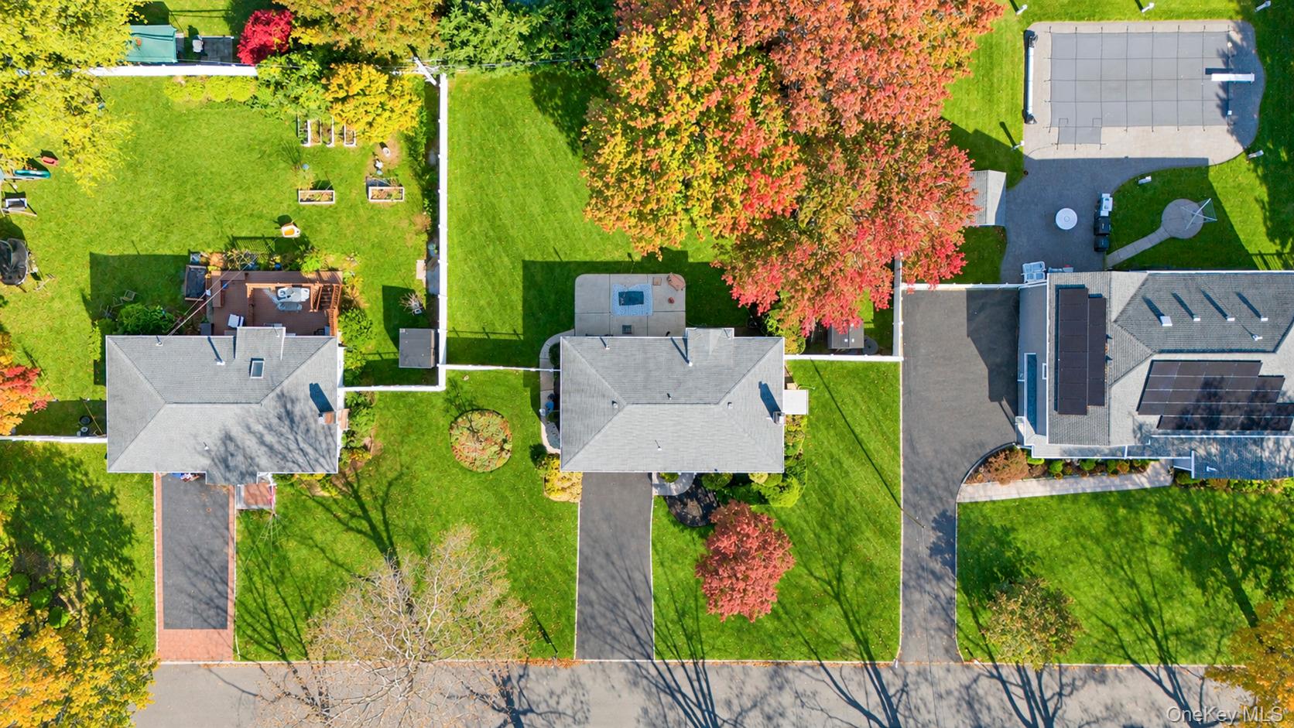
Sophisticated living meets exceptional versatility in this beautifully maintained Greenlawn Hi-Ranch, ideally situated on a lush and private .34-acre property within the Harborfields School District. Further elevating this offering is the legal accessory apartment, a rare and highly coveted asset offering outstanding income-generating potential or the flexibility to accommodate multigenerational living. The main residence features 3 generously sized bedrooms and 2 full bathrooms, complemented by a beautifully upgraded kitchen with premium finishes designed for modern living and effortless entertaining. Step outside to an expansive, level, park-like backyard offering exceptional privacy and space for entertaining, recreation, or future outdoor enhancements. Combining timeless curb appeal, a sought-after location, and the rare advantage of both luxury living and supplemental income potential, this distinguished property presents an outstanding opportunity in the heart of Greenlawn.

Save
Ask
Tour
Hide
Share
Listing Snapshot
Price 
$929,000
Days On Site 
1 Day
Bedrooms 
4
Inside Area (SqFt) 
2,303 sqft
Total Baths 
3
Full Baths 
3
Partial Baths 
N/A
Lot Size 
0.34 Acres
Year Built 
1964
MLS Number 
1070177
Status 
Active
Property Tax 
$15,256.42
HOA/Condo/Coop Fees 
N/A
Sq Ft Source 
N/A
Friends & Family
Recent Activity
yesterdayListing first seen on site
yesterdayListing updated with changes from the MLS
General Features
Acres 
0.34
Garage 
Yes
Garage Spaces 
2
Parking 
DrivewayGarage
Property Sub Type 
Single Family Residence
Sewer 
Cesspool
Style 
Hi Ranch
Utilities 
None
Water Source 
Public
Interior Features
Appliances 
DishwasherGas Range
Cooling 
Central Air
Fireplace 
Yes
Fireplaces 
1
Flooring 
CarpetTileWood
Heating 
Natural Gas
Interior 
Breakfast BarCeiling Fan(s)Granite CountersIn-Law FloorplanRecessed Lighting
Laundry Features 
In Basement
Bathroom 1 
Level - FirstDescription - Main Bathroom
Bathroom 3 
Level - LowerDescription - Studio Bathroom
Bedroom 2 
Level - First
Bedroom 3 
Level - First
Bedroom 4 
Level - Lower
Dining Room 
Level - First
Gym 
Level - Lower
Kitchen 
Level - First
Laundry 
Level - Lower
Living Room 
Level - First
Primary Bathroom 
Level - First
Primary Bedroom 
Level - First
Save
Ask
Tour
Hide
Share
Community Features
School District 
Harborfields
Schools
School District
Harborfields
Elementary School
Washington Drive Prim Sch
Middle School
Oldfield Middle School
High School
Harborfields High School
Listing courtesy of Signature Premier Properties jcecchini@signaturepremier.com


Based on information submitted to the MLS GRID as of 2026-11-06 03:25 AM EST. All data is obtained from various sources and may not have been verified by broker or MLS GRID. Supplied Open House Information is subject to change without notice. All information should be independently reviewed and verified for accuracy. Properties may or may not be listed by the office/agent presenting the information.

Neighborhood & Commute
Source: Walkscore
Disclosure: Community information and market data powered by Constellation Data Labs. Information is deemed reliable but not guaranteed.
Save
Ask
Tour
Hide
Share

Work With Us

From the first phone call until closing day, we don’t stop working for you. Whether you’re buying or selling a home or a luxury condo, we consider you a customer for life. We want to take care of your next transaction, too. Contact us today!

PHONE
(914) 271-5500
EMAIL
nkennedy@houlihanlawrence.com
ADDRESS
124 Maple Street
Croton-On-Hudson, NY 10520

    Submit a Message