Save
Ask
Tour
Hide
Share
$350,000
New Listing

36 Sussex Drive A
Yorktown Heights, NY 10598

For Sale|Condominium|Active
1
Bed
1
Total Bath
1
Full Bath
725
SqFt
$483
/SqFt
1972
Built
Subdivision:
Jefferson Village
County:
Westchester
Listing courtesy of BHHS River Towns Real Estate mcampanelli@rivertownsrealty.com
Call Now: 914-271-5500
Is this the listing for you? We can help make it yours.
914-271-5500
Upcoming Open Houses
Sat, Nov 7, 12:00 PM - 2:00 PM
36 Sussex Drive A36 Sussex Drive A36 Sussex Drive A36 Sussex Drive A
Save
Ask
Tour
Hide
Share

Mortgage Calculator

Monthly Payment (Est.)

Enter an interest rate to see your estimated monthly payment.
Calculator powered by Showcase IDX, a Constellation1 Company. Copyright ©2026 Information is deemed reliable but not guaranteed.

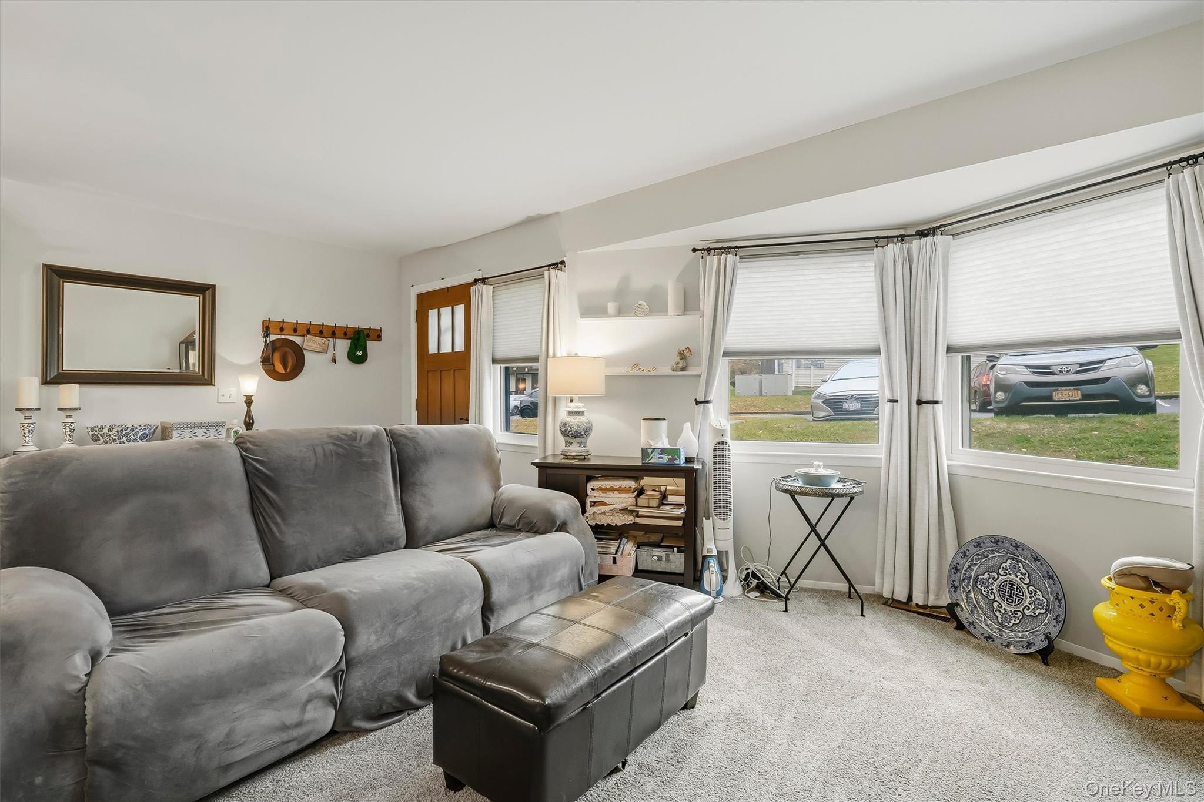
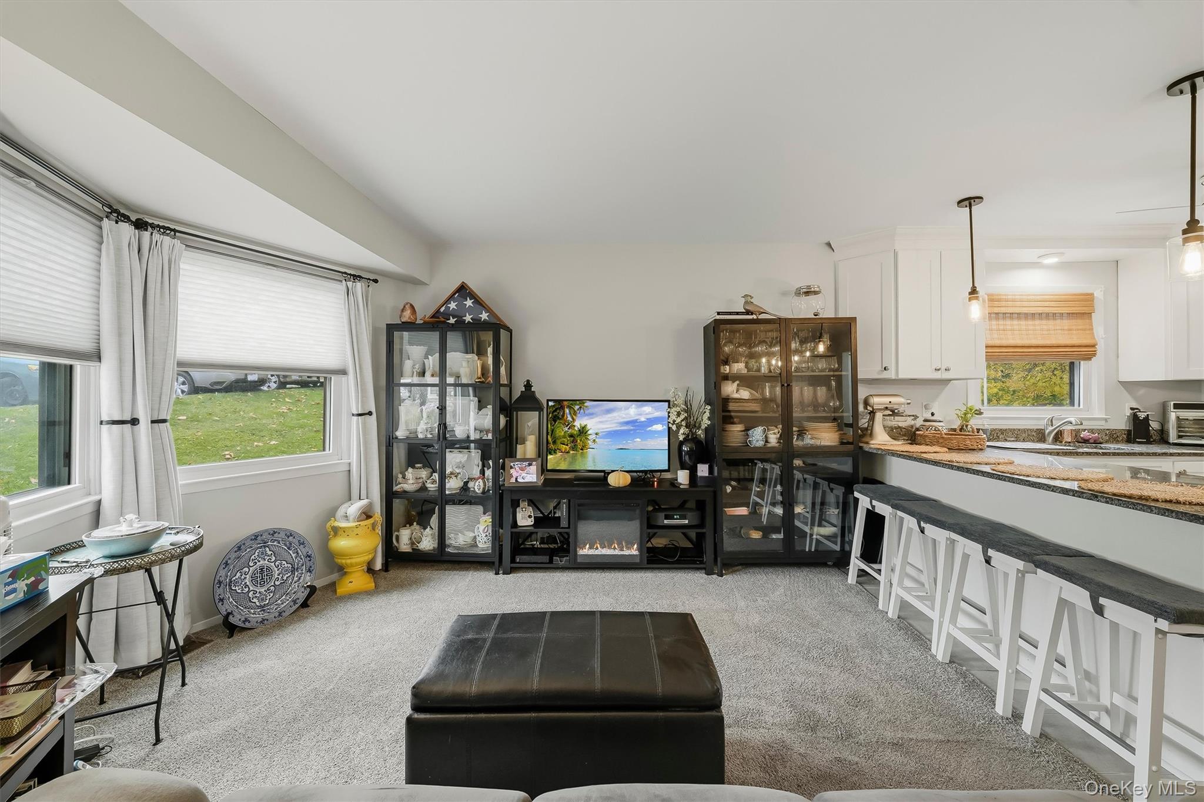
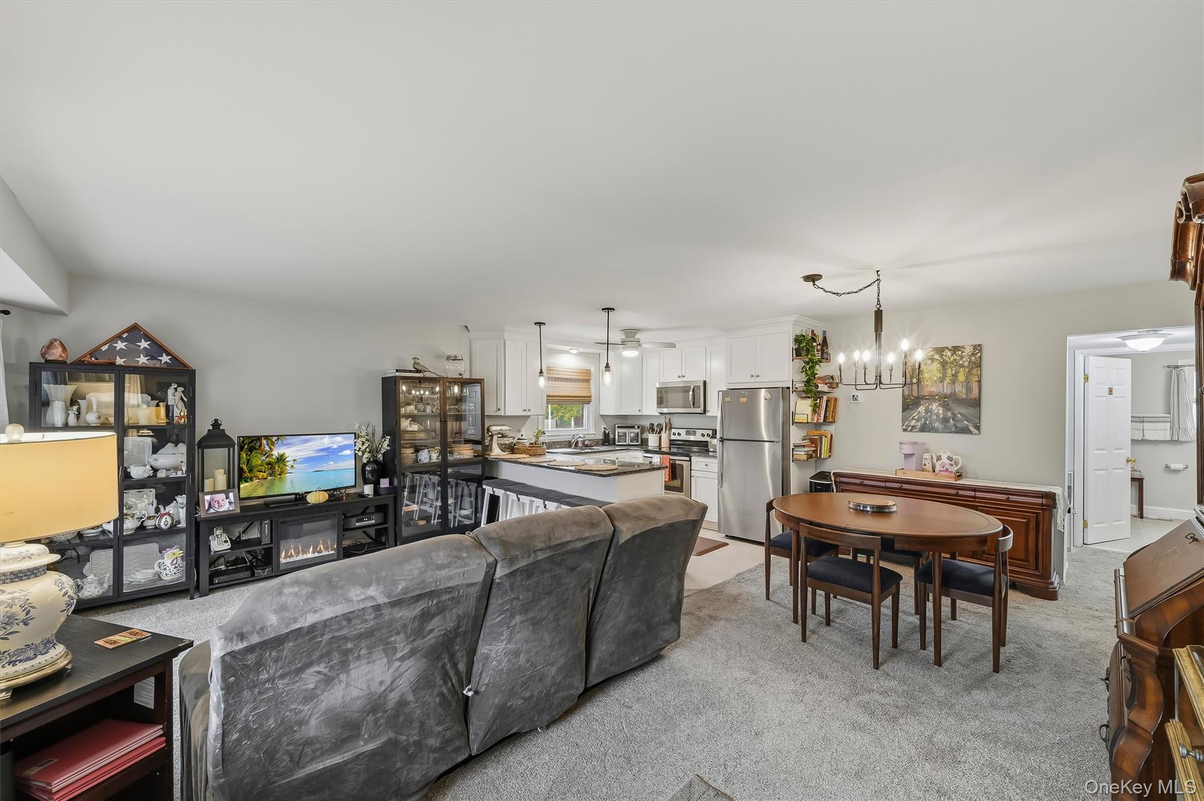
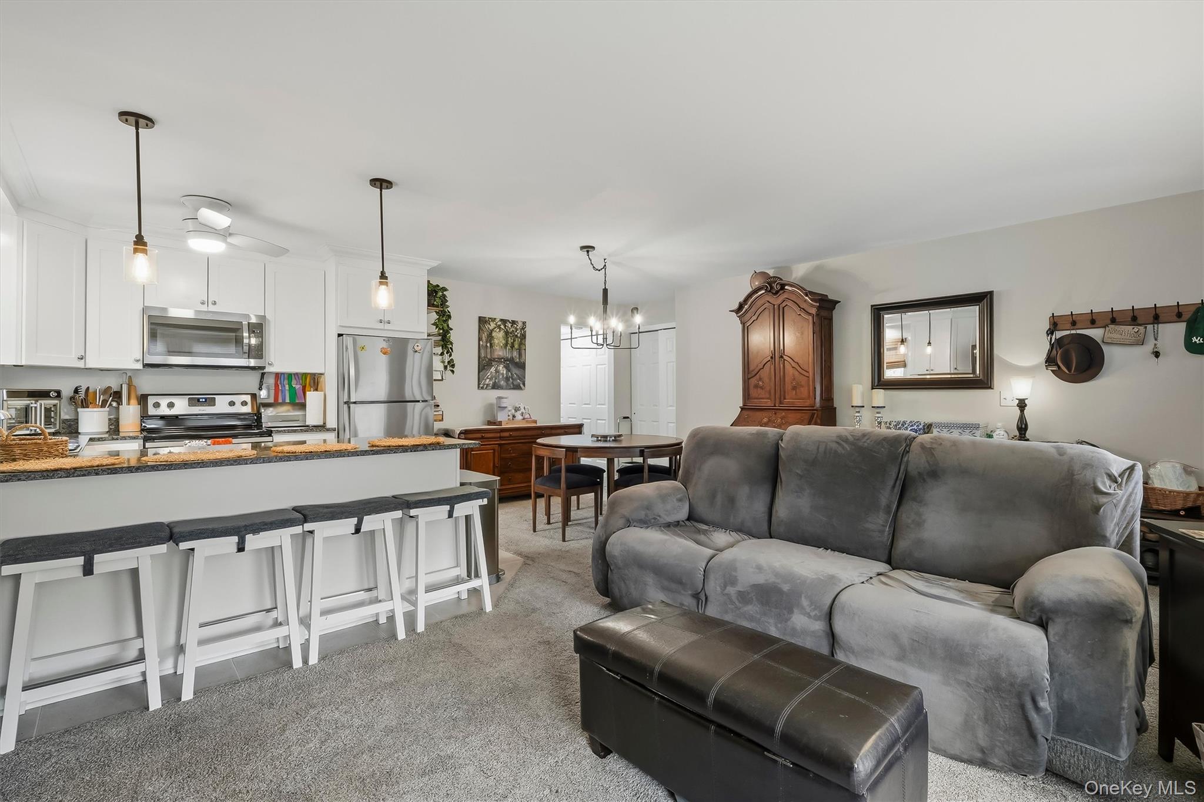
Picture perfect and beautifully updated one-bedroom, one-bath condo in sought-after Jefferson Village, an active 55+ adult community offering incredible amenities and a wonderful lifestyle! Enjoy easy, no-step entry into this sun-filled home, where a charming front patio welcomes you into an inviting open-concept living room, dining area and custom kitchen. Beautiful windows, including additional windows along the side wall, fill the home with an abundance of natural light. The stunning updated kitchen features granite countertops, stainless steel appliances and a spacious island with seating, perfect for everyday living and entertaining. A generously sized bedroom, beautifully updated full bathroom with tub and convenient in-unit full-size stackable washer and dryer complete this lovely home. Enjoy the convenience of parking directly in front of your unit, plus additional guest parking. Jefferson Village offers resort-style amenities including a swimming pool, clubhouse, fitness room, tennis courts, billiard room, craft room, library, meeting room and community garden. Enjoy a vibrant community with a variety of social activities and events throughout the year! Monthly maintenance includes heat, hot water, cable, internet and exterior maintenance. Move right in and enjoy easy, carefree living in this beautifully maintained community. A truly special place to call home!

Save
Ask
Tour
Hide
Share
Listing Snapshot
Price 
$350,000
Days On Site 
0 Days
Bedrooms 
1
Inside Area (SqFt) 
725 sqft
Total Baths 
1
Full Baths 
1
Partial Baths 
N/A
Lot Size 
6.1295 Acres
Year Built 
1972
MLS Number 
1070222
Status 
Active
Property Tax 
$3,677
HOA/Condo/Coop Fees 
$427 monthly
Sq Ft Source 
N/A
Friends & Family
Recent Activity
13 hours agoListing first seen on site
13 hours agoListing updated with changes from the MLS
General Features
Acres 
6.1295
Direction Faces 
East
Disclosures 
Lead Paint
Levels 
One
Number Of Stories 
2
Parking 
Assigned
Parking Spaces 
1
Pets 
Cats OKDogs OKSize LimitYes
Property Sub Type 
Condominium
Sewer 
Public Sewer
Style 
Garden
Utilities 
Cable ConnectedElectricity ConnectedPhone ConnectedSewer Connected
Water Source 
Public
Interior Features
Appliances 
DishwasherDryerMicrowaveRefrigeratorWasherElectric Range
Cooling 
Ceiling Fan(s)Central Air
Flooring 
CarpetTile
Heating 
ElectricForced Air
Interior 
Granite CountersKitchen Island
Laundry Features 
In Unit
Window Features 
Double Pane Windows
Save
Ask
Tour
Hide
Share
Exterior Features
Construction Details 
Vinyl Siding
Patio And Porch 
Patio
Pool Features 
Community
Windows/Doors 
Double Pane Windows
Community Features
Association Amenities 
ClubhouseFitness CenterLandscapingMaintenanceMaintenance GroundsParkingPoolSnow RemovalTennis Court(s)
Association Fee 
$427.0
Association Fee Frequency 
Monthly
Community Features 
ClubhouseFitness CenterPoolTennis Court(s)
School District 
Lakeland
Senior Community 
Yes
Schools
School District
Lakeland
Elementary School
Thomas Jefferson Elementary School
Middle School
Lakeland-Copper Beech Middle Sch
High School
Lakeland High School
Listing courtesy of BHHS River Towns Real Estate mcampanelli@rivertownsrealty.com


Based on information submitted to the MLS GRID as of 2026-11-06 01:24 AM EST. All data is obtained from various sources and may not have been verified by broker or MLS GRID. Supplied Open House Information is subject to change without notice. All information should be independently reviewed and verified for accuracy. Properties may or may not be listed by the office/agent presenting the information.

Neighborhood & Commute
Source: Walkscore
Disclosure: Community information and market data powered by Constellation Data Labs. Information is deemed reliable but not guaranteed.
Save
Ask
Tour
Hide
Share

Work With Us

From the first phone call until closing day, we don’t stop working for you. Whether you’re buying or selling a home or a luxury condo, we consider you a customer for life. We want to take care of your next transaction, too. Contact us today!

PHONE
(914) 271-5500
EMAIL
nkennedy@houlihanlawrence.com
ADDRESS
124 Maple Street
Croton-On-Hudson, NY 10520

    Submit a Message