Save
Ask
Tour
Hide
$600,000
1 Day On Site
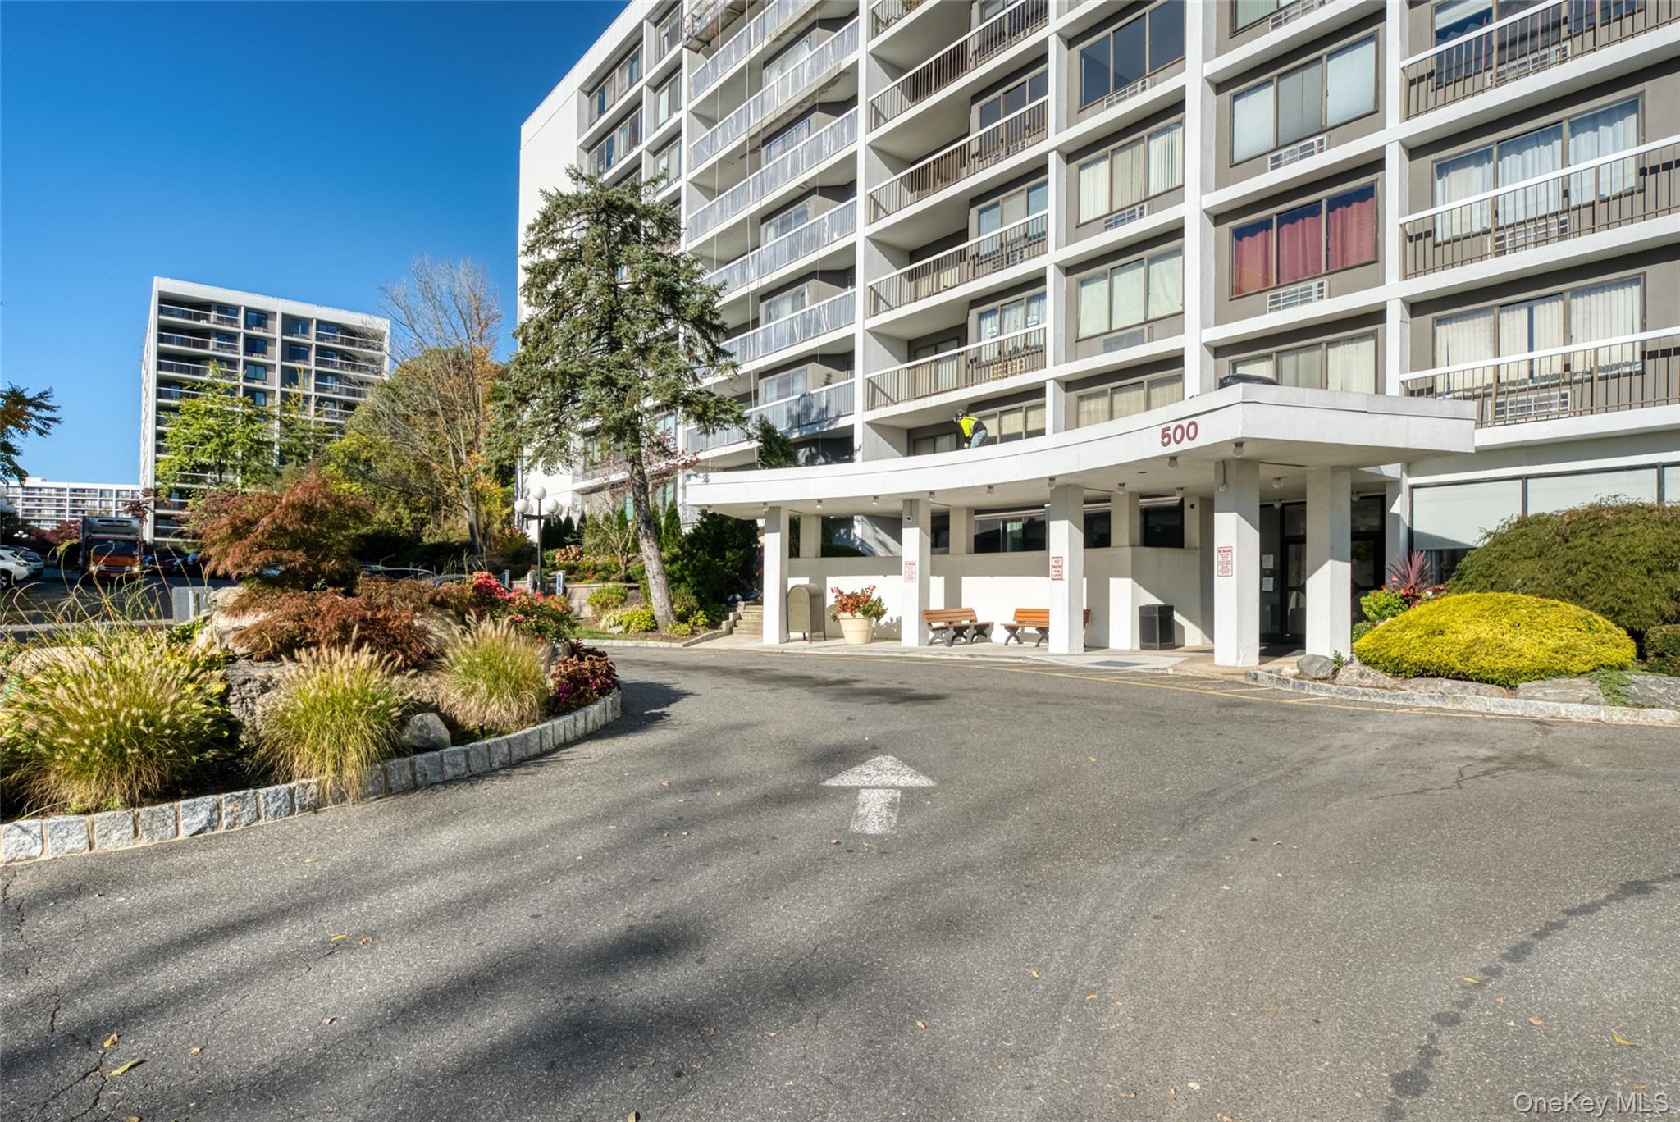
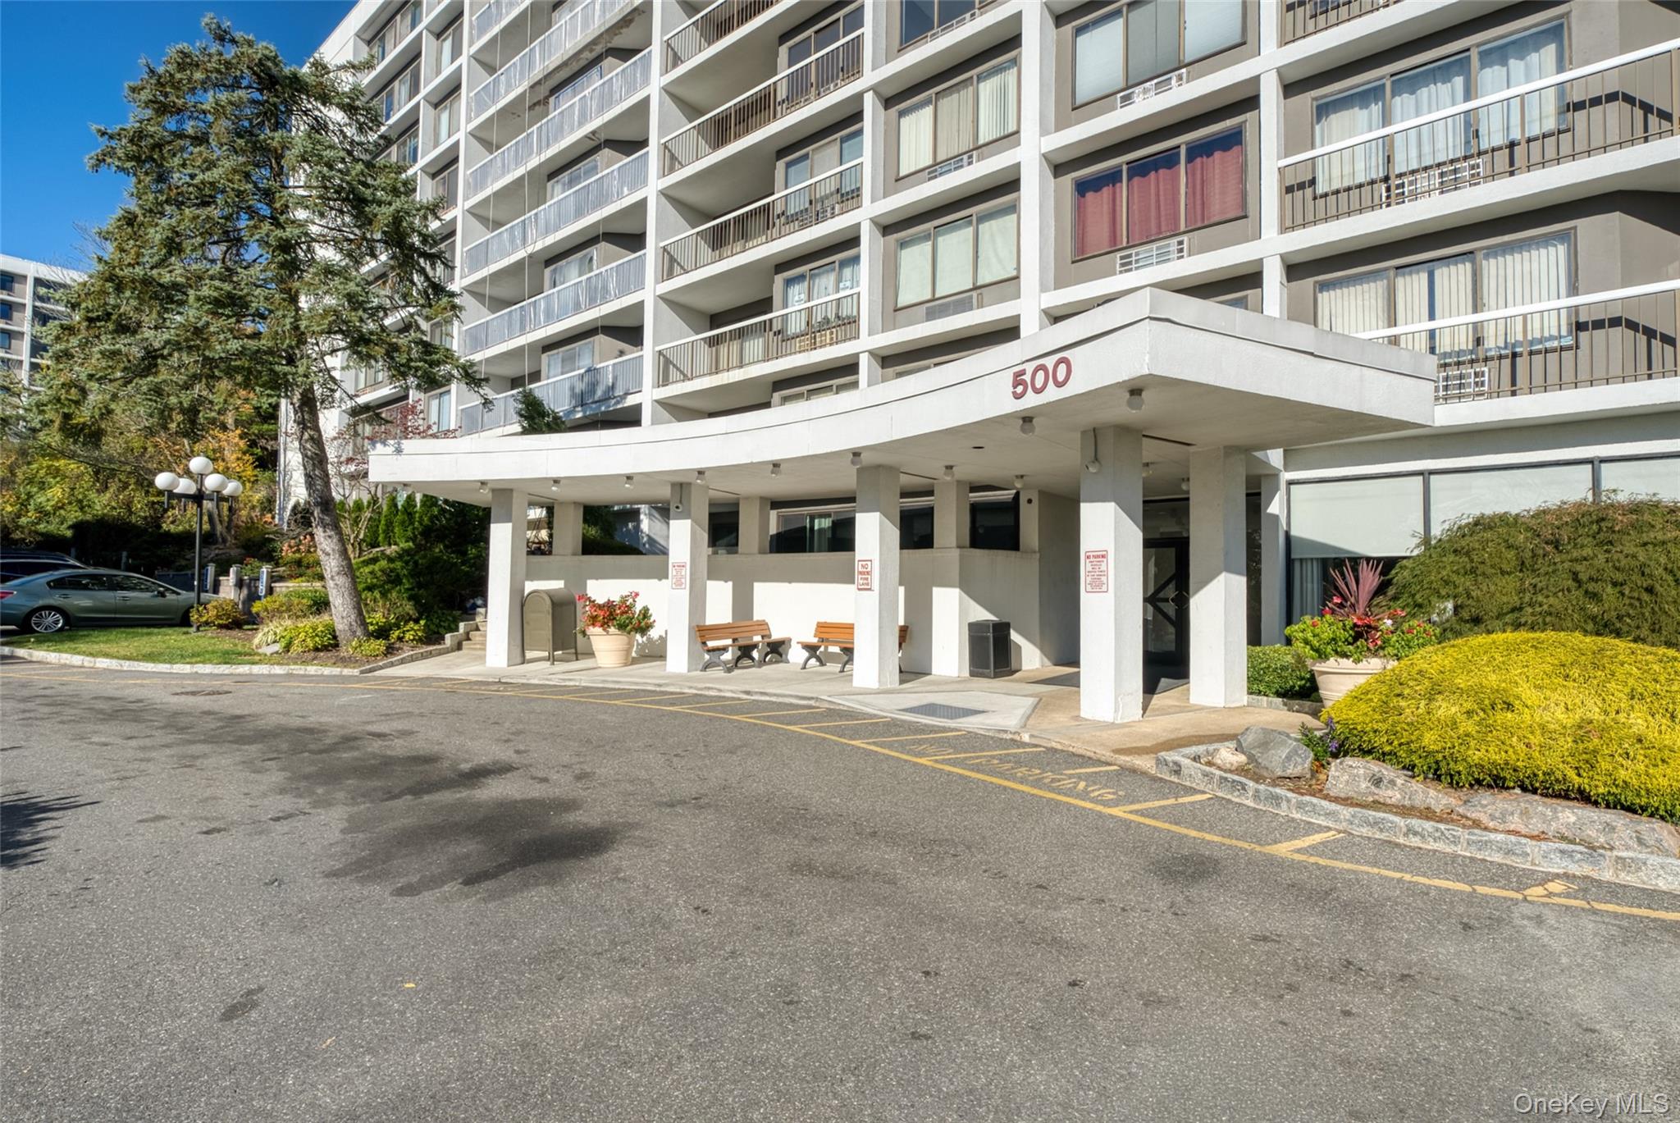
500 High Point Drive 513Hartsdale, NY 10530
For Sale|Condominium|Active
2
Beds
2
Total Baths
1
Full Bath
1
Partial Bath
1,192
SqFt
$503
/SqFt
1975
Built
Subdivision:
.
County:
Westchester
Listing courtesy of E Realty International Corp taehlee@icloud.com
Call Now: 914-271-5500
Is this the listing for you? We can help make it yours.
914-271-5500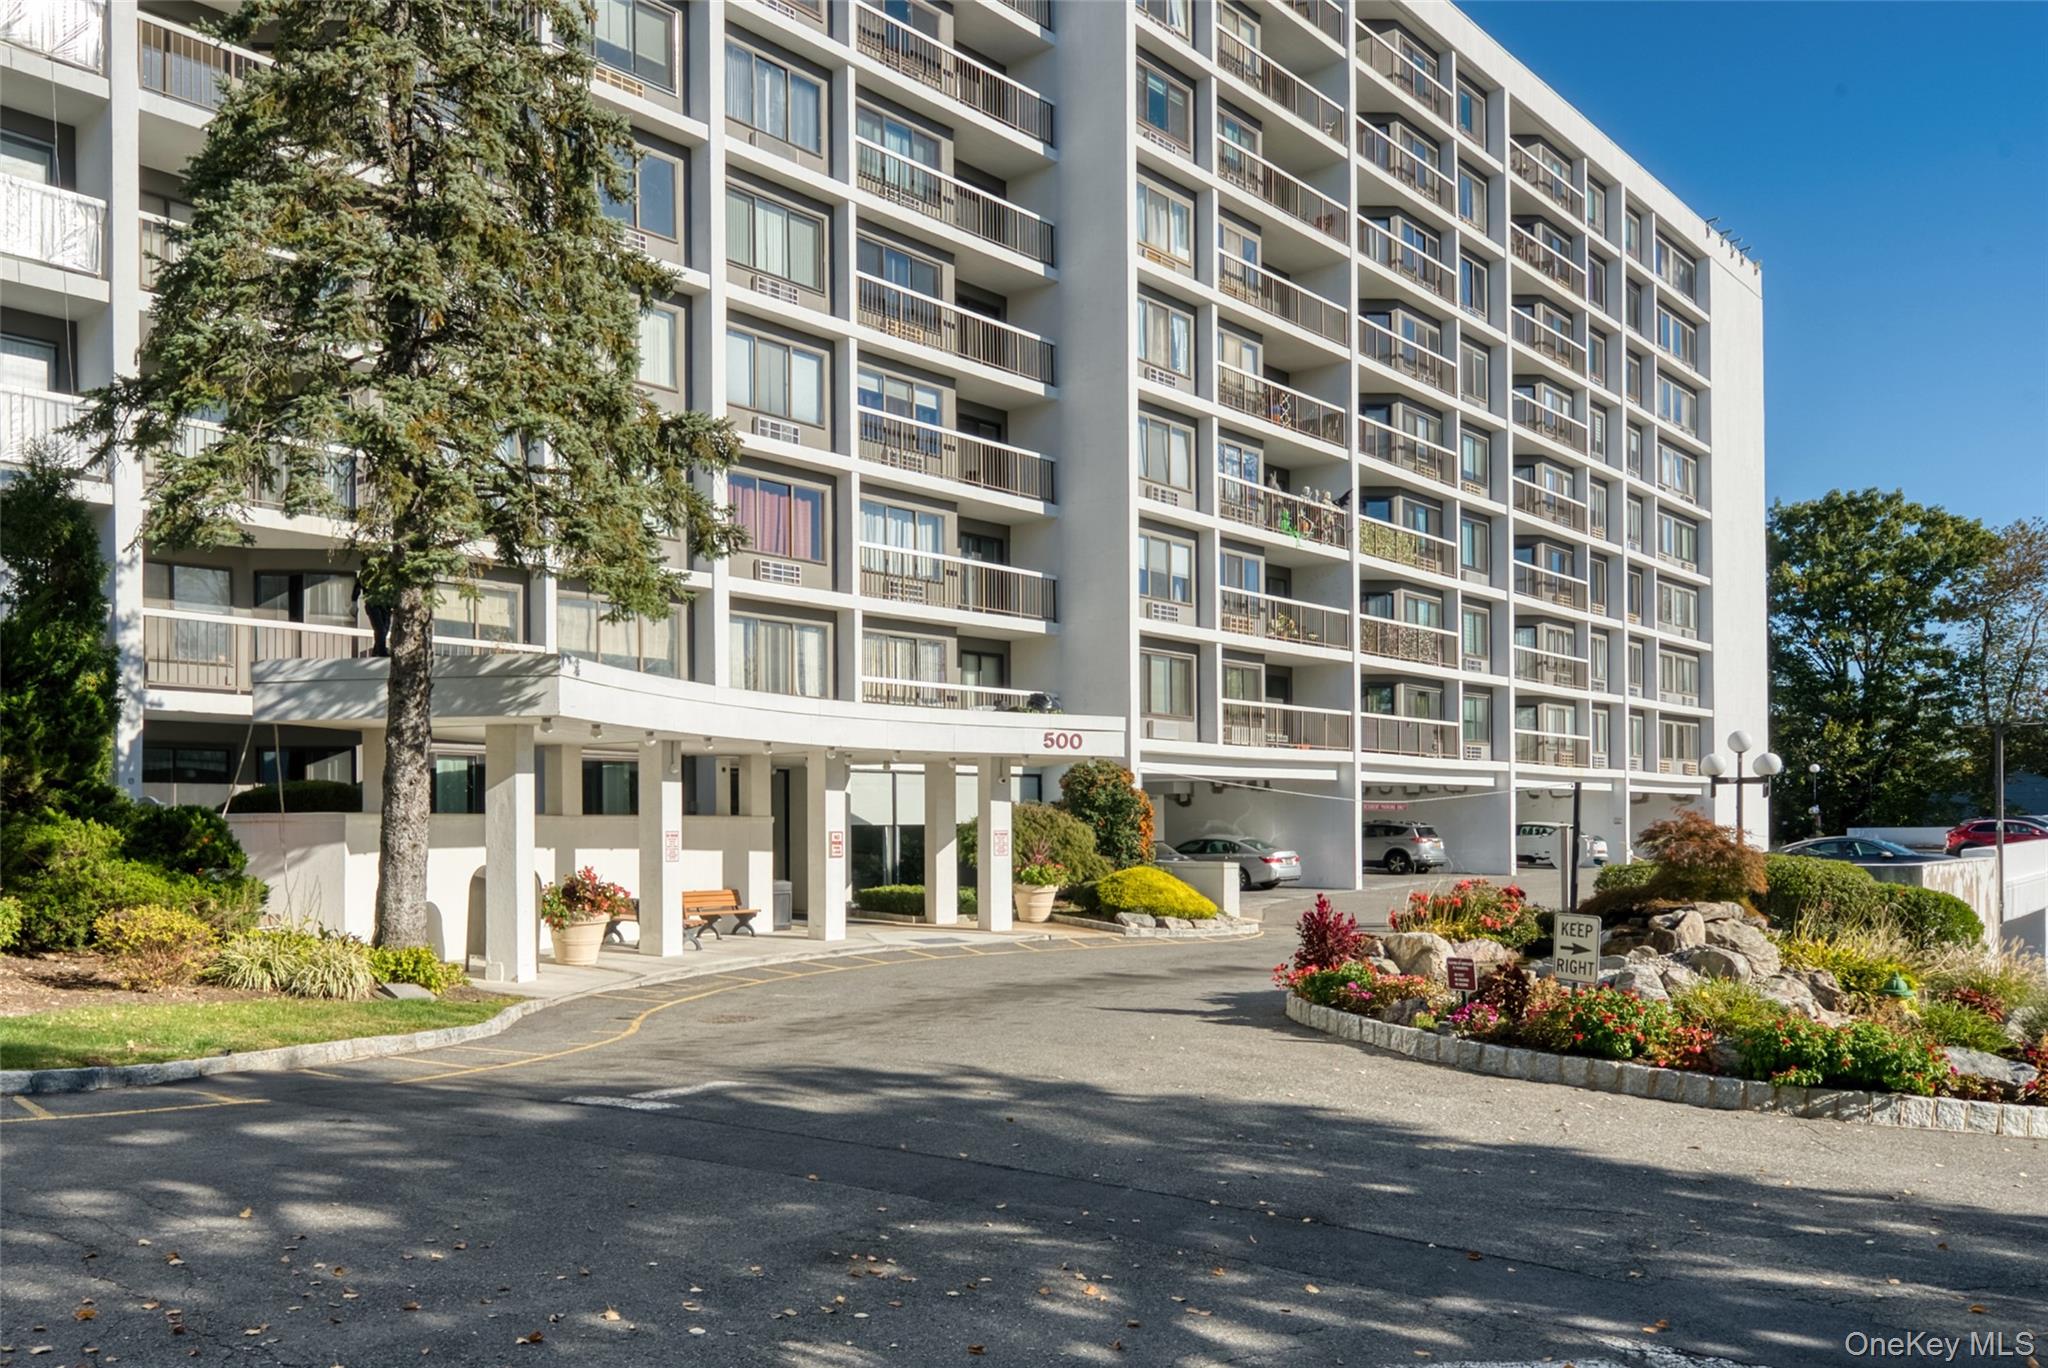
Save
Ask
Tour
Hide
Mortgage Calculator
Monthly Payment (Est.)
Enter an interest rate to see your estimated monthly payment.Calculator powered by Showcase IDX, a Constellation1 Company. Copyright ©2026 Information is deemed reliable but not guaranteed.
.
Save
Ask
Tour
Hide
Listing Snapshot
Price
$600,000
Days On Site
1 Day
Bedrooms
2
Inside Area (SqFt)
1,192 sqft
Total Baths
2
Full Baths
1
Partial Baths
1
Lot Size
N/A
Year Built
1975
MLS Number
1070281
Status
Active
Property Tax
$2,471
HOA/Condo/Coop Fees
$1,006 monthly
Sq Ft Source
N/A
Friends & Family
Recent Activity
| yesterday | Listing first seen on site | |
| yesterday | Listing updated with changes from the MLS |
General Features
Disclosures
H O A/ Condo Disclosure Available, Lead Paint
Levels
One
Parking
CarportCovered
Pets
Cats OK
Property Sub Type
Condominium
Security
Building SecurityFire AlarmGated CommunitySecurity GateSecurity LightsSmoke Detector(s)
Sewer
Public Sewer
Style
GardenHigh Rise
Utilities
Cable AvailableCable ConnectedElectricity AvailableElectricity ConnectedPhone AvailablePhone ConnectedSewer AvailableSewer ConnectedUnderground UtilitiesWater AvailableWater Connected
Water Source
Public
Interior Features
Appliances
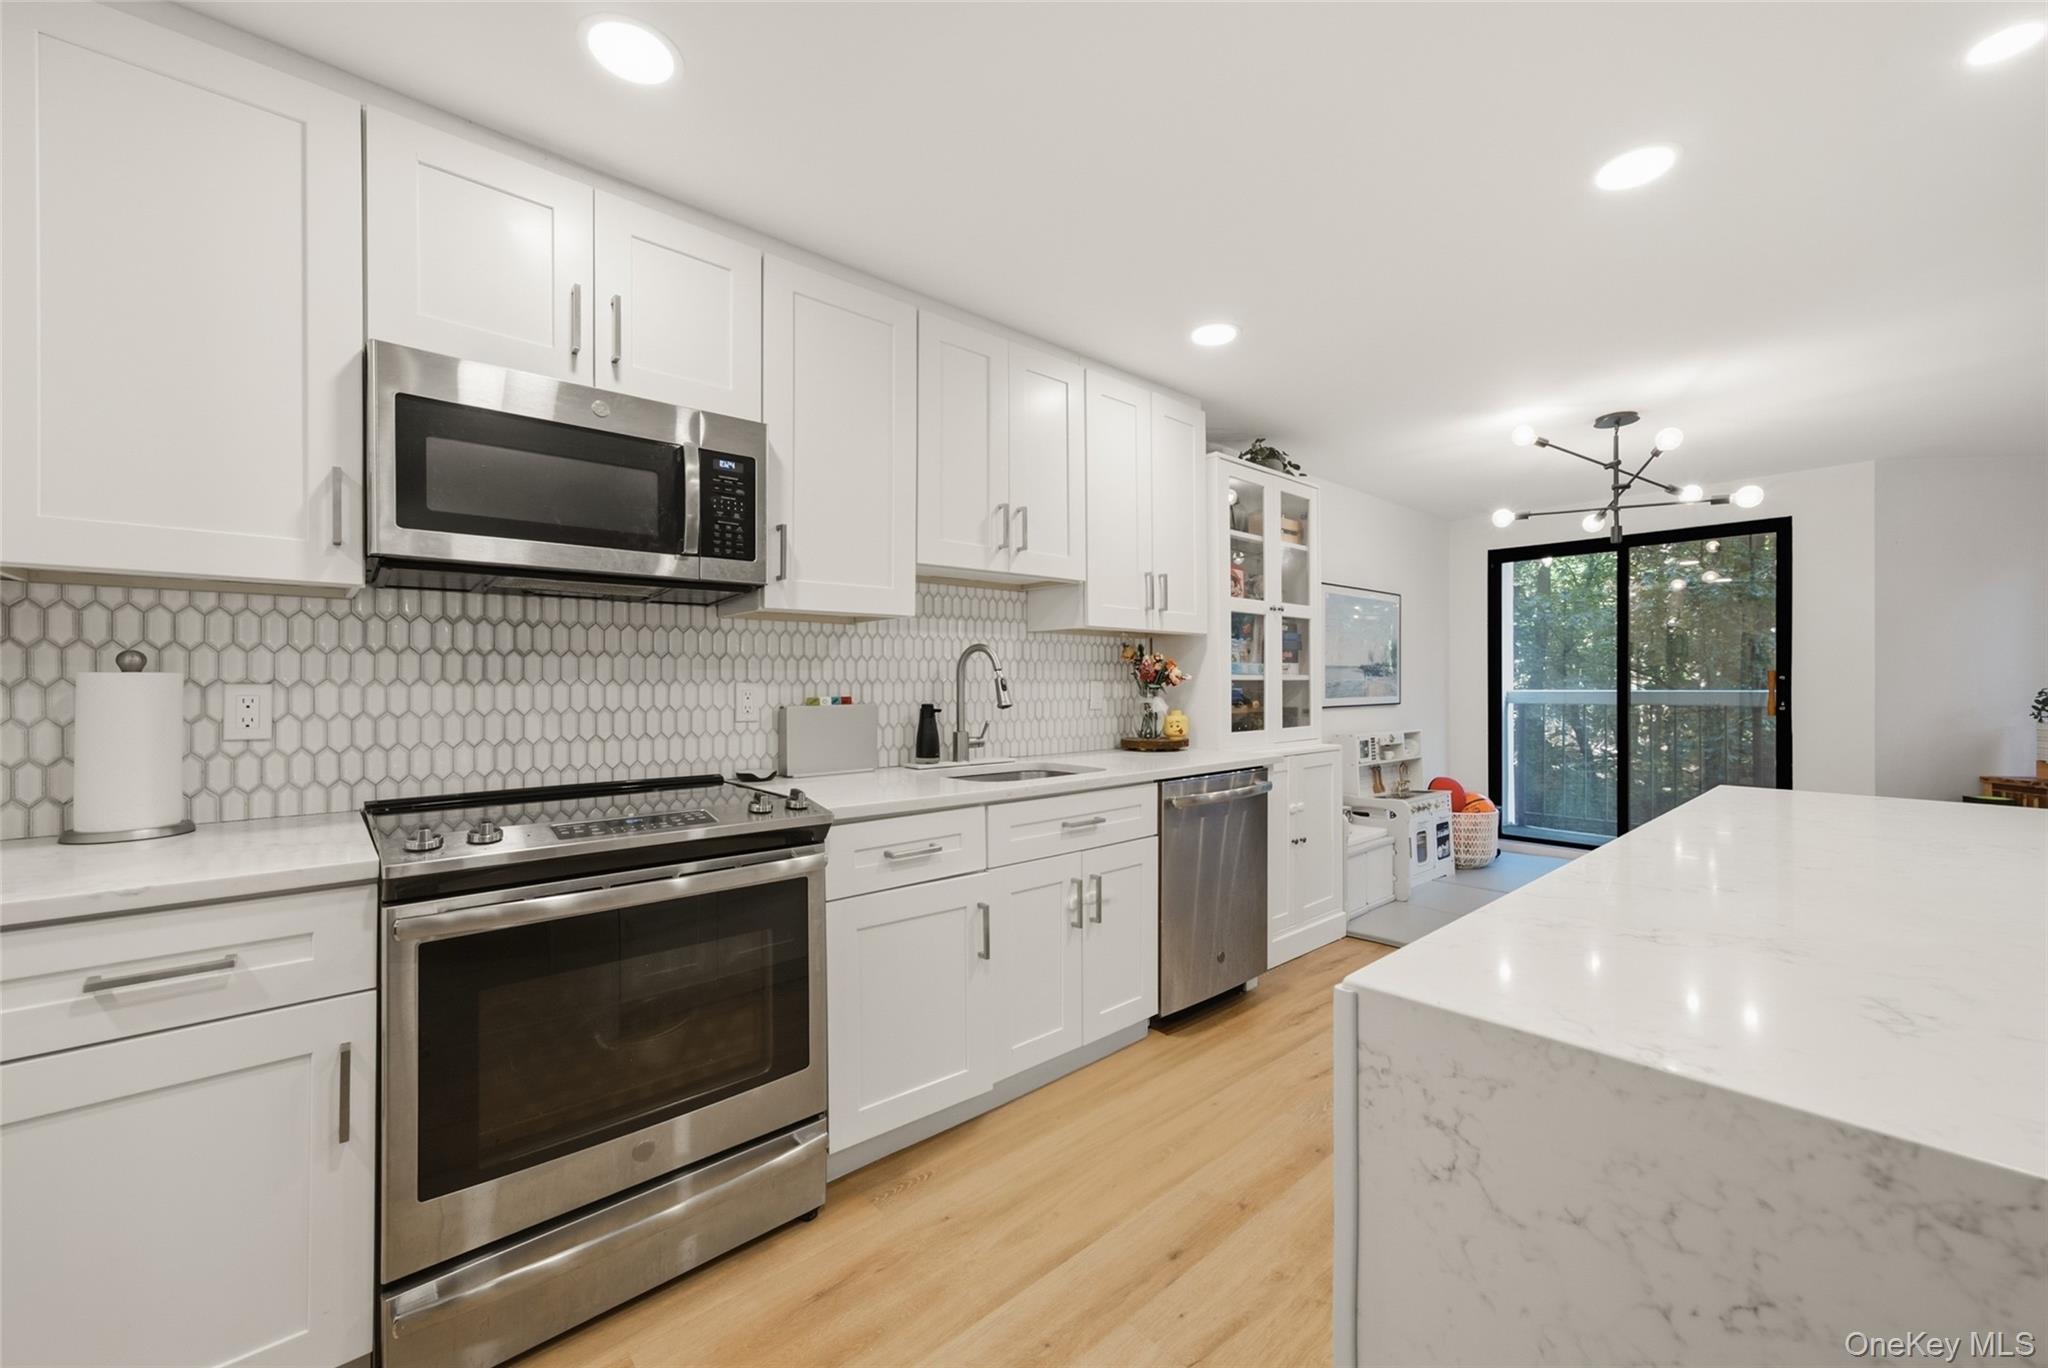
DishwasherElectric CooktopElectric OvenENERGY STAR Qualified AppliancesExhaust FanMicrowaveRefrigeratorStainless Steel Appliance(s)
Cooling
Electric
Flooring
Vinyl
Heating
ElectricRadiant Floor
Interior
ChandelierEat-in KitchenEntrance FoyerGranite CountersKitchen IslandOpen FloorplanRecessed LightingStorageWalk-In Closet(s)
Laundry Features
Common Area
Save
Ask
Tour
Hide
Exterior Features
Construction Details
Other
Exterior
Balcony
Other Structures
Garage(s)Pool House
Pool Features
In GroundOutdoor Pool
Community Features
Accessibility Features
Accessible Approach with RampAccessible Entrance
Association Amenities
ClubhouseElevator(s)Fitness CenterGatedLandscapingMaintenanceMaintenance GroundsParkingPlaygroundPoolSaunaSecuritySnow RemovalTrash
Association Fee
$1006.0
Association Fee Frequency
Monthly
Community Features
ClubhouseCurbsFitness CenterGatedPlayground
School District
Greenburgh Central
Schools
School District
Greenburgh Central
Elementary School
Lee F Jackson School
Middle School
Woodlands Middle/High School
High School
Woodlands Middle/High School
Listing courtesy of E Realty International Corp taehlee@icloud.com

Based on information submitted to the MLS GRID as of 2026-11-06 03:25 AM EST. All data is obtained from various sources and may not have been verified by broker or MLS GRID. Supplied Open House Information is subject to change without notice. All information should be independently reviewed and verified for accuracy. Properties may or may not be listed by the office/agent presenting the information.
Based on information submitted to the MLS GRID as of 2026-11-06 03:25 AM EST. All data is obtained from various sources and may not have been verified by broker or MLS GRID. Supplied Open House Information is subject to change without notice. All information should be independently reviewed and verified for accuracy. Properties may or may not be listed by the office/agent presenting the information.
Neighborhood & Commute
Source: Walkscore
Disclosure: Community information and market data powered by Constellation Data Labs. Information is deemed reliable but not guaranteed.
Save
Ask
Tour
Hide
Work With Us
From the first phone call until closing day, we don’t stop working for you. Whether you’re buying or selling a home or a luxury condo, we consider you a customer for life. We want to take care of your next transaction, too. Contact us today!
- PHONE
- (914) 271-5500
- nkennedy@houlihanlawrence.com
- ADDRESS
- 124 Maple Street
Croton-On-Hudson, NY 10520