1840 Crompond Road 3-A4Peekskill, NY 10566
Mortgage Calculator
Monthly Payment (Est.)
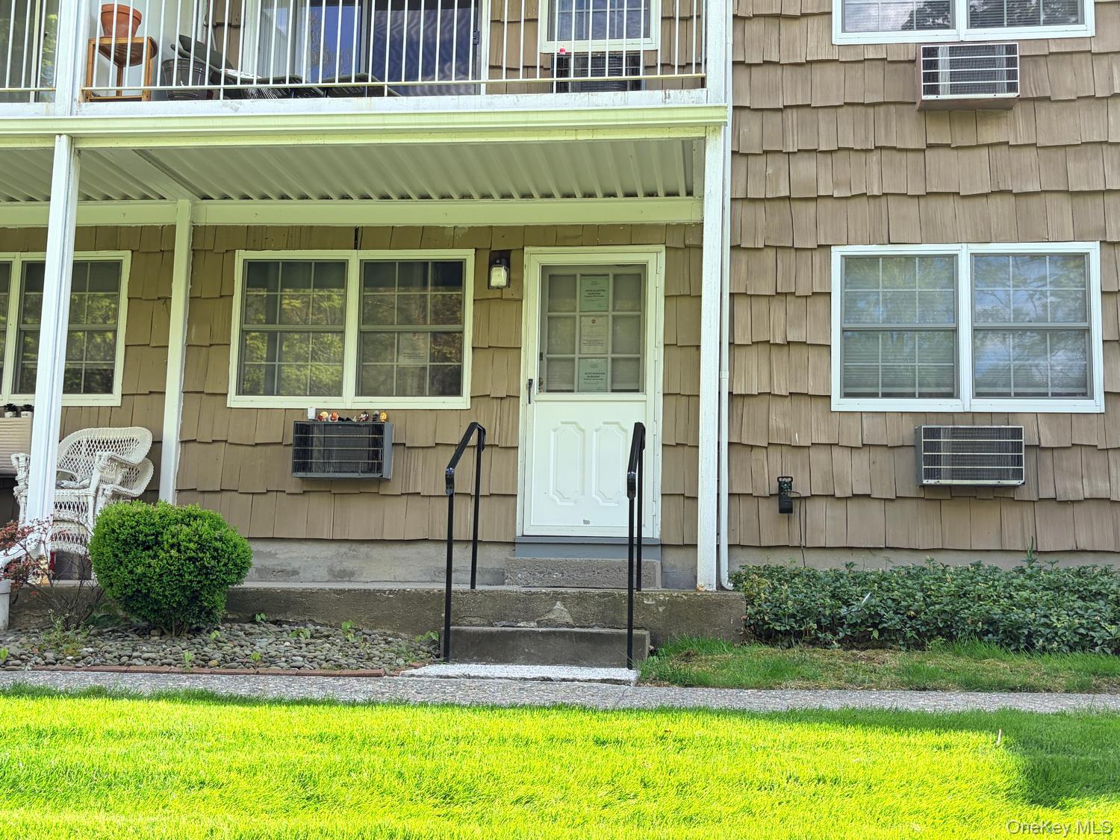
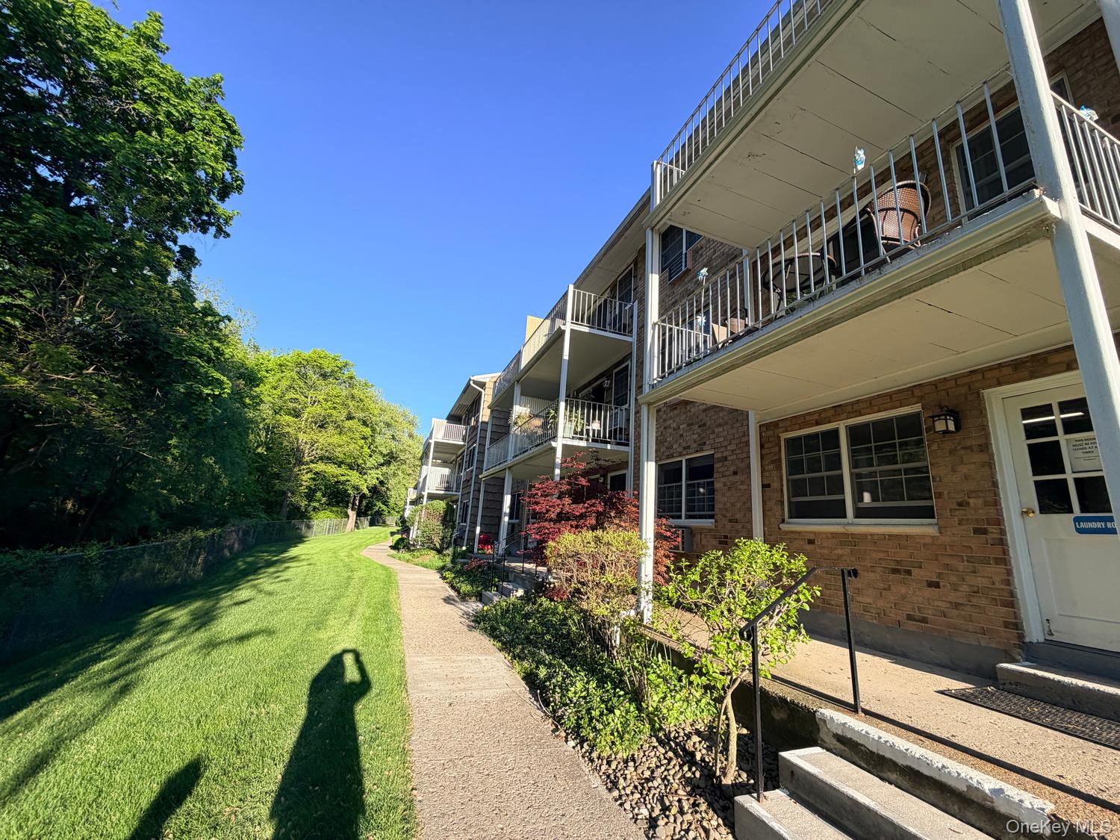
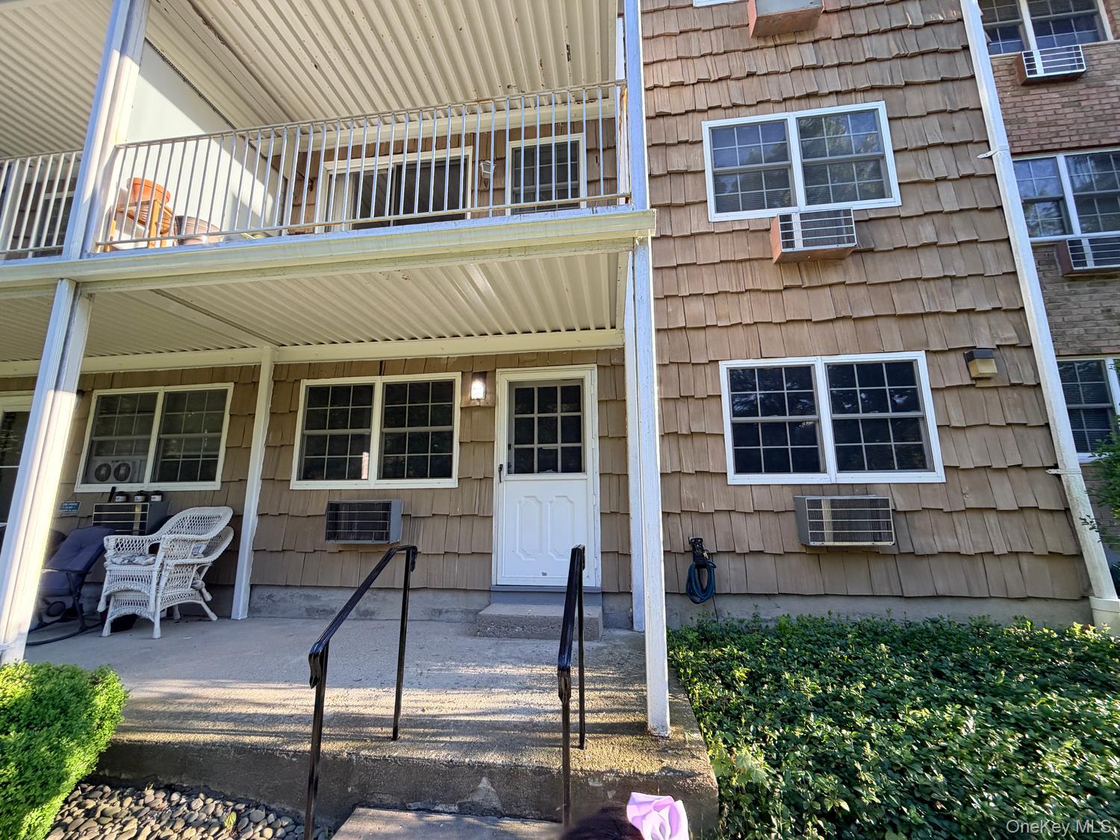
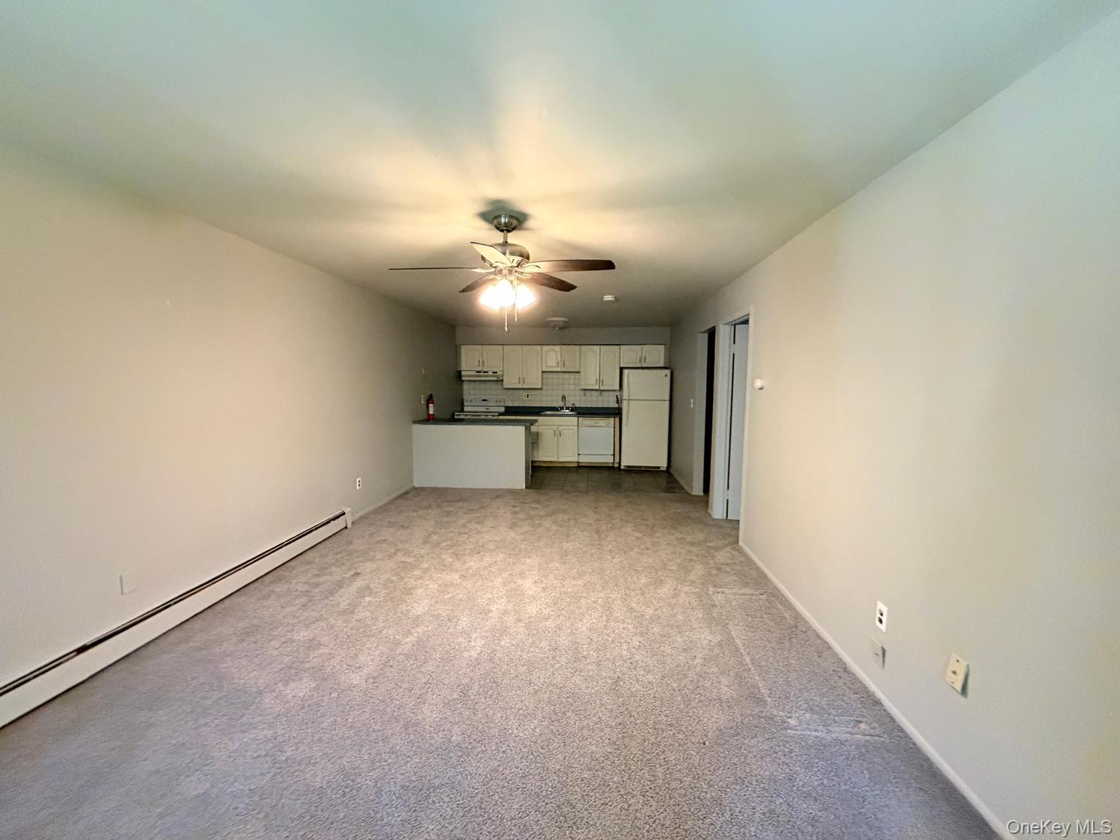
Enter an interest rate to see your estimated monthly payment.Conveniently located in the Peekskill School District near shopping, medical facilities, and public transit, this complex sits just an hour from Grand Central Terminal via the nearby Metro-North station. Community amenities include a pool, a barbecue area, on-site laundry, an assigned parking space, and a dedicated storage unit. This co-op has one bedroom, one bath and an open space layout with living/dining area and the kitchen featuring a convenient breakfast bar. There is a walk-in closet in the bedroom, a coat closet at the entrance and a couple of other closets. Outside there is a covered porch facing a brook and trees. The maintenance fee fully covers property taxes, heat, hot water, basic cable, maintenance of the grounds, removal of snow and with primary residents eligible for a further STAR tax discount. This "as-is" sale requires a formal board approval process. Board requirements are: 775+ credit score; 20% deposit due at contract signing. Income requirements: Cash buyer income must be greater than $38,000 per resident; with mortgage, income must be greater than $55,000 per resident. Must have at least $15,000 in bank after down payment is made; debt-to-income ratio not to exceed 30%.
| yesterday | Listing first seen on site | |
| yesterday | Listing updated with changes from the MLS |

Based on information submitted to the MLS GRID as of 2026-11-06 03:25 AM EST. All data is obtained from various sources and may not have been verified by broker or MLS GRID. Supplied Open House Information is subject to change without notice. All information should be independently reviewed and verified for accuracy. Properties may or may not be listed by the office/agent presenting the information.
Work With Us
From the first phone call until closing day, we don’t stop working for you. Whether you’re buying or selling a home or a luxury condo, we consider you a customer for life. We want to take care of your next transaction, too. Contact us today!
- PHONE
- (914) 271-5500
- nkennedy@houlihanlawrence.com
- ADDRESS
- 124 Maple Street
Croton-On-Hudson, NY 10520
Did you know? You can invite friends and family to your search. They can join your search, rate and discuss listings with you.