Save
Ask
Tour
Hide
Share
$700,000
1 Day On Site

50 Deepdale Drive
Huntington Station, NY 11746

For Sale|Single Family Residence|Active
3
Beds
2
Total Baths
2
Full Baths
1,467
SqFt
$477
/SqFt
1956
Built
County:
Suffolk
Listing courtesy of Signature Premier Properties martysorrentino@gmail.com
Call Now: 914-271-5500
Is this the listing for you? We can help make it yours.
914-271-5500
Upcoming Open Houses
Sat, Nov 7, 12:00 PM - 2:00 PM
50 Deepdale Drive50 Deepdale Drive50 Deepdale Drive50 Deepdale Drive
Save
Ask
Tour
Hide
Share

Mortgage Calculator

Monthly Payment (Est.)

Enter an interest rate to see your estimated monthly payment.
Calculator powered by Showcase IDX, a Constellation1 Company. Copyright ©2026 Information is deemed reliable but not guaranteed.

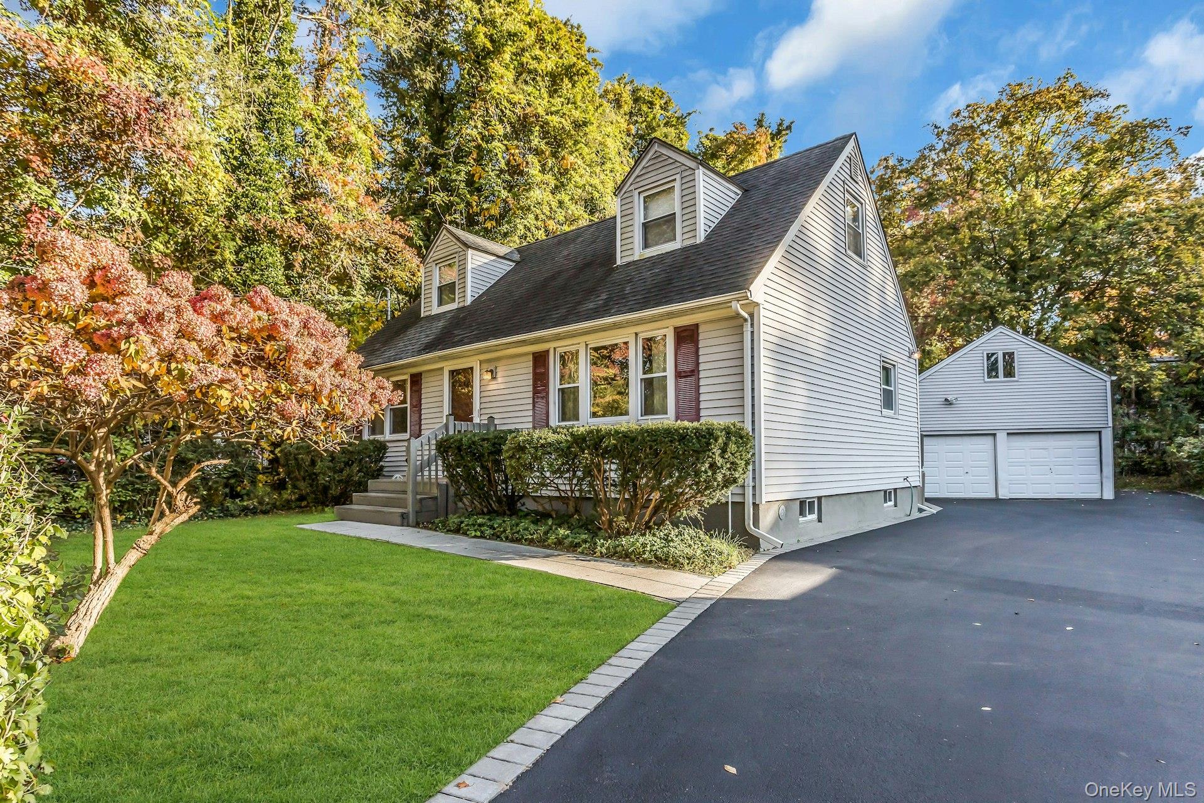
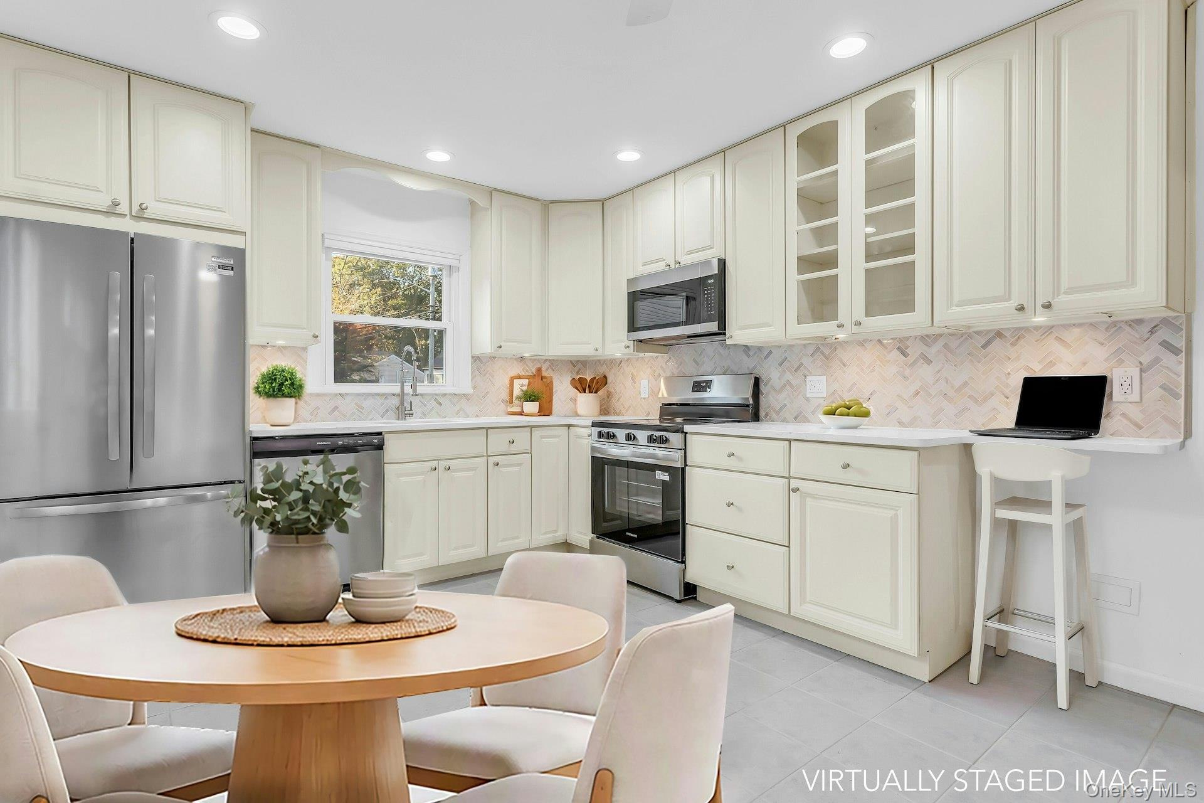
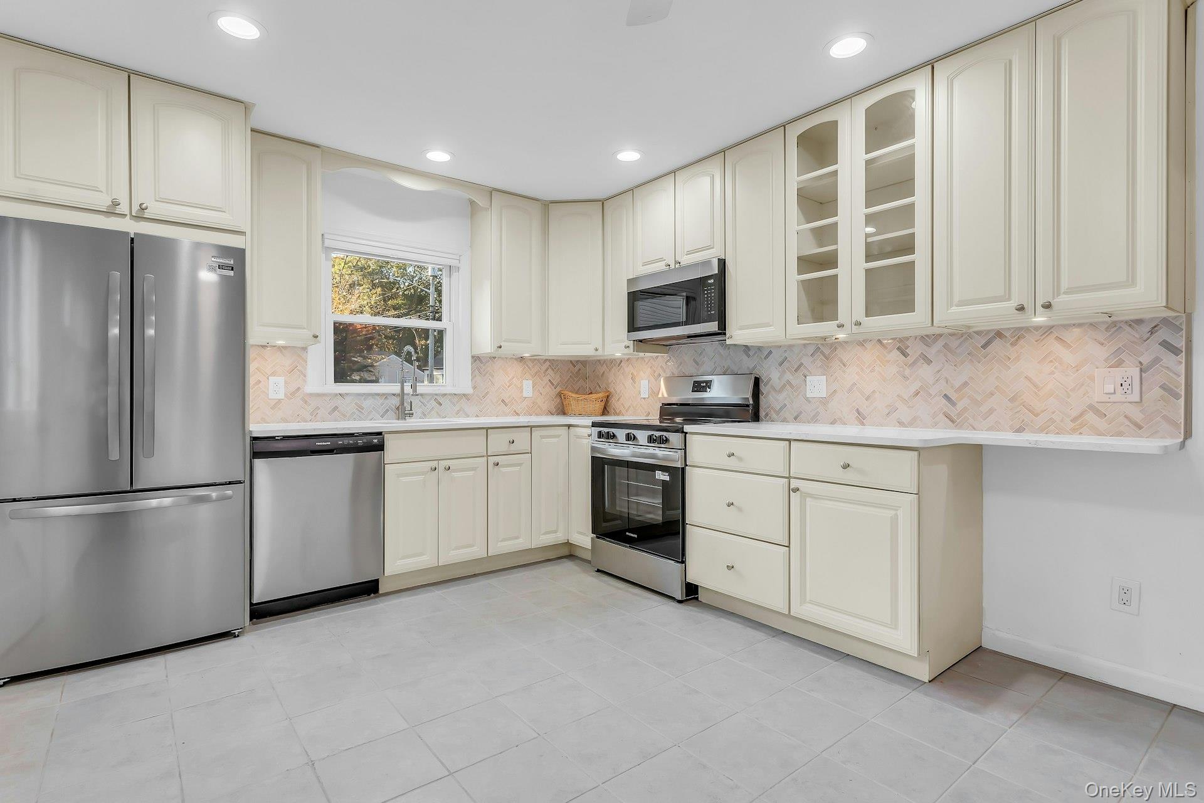
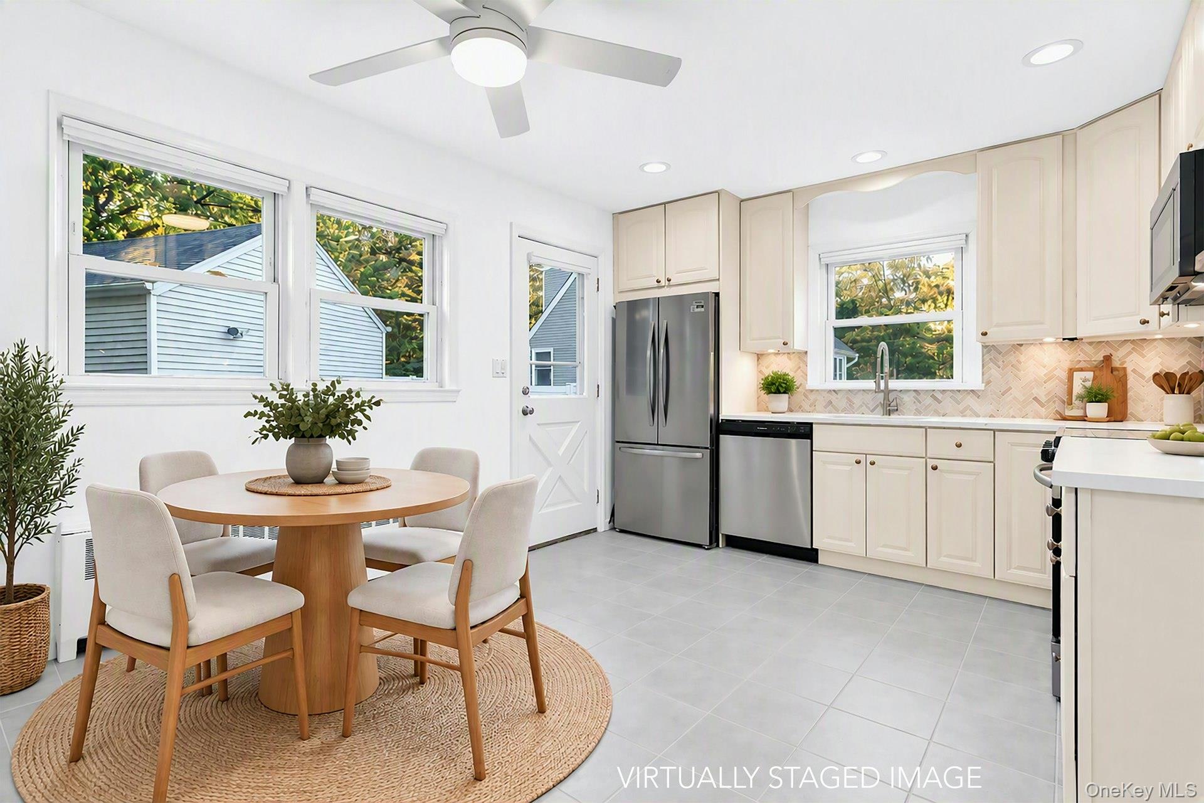
RARE FIND. LOOK NO FURTHER. CAPE COD HOME WITH LEGAL ACCESSORY APARTMENT TRANSFERRABLE UPON SALE. MOVE IN CONDITION. WELL MAINTAINED. CURRENT RENT OF $1700/MOS COVERS APPROX $250,000 MORTGAGE PAYMENT. LARGE LOT WITH DETACHED GARAGE WITH LOFT. UPGRADES INCLUDE BOTH KITCHENS AND BATHROOMS, 2026 DUCTLESS AC SYSTEM, HARDWOOD FLOORING, ROOF 2016, BOILER 2011 (GAS IN THE STREET), INSIDE OIL TANK 2021, ASPHALT/PAVER TRIM DRIVEWAY 2021, RECENTLY RE-SEALED, KITCHEN APPLIANCES 2026 (1ST FL), 200 AMP CB 2016. CO'S FOR DORMER, DECK AND GARAGE FILED 2015. CURRENT TOWN OF HUNTINGTON ACCESSORY APARTMENT PERMIT EXPIRES JULY 2027, MUST BE RENEWED BY NEW OWNER UPON SALE. OWNER MUST RESIDE IN THE HOME. CURRENT TAXES OF $12,173.98 DO NOT INCLUDE STAR DISCOUNT.

Save
Ask
Tour
Hide
Share
Listing Snapshot
Price 
$700,000
Days On Site 
1 Day
Bedrooms 
3
Inside Area (SqFt) 
1,467 sqft
Total Baths 
2
Full Baths 
2
Partial Baths 
N/A
Lot Size 
0.21 Acres
Year Built 
1956
MLS Number 
1070315
Status 
Active
Property Tax 
$12,173.98
HOA/Condo/Coop Fees 
N/A
Sq Ft Source 
N/A
Friends & Family
Recent Activity
yesterdayListing first seen on site
yesterdayListing updated with changes from the MLS
General Features
Acres 
0.21
Cross Street 
Iceland Drive
Disclosures 
Lead Paint
Garage 
Yes
Garage Spaces 
2
Parking 
DrivewayGarage
Parking Spaces 
5
Property Sub Type 
Single Family Residence
Sewer 
Cesspool
SqFt Total 
1467
Style 
Cape Cod
Utilities 
Cable AvailableElectricity ConnectedPhone AvailableWater Connected
Water Source 
Public
Interior Features
Appliances 
DryerElectric OvenMicrowaveRefrigeratorStainless Steel Appliance(s)Washer
Basement 
Unfinished
Cooling 
Ductless
Flooring 
TileWood
Heating 
Hot WaterOil
Interior 
Ceiling Fan(s)Eat-in KitchenStorage
Bathroom 1 
Level - First
Bathroom 2 
Level - Second
Bedroom 1 
Level - First
Bedroom 2 
Level - First
Bedroom 3 
Level - Second
Kitchen 
Level - First
Living Room 
Level - Second
Save
Ask
Tour
Hide
Share
Exterior Features
Construction Details 
FrameVinyl Siding
Exterior 
Rain Gutters
Lot Features 
Back YardFront YardLandscapedLevelSprinklers In FrontSprinklers In Rear
Patio And Porch 
Deck
Community Features
School District 
South Huntington
Schools
School District
South Huntington
Elementary School
Birchwood Intermediate School
Middle School
Henry L Stimson Middle School
High School
Walt Whitman High School
Listing courtesy of Signature Premier Properties martysorrentino@gmail.com


Based on information submitted to the MLS GRID as of 2026-11-06 03:25 AM EST. All data is obtained from various sources and may not have been verified by broker or MLS GRID. Supplied Open House Information is subject to change without notice. All information should be independently reviewed and verified for accuracy. Properties may or may not be listed by the office/agent presenting the information.

Neighborhood & Commute
Source: Walkscore
Disclosure: Community information and market data powered by Constellation Data Labs. Information is deemed reliable but not guaranteed.
Save
Ask
Tour
Hide
Share

Work With Us

From the first phone call until closing day, we don’t stop working for you. Whether you’re buying or selling a home or a luxury condo, we consider you a customer for life. We want to take care of your next transaction, too. Contact us today!

PHONE
(914) 271-5500
EMAIL
nkennedy@houlihanlawrence.com
ADDRESS
124 Maple Street
Croton-On-Hudson, NY 10520

    Submit a Message