204 Fletcher Drive NNewburgh, NY 12550
Mortgage Calculator
Monthly Payment (Est.)
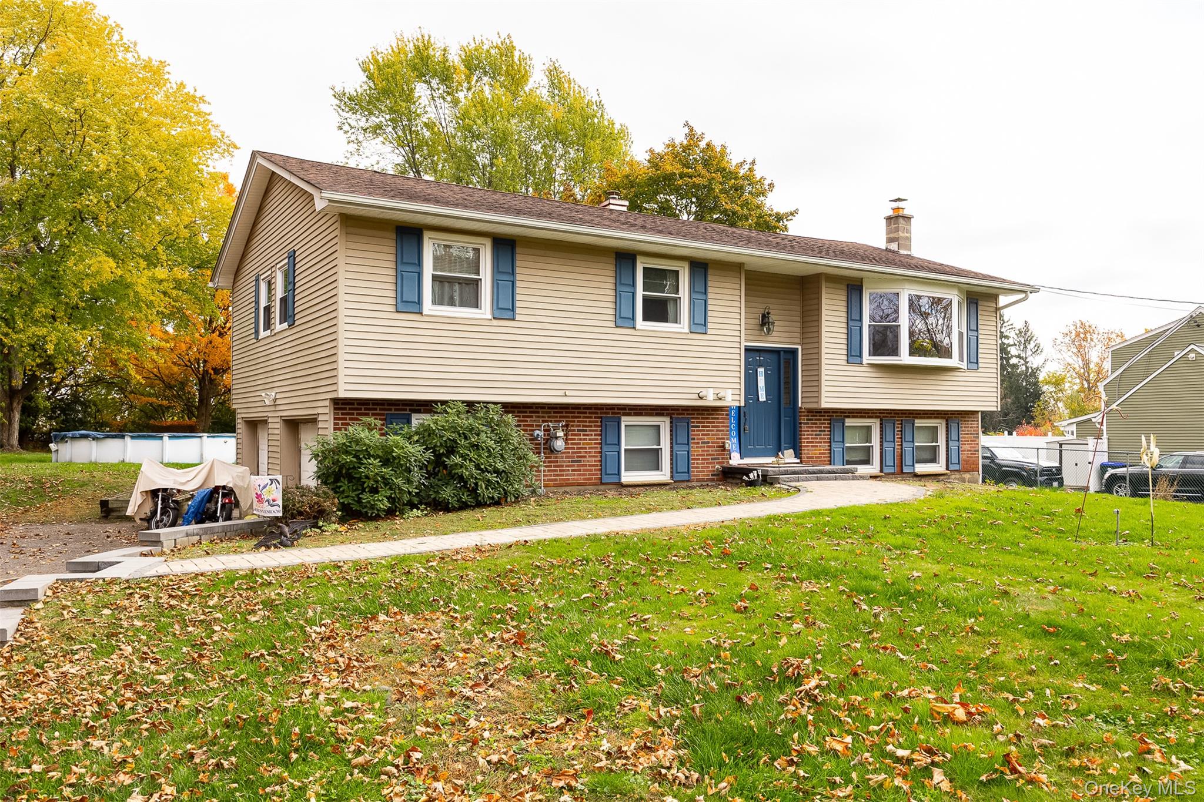
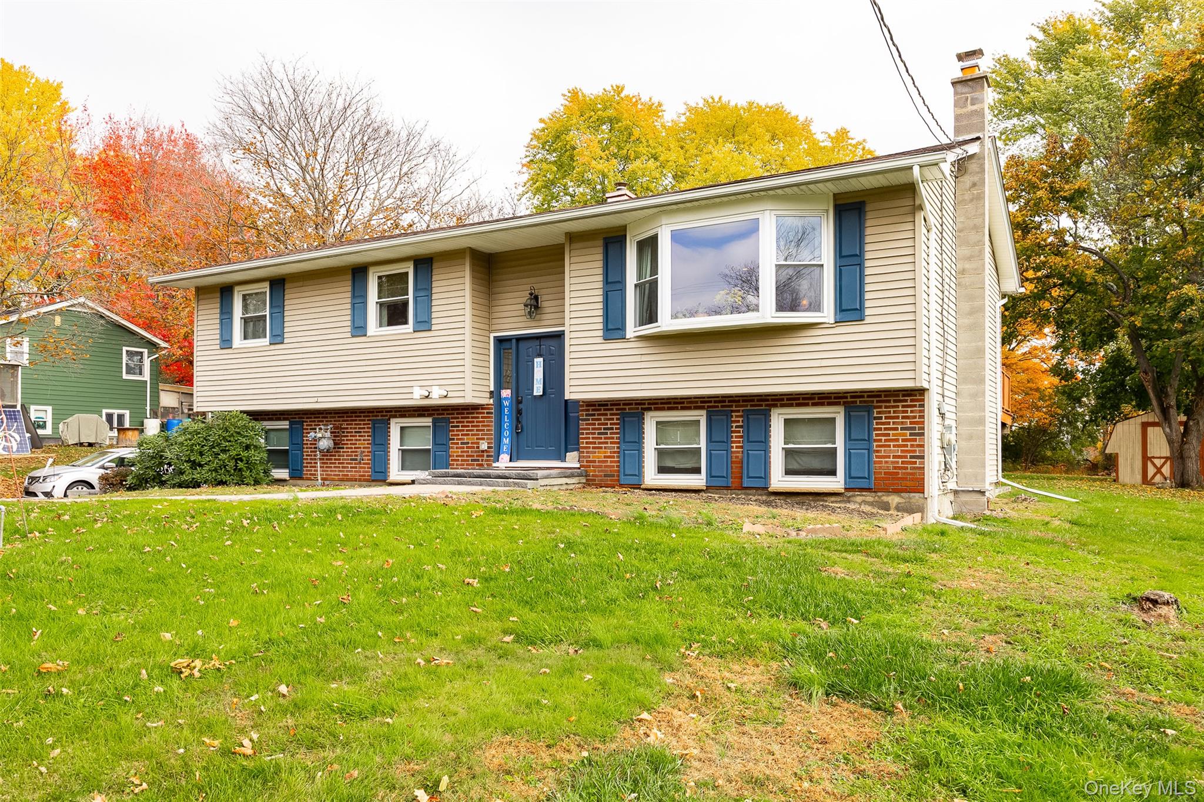
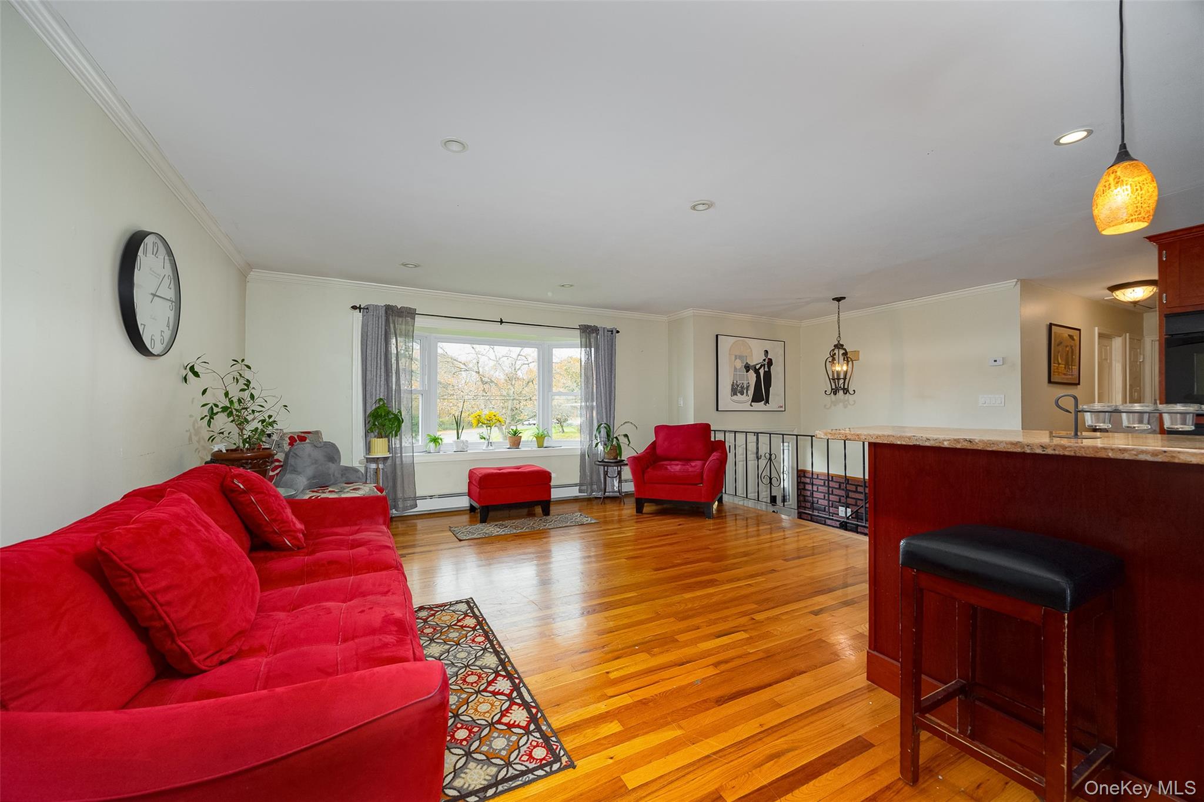
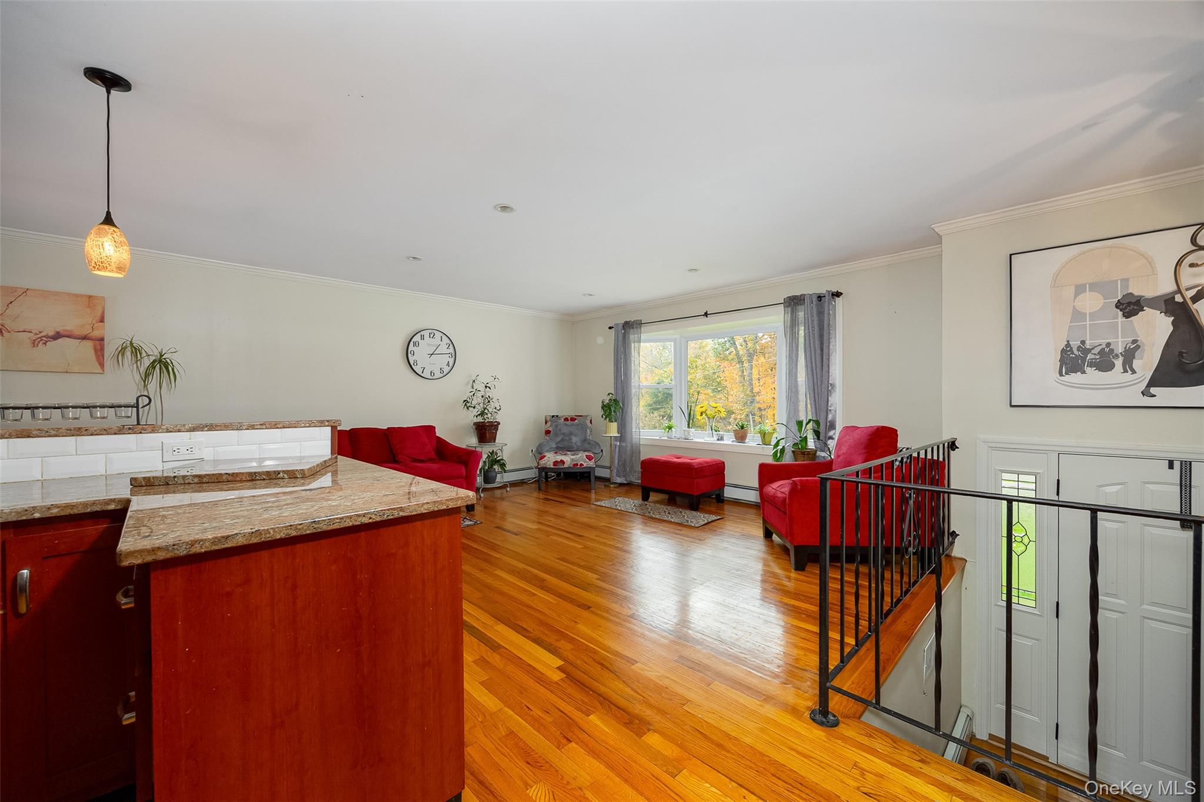
Enter an interest rate to see your estimated monthly payment.Beautifully Updated 3 Bedroom Home with Space to Entertain. Conveniently located near major roadways, this beautifully updated 3 bedroom, 2.5 bath home offers the perfect combination of comfort, style, and functionality. With numerous recent upgrades already completed, this home is ready for its next owner to move in and enjoy. The inviting open concept layout seamlessly connects the kitchen, dining, and living areas, creating an ideal space for entertaining family and friends or simply enjoying everyday living. The tastefully renovated kitchen is sure to impress, featuring gorgeous granite countertops, a two tier island, Kenmore Elite appliances, and a stylish tiled backsplash. Just off the dining area, step outside onto the spacious 16' x 20' wood deck overlooking your private backyard. Whether you're hosting summer gatherings, enjoying your morning coffee, or relaxing at the end of the day, this outdoor space offers plenty of possibilities. Down the hallway, you'll find three comfortable bedrooms, including a spacious primary bedroom with its own private bath, along with an additional full bathroom. The lower level offers even more versatility, featuring a large bonus room complete with a wood burning stove, perfect for creating a cozy retreat, recreation area, or additional living space. A third bathroom is conveniently located off the bonus room, and the garage is easily accessible from the basement. Outside, the generous backyard provides endless opportunities for gardening, adding a pool, hosting gatherings, or simply enjoying your own private outdoor space. Recent Improvements Include New windows, Beautifully renovated kitchen with granite countertops and two tier island, Kenmore Elite kitchen appliances, Tiled kitchen, backsplash, Two updated bathrooms, New well tank (2023), Crown molding for an added touch of elegance, Gen Switch already set up and awaiting the generator. Also the basement is set up for a summer kitchen. With its thoughtful updates, flexible living space, spacious yard, and convenient location, this home offers so much to appreciate. Don't miss the opportunity to make this wonderful property your next home.
| 19 hours ago | Status changed to Active | |
| 19 hours ago | Listing updated with changes from the MLS | |
| 2 days ago | Listing first seen on site |

Based on information submitted to the MLS GRID as of 2026-11-06 04:25 AM EST. All data is obtained from various sources and may not have been verified by broker or MLS GRID. Supplied Open House Information is subject to change without notice. All information should be independently reviewed and verified for accuracy. Properties may or may not be listed by the office/agent presenting the information.
Work With Us
From the first phone call until closing day, we don’t stop working for you. Whether you’re buying or selling a home or a luxury condo, we consider you a customer for life. We want to take care of your next transaction, too. Contact us today!
- PHONE
- (914) 271-5500
- nkennedy@houlihanlawrence.com
- ADDRESS
- 124 Maple Street
Croton-On-Hudson, NY 10520