Save
Ask
Tour
Hide
Share
$799,000
1 Day On Site

20933 26th Avenue 3J
Bayside, NY 11360

For Sale|Condominium|Active
2
Beds
2
Total Baths
2
Full Baths
1,121
SqFt
$713
/SqFt
1984
Built
Subdivision:
Bayside Mews
County:
Queens
Listing courtesy of Agranoff Real Estate agranoffrealestate@gmail.com
Call Now: 914-271-5500
Is this the listing for you? We can help make it yours.
914-271-5500
20933 26th Avenue 3J20933 26th Avenue 3J20933 26th Avenue 3J20933 26th Avenue 3J
Save
Ask
Tour
Hide
Share

Mortgage Calculator

Monthly Payment (Est.)

Enter an interest rate to see your estimated monthly payment.
Calculator powered by Showcase IDX, a Constellation1 Company. Copyright ©2026 Information is deemed reliable but not guaranteed.

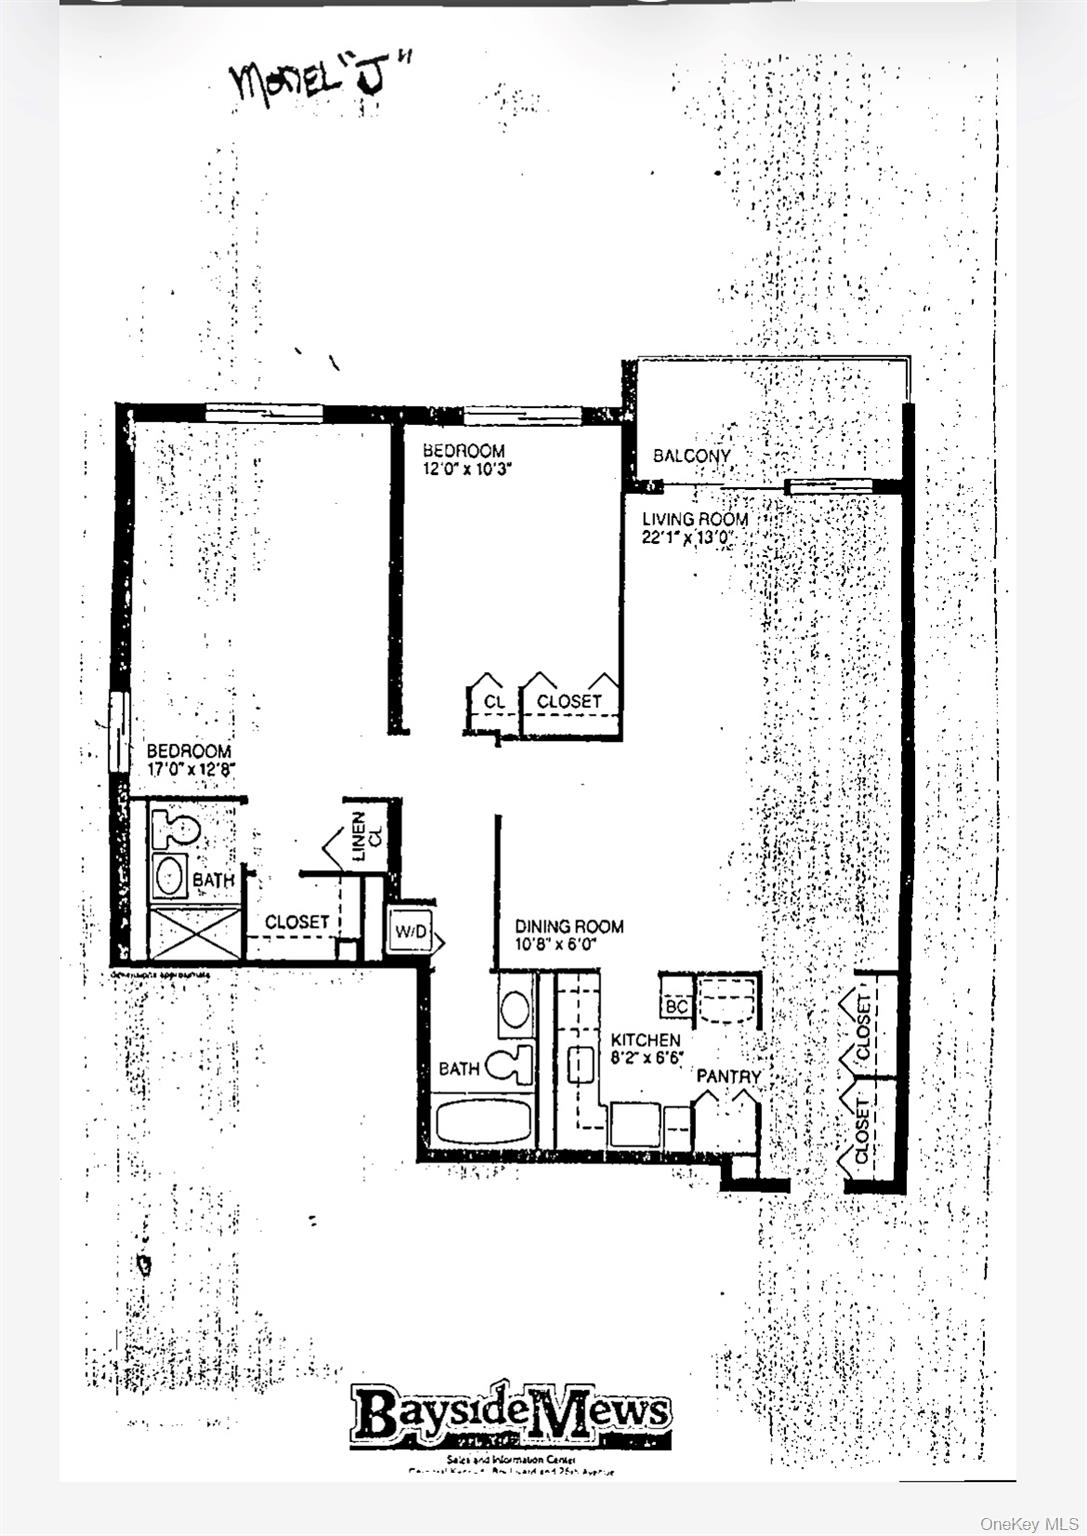
BBEAUTIFUL BAYSIDE MEWS CONDOMINIUM... IN THE HEART OF BAY TERRACE. LARGE CORNER 2 BEDROOM 2 BATHROOM UNIT. TERRACE. STAINLESS STEEL APPLIANCES. STONE COUNTER TOPS IN KITCHEN. PANTRY CLOSET. BEDROOM SUITE W/ OWN BATHROOM. MANY CLOSETS. WASHER & DRIER IN UNIT! BAY CLUB PRIVILEGES!!..MEWS OWNERS MAY JOIN THE BAY CLUB SWIM & FITNESS CENTER (extra fee). Includes.... OLYMPIC SIZE YEAR ROUND SALTWATER POOL, SAUNA. SPECTACULAR GYM!! PLAYROOM & PLAYGROUND. INDOOR & OUTDOOR BASKETBALL COURTS. TENNIS & PICKLEBALL COURTS. PARTY ROOM. LARGE SCREEN TV/MEDIA ROOM. PING PONG. GOLF SIMULATOR. PADDLE BALL COURT. ON PREMISES RESTAURANT. UNDERGROUND STORES (Convenience store, dry cleaners, Beauty Parlor). GREAT LOCATION.... NEAR SCHOOLS, EXPRESS BUS TO N.Y.C., SHOPPING CENTER.

Save
Ask
Tour
Hide
Share
Listing Snapshot
Price 
$799,000
Days On Site 
1 Day
Bedrooms 
2
Inside Area (SqFt) 
1,121 sqft
Total Baths 
2
Full Baths 
2
Partial Baths 
N/A
Lot Size 
2.8996 Acres
Year Built 
1984
MLS Number 
1070392
Status 
Active
Property Tax 
$5,917
HOA/Condo/Coop Fees 
$751 monthly
Sq Ft Source 
N/A
Friends & Family
Recent Activity
yesterdayListing first seen on site
yesterdayListing updated with changes from the MLS
General Features
Acres 
2.8996
Cross Street 
Corporal Kennedy Street
Garage 
Yes
Garage Spaces 
1
Number Of Stories 
3
Parking 
Garage
Pets 
CallCats OK
Property Condition 
Updated/Remodeled
Property Sub Type 
Condominium
Sewer 
Public Sewer
Style 
Garden
Utilities 
Natural Gas AvailableCable AvailableElectricity ConnectedNatural Gas ConnectedSewer ConnectedWater Connected
Water Source 
Public
Interior Features
Appliances 
DishwasherDryerGas OvenGas RangeMicrowaveRefrigeratorStainless Steel Appliance(s)
Cooling 
Multi Units
Flooring 
CarpetCeramic TileCombination
Heating 
Electric
Interior 
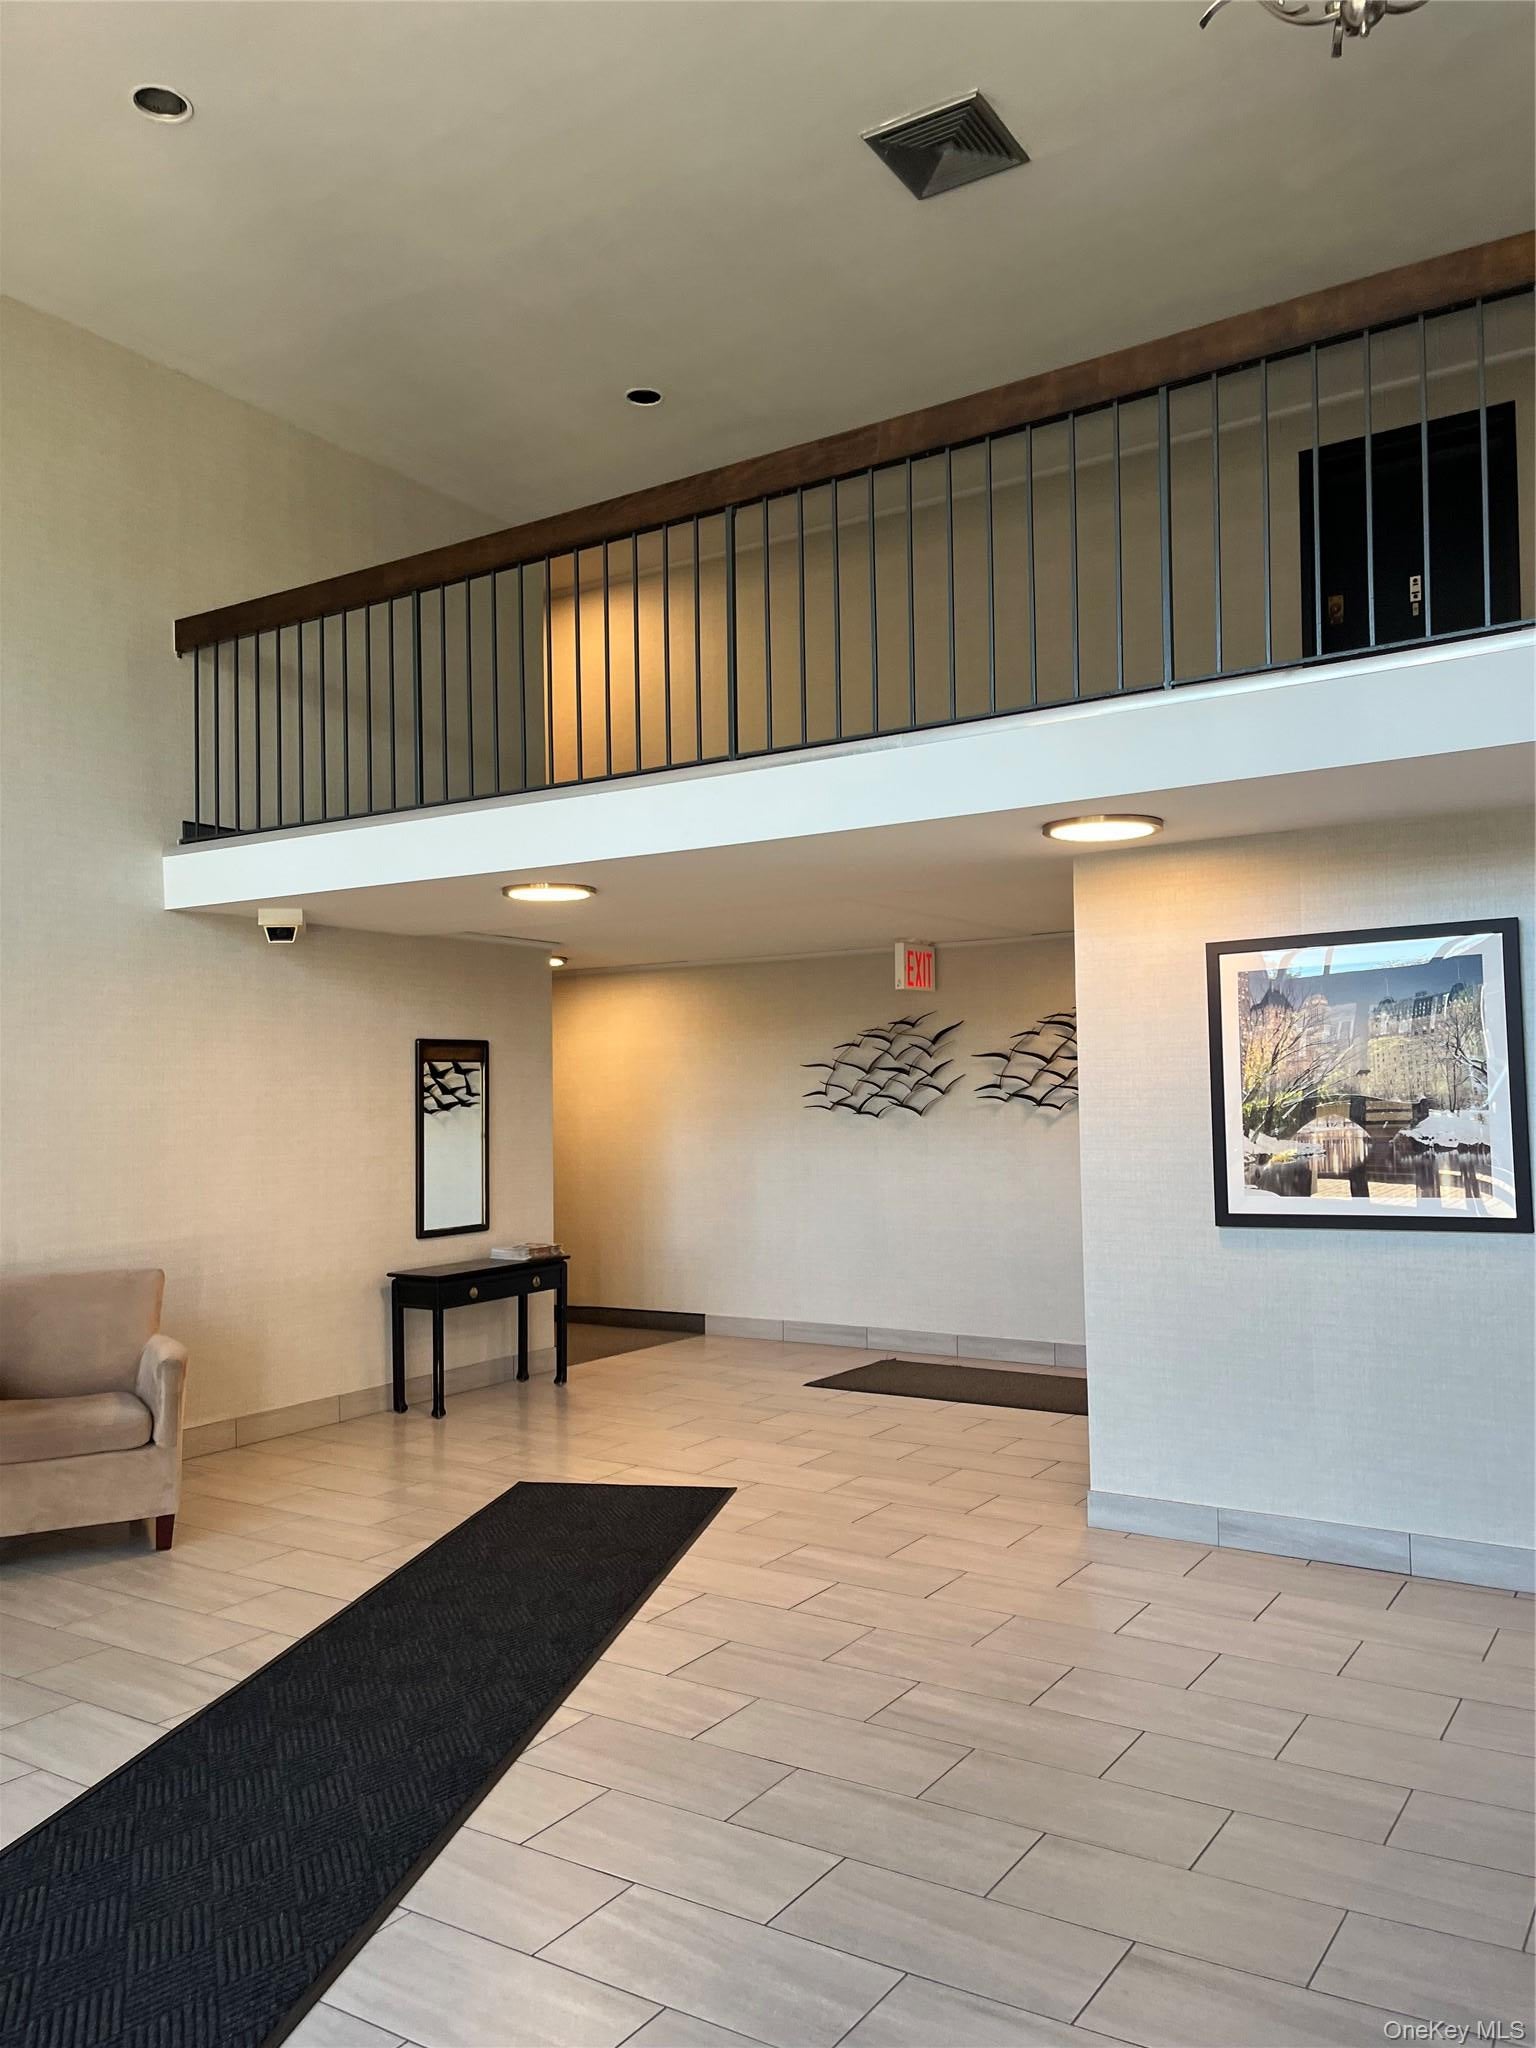
Entrance FoyerStone CountersWalk-In Closet(s)
Laundry Features 
In Unit
Bathroom 1 
Description - Bathroom in primary bedroom. Updated lighting. Ceramic floors.
Bathroom 2 
Description - Updated lighting. Ceramic floor.
Bedroom 1 
Description - Primary bedroom suite. Large & sunny (faces west). Large white frame windows.
Bedroom 2 
Description - Secondary bedroom. Double closets.
Kitchen 
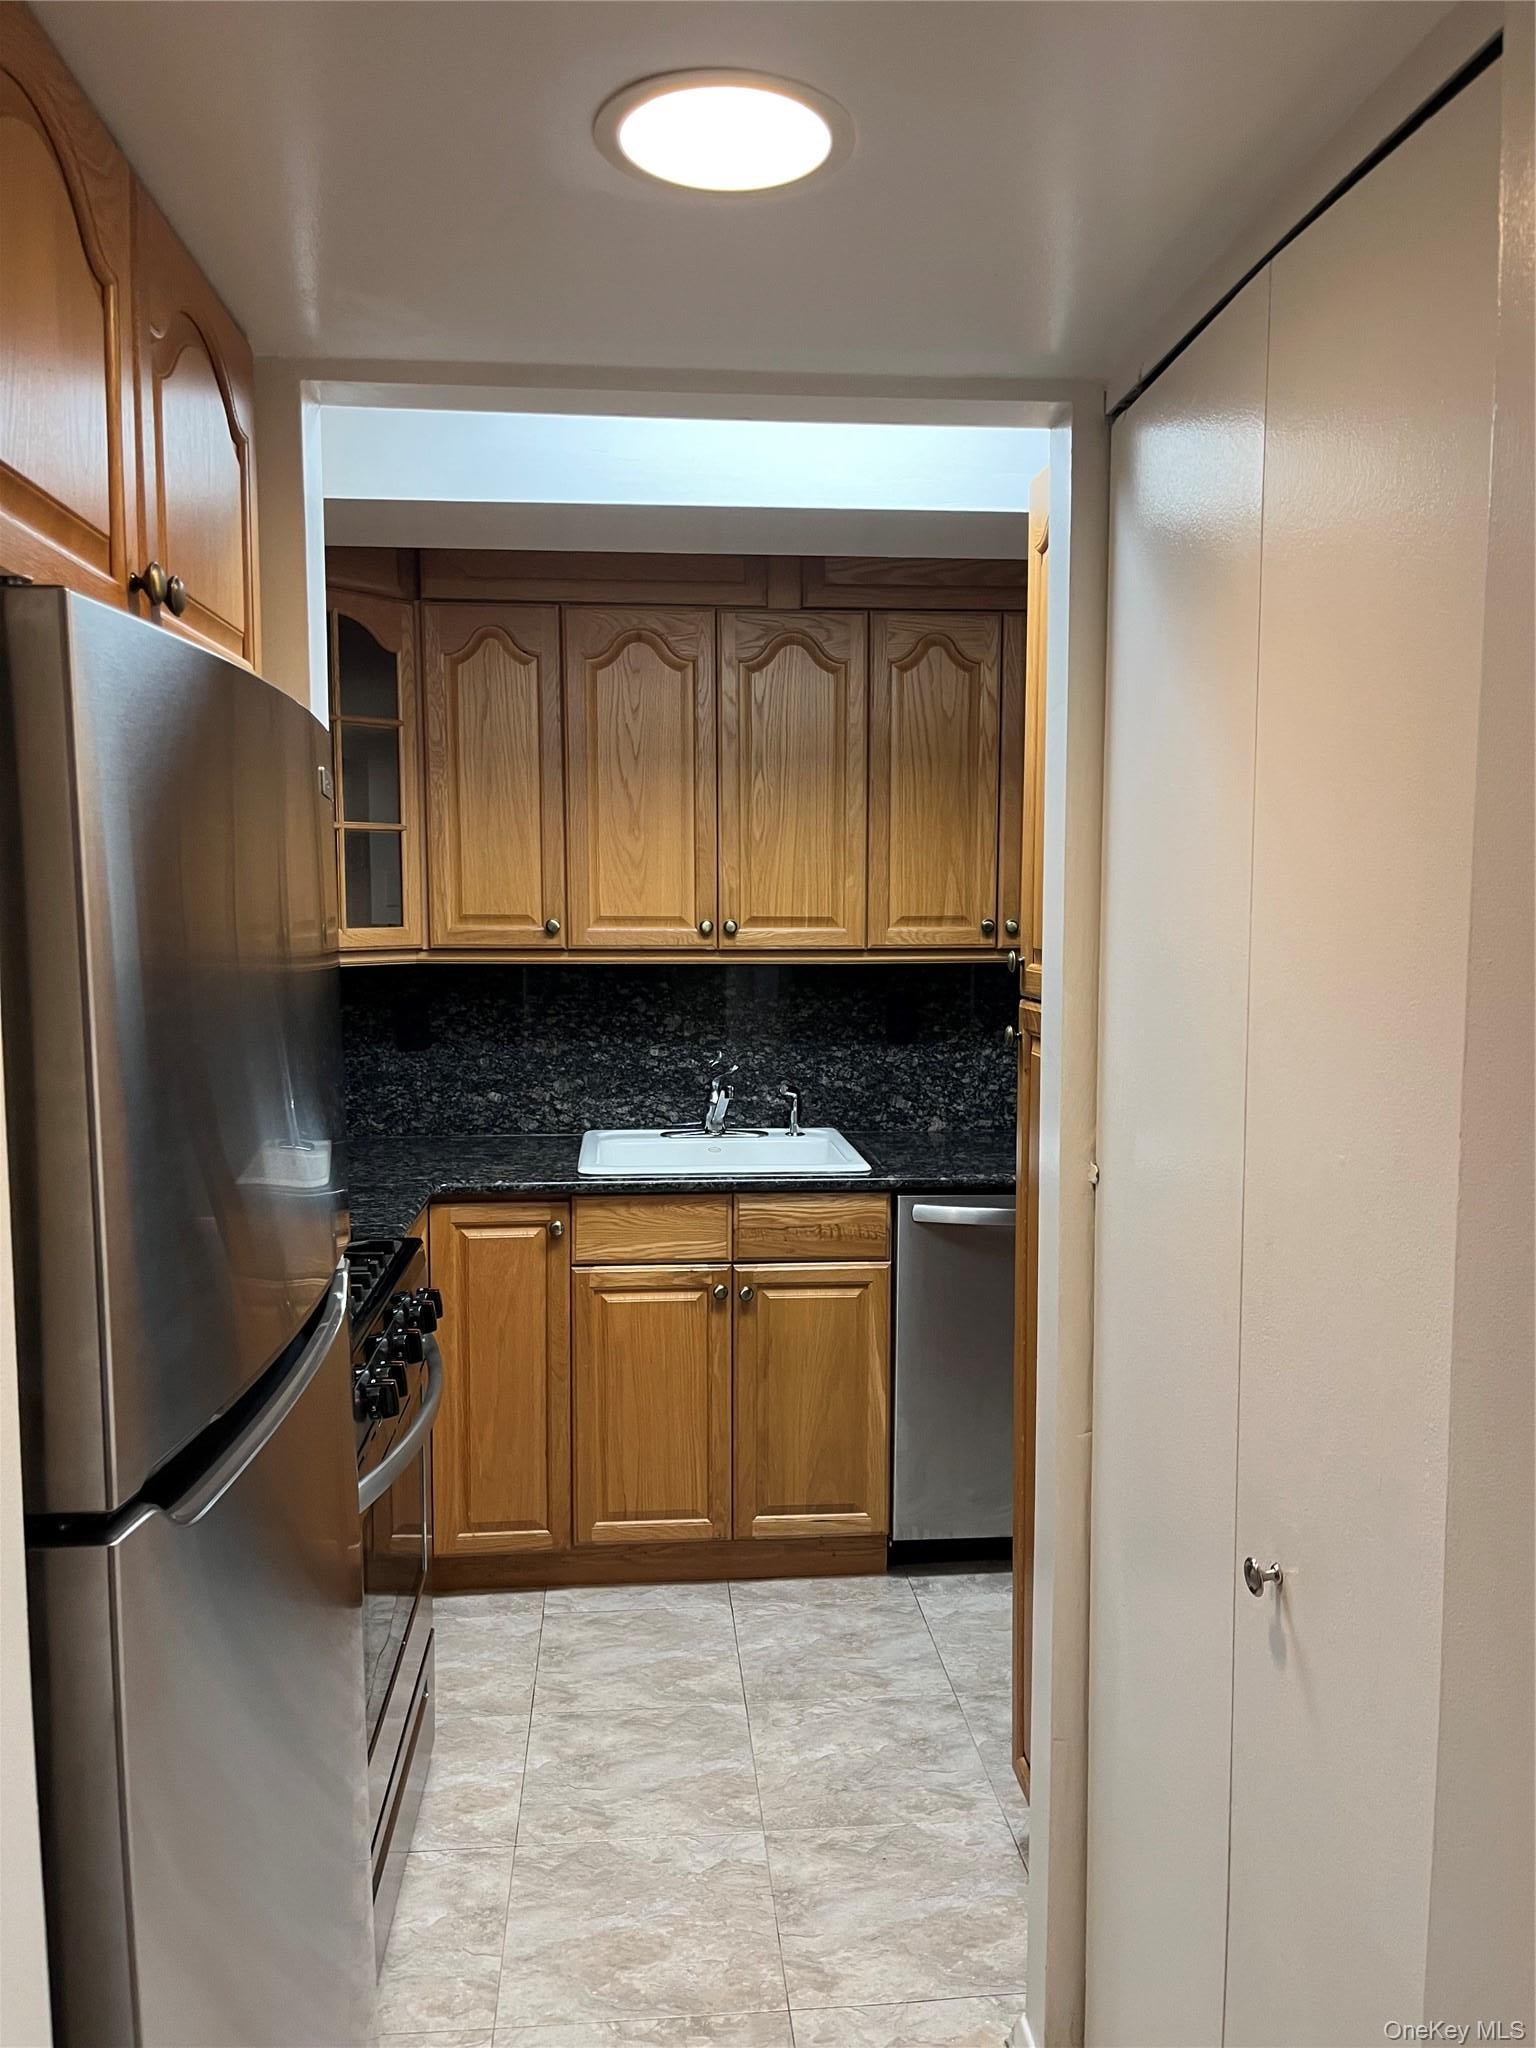
Description - Stainless steel appliances. Updated cabinets. Stone counter-tops. Large pantry closet.
Living Room 
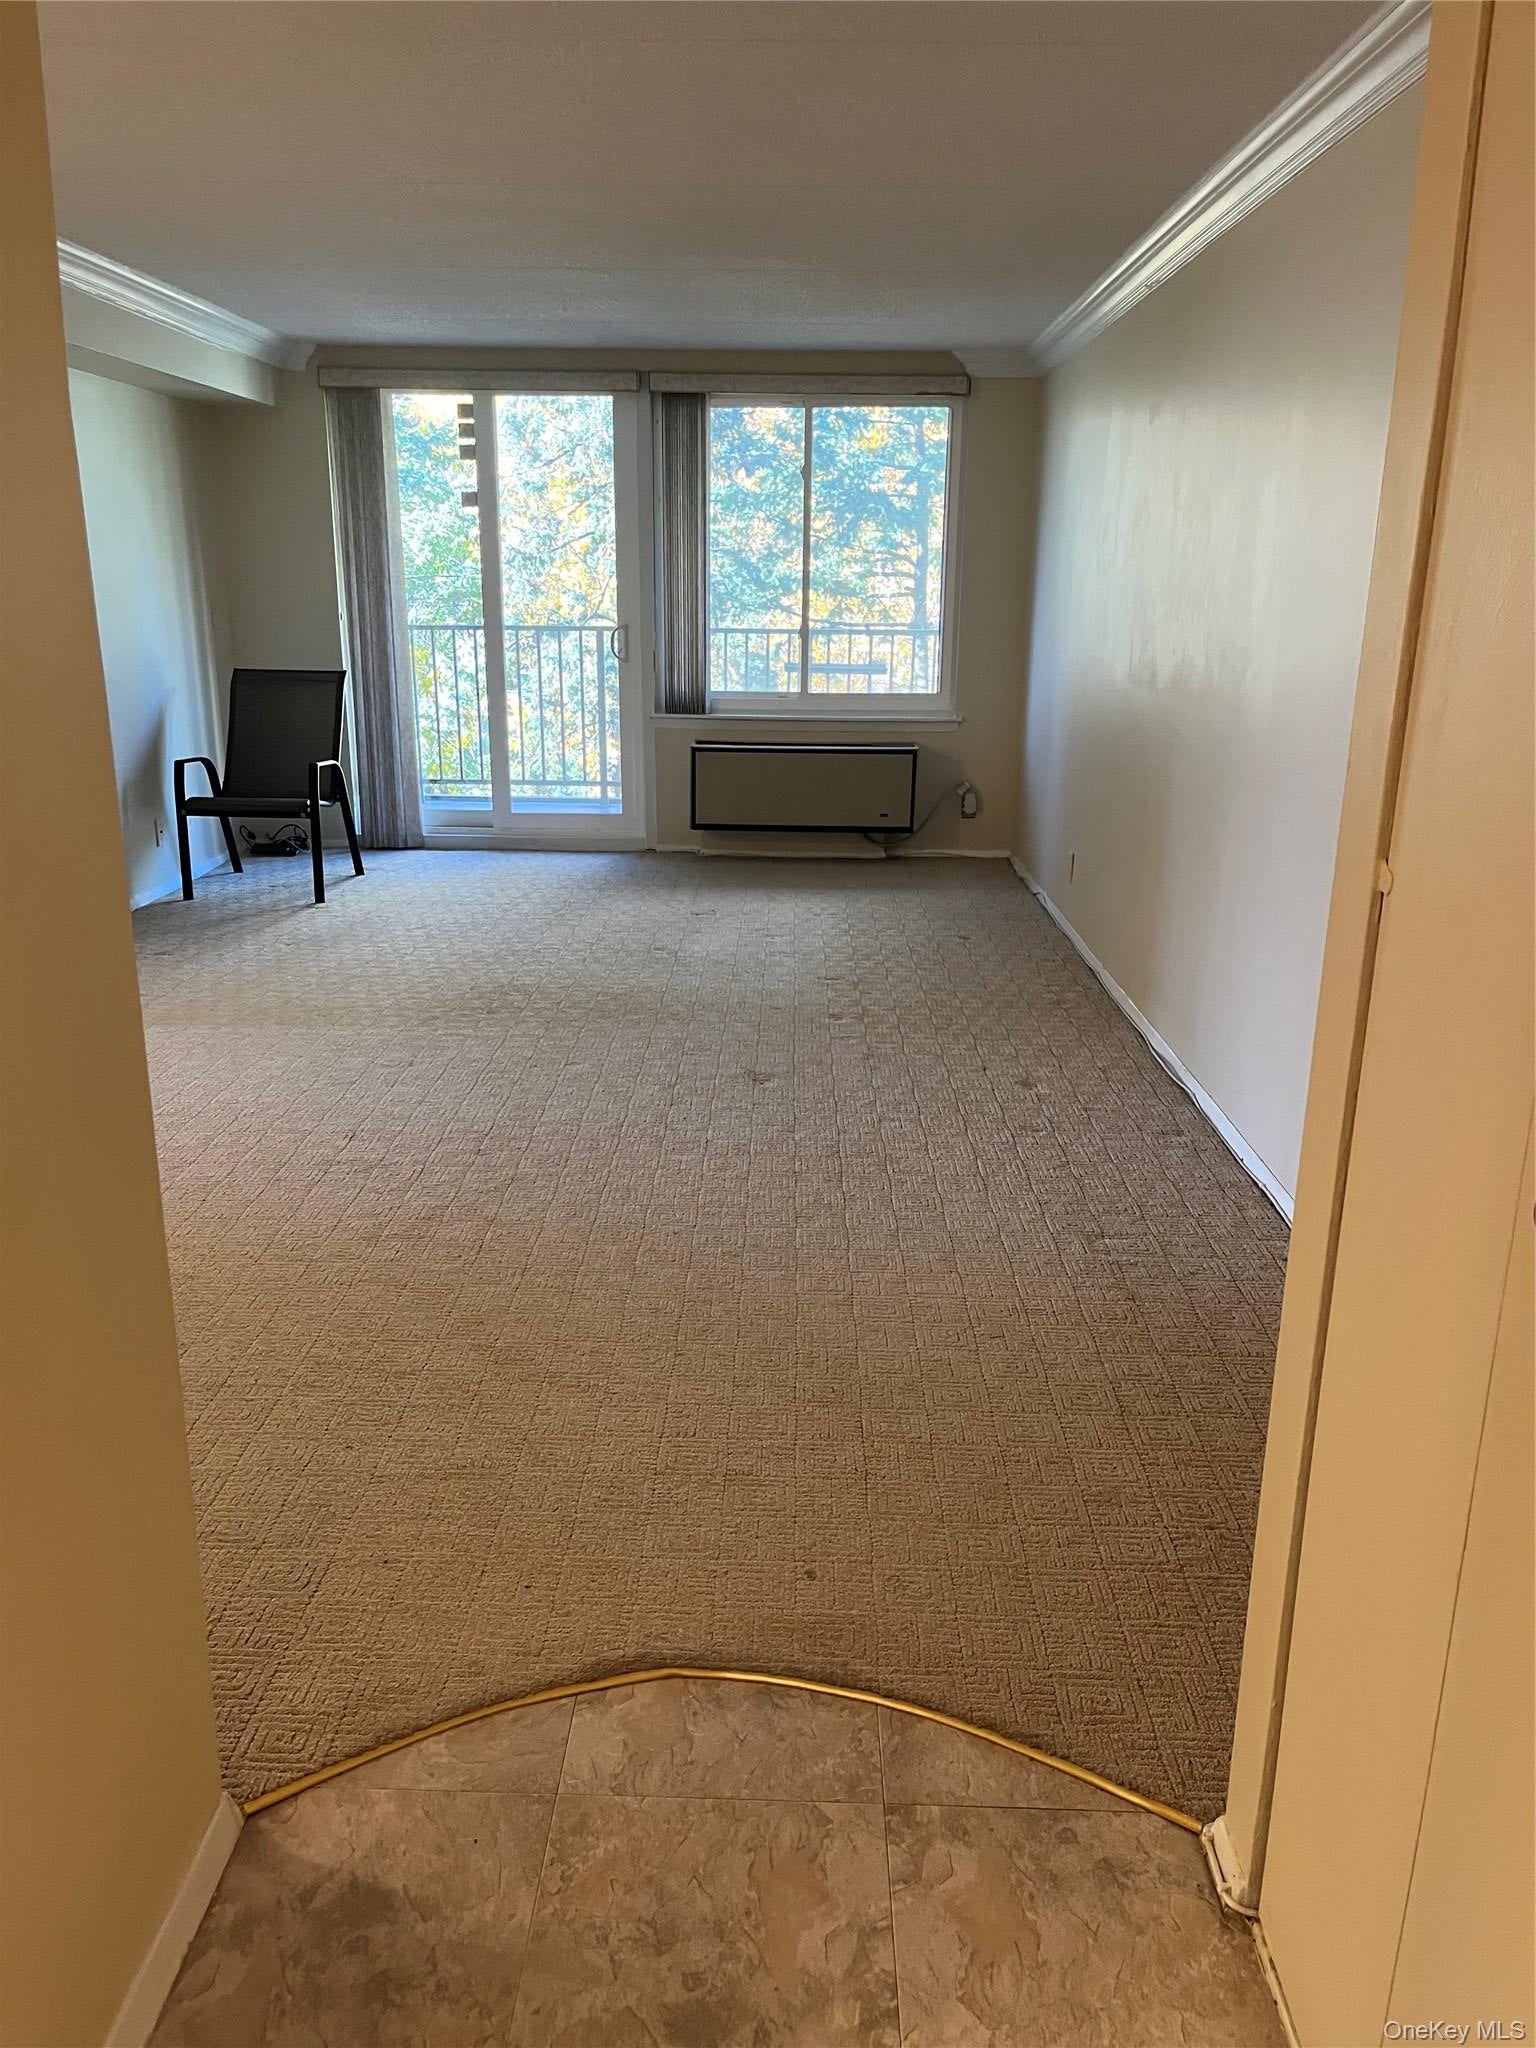
Description - Large Living Room. Terrace. All new white frame windows.
Save
Ask
Tour
Hide
Share
Exterior Features
Construction Details 
Brick
Community Features
Association Fee 
$751.0
Association Fee Frequency 
Monthly
School District 
Queens 26
Schools
School District
Queens 26
Elementary School
Ps 169 Bay Terrace
Middle School
Bell Academy
High School
Bayside High School
Listing courtesy of Agranoff Real Estate agranoffrealestate@gmail.com


Based on information submitted to the MLS GRID as of 2026-11-06 03:25 AM EST. All data is obtained from various sources and may not have been verified by broker or MLS GRID. Supplied Open House Information is subject to change without notice. All information should be independently reviewed and verified for accuracy. Properties may or may not be listed by the office/agent presenting the information.

Neighborhood & Commute
Source: Walkscore
Disclosure: Community information and market data powered by Constellation Data Labs. Information is deemed reliable but not guaranteed.
Save
Ask
Tour
Hide
Share

Work With Us

From the first phone call until closing day, we don’t stop working for you. Whether you’re buying or selling a home or a luxury condo, we consider you a customer for life. We want to take care of your next transaction, too. Contact us today!

PHONE
(914) 271-5500
EMAIL
nkennedy@houlihanlawrence.com
ADDRESS
124 Maple Street
Croton-On-Hudson, NY 10520

    Submit a Message