11 Juniper PlaceAmityville, NY 11701
Mortgage Calculator
Monthly Payment (Est.)
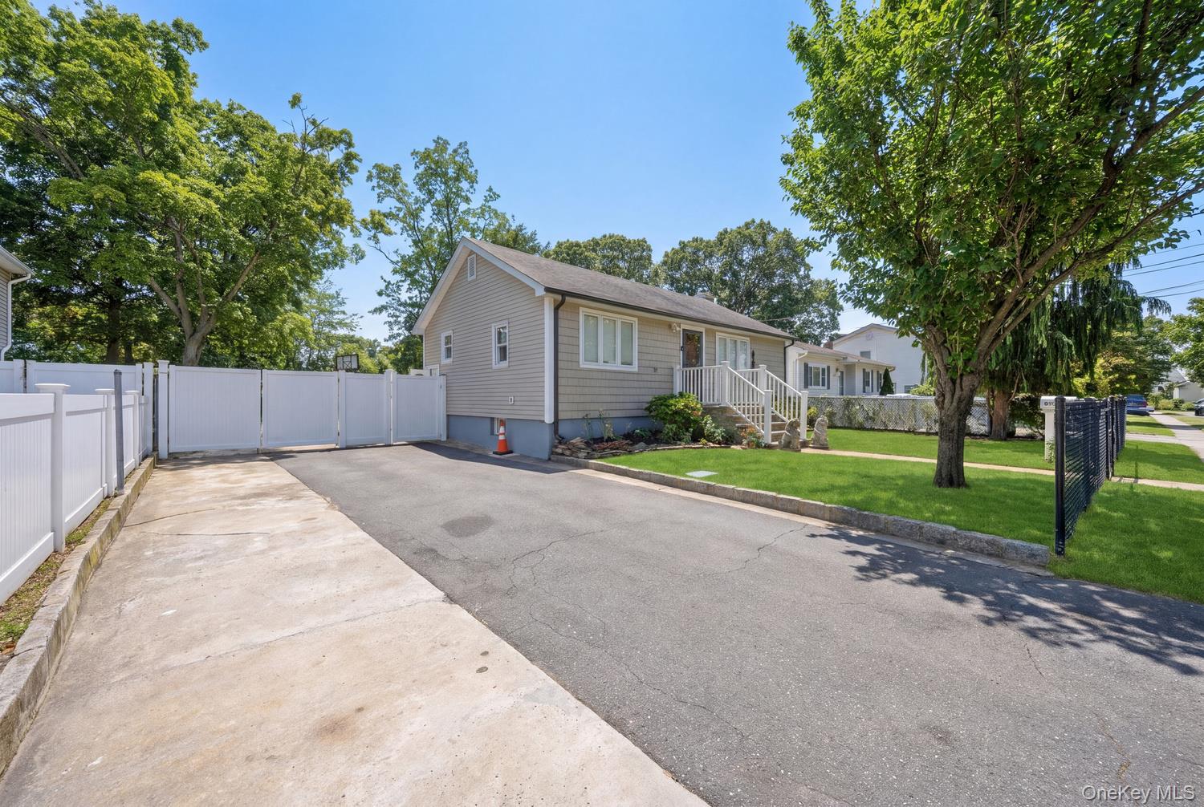
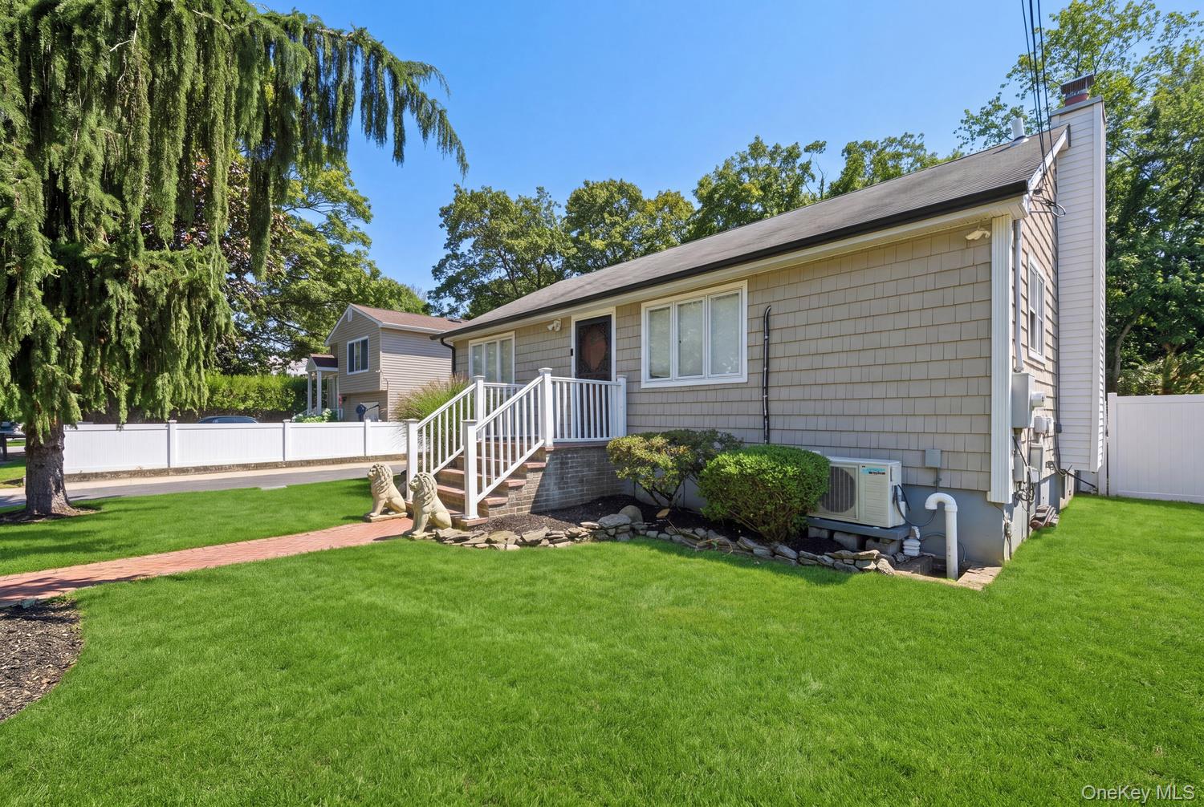
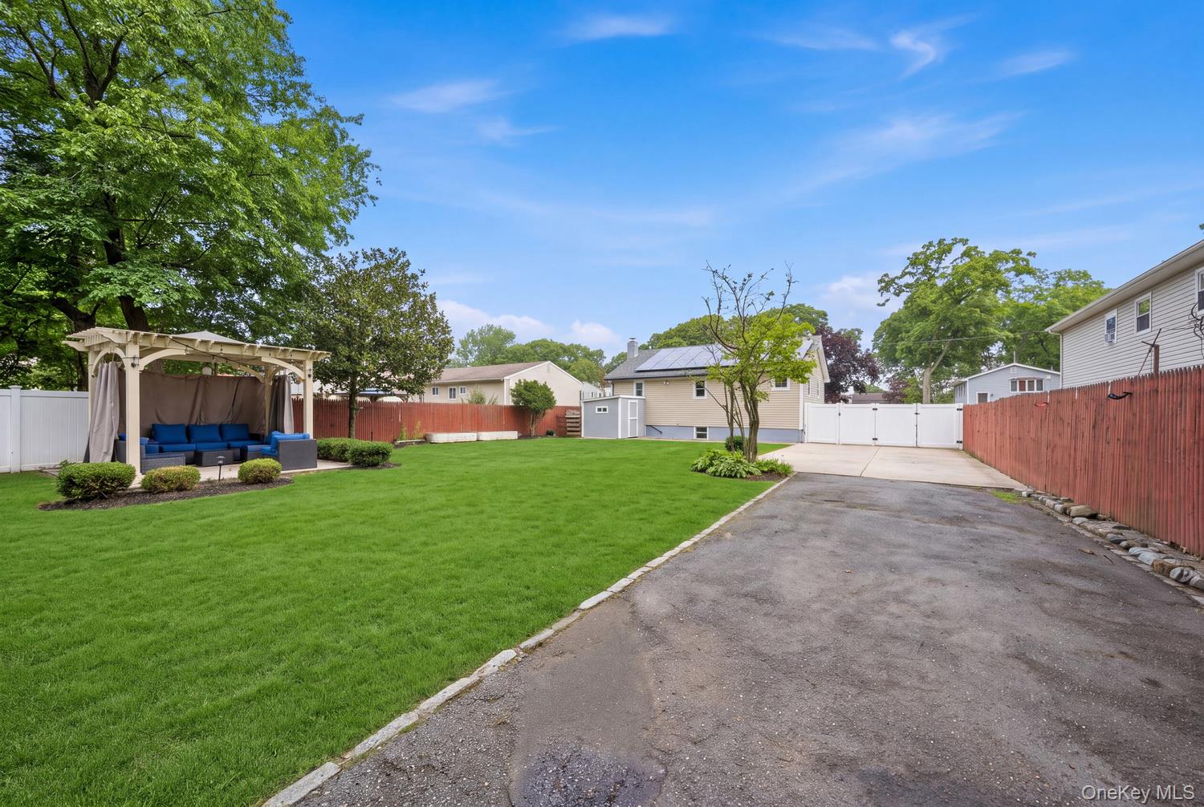
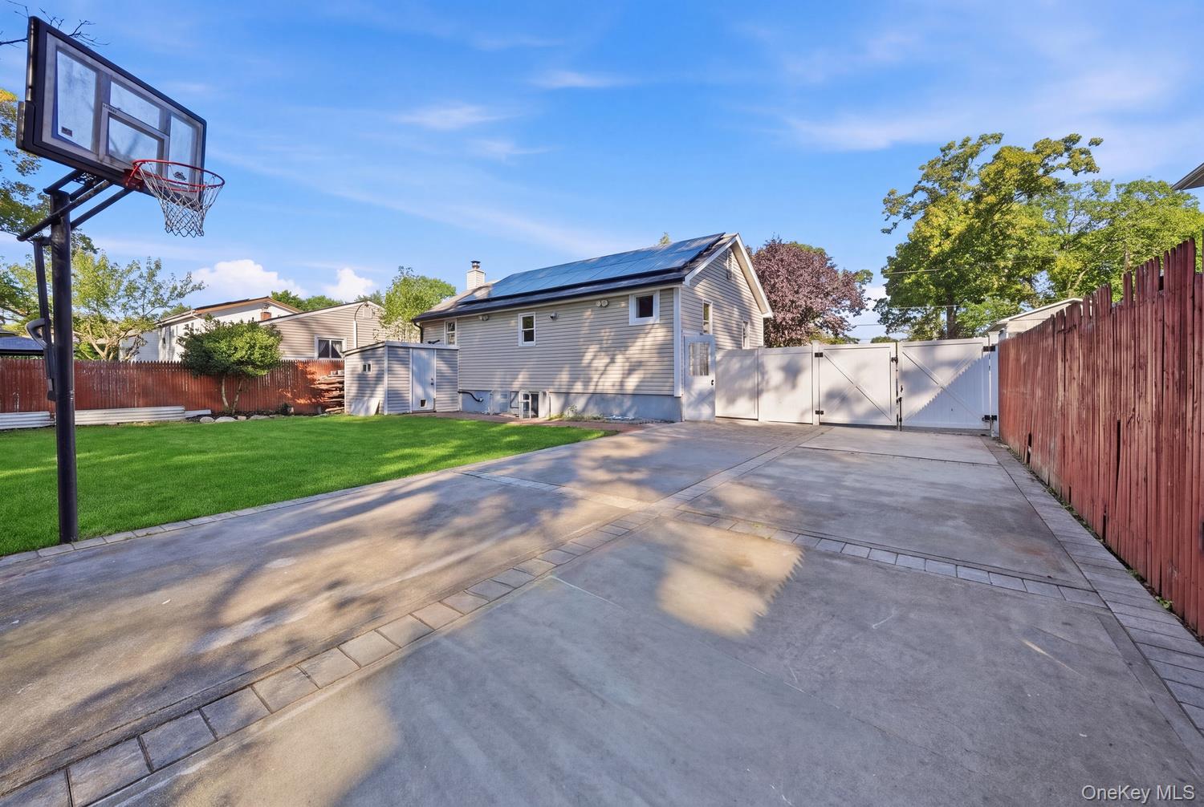
Enter an interest rate to see your estimated monthly payment.Beautifully maintained and thoughtfully updated, this inviting home makes an immediate impression with its charming brick walkway, and welcoming entry with elevated front steps and railings. The exterior offers attractive curb appeal, a long private driveway, and gated access leading to an expansive backyard that truly sets this property apart. Inside, the main living area features a bright, open layout with recessed lighting, soft neutral tones, and a seamless connection to the kitchen. The living room feels comfortable and airy, with large front windows bringing in natural light and a breakfast bar that creates an easy flow for casual dining, conversation, or everyday use. The kitchen is both functional and appealing, with white cabinetry, ample counter space, tiled flooring, a tiled backsplash, and stainless steel appliances. The bedroom layout offers flexibility for a variety of needs. The primary bedroom is spacious and inviting, with hardwood flooring, multiple windows, and built-in storage. Additional 2 bedrooms with clean finishes and a bright, simple style throughout. The full bathroom has been updated with a modern look, featuring floor-to-ceiling tile detail, a glass-enclosed shower, and a sleek vanity. The lower level includes laundry and additional storage potential, making the home practical as well as comfortable. The outdoor space is a standout feature. The backyard is exceptionally deep and open, with a broad stretch of lawn that offers room for entertaining, recreation, gardening, or simply enjoying the setting. A covered gazebo-style seating area creates a wonderful destination for outdoor dining or relaxing, surrounded by mature trees and established landscaping. The paved rear section provides even more utility, with generous space for parking, gatherings, or recreational use, and storage shed already in place. Fencing adds definition and privacy to the yard, while the long driveway creates excellent off-street parking from front to back. From the inviting front walkway to the oversized backyard retreat, this property offers a rare combination of charm, usable indoor space, and exceptional outdoor amenities. This is a home that delivers both comfort and versatility with spaces that are easy to enjoy every day.
| yesterday | Listing first seen on site | |
| yesterday | Listing updated with changes from the MLS |

Based on information submitted to the MLS GRID as of 2026-11-06 02:19 AM EST. All data is obtained from various sources and may not have been verified by broker or MLS GRID. Supplied Open House Information is subject to change without notice. All information should be independently reviewed and verified for accuracy. Properties may or may not be listed by the office/agent presenting the information.
Work With Us
From the first phone call until closing day, we don’t stop working for you. Whether you’re buying or selling a home or a luxury condo, we consider you a customer for life. We want to take care of your next transaction, too. Contact us today!
- PHONE
- (914) 271-5500
- nkennedy@houlihanlawrence.com
- ADDRESS
- 124 Maple Street
Croton-On-Hudson, NY 10520