91-48 71st AvenueForest Hills, NY 11375
Mortgage Calculator
Monthly Payment (Est.)
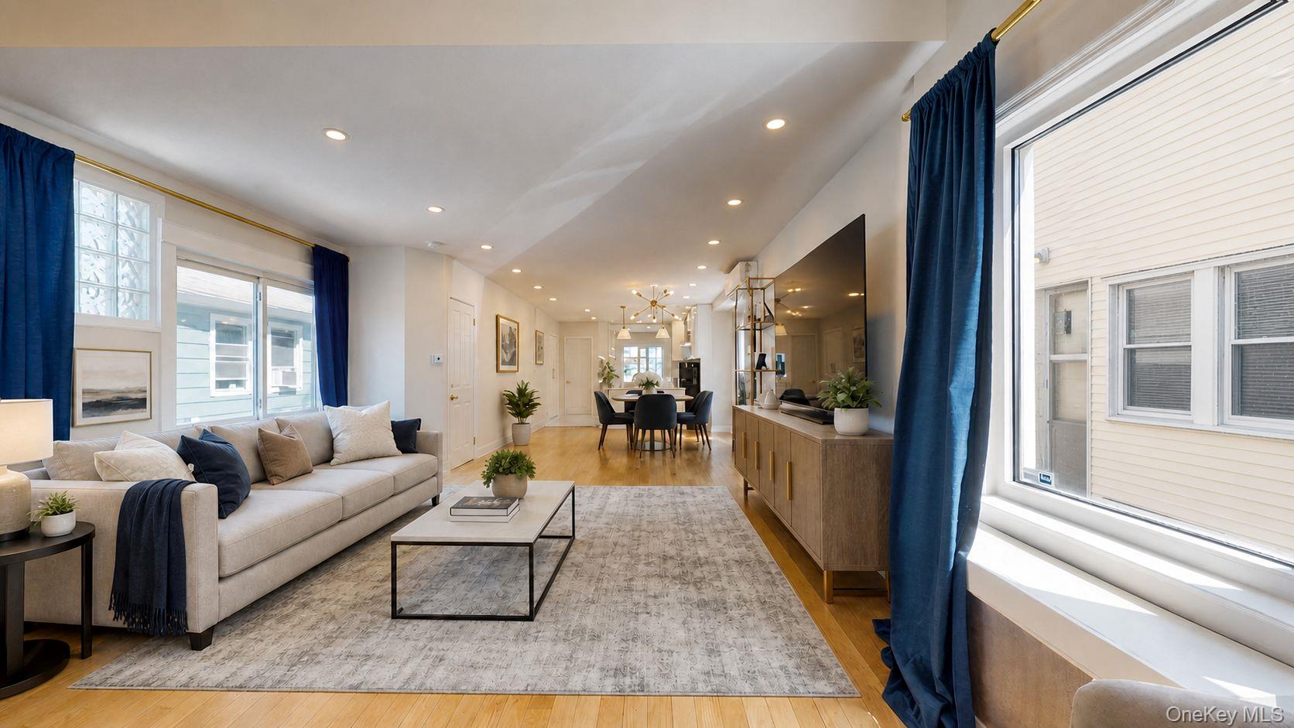
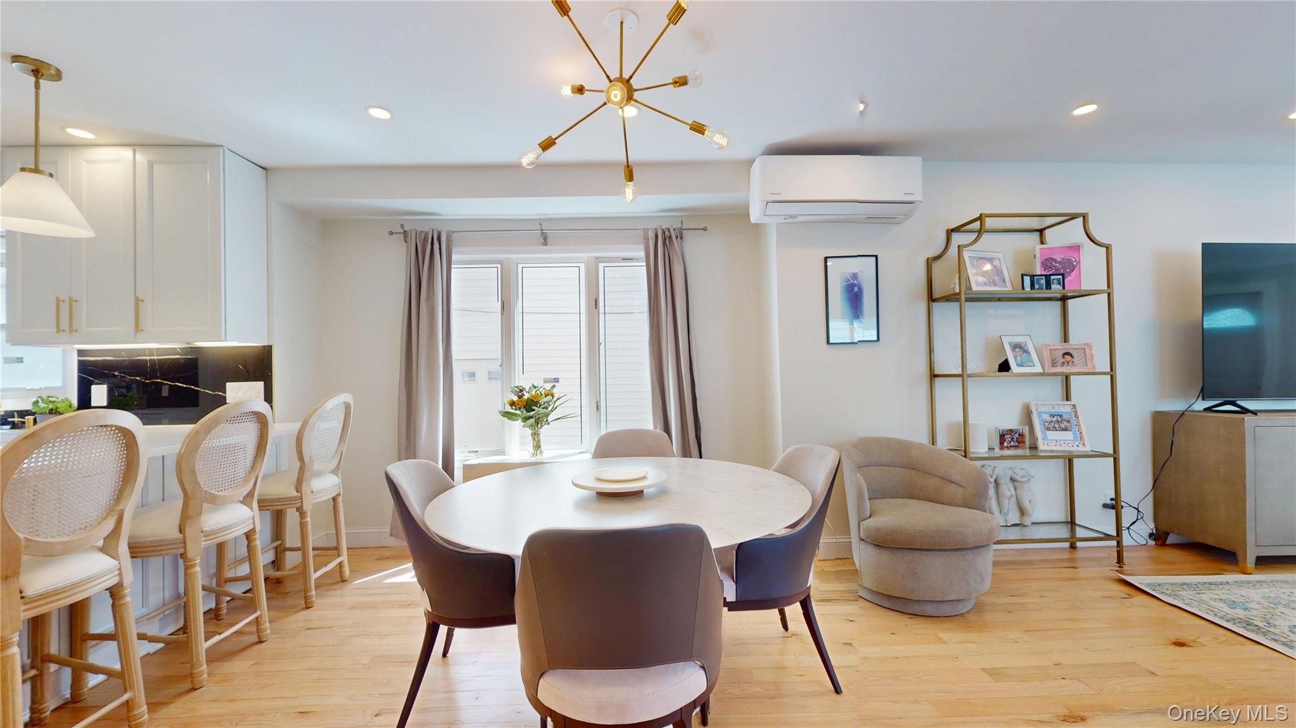
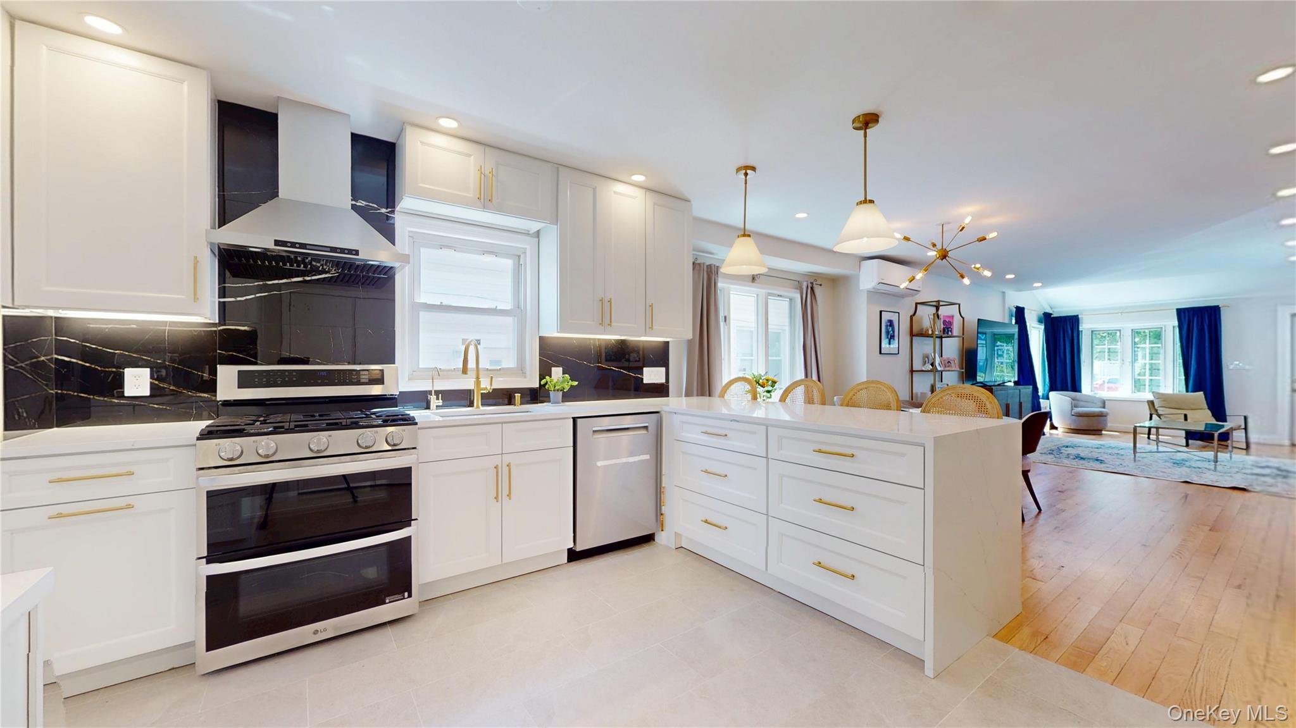
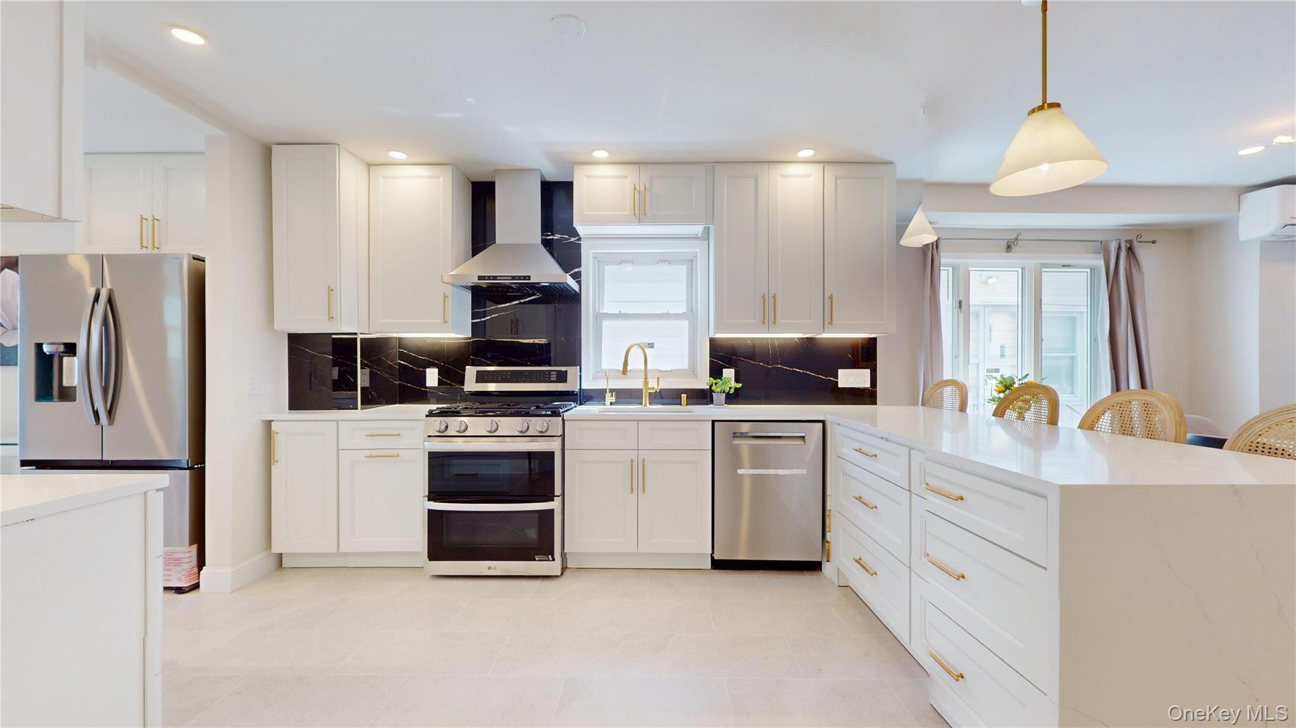
Enter an interest rate to see your estimated monthly payment.Legally recognized as a two-family dwelling, this property is currently enjoyed as a single-family residence. Newly renovated and move-in ready, this fully detached home is located in one of Forest Hills’ most desirable and welcoming neighborhoods. Blending classic charm with modern upgrades, this sun-filled residence features new hardwood floors and an open-concept layout connecting the living room, dining room, and beautifully updated kitchen with white cabinetry, gold-tone hardware, stainless steel appliances, and a sleek dark stone backsplash. The first floor also includes a full bathroom, laundry area, and walk-in pantry. Upstairs offers three spacious bedrooms and a fully renovated bathroom. A walk-up attic provides additional flexible space ideal for a playroom, recreation area, or storage. A separate entrance leads to a studio apartment complete with its own kitchen and full bath, offering excellent potential for extended family or additional income. Conveniently located near shopping, parks, top-rated schools, and easy access to the subway, buses, and LIRR, this exceptional home combines modern comfort with unbeatable convenience in one of Forest Hills’ most sought-after locations.
| yesterday | Listing first seen on site | |
| yesterday | Listing updated with changes from the MLS |

Based on information submitted to the MLS GRID as of 2026-11-06 02:14 AM EST. All data is obtained from various sources and may not have been verified by broker or MLS GRID. Supplied Open House Information is subject to change without notice. All information should be independently reviewed and verified for accuracy. Properties may or may not be listed by the office/agent presenting the information.
Work With Us
From the first phone call until closing day, we don’t stop working for you. Whether you’re buying or selling a home or a luxury condo, we consider you a customer for life. We want to take care of your next transaction, too. Contact us today!
- PHONE
- (914) 271-5500
- nkennedy@houlihanlawrence.com
- ADDRESS
- 124 Maple Street
Croton-On-Hudson, NY 10520