Save
Ask
Tour
Hide
Share
$925,000
2 Days On Site

18 Green Avenue
Bay Shore, NY 11706

For Sale|Single Family Residence|Active
4
Beds
4
Total Baths
2
Full Baths
2
Partial Baths
2,344
SqFt
$395
/SqFt
1955
Built
County:
Suffolk
Listing courtesy of Kennedy L I Realty dkennedy@kennedylirealty.com
Call Now: 914-271-5500
Is this the listing for you? We can help make it yours.
914-271-5500
Upcoming Open Houses
Sat, Nov 7, 12:00 PM - 2:30 PM
18 Green Avenue18 Green Avenue18 Green Avenue18 Green Avenue
Save
Ask
Tour
Hide
Share

Mortgage Calculator

Monthly Payment (Est.)

Enter an interest rate to see your estimated monthly payment.
Calculator powered by Showcase IDX, a Constellation1 Company. Copyright ©2026 Information is deemed reliable but not guaranteed.

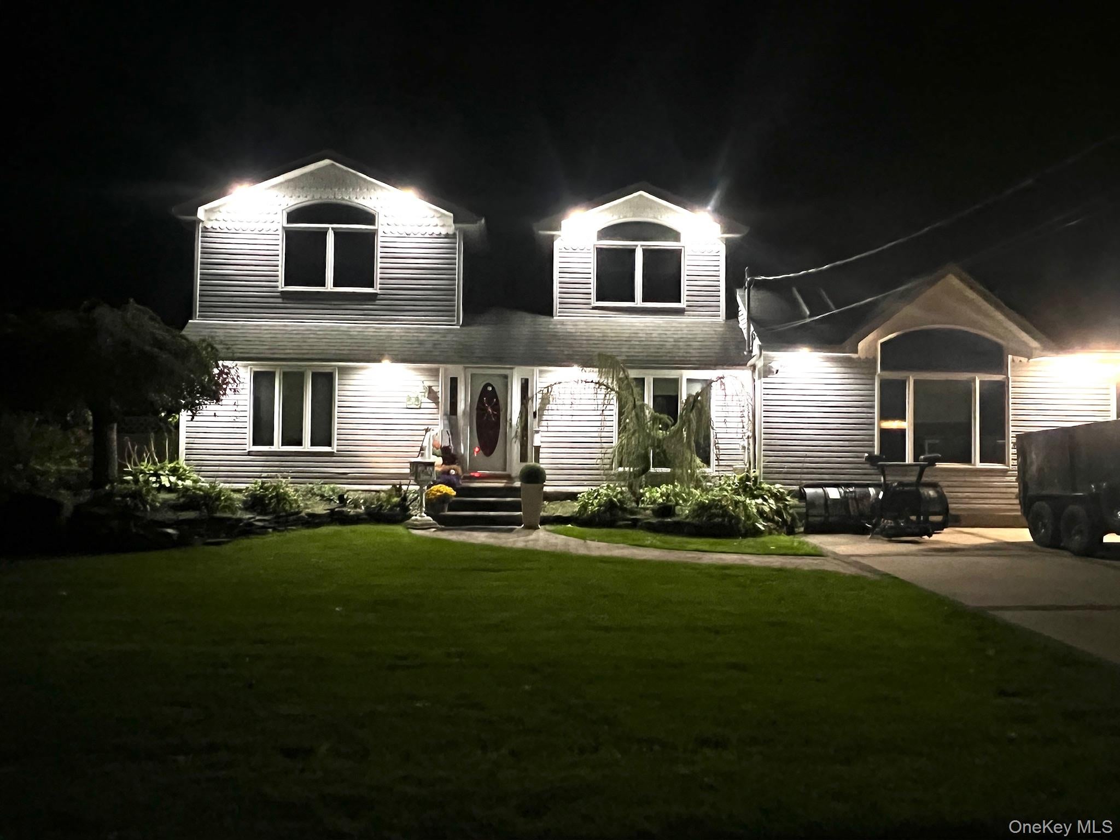
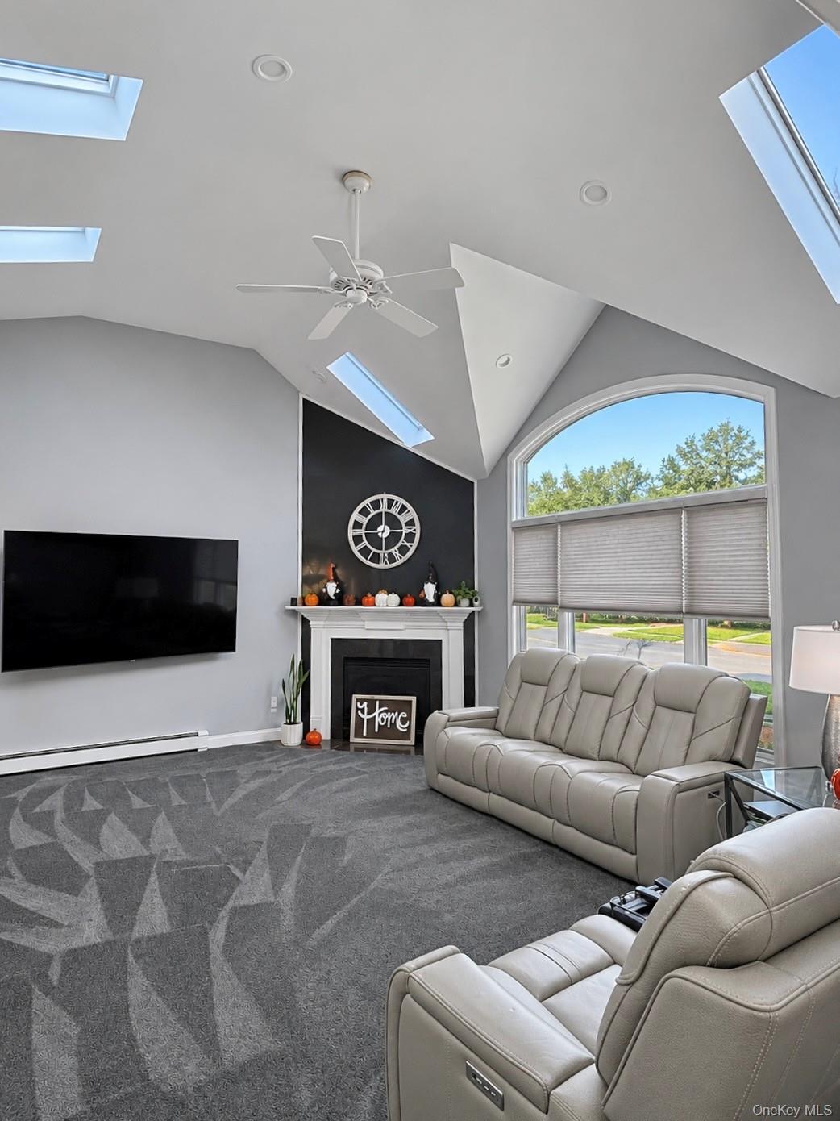
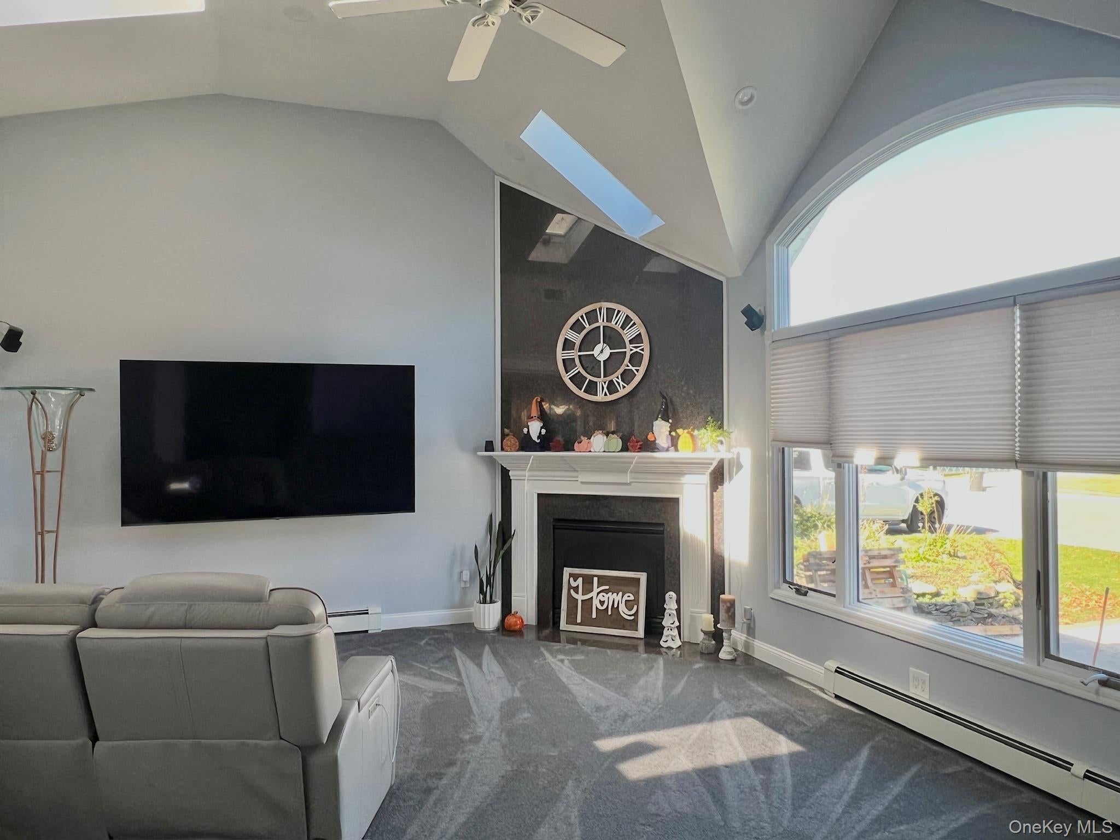
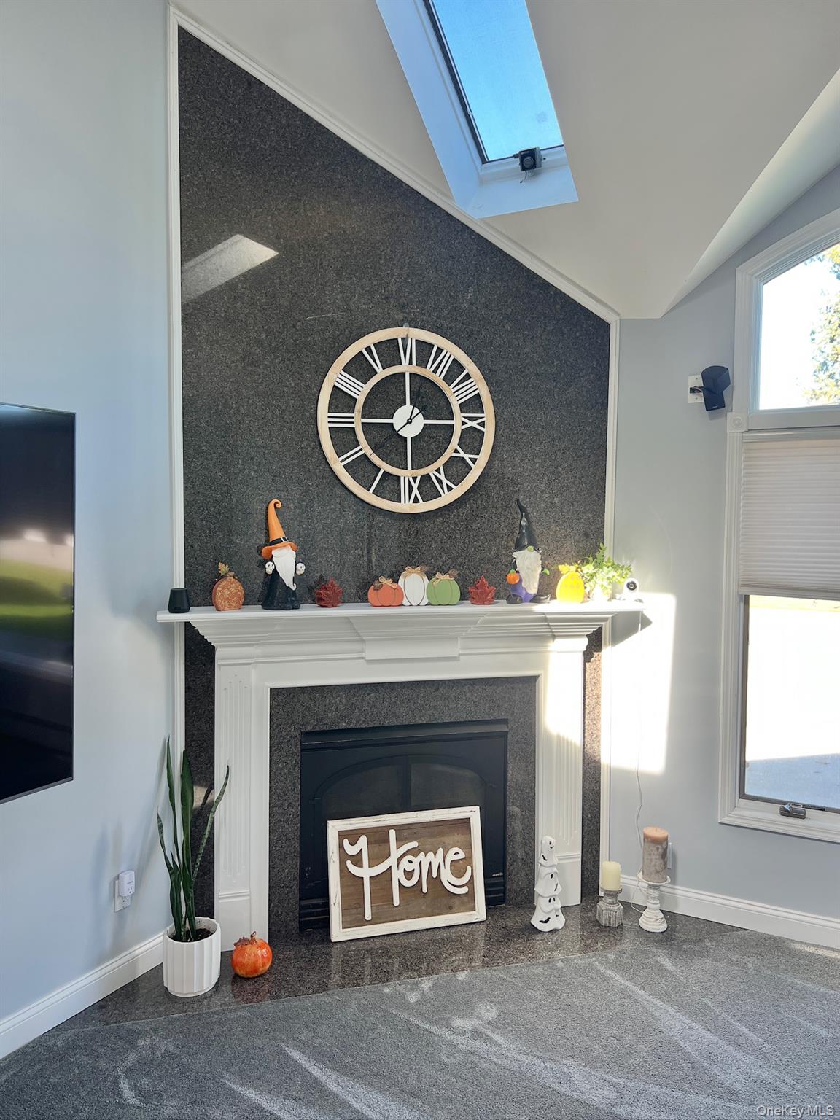
Welcome to this beautifully appointed Colonial located south of Montauk Highway in the Islip School District! Offering 4 spacious bedrooms, including 2 primary bedrooms, and 2.5 bathrooms, this home combines comfort, character, and exceptional entertaining space. The formal living room features hardwood floors, while the inviting den boasts a stunning granite gas fireplace, cathedral ceiling, and multiple skylights that fill the space with natural light. The formal dining room showcases custom built-in cabinetry, granite countertops, a wet bar, and additional skylights. The spacious eat-in kitchen is a chef's delight, featuring granite countertops, stainless steel appliances, and a commercial-grade Viking range complete with 6 burners, griddle, and double oven. Additional interior highlights include hardwood floors, recessed lighting throughout, central air conditioning, gas heat, a full semi-finished basement, and laundry room. Step outside to your own private backyard retreat, designed for relaxation and entertaining! Enjoy the heated freeform inground pool, beautiful Nicolock paver patios, and a pool house complete with a bathroom, towel dryer, and outdoor hot and cold shower. Additional amenities include inground sprinklers, a direct gas connection for your BBQ, and color-changing LED soffit lighting that adds a beautiful ambiance in the evenings. Ideally situated just steps from the marina and canal, with shopping, dining, and local amenities nearby. This exceptional home offers the perfect combination of indoor comfort, outdoor enjoyment, and a sought-after South of Montauk location!

Save
Ask
Tour
Hide
Share
Listing Snapshot
Price 
$925,000
Days On Site 
2 Days
Bedrooms 
4
Inside Area (SqFt) 
2,344 sqft
Total Baths 
4
Full Baths 
2
Partial Baths 
2
Lot Size 
0.23 Acres
Year Built 
1955
MLS Number 
1070561
Status 
Active
Property Tax 
$17,627
HOA/Condo/Coop Fees 
N/A
Sq Ft Source 
N/A
Friends & Family
Recent Activity
14 hours agoStatus changed to Active
14 hours agoListing updated with changes from the MLS
2 days agoListing first seen on site
General Features
Acres 
0.23
Cross Street 
South Saxon Avenue
Direction Faces 
North
Parking 
Driveway
Property Sub Type 
Single Family Residence
Sewer 
Public Sewer
SqFt Total 
2344
Style 
Colonial
Utilities 
Natural Gas AvailableCable AvailableElectricity ConnectedNatural Gas ConnectedSewer ConnectedWater Connected
Water Source 
Public
Interior Features
Appliances 
DishwasherDryerOvenRangeRefrigeratorStainless Steel Appliance(s)Washer
Basement 
Level - BasementDescription - Partially finished basement with laundry room, and storage / utility area.
Cooling 
Central Air
Fireplace 
Yes
Fireplace Features 
Family RoomGas
Fireplaces 
1
Flooring 
CarpetHardwoodTile
Heating 
Natural Gas
Interior 
Breakfast BarBuilt-in FeaturesCathedral Ceiling(s)Ceiling Fan(s)Crown MoldingEat-in KitchenGranite CountersHigh CeilingsHis and Hers ClosetsKitchen IslandMaster DownstairsRecessed LightingSmart ThermostatStorageWalk-In Closet(s)Wet BarWired for Sound
Laundry Features 
In BasementLaundry Room
Window Features 
BlindsDouble Pane WindowsScreensSkylight(s)
Bathroom 1 
Level - FirstDescription - Half bathroom in den.
Bathroom 2 
Level - SecondDescription - Full bathroom on second floor.
Bedroom 3 
Level - SecondDescription - Large Bedroom
Bedroom 4 
Level - SecondDescription - Bedroom
Dining Room 
Level - FirstDescription - Formal dining room with wet bar, custom built-in cabinetry, skylights and hard wood floors w/inlay.
Kitchen 
Level - FirstDescription - Eat in Kitchen w/granite counters, stainless appliances and viking commercial stove.
Living Room 
Level - FirstDescription - Formal living room w/hard wood floors.
Primary Bedroom 
Level - SecondDescription - Second Master Bedroom w/walk in closet, recessed lighting and vaulted ceiling.
Save
Ask
Tour
Hide
Share
Exterior Features
Construction Details 
FrameVinyl Siding
Exterior 
Lighting
Fencing 
FullVinyl
Lot Features 
Back YardFront YardLandscapedLevelPrivateSprinklers In FrontSprinklers In Rear
Other Structures 
Cabana
Patio And Porch 
Patio
Pool Features 
Diving BoardIn GroundOutdoor PoolPool CoverVinylPrivate
Private Pool 
Yes
Windows/Doors 
BlindsDouble Pane WindowsScreensSkylight(s)
Community Features
School District 
Islip
Schools
School District
Islip
Elementary School
Maud S Sherwood Elementary School
Middle School
Islip Middle School
High School
Islip High School
Listing courtesy of Kennedy L I Realty dkennedy@kennedylirealty.com


Based on information submitted to the MLS GRID as of 2026-11-06 04:25 AM EST. All data is obtained from various sources and may not have been verified by broker or MLS GRID. Supplied Open House Information is subject to change without notice. All information should be independently reviewed and verified for accuracy. Properties may or may not be listed by the office/agent presenting the information.

Neighborhood & Commute
Source: Walkscore
Disclosure: Community information and market data powered by Constellation Data Labs. Information is deemed reliable but not guaranteed.
Save
Ask
Tour
Hide
Share

Work With Us

From the first phone call until closing day, we don’t stop working for you. Whether you’re buying or selling a home or a luxury condo, we consider you a customer for life. We want to take care of your next transaction, too. Contact us today!

PHONE
(914) 271-5500
EMAIL
nkennedy@houlihanlawrence.com
ADDRESS
124 Maple Street
Croton-On-Hudson, NY 10520

    Submit a Message