476 Mooney Hill RoadPatterson, NY 12563
Mortgage Calculator
Monthly Payment (Est.)
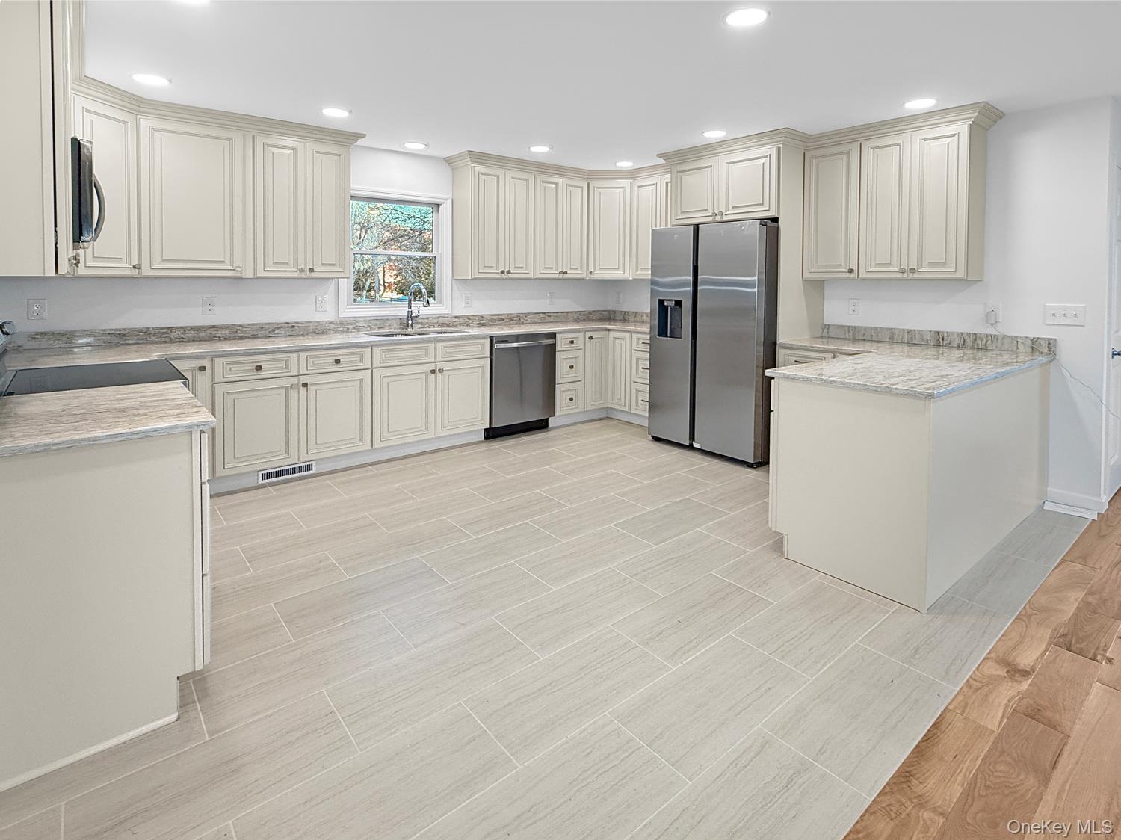
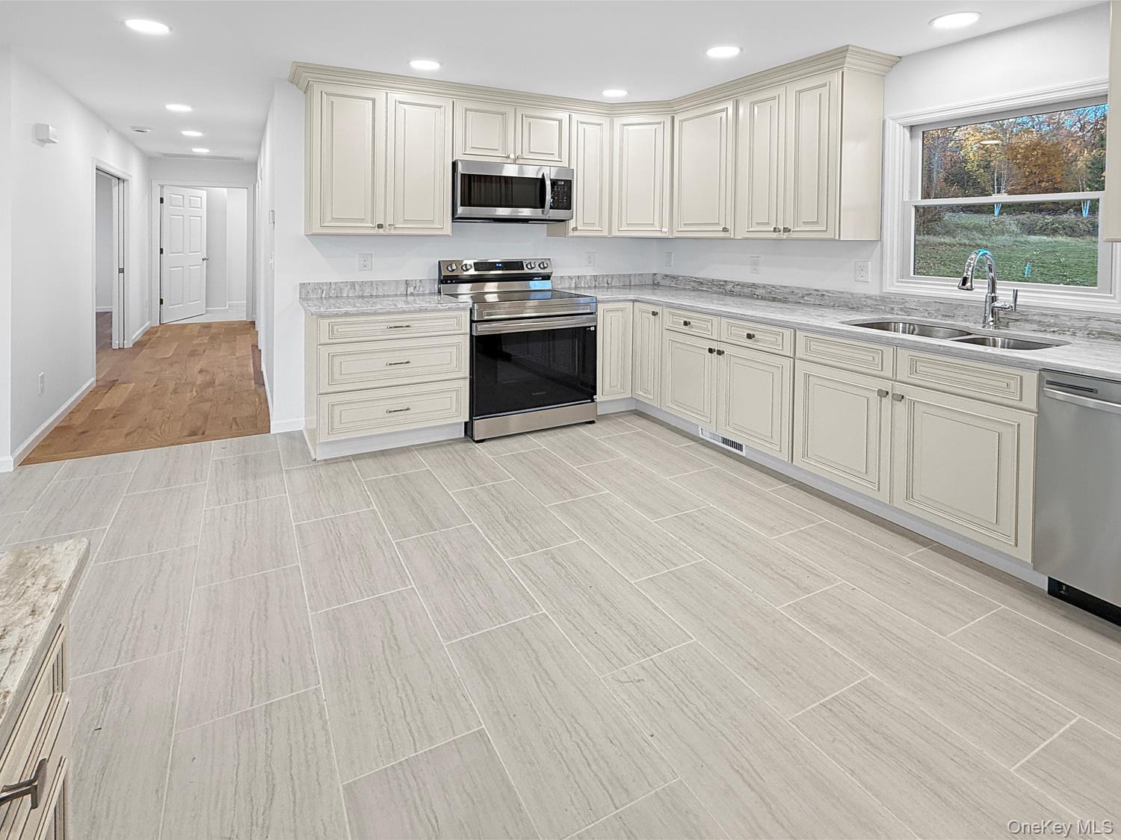
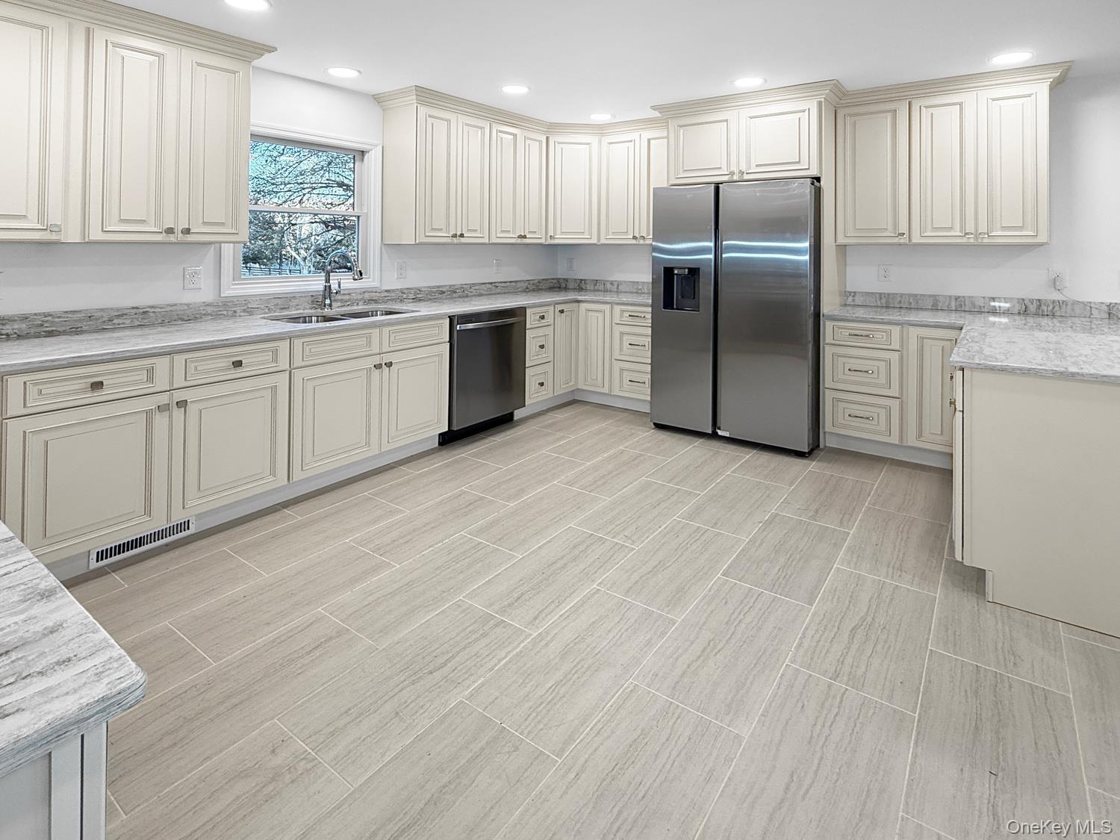
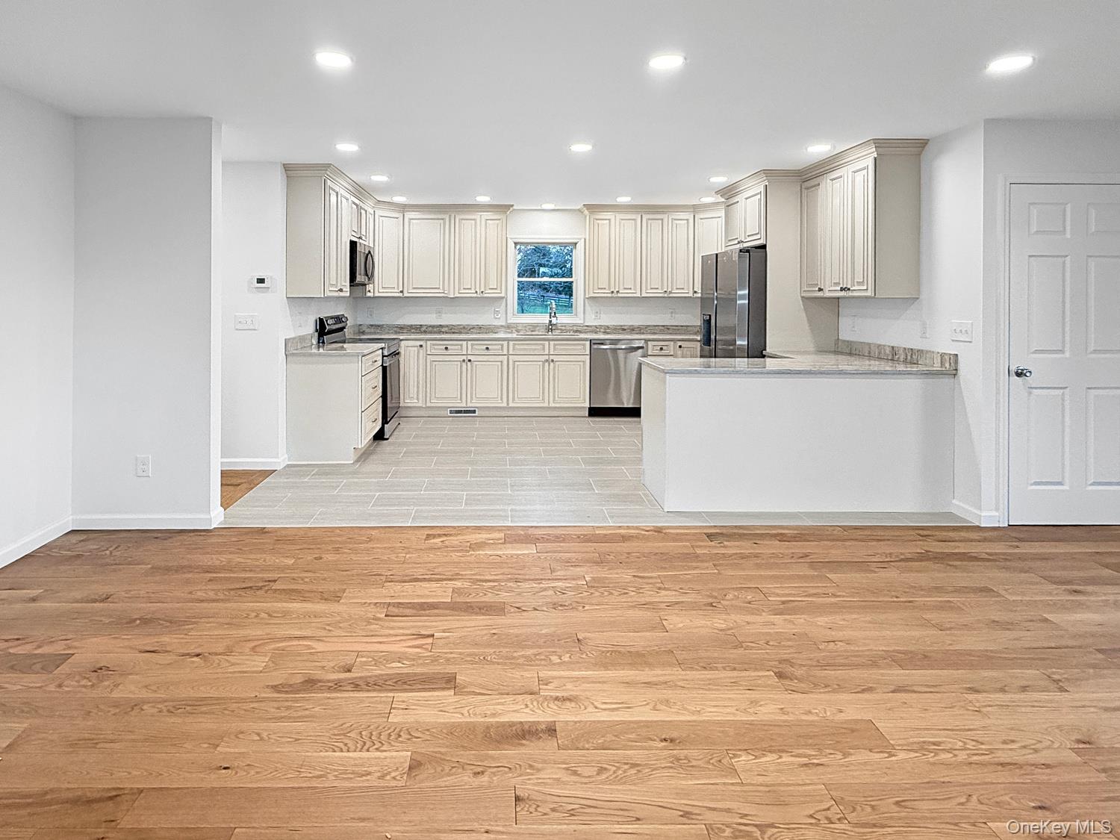
Enter an interest rate to see your estimated monthly payment.What if you could buy a home that feels brand new, without the uncertainty of new construction? This is not your typical renovated ranch. Completely reimagined from the inside out, this 3-bedroom, 2-bath home offers 1,886 square feet of beautifully renovated living space where absolutely everything is new. And when we say everything, we mean it. This was never intended to be a quick flip. A senior owner planned to make this their own home, and the level of care, quality, and attention to detail reflects that intention. No expense was spared. Set on 2.65 acres, surrounded by picturesque horse farms and nestled among beautiful executive estates, the property offers a rare combination of privacy, open space, and possibilities. Ever considered having horses of your own? The setting may offer an opportunity worth exploring. Inside, discover the ease of one-level living with a thoughtfully designed, wheelchair-accessible main floor. Wide pocket doors throughout provide enhanced accessibility and ease of movement, while an ADA-compliant bathroom adds another level of thoughtful design. Whether planning for accessibility today or simply appreciating the convenience of a home designed without barriers, these features truly set this property apart. Comfort and efficiency are addressed with two heating systems, including a heat pump and a separate oil-fired boiler, offering flexibility in how you heat your home. Additional upgrades include a heated garage and Generac whole-house automatic backup generator. And the location? Enjoy the feel of a peaceful country setting while remaining just minutes from Route 84, making everyday commuting and travel remarkably convenient. Brand-new feel. Thoughtful design. Room to breathe. Homes offering this level of renovation, accessibility, acreage, and setting rarely come together in one package. The question isn't what needs updating. The question is how soon you can see it for yourself.
| yesterday | Listing first seen on site | |
| yesterday | Listing updated with changes from the MLS |

Based on information submitted to the MLS GRID as of 2026-11-06 02:19 AM EST. All data is obtained from various sources and may not have been verified by broker or MLS GRID. Supplied Open House Information is subject to change without notice. All information should be independently reviewed and verified for accuracy. Properties may or may not be listed by the office/agent presenting the information.
Work With Us
From the first phone call until closing day, we don’t stop working for you. Whether you’re buying or selling a home or a luxury condo, we consider you a customer for life. We want to take care of your next transaction, too. Contact us today!
- PHONE
- (914) 271-5500
- nkennedy@houlihanlawrence.com
- ADDRESS
- 124 Maple Street
Croton-On-Hudson, NY 10520
Did you know? You can invite friends and family to your search. They can join your search, rate and discuss listings with you.