Save
Ask
Tour
Hide
Share
$1,499,000
1 Day On Site

806 Pepperidge Road
Westbury, NY 11590

For Sale|Single Family Residence|Active
5
Beds
4
Total Baths
3
Full Baths
1
Partial Bath
3,200
SqFt
$468
/SqFt
1954
Built
County:
Nassau
Listing courtesy of Outstanding Realty NY Inc dipadova@aol.com
Call Now: 914-271-5500
Is this the listing for you? We can help make it yours.
914-271-5500
Upcoming Open Houses
Sat, Nov 7, 12:00 PM - 2:00 PM
Sun, Nov 8, 12:00 PM - 2:00 PM
806 Pepperidge Road806 Pepperidge Road806 Pepperidge Road806 Pepperidge Road
Save
Ask
Tour
Hide
Share

Mortgage Calculator

Monthly Payment (Est.)

Enter an interest rate to see your estimated monthly payment.
Calculator powered by Showcase IDX, a Constellation1 Company. Copyright ©2026 Information is deemed reliable but not guaranteed.

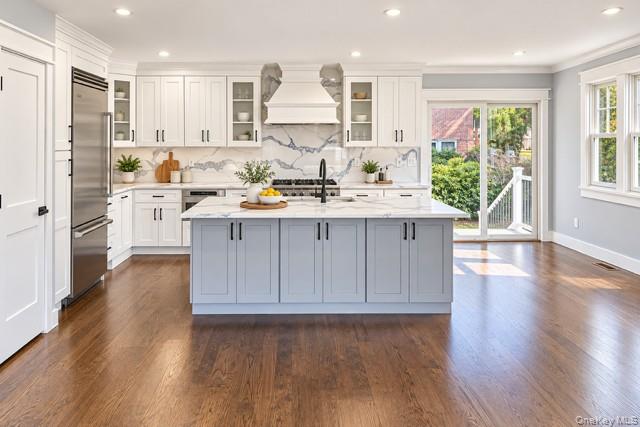
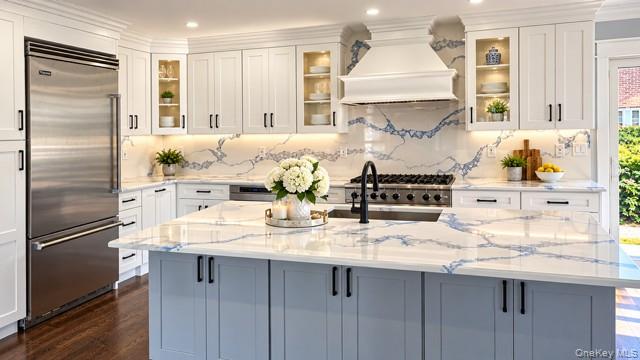
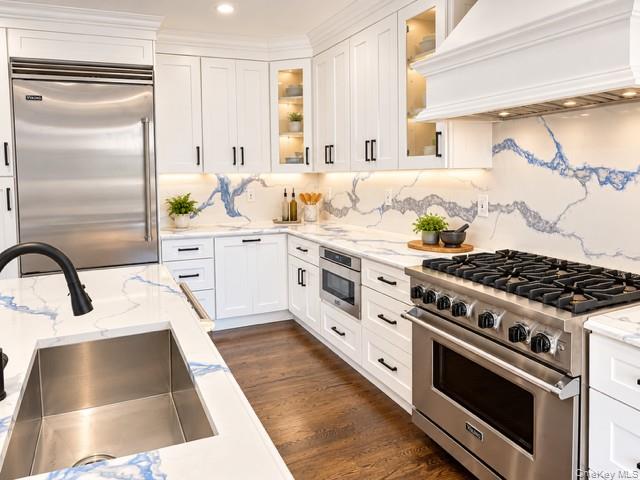
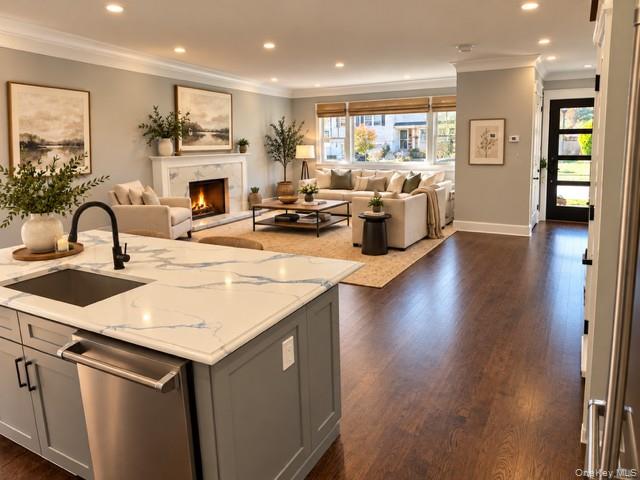
Welcome home to a total ground-up renovation where no detail was overlooked. This stunning 5-bedroom, 3.5-bath home was reimagined with a new dormer, delivering expansive living space and high-end finishes throughout. The striking modern farmhouse exterior features crisp white siding, black-framed windows, a natural stone facade, a paver driveway and walkway, and professional landscape lighting for unforgettable curb appeal. Inside, the chef’s kitchen is the heart of the home, with a full suite of Viking appliances including a professional gas range and a built-in refrigerator. It also offers a dramatic veined slab backsplash and countertops, an oversized center island, custom shaker cabinetry with glass-front displays, and under-cabinet lighting. Sliding doors open directly to the deck for easy indoor-outdoor entertaining. The open-concept layout flows into a sunlit dining area and two inviting living spaces, each with a slab-surround fireplace, and includes elegant millwork, recessed lighting, and gleaming hardwood floors throughout. The primary suite is a private retreat. It features a designer paneled accent wall, a boutique-style walk-in closet with illuminated custom built-ins and a window seat, and a spa bath with a freestanding jetted soaking tub, a frameless glass rain shower, and marble mosaic tile. The additional baths showcase large-format slab walls, black fixtures, and backlit LED mirrors. Central air, central heat, and an attached garage complete this move-in-ready showpiece. Homes of this caliber are rare. Schedule your private showing today!

Save
Ask
Tour
Hide
Share
Listing Snapshot
Price 
$1,499,000
Days On Site 
1 Day
Bedrooms 
5
Inside Area (SqFt) 
3,200 sqft
Total Baths 
4
Full Baths 
3
Partial Baths 
1
Lot Size 
0.1791 Acres
Year Built 
1954
MLS Number 
1070574
Status 
Active
Property Tax 
$16,678.71
HOA/Condo/Coop Fees 
N/A
Sq Ft Source 
N/A
Friends & Family
Recent Activity
yesterdayListing first seen on site
yesterdayListing updated with changes from the MLS
General Features
Acres 
0.1791
Garage 
Yes
Garage Spaces 
2
Levels 
Three Or More
Parking 
DrivewayGarageGarage Door OpenerPrivate
Property Sub Type 
Single Family Residence
Sewer 
Public Sewer
SqFt Total 
3200
Style 
Contemporary
Utilities 
Natural Gas AvailableCable AvailableElectricity AvailableNatural Gas ConnectedSewer ConnectedWater Connected
Water Source 
Public
Interior Features
Appliances 
DishwasherGas RangeMicrowaveRefrigeratorStainless Steel Appliance(s)Gas Water Heater
Basement 
Description - full finished with bath OSE
Cooling 
Central Air
Fireplace 
Yes
Flooring 
Wood
Heating 
Forced AirNatural Gas
Interior 
Crown MoldingDouble VanityHigh CeilingsKitchen IslandOpen FloorplanRecessed LightingSoaking TubStorageWalk-In Closet(s)
Spa 
Yes
Window Features 
Double Pane WindowsWood Frames
Auxiliary Room 
Level - FirstDescription - Br/den
Bathroom 1 
Level - Second
Bathroom 2 
Level - SecondDescription - Full Bath
Bathroom 3 
Level - ThirdDescription - Full Bathroom
Bedroom 2 
Level - SecondDescription - bedroom with Jack and Jill bath
Bedroom 3 
Level - SecondDescription - bedroom with Jack and Jill Bath
Bedroom 4 
Level - ThirdDescription - Bedroom with full bath and walk in closet
Save
Ask
Tour
Hide
Share
Exterior Features
Construction Details 
Blown-In InsulationShingle SidingVinyl Siding
Spa 
Yes
Windows/Doors 
Double Pane WindowsWood Frames
Community Features
School District 
Westbury
Schools
School District
Westbury
Elementary School
Powells Lane School
Middle School
Westbury Middle School
High School
Westbury High School
Listing courtesy of Outstanding Realty NY Inc dipadova@aol.com


Based on information submitted to the MLS GRID as of 2026-11-06 02:14 AM EST. All data is obtained from various sources and may not have been verified by broker or MLS GRID. Supplied Open House Information is subject to change without notice. All information should be independently reviewed and verified for accuracy. Properties may or may not be listed by the office/agent presenting the information.

Neighborhood & Commute
Source: Walkscore
Disclosure: Community information and market data powered by Constellation Data Labs. Information is deemed reliable but not guaranteed.
Save
Ask
Tour
Hide
Share

Work With Us

From the first phone call until closing day, we don’t stop working for you. Whether you’re buying or selling a home or a luxury condo, we consider you a customer for life. We want to take care of your next transaction, too. Contact us today!

PHONE
(914) 271-5500
EMAIL
nkennedy@houlihanlawrence.com
ADDRESS
124 Maple Street
Croton-On-Hudson, NY 10520

    Submit a Message