Save
Ask
Tour
Hide
Share
$150,000
2 Days On Site

51 Brittany Terrace
New Windsor, NY 12575

For Sale|Manufactured Home|Active
2
Beds
2
Total Baths
2
Full Baths
1,056
SqFt
$142
/SqFt
2004
Built
Subdivision:
Brittany Terrace
County:
Orange
Listing courtesy of Iron Valley RE Tri-State Lindapotyak@gmail.com
Call Now: 914-271-5500
Is this the listing for you? We can help make it yours.
914-271-5500
51 Brittany Terrace51 Brittany Terrace51 Brittany Terrace51 Brittany Terrace
Save
Ask
Tour
Hide
Share

Mortgage Calculator

Monthly Payment (Est.)

Enter an interest rate to see your estimated monthly payment.
Calculator powered by Showcase IDX, a Constellation1 Company. Copyright ©2026 Information is deemed reliable but not guaranteed.

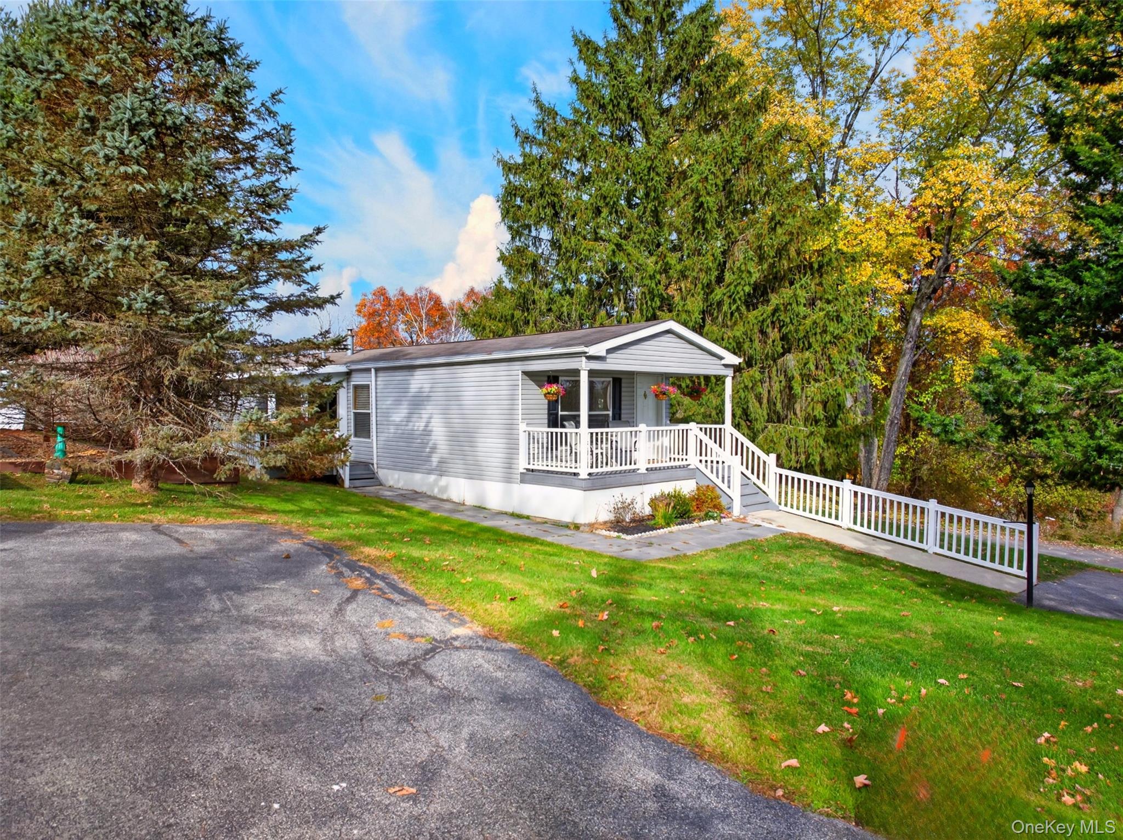
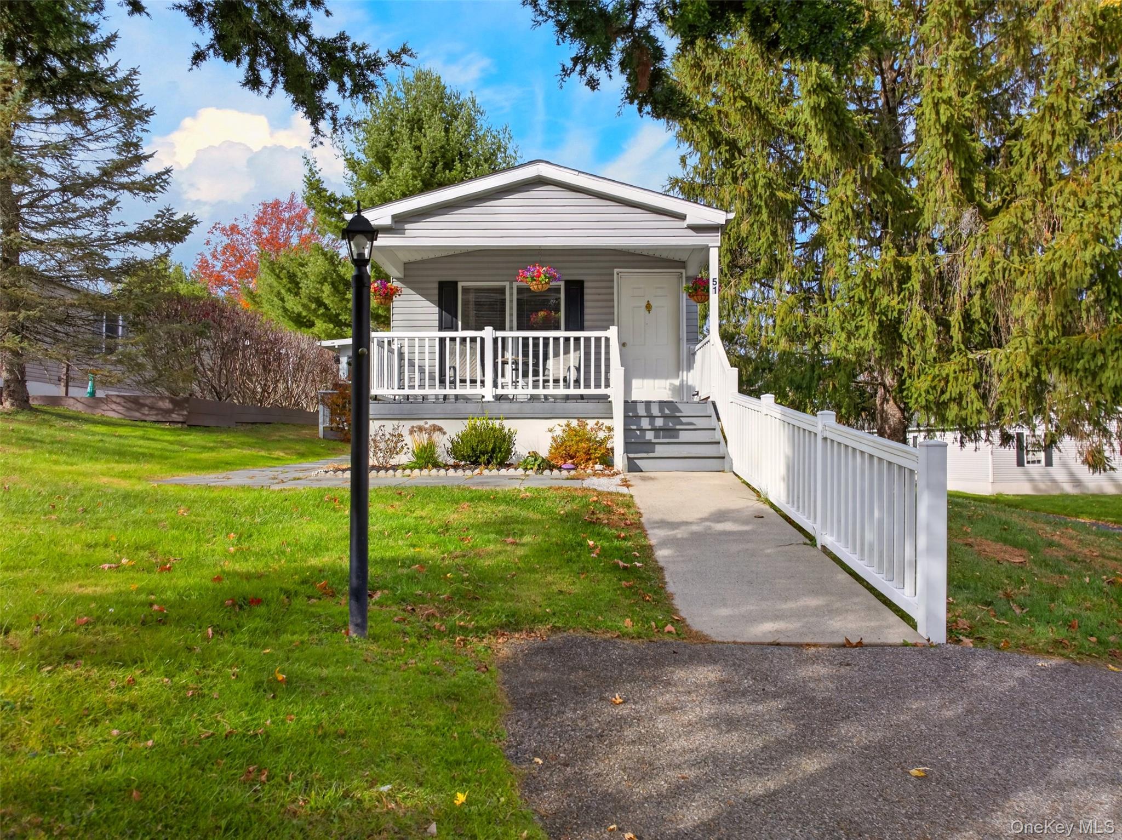
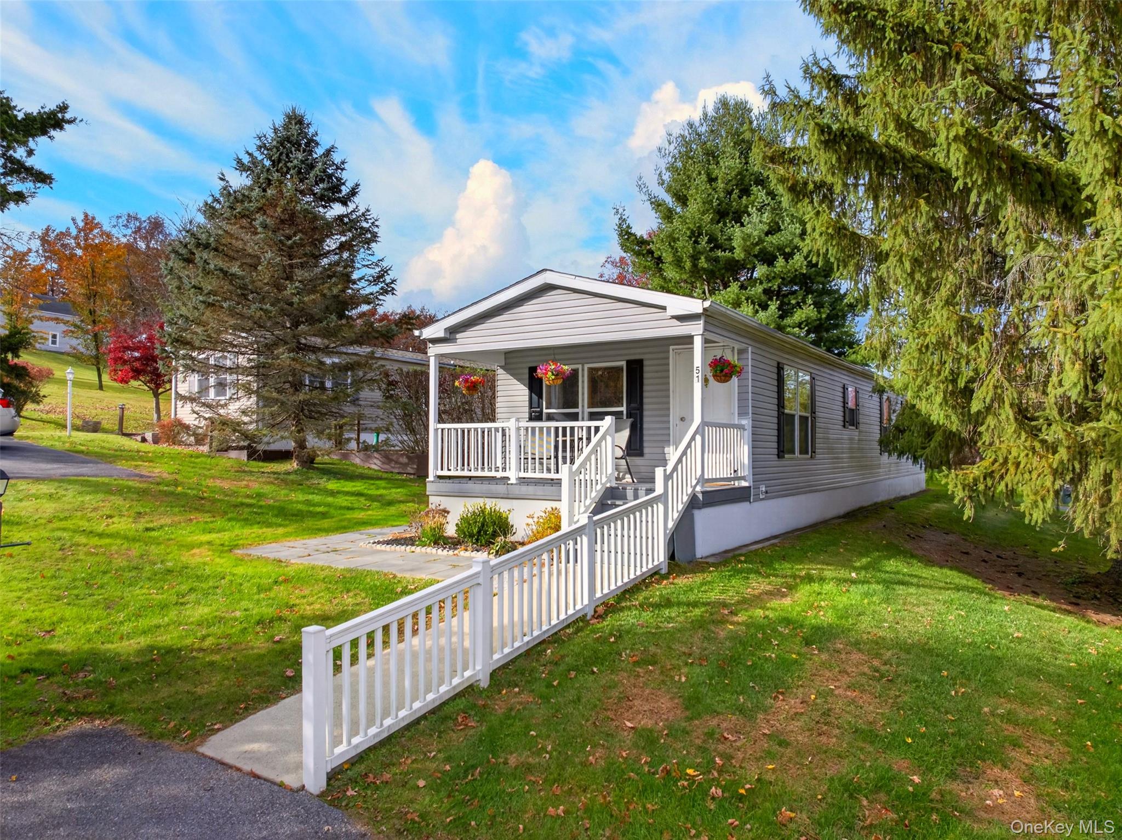
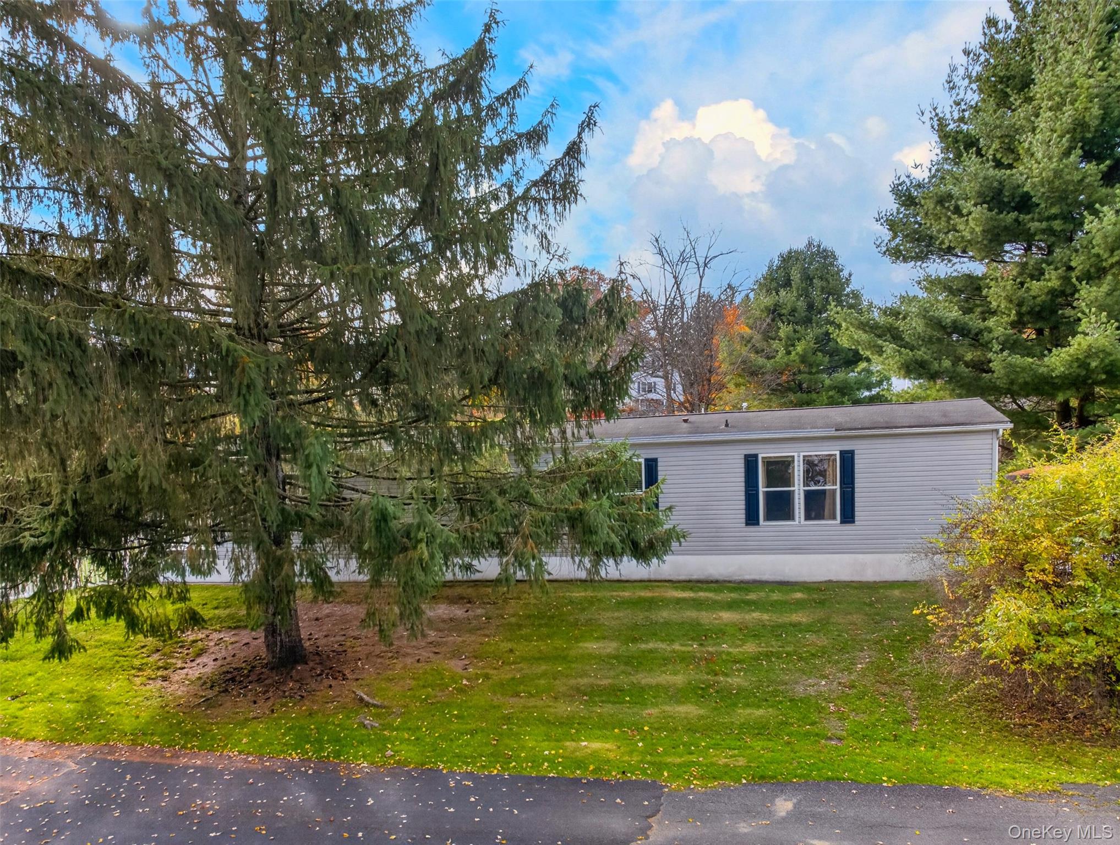
Welcome to 51 Brittany Terrace! This immaculate, exceptionally well-maintained 2-bedroom, 2-full-bath manufactured home is nestled in the desirable Brittany Terrace 55+ resident-owned cooperative community in New Windsor, NY. Pride of ownership shines throughout this lovingly cared-for, move-in-ready home! Enjoy comfortable single-level living, central air conditioning, and the added pleasure of a screened-in side porch, perfect for relaxing and enjoying the outdoors. Additional features include a covered porch and private driveway. All utilities and mechanical systems are in excellent working condition. While maintaining its original charm, this home has been meticulously cared for and offers the opportunity to add your personal touches. Monthly base lot rent is $667 and includes garbage collection, property taxes, school taxes and water. Electric billed thru Central Hudson. Conveniently located near shopping, dining, medical facilities, major roadways and train station is 3.7 miles away. Brittany Terrace is an income-restricted 55+ cooperative community with specific age, income, and financial eligibility requirements. Community approval is required. An exceptional opportunity for affordable, low-maintenance living in Orange County!

Save
Ask
Tour
Hide
Share
Listing Snapshot
Price 
$150,000
Days On Site 
2 Days
Bedrooms 
2
Inside Area (SqFt) 
1,056 sqft
Total Baths 
2
Full Baths 
2
Partial Baths 
N/A
Lot Size 
N/A
Year Built 
2004
MLS Number 
1070592
Status 
Active
Property Tax 
$1,863
HOA/Condo/Coop Fees 
N/A
Sq Ft Source 
N/A
Friends & Family
Recent Activity
yesterdayStatus changed to Active
yesterdayListing updated with changes from the MLS
2 days agoListing first seen on site
General Features
Levels 
One
Parking 
Driveway
Parking Spaces 
3
Property Sub Type 
Manufactured Home
SqFt Total 
1056
Style 
Ranch
Utilities 
Natural Gas AvailableCable AvailableElectricity ConnectedNatural Gas ConnectedPhone AvailableWater Connected
Water Source 
Public
Interior Features
Appliances 
DryerGas RangeRefrigeratorWasher
Cooling 
Central Air
Flooring 
CarpetVinyl
Heating 
Forced AirNatural Gas
Interior 
Ceiling Fan(s)Double VanityOpen Floorplan
Laundry Features 
In Hall
Window Features 
BlindsDouble Pane Windows
Bathroom 1 
Level - FirstDescription - Large double doors entering from primary bdrm. Dual sinks LOTS of storage, full walk in shower stall with sliding doors
Bathroom 2 
Level - FirstDescription - Tub/shower unit, single sink and bowl
Bedroom 1 
Level - FirstDescription - Nice size room with two large closets and large full bathroom
Bedroom 2 
Level - First
Kitchen 
Level - FirstDescription - Large eat in kitchen with ample cabinets and counter space
Living Room 
Level - FirstDescription - Large room with vinyl wood plank flooring. Two large windows.
Save
Ask
Tour
Hide
Share
Exterior Features
Exterior 
Gas Grill
Lot Features 
Corner LotLevel
Other Structures 
Shed(s)
Patio And Porch 
CoveredPorchScreened
View 
Trees/Woods
Waterview 
Trees/Woods
Windows/Doors 
BlindsDouble Pane Windows
Community Features
School District 
Washingtonville
Senior Community 
Yes
Schools
School District
Washingtonville
Elementary School
Little Britain Elementary School
Middle School
Washingtonville Middle School
High School
Washingtonville Senior High School
Listing courtesy of Iron Valley RE Tri-State Lindapotyak@gmail.com


Based on information submitted to the MLS GRID as of 2026-11-06 04:25 AM EST. All data is obtained from various sources and may not have been verified by broker or MLS GRID. Supplied Open House Information is subject to change without notice. All information should be independently reviewed and verified for accuracy. Properties may or may not be listed by the office/agent presenting the information.

Neighborhood & Commute
Source: Walkscore
Disclosure: Community information and market data powered by Constellation Data Labs. Information is deemed reliable but not guaranteed.
Save
Ask
Tour
Hide
Share

Work With Us

From the first phone call until closing day, we don’t stop working for you. Whether you’re buying or selling a home or a luxury condo, we consider you a customer for life. We want to take care of your next transaction, too. Contact us today!

PHONE
(914) 271-5500
EMAIL
nkennedy@houlihanlawrence.com
ADDRESS
124 Maple Street
Croton-On-Hudson, NY 10520

    Submit a Message