Save
Ask
Tour
Hide
Share
$869,000
New Listing

353 Twin Lane S
Wantagh, NY 11793

For Sale|Single Family Residence|Active
4
Beds
3
Total Baths
3
Full Baths
2,140
SqFt
$406
/SqFt
1951
Built
County:
Nassau
Listing courtesy of Oversouth LLC matthew@oversouthre.com
Call Now: 914-271-5500
Is this the listing for you? We can help make it yours.
914-271-5500
Upcoming Open Houses
Sun, Nov 8, 12:00 PM - 3:00 PM
353 Twin Lane S353 Twin Lane S353 Twin Lane S353 Twin Lane S
Save
Ask
Tour
Hide
Share

Mortgage Calculator

Monthly Payment (Est.)

Enter an interest rate to see your estimated monthly payment.
Calculator powered by Showcase IDX, a Constellation1 Company. Copyright ©2026 Information is deemed reliable but not guaranteed.

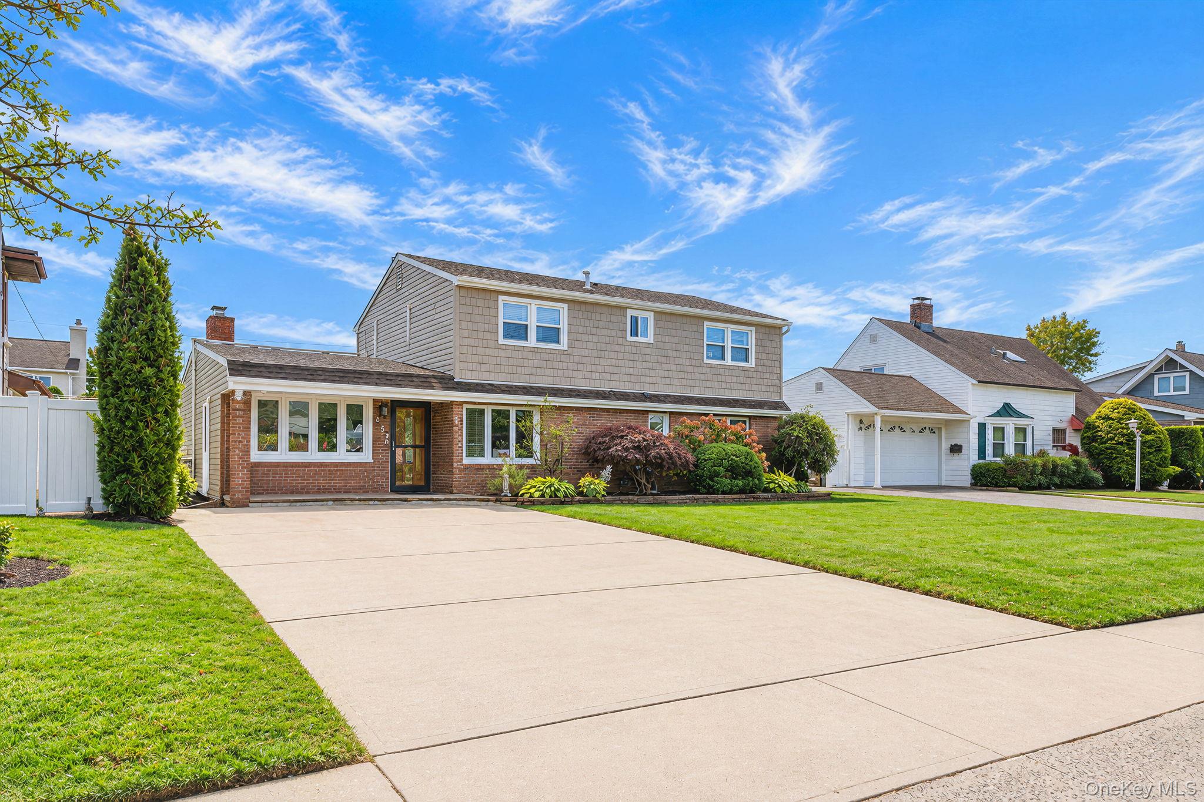
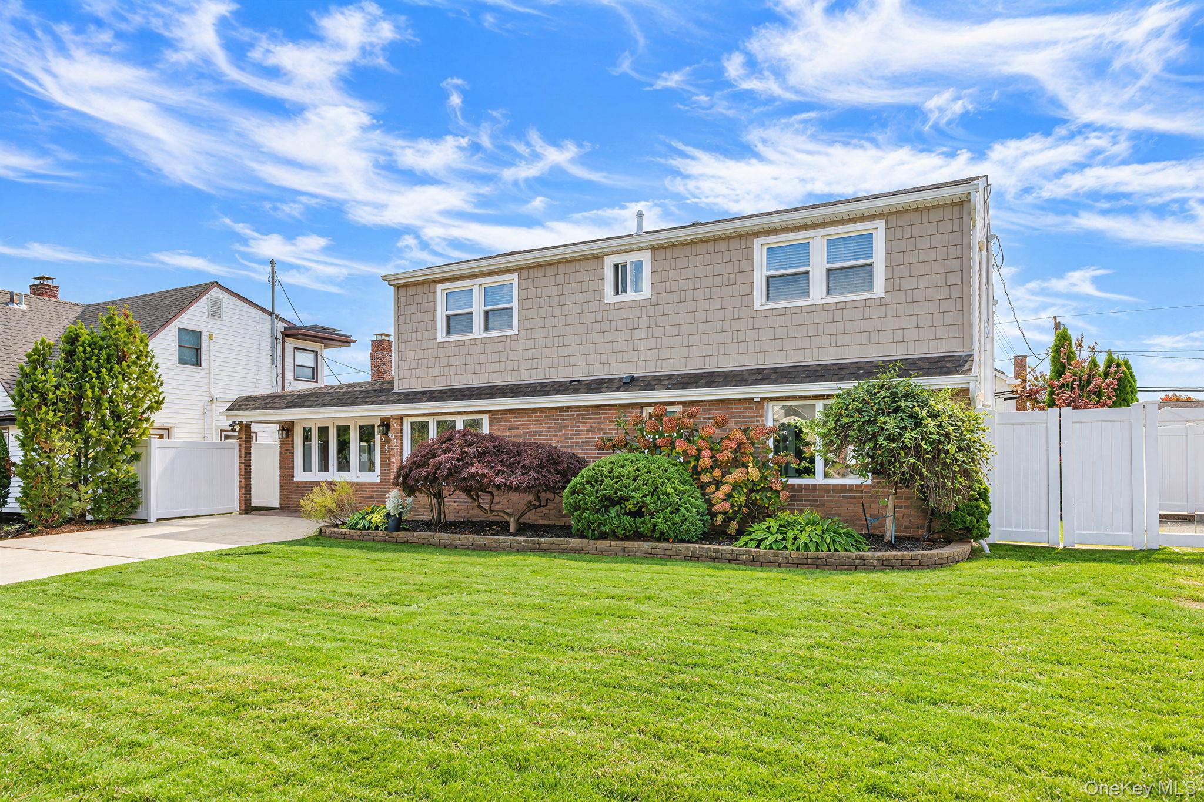
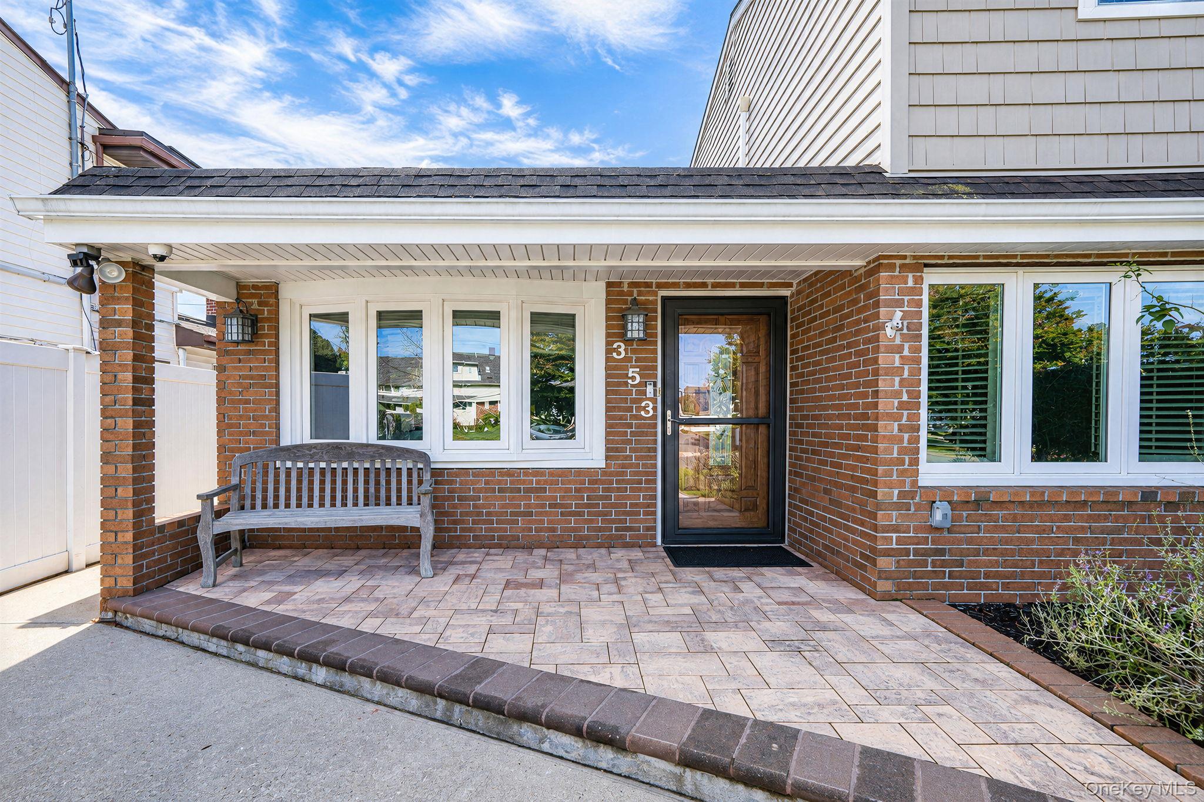
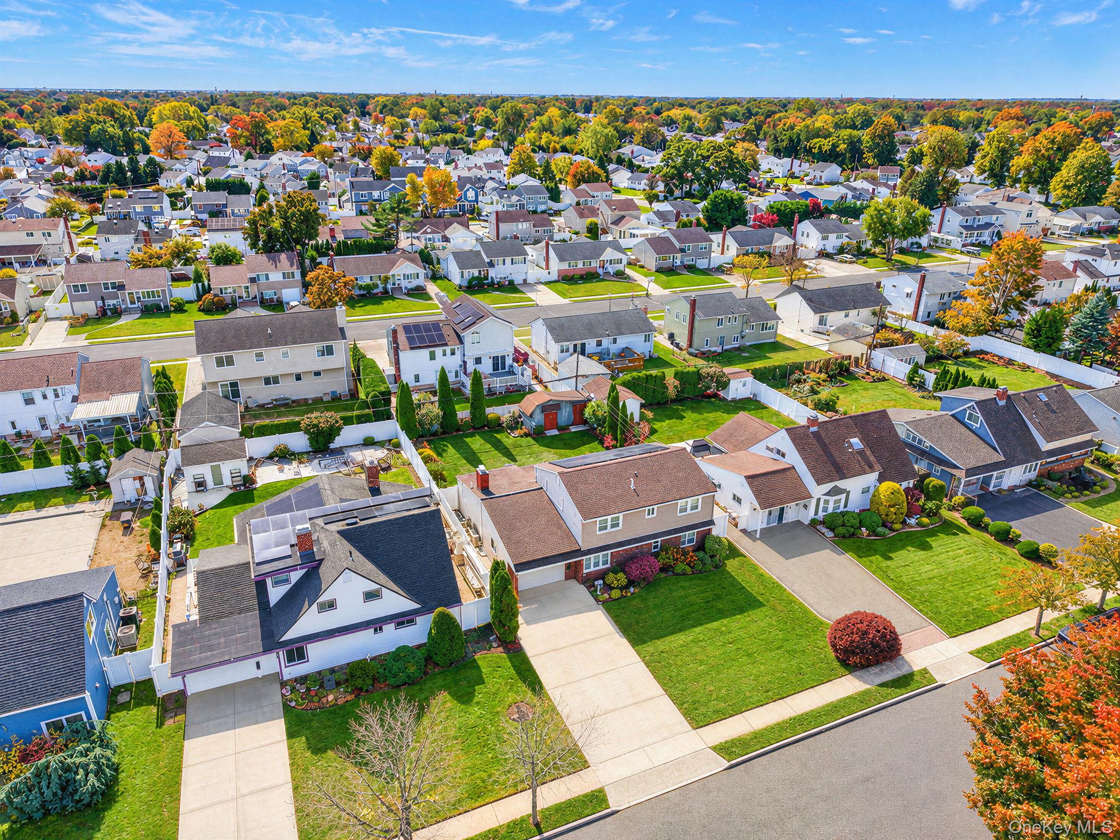
Welcome home to 353 Twin Lane S. Nestled in the perfect mid-block location within the heart of Wantagh’s ‘T section’ - this fully dormered colonial sits right in the middle of the neighborhood with very convenient access to the highways, local shops, restaurants & entertainment. Inside you’ll find a beautiful expansive living room with a cozy fireplace. With a laundry room and full bathroom readily accessible, it’s perfect for entertaining guests or everyday convenience. The updated open-concept kitchen and dining room shines with quartz countertops, a large center island, stainless-steel appliances, and beautiful windows & glass sliding door letting in an abundance of natural light. In addition you’ll find a den, bedroom or office, and full bathroom serving as the perfect home office space or guest suite. Upstairs features an oversized primary bedroom with three closets for plenty of storage, two additional bedrooms, hardwood floors throughout, and a full hall bathroom. Downstairs, the partial basement provides ample storage space and the utility room. This house sits on a meticulously-manicured, oversized lot spanning about 7,620sqft. The fenced-in backyard provides plenty of room for a pool to go nicely with the beautiful paver patio. Other features include natural gas for heating & cooking, leased transferrable solar panels, ductless A/C & heating units, pavers on the front porch, and a double driveway. A rare combination of space, upgrades, and location all in one. You do not want to miss this one!

Save
Ask
Tour
Hide
Share
Listing Snapshot
Price 
$869,000
Days On Site 
0 Days
Bedrooms 
4
Inside Area (SqFt) 
2,140 sqft
Total Baths 
3
Full Baths 
3
Partial Baths 
N/A
Lot Size 
0.1749 Acres
Year Built 
1951
MLS Number 
1070608
Status 
Active
Property Tax 
$17,801
HOA/Condo/Coop Fees 
N/A
Sq Ft Source 
N/A
Friends & Family
Recent Activity
15 hours agoListing first seen on site
15 hours agoListing updated with changes from the MLS
General Features
Acres 
0.1749
Direction Faces 
North
Parking 
DrivewayOff StreetOn Street
Property Sub Type 
Single Family Residence
Sewer 
Public Sewer
SqFt Total 
2511
Style 
Colonial
Utilities 
Natural Gas AvailableElectricity ConnectedNatural Gas ConnectedSewer ConnectedWater Connected
Water Source 
Public
Interior Features
Appliances 
DishwasherDryerGas CooktopGas OvenGas RangeMicrowaveOvenRangeRefrigeratorStainless Steel Appliance(s)WasherGas Water Heater
Basement 
Level - BasementDescription - Basement Storage & Utility Room
Cooling 
Ductless
Fireplace 
Yes
Fireplace Features 
Living Room
Fireplaces 
1
Flooring 
TileWood
Heating 
BaseboardNatural Gas
Interior 
Ceiling Fan(s)Crown MoldingKitchen IslandOpen FloorplanStorage
Bathroom 1 
Level - FirstDescription - Full Bathroom
Bathroom 2 
Level - FirstDescription - Full Bathroom
Bathroom 3 
Level - SecondDescription - Full Bathroom
Bedroom 1 
Level - FirstDescription - Bedroom
Bedroom 3 
Level - SecondDescription - Bedroom
Bedroom 4 
Level - SecondDescription - Bedroom
Den 
Level - FirstDescription - Cozy Den
Dining Room 
Level - FirstDescription - Dining Room w/ Sliders to the Patio
Kitchen 
Level - FirstDescription - Kitchen w/ Center Island & Stainless Steel Appliances
Laundry 
Level - FirstDescription - Laundry Room
Living Room 
Level - FirstDescription - Large Living Room w/ Fireplace
Primary Bedroom 
Level - SecondDescription - Primary Bedroom
Save
Ask
Tour
Hide
Share
Exterior Features
Construction Details 
BrickFrameVinyl Siding
Fencing 
FencedBack Yard
Lot Features 
Back YardFront YardLevelSprinklers In FrontSprinklers In Rear
Patio And Porch 
PatioPorch
Community Features
School District 
Levittown
Schools
School District
Levittown
Elementary School
East Broadway School
Middle School
Jonas E Salk Middle School
High School
Gen Douglas Macarthur Senior Hs
Listing courtesy of Oversouth LLC matthew@oversouthre.com


Based on information submitted to the MLS GRID as of 2026-11-06 01:24 AM EST. All data is obtained from various sources and may not have been verified by broker or MLS GRID. Supplied Open House Information is subject to change without notice. All information should be independently reviewed and verified for accuracy. Properties may or may not be listed by the office/agent presenting the information.

Neighborhood & Commute
Source: Walkscore
Disclosure: Community information and market data powered by Constellation Data Labs. Information is deemed reliable but not guaranteed.
Save
Ask
Tour
Hide
Share

Work With Us

From the first phone call until closing day, we don’t stop working for you. Whether you’re buying or selling a home or a luxury condo, we consider you a customer for life. We want to take care of your next transaction, too. Contact us today!

PHONE
(914) 271-5500
EMAIL
nkennedy@houlihanlawrence.com
ADDRESS
124 Maple Street
Croton-On-Hudson, NY 10520

    Submit a Message